
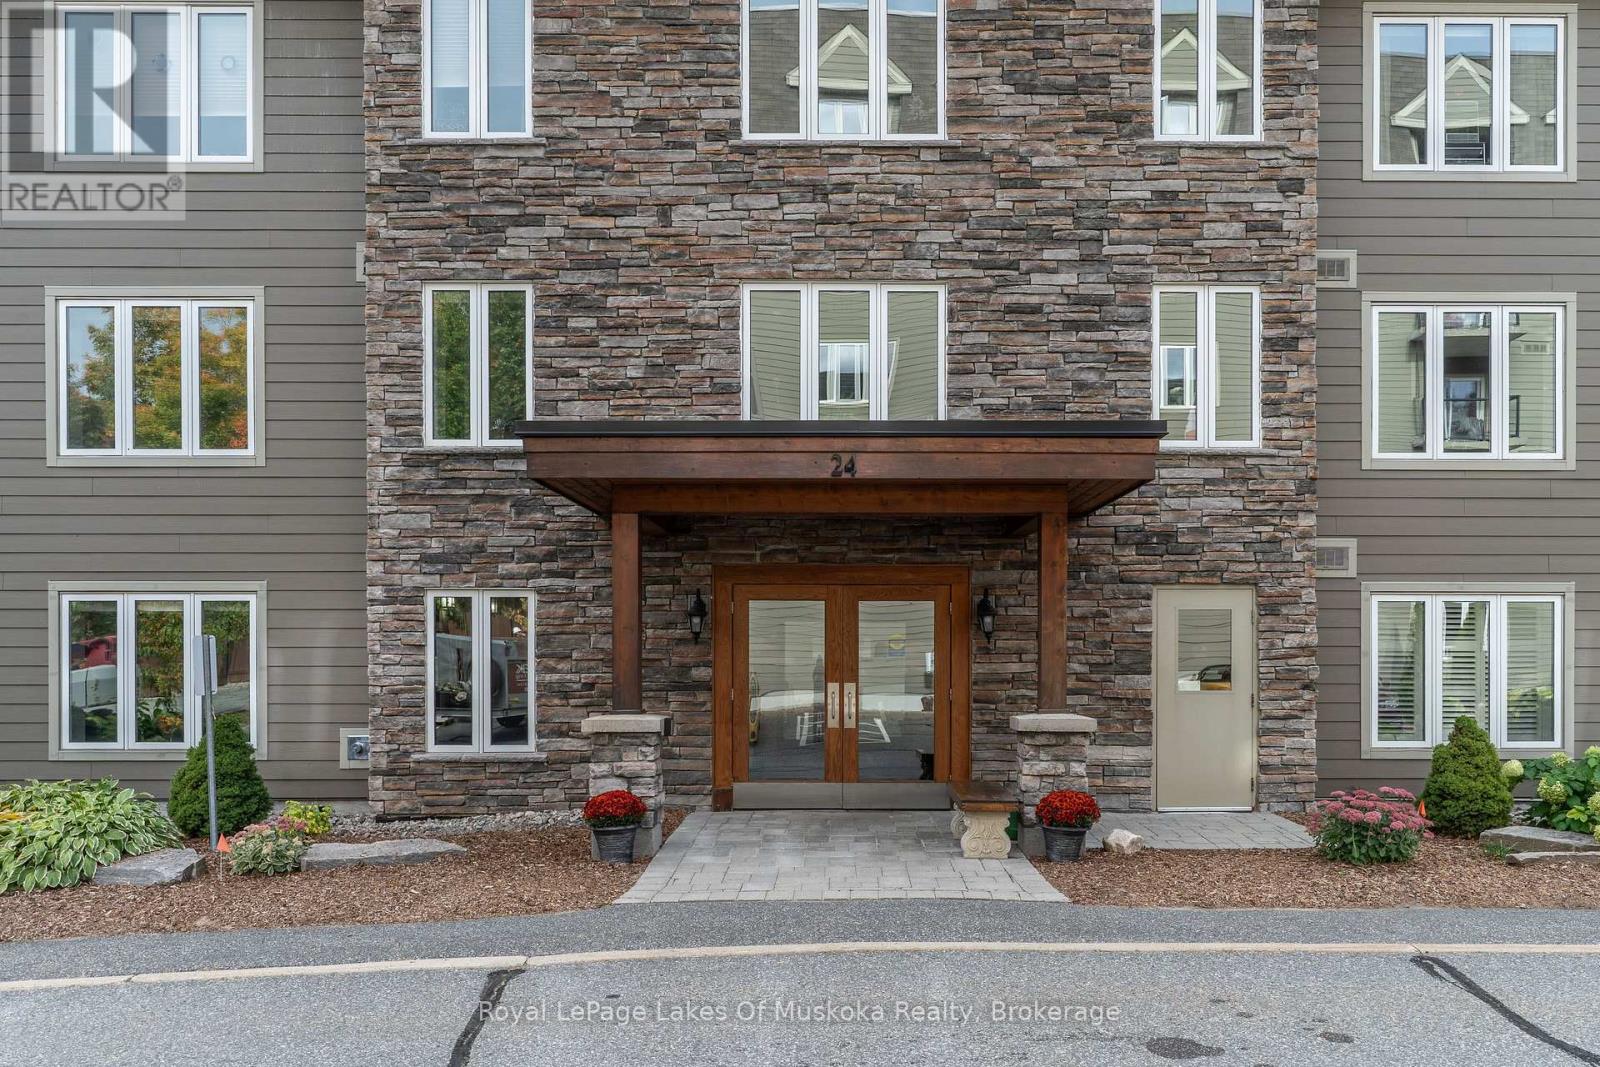
403 - 24 Dairy Lane Huntsville, Ontario P1H 0A4

$429,000Maintenance, Water, Common Area Maintenance, Heat
$697 Monthly
Maintenance, Water, Common Area Maintenance, Heat
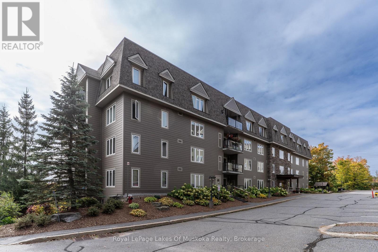
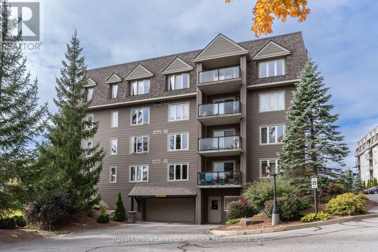
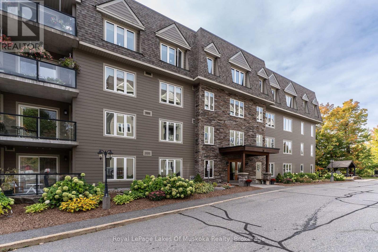
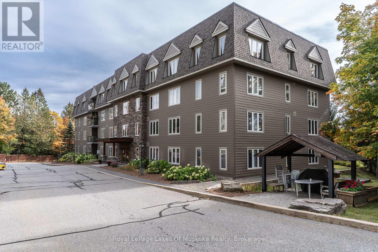
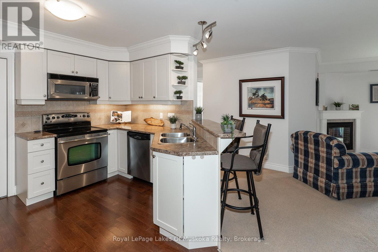
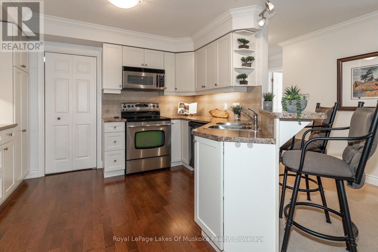
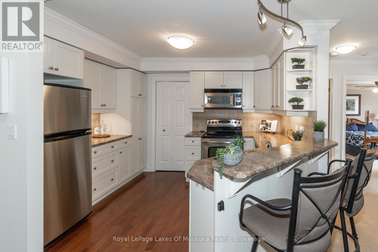
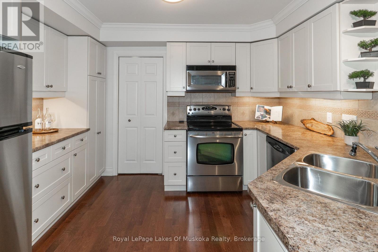
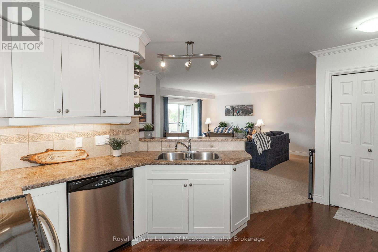
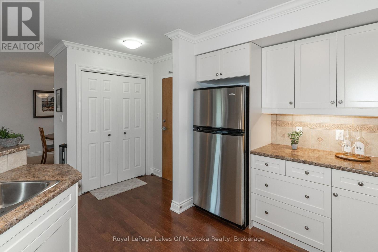
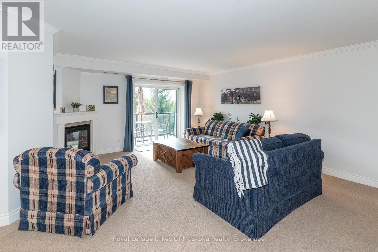
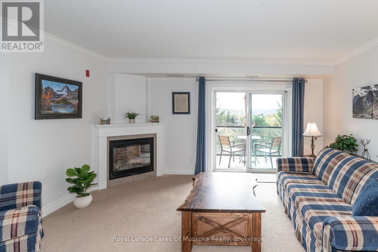
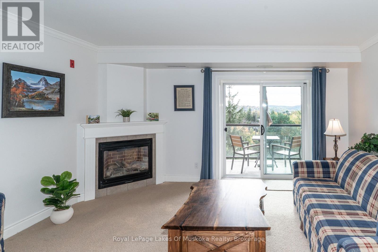
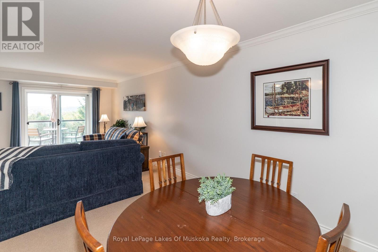
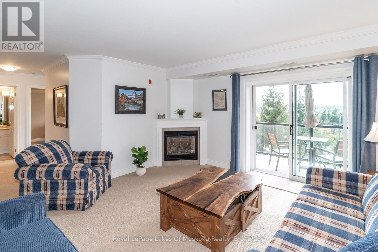
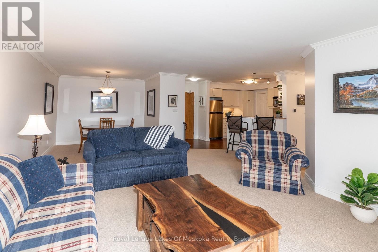
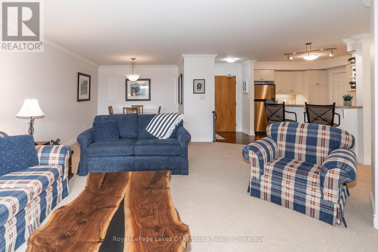
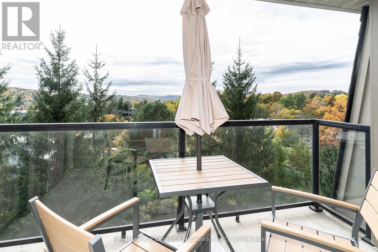
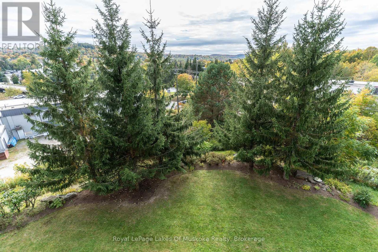
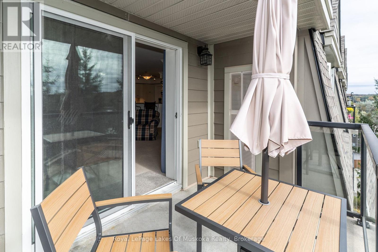
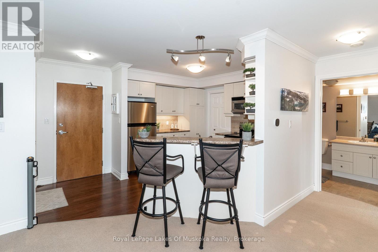
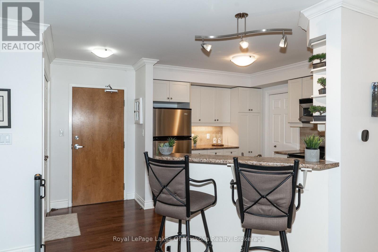
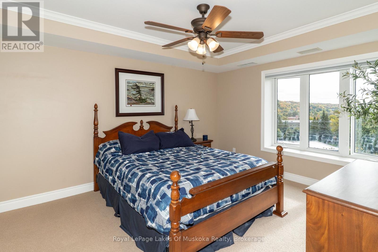
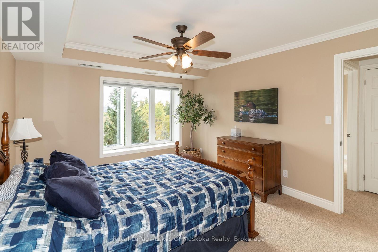
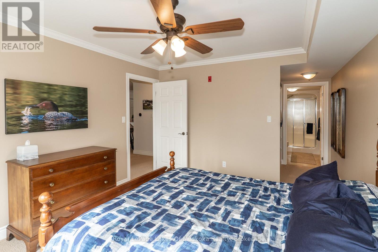
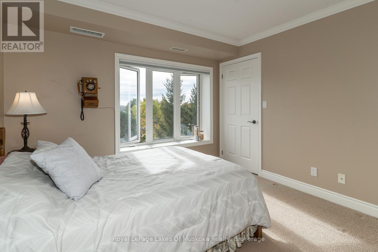
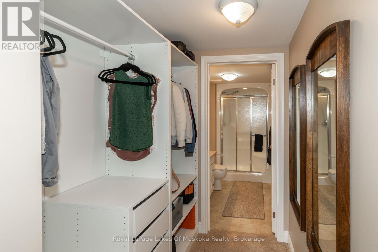
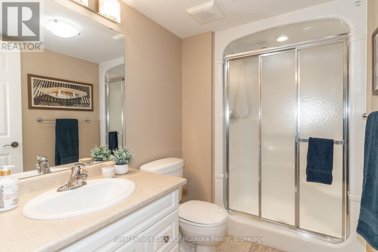
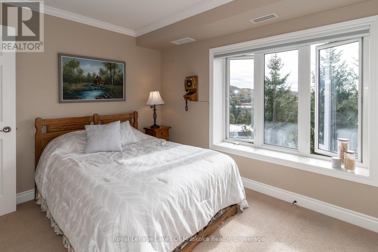
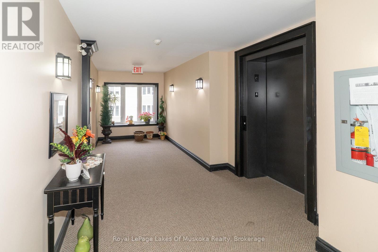
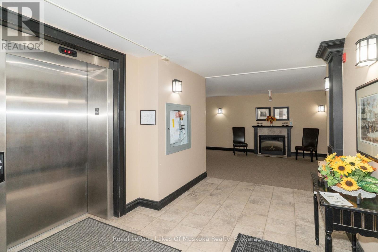
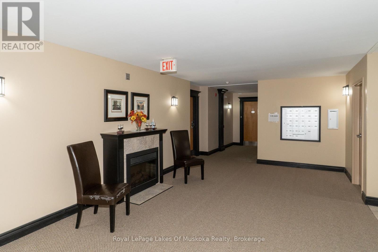
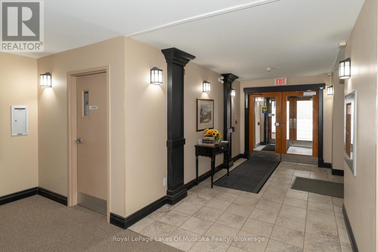
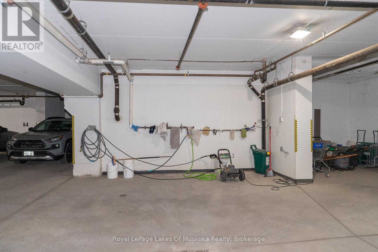
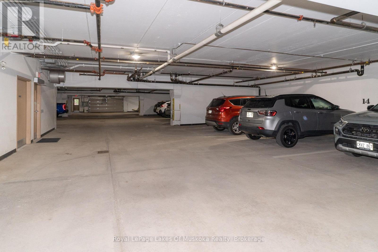
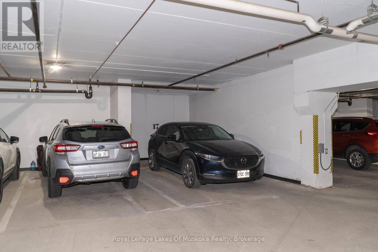
$697 MonthlyTop-floor living with views of downtown, the Muskoka River, and is one of the few units in the building with a gas fireplace. This 2-bedroom, 2-bathroom condo offers a practical layout with plenty of natural light and the added benefit of being on the highest level of the building. Enjoy the convenience of condo living while staying close to downtown amenities, shops, restaurants and the waterfront. The monthly maintenance fees include gas, water and sewer, as well as common elements, helping simplify monthly expenses. The unit also comes with assigned underground parking, providing secure and convenient parking year-round. Owners also have access to a pressure washer in the underground parking area. A great opportunity for those looking for a low-maintenance home, a convenient in-town property or a place to enjoy Muskoka without the upkeep of a detached home. (id:49269)
Property Details
| MLS® Number | X13846872 |
| Property Type | Single Family |
| Community Name | Huntsville |
| Amenities Near By | Public Transit, Park, Hospital |
| Community Features | Pets Allowed With Restrictions |
| Features | Balcony, In Suite Laundry |
| Parking Space Total | 1 |
| View Type | View Of Water |
Building
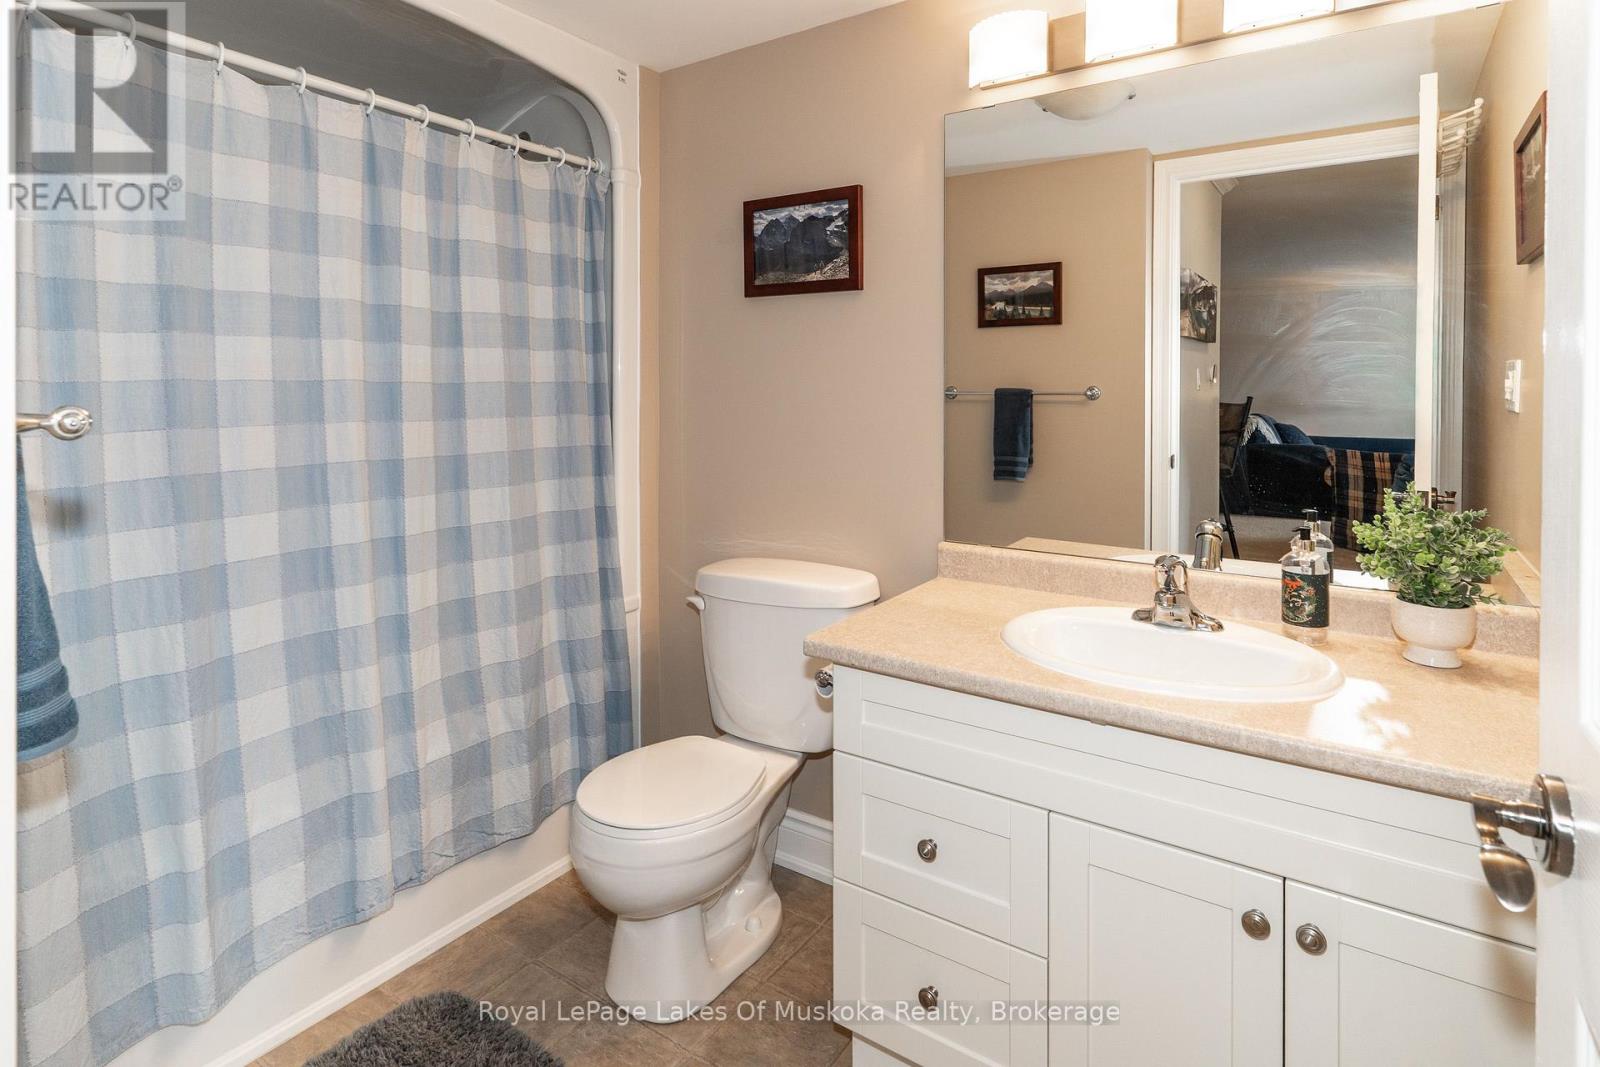
| Bathroom Total | 2 |
| Bedrooms Above Ground | 2 |
| Bedrooms Total | 2 |
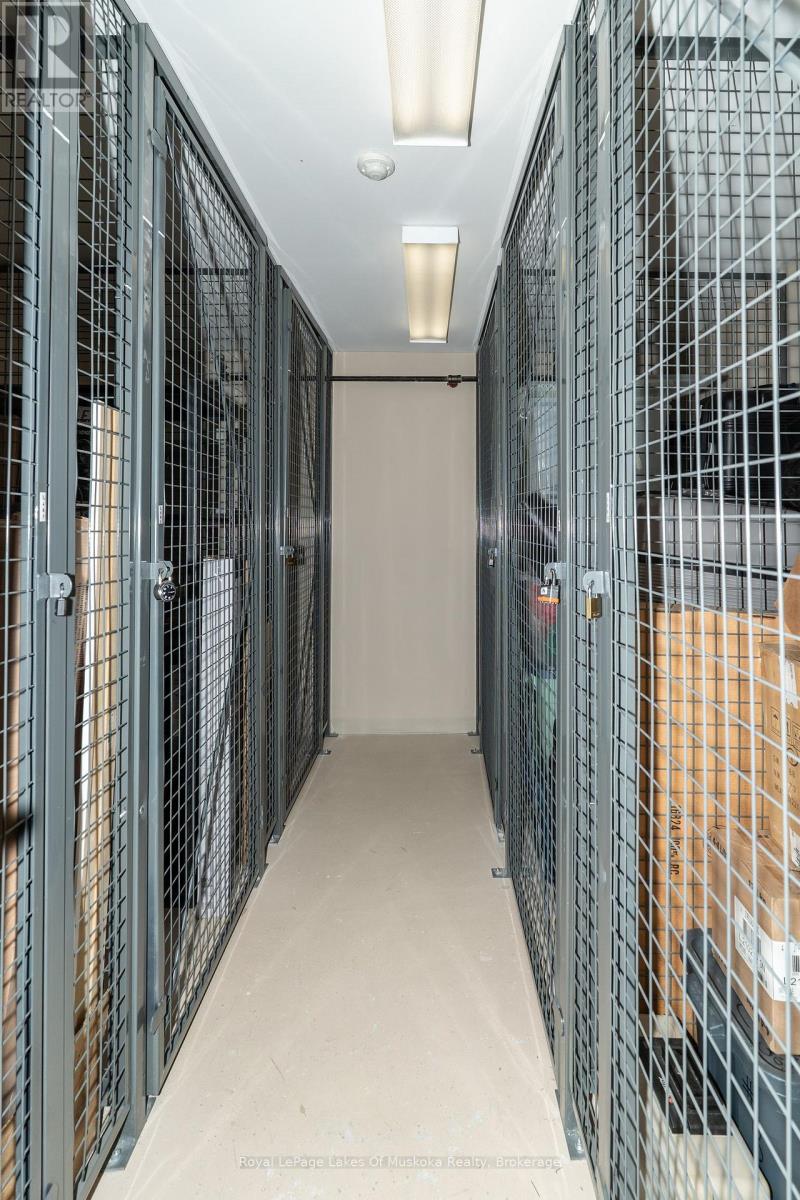
| Amenities | Visitor Parking, Car Wash, Fireplace(s), Storage - Locker |
| Appliances | Garage Door Opener Remote(s), Intercom, Water Heater, Dishwasher, Dryer, Stove, Washer, Refrigerator |
| Basement Type | None |
| Cooling Type | Central Air Conditioning, Air Exchanger |
| Exterior Finish | Vinyl Siding |
| Fire Protection | Security System |
| Fireplace Present | Yes |
| Heating Fuel | Natural Gas |
| Heating Type | Forced Air |
| Size Interior | 1,000 - 1,199 Sqft |
| Type | Apartment |
Parking
| Underground | |
| Garage |
Land
| Acreage | No |
| Land Amenities | Public Transit, Park, Hospital |
| Surface Water | River/stream |
Rooms
| Level | Type | Length | Width | Dimensions |
|---|---|---|---|---|
| Main Level | Primary Bedroom | 3.28 m | 4.19 m | 3.28 m x 4.19 m |
| Main Level | Bathroom | 2.74 m | 1.68 m | 2.74 m x 1.68 m |
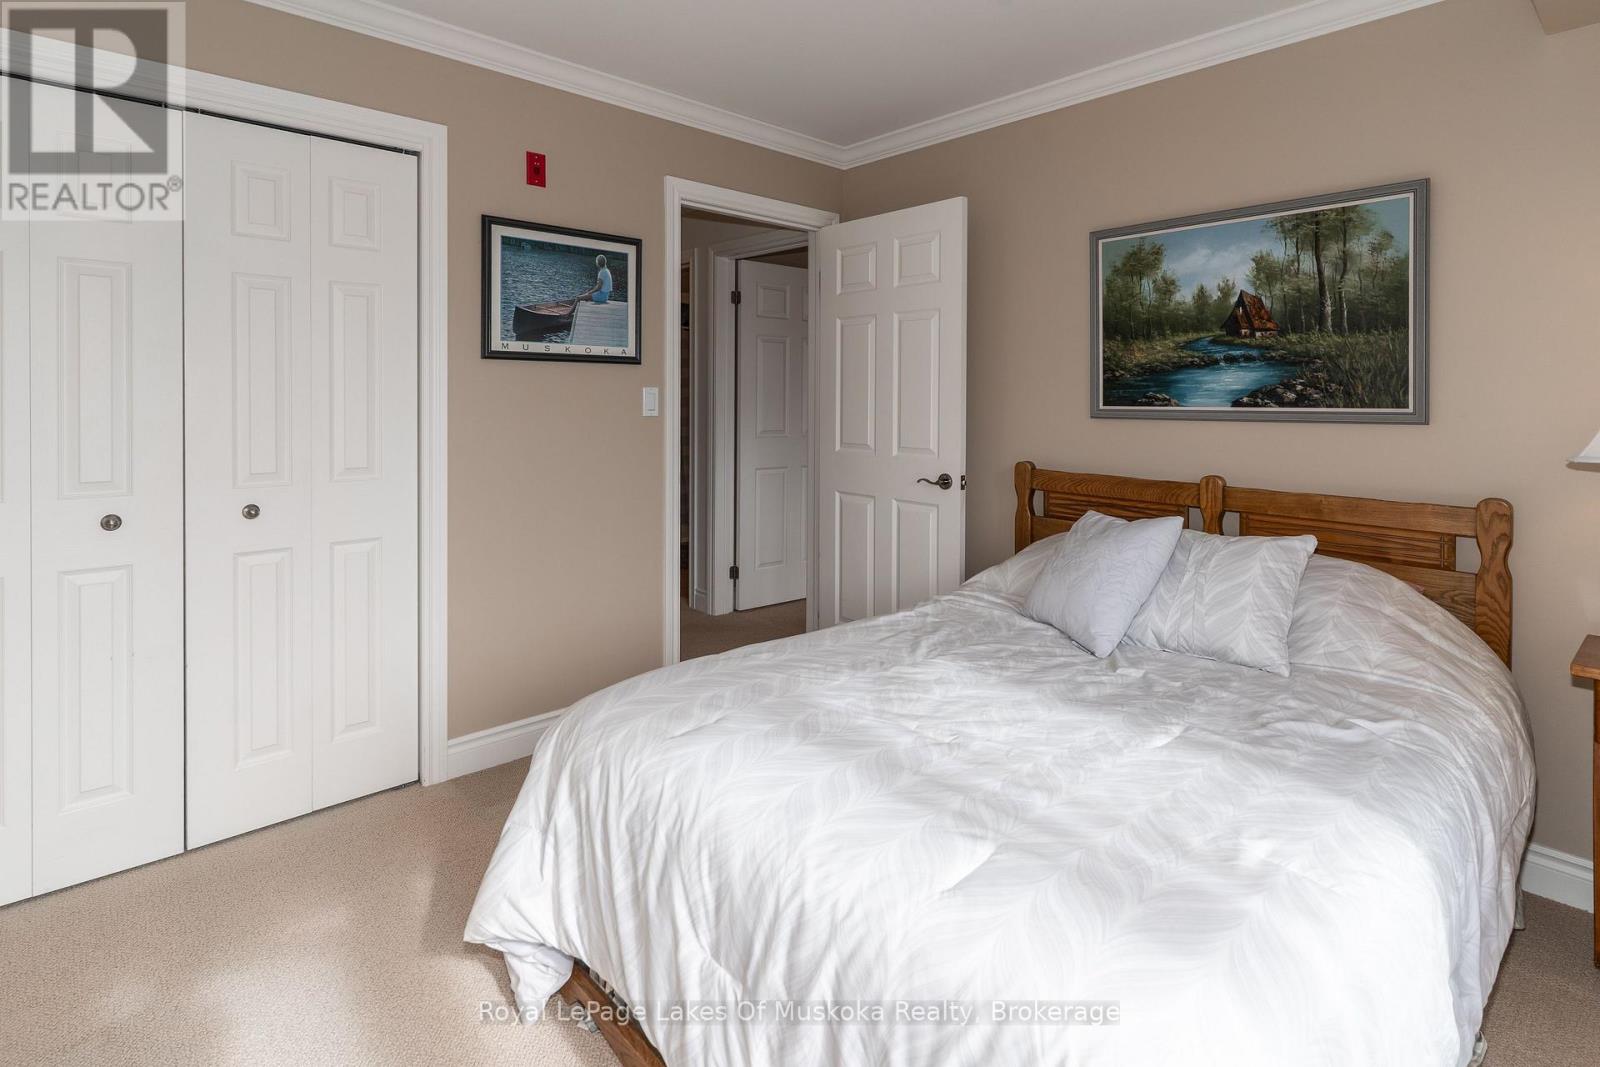
| Main Level | Bedroom 2 | 3.05 m | 3.4 m | 3.05 m x 3.4 m |
| Main Level | Bathroom | 2.85 m | 1.68 m | 2.85 m x 1.68 m |
| Main Level | Kitchen | 4.27 m | 3.2 m | 4.27 m x 3.2 m |
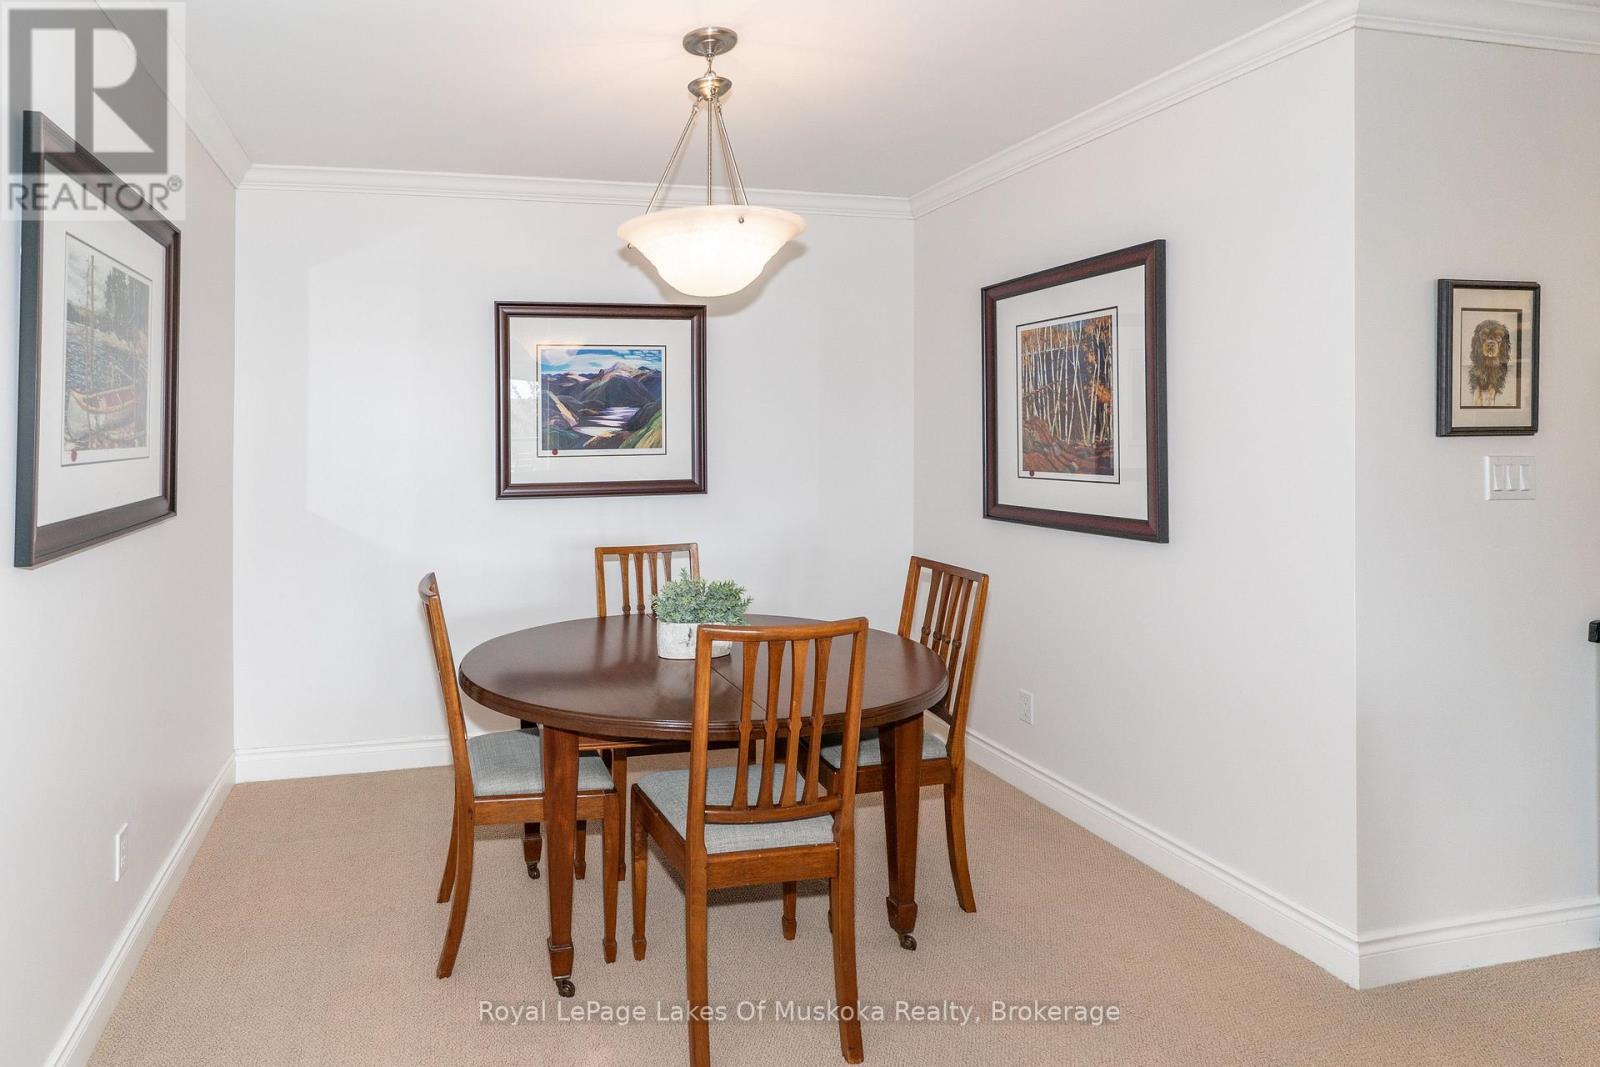
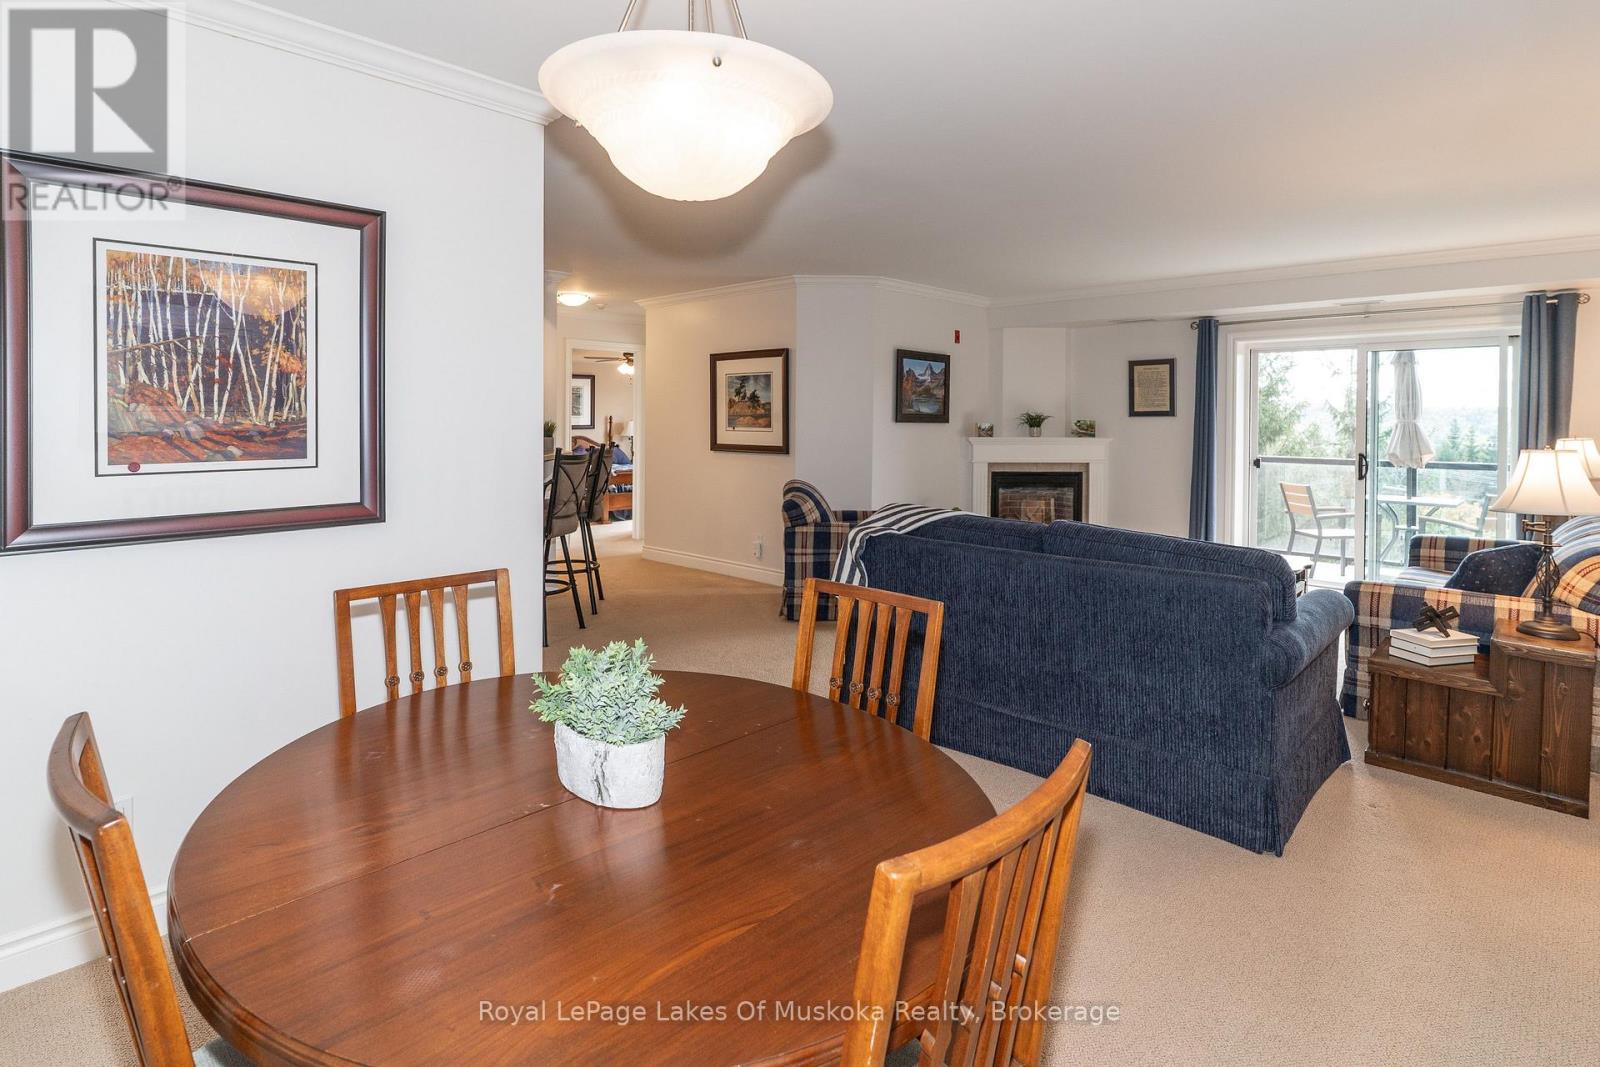
| Main Level | Dining Room | 3 m | 1.91 m | 3 m x 1.91 m |
| Main Level | Living Room | 5.79 m | 4.37 m | 5.79 m x 4.37 m |
| Main Level | Utility Room | 1.88 m | 1.83 m | 1.88 m x 1.83 m |
https://www.realtor.ca/real-estate/30348394/403-24-dairy-lane-huntsville-huntsville
Contact Us
Contact us for more information

The trademarks REALTOR®, REALTORS®, and the REALTOR® logo are controlled by The Canadian Real Estate Association (CREA) and identify real estate professionals who are members of CREA. The trademarks MLS®, Multiple Listing Service® and the associated logos are owned by The Canadian Real Estate Association (CREA) and identify the quality of services provided by real estate professionals who are members of CREA. The trademark DDF® is owned by The Canadian Real Estate Association (CREA) and identifies CREA's Data Distribution Facility (DDF®)
October 01 2026 06:59:33
The Lakelands Association of REALTORS®
Royal LePage Lakes Of Muskoka Realty