
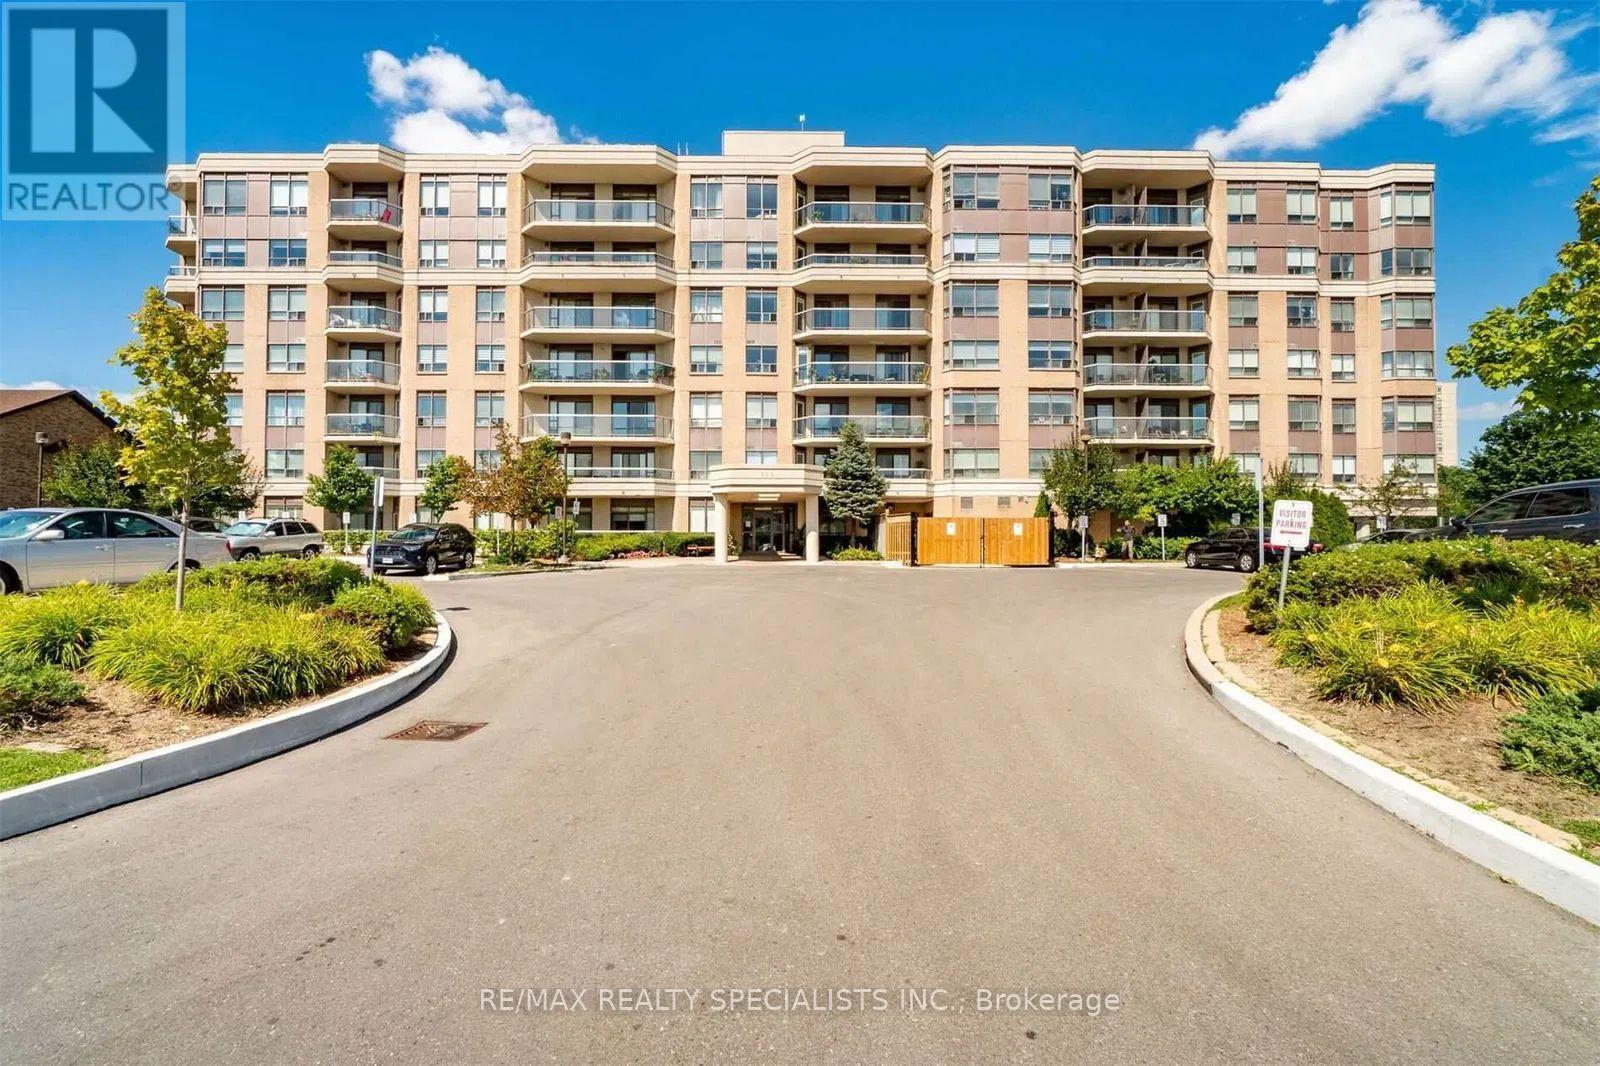
403 - 300 Ray Lawson Boulevard Brampton, Ontario L6Y 5H5

$549,800Maintenance, Common Area Maintenance, Heat, Electricity, Insurance, Parking, Water
$1,040 Monthly
Maintenance, Common Area Maintenance, Heat, Electricity, Insurance, Parking, Water
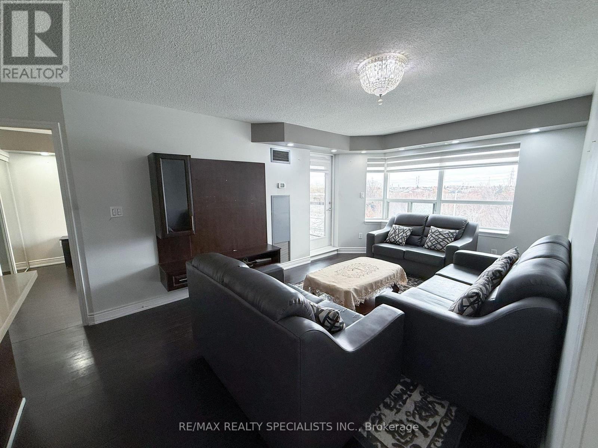
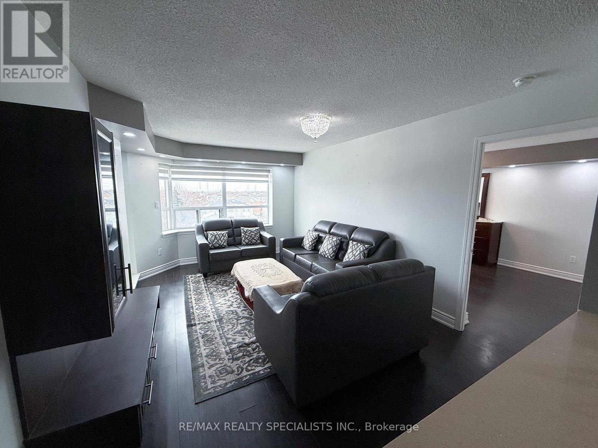
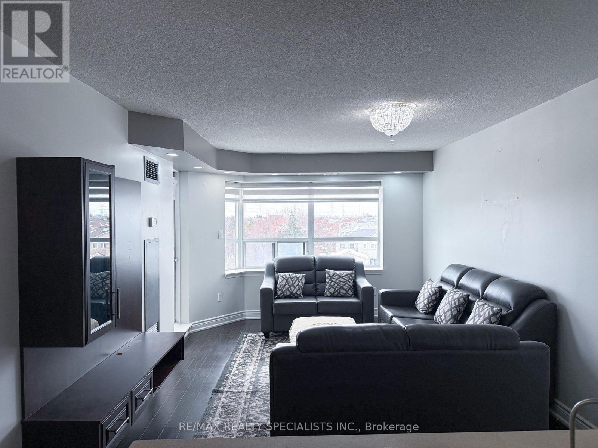
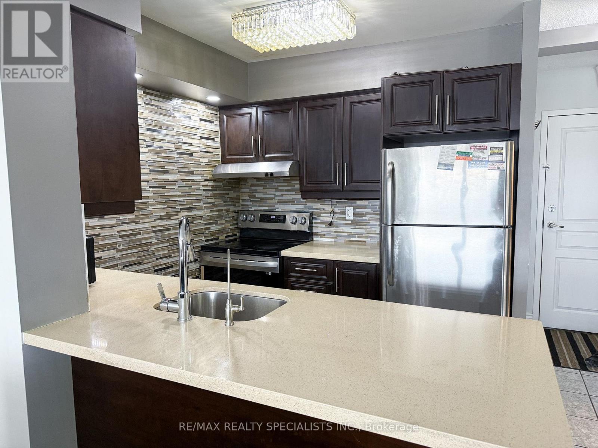
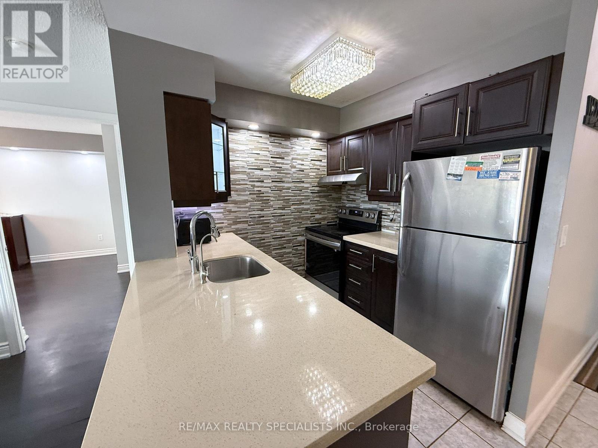
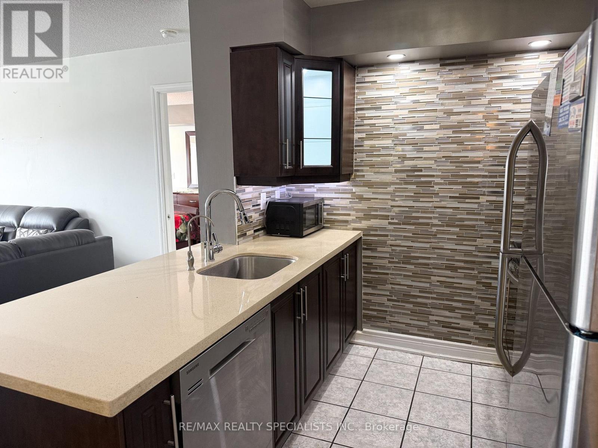
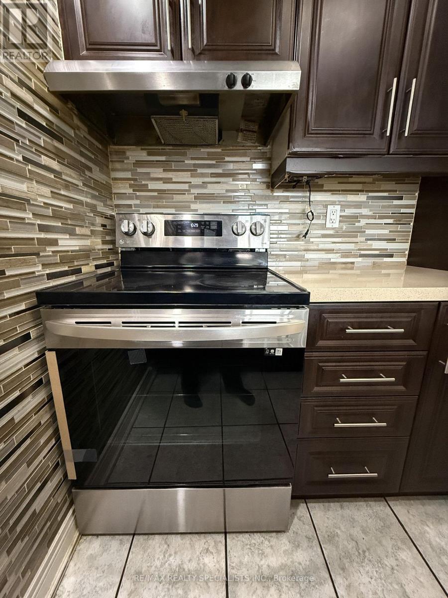
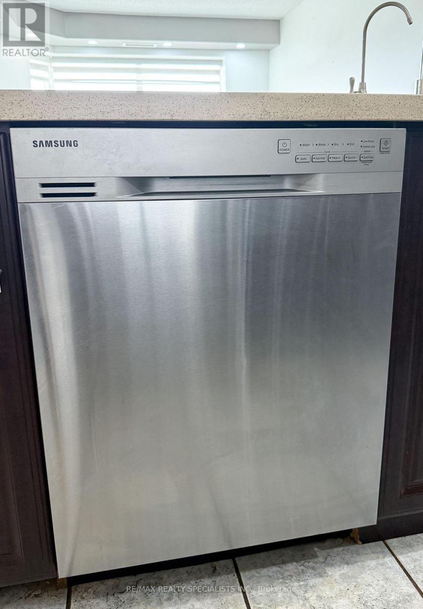
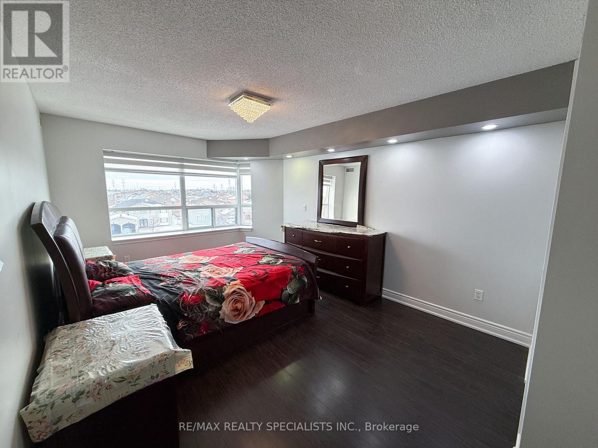
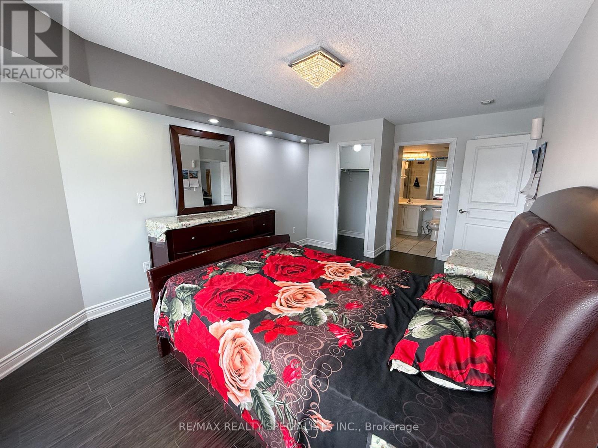
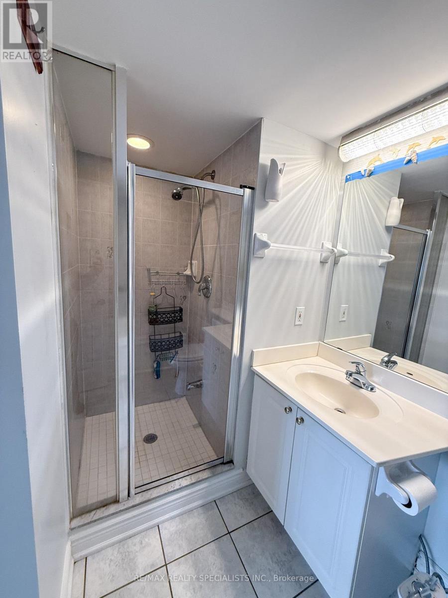
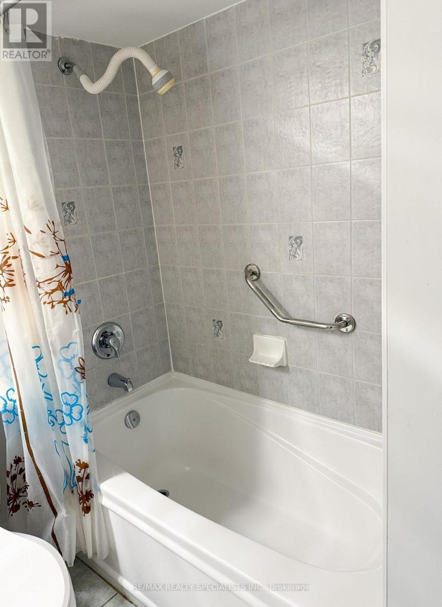
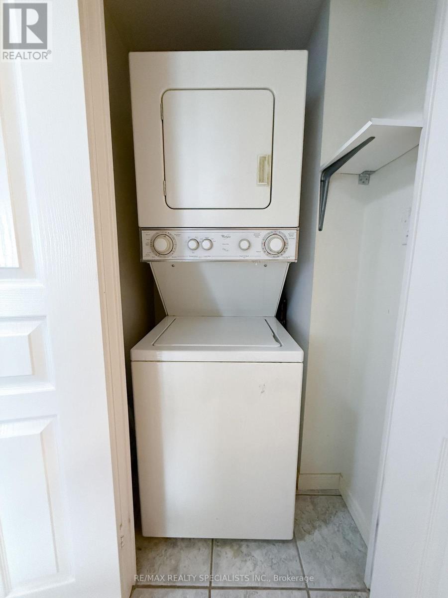
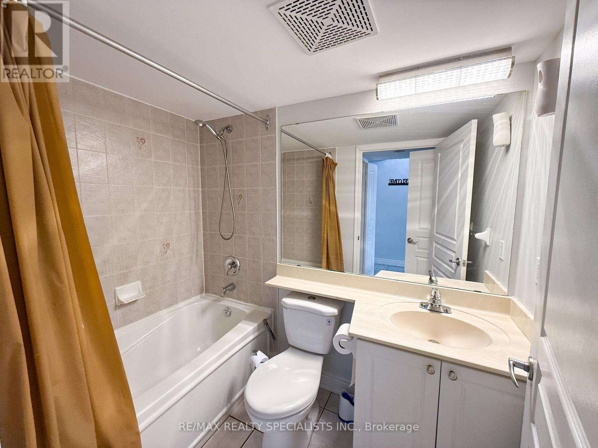
$1,040 MonthlyWelcome to this beautifully renovated and spacious 2-bedroom, 2-bathroom condo offering 900 sq. ft. of comfortable living space. Featuring a modern upgraded kitchen, stylish finishes, and no carpet throughout, this move-in-ready unit is perfect for first-time buyers, downsizers, or investors alike. Enjoy breathtaking views from your private balcony while taking advantage of the functional layout designed for everyday living and entertaining. The maintenance fee includes all utilities, including heat, water, and building insurance, providing exceptional value with no additional out-of-pocket utility expenses. This well-maintained building offers excellent amenities, including a fitness/gym area, a party/activity room that can be booked free of charge for celebrations and gatherings, a guest suite for overnight visitors, and one included parking space. Ideally located close to public transit, grocery stores, Gurudwara Sahib, Sheridan College Davis Campus, Brampton Library, and the Sportsplex, this condo offers convenience, comfort, and accessibility in one fantastic package. Don't miss this opportunity to own a beautifully updated home in a highly desirable location. (id:49269)
Property Details
| MLS® Number | W13537268 |
| Property Type | Single Family |
| Community Name | Fletcher's Creek South |
| Community Features | Pets Allowed With Restrictions |
| Features | Balcony |
| Parking Space Total | 1 |
Building
| Bathroom Total | 2 |
| Bedrooms Above Ground | 2 |
| Bedrooms Total | 2 |
| Age | 16 To 30 Years |
| Basement Type | None |
| Cooling Type | Central Air Conditioning |
| Exterior Finish | Brick |
| Flooring Type | Wood, Ceramic, Carpeted |
| Heating Fuel | Natural Gas |
| Heating Type | Forced Air |
| Size Interior | 900 - 999 Sqft |
| Type | Apartment |
Parking
| No Garage |
Land
| Acreage | No |
Rooms
| Level | Type | Length | Width | Dimensions |
|---|---|---|---|---|
| Ground Level | Living Room | 6.15 m | 3.4 m | 6.15 m x 3.4 m |
| Ground Level | Dining Room | 6.15 m | 3.4 m | 6.15 m x 3.4 m |
| Ground Level | Kitchen | 2.75 m | 2.45 m | 2.75 m x 2.45 m |
| Ground Level | Primary Bedroom | 4.57 m | 3.1 m | 4.57 m x 3.1 m |
| Ground Level | Bedroom 2 | 3.35 m | 2.6 m | 3.35 m x 2.6 m |
Contact Us
Contact us for more information

The trademarks REALTOR®, REALTORS®, and the REALTOR® logo are controlled by The Canadian Real Estate Association (CREA) and identify real estate professionals who are members of CREA. The trademarks MLS®, Multiple Listing Service® and the associated logos are owned by The Canadian Real Estate Association (CREA) and identify the quality of services provided by real estate professionals who are members of CREA. The trademark DDF® is owned by The Canadian Real Estate Association (CREA) and identifies CREA's Data Distribution Facility (DDF®)
July 27 2026 06:01:04
Toronto Regional Real Estate Board
RE/MAX Realty Specialists Inc.