
403 - 915 King Street Toronto, Ontario M6K 3M2

$3,300 Monthly
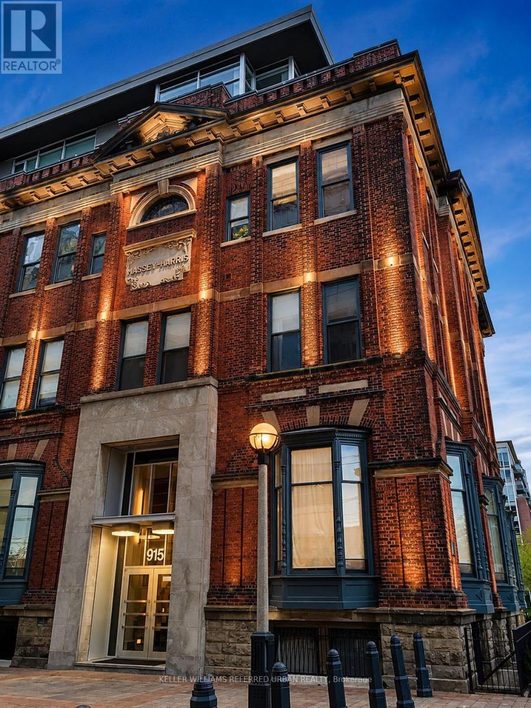
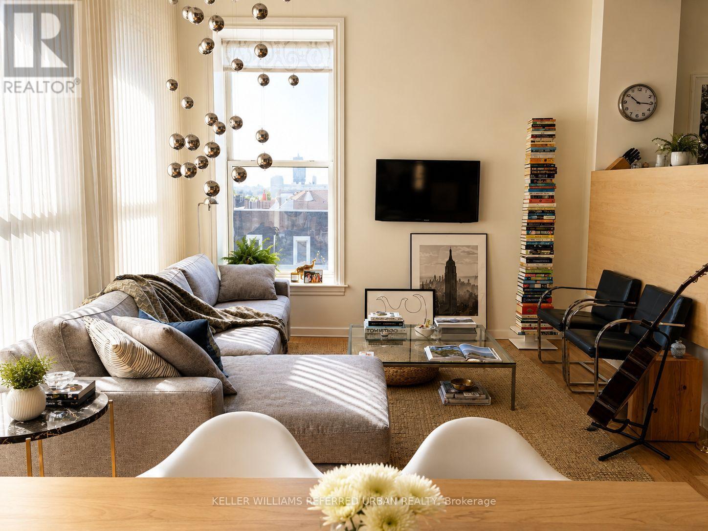
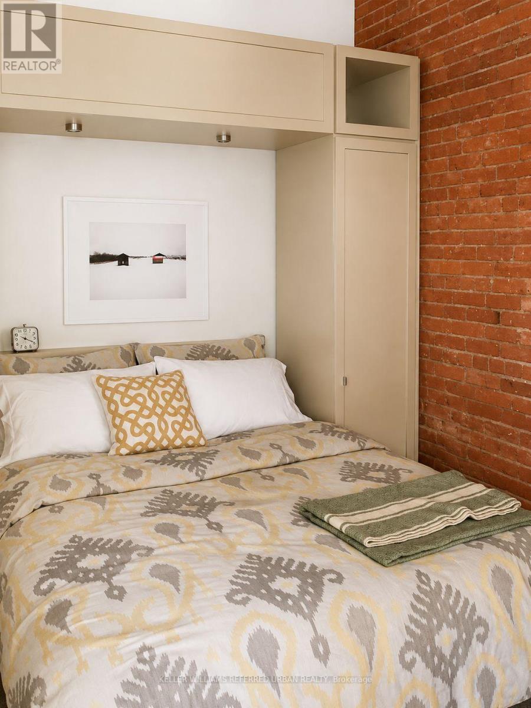
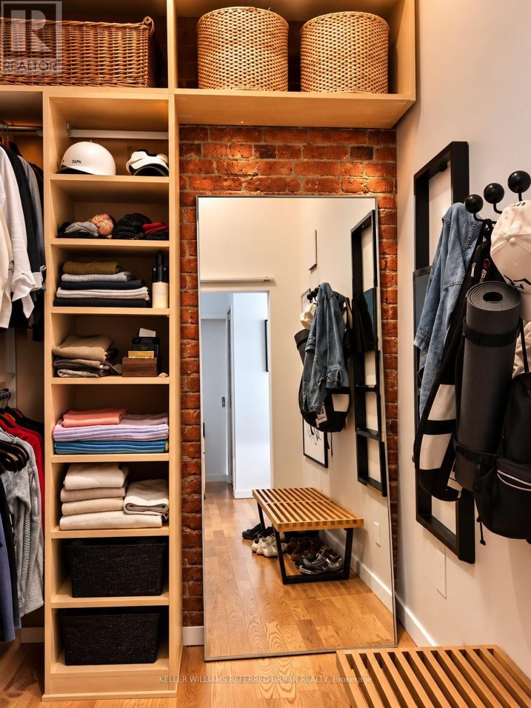
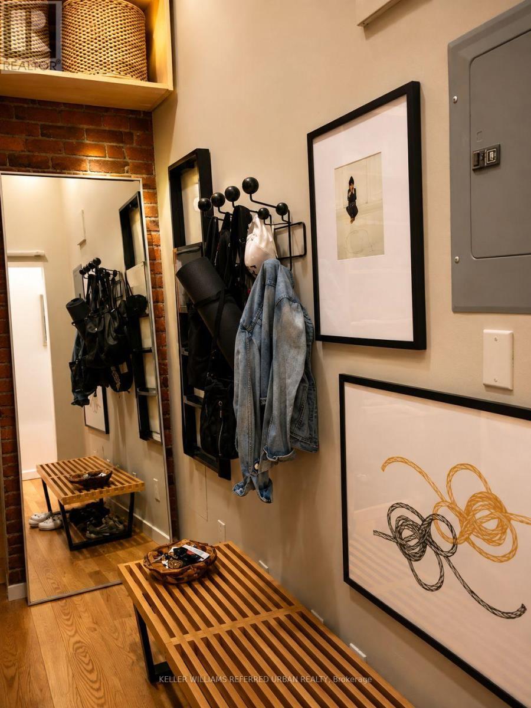
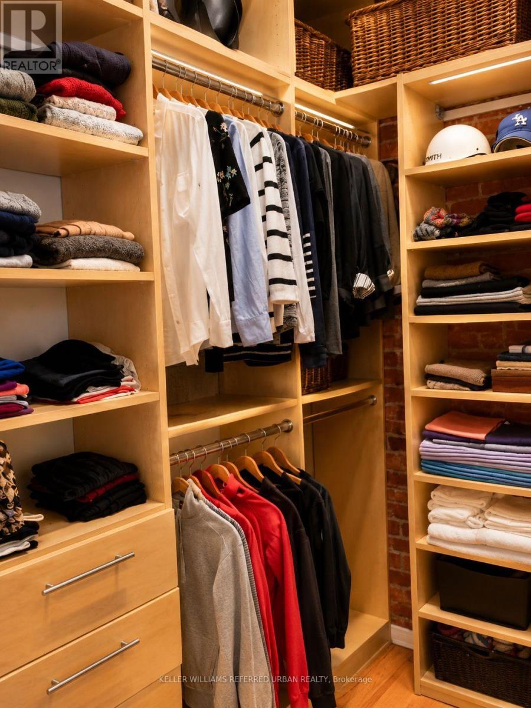
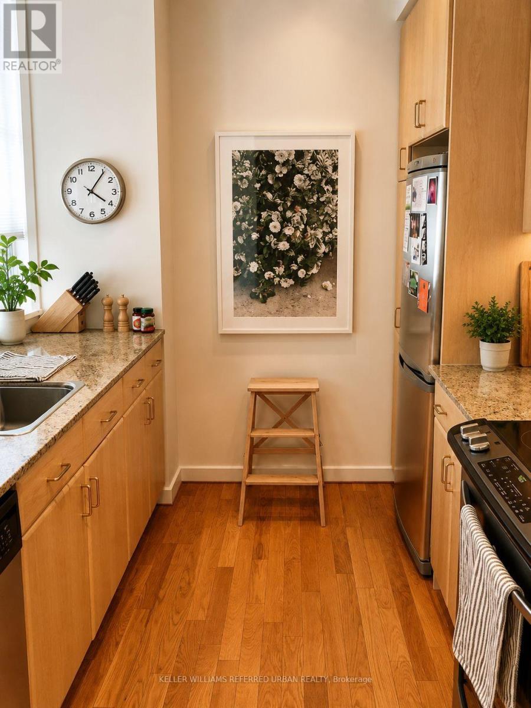
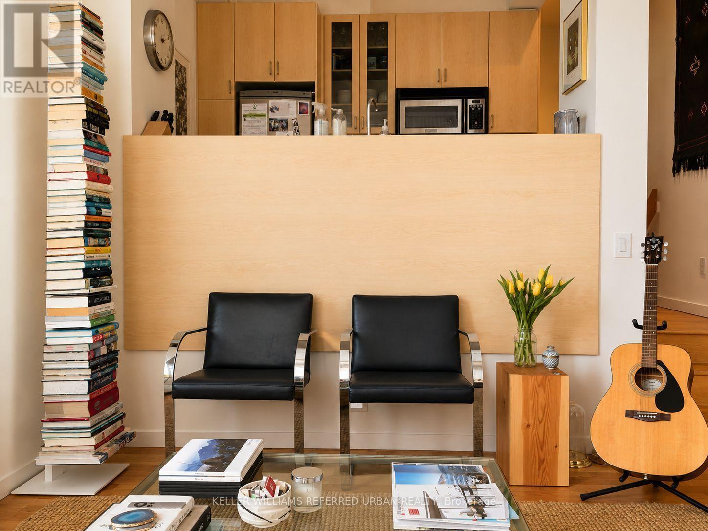
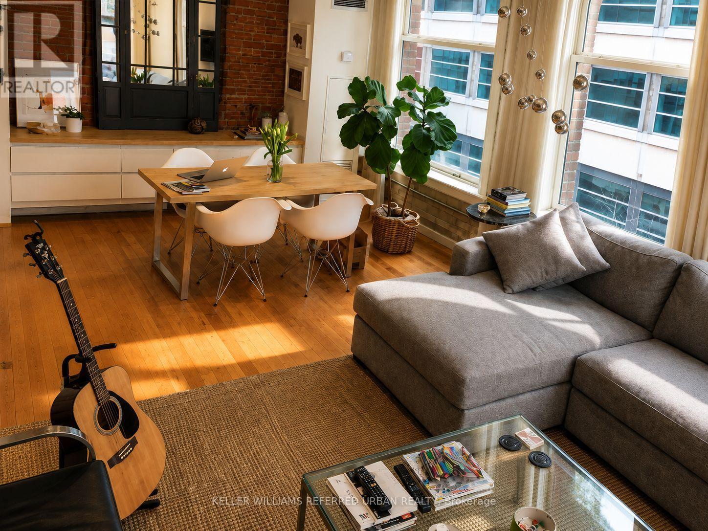
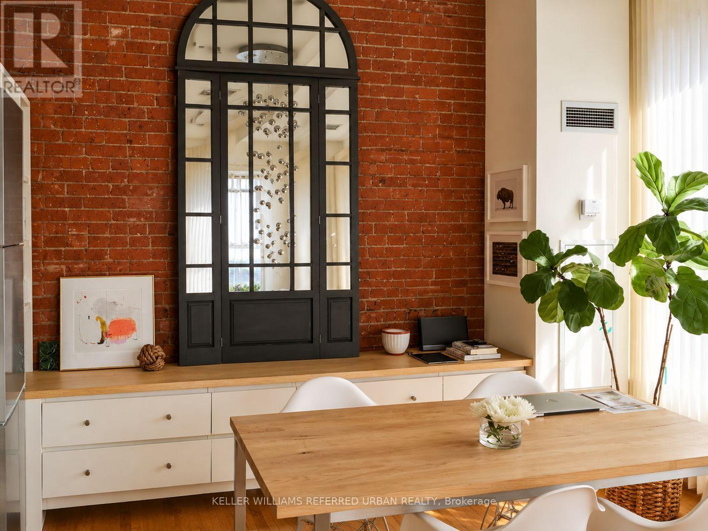
Welcome to the iconic Massey Harris Lofts, perfectly planted on King St just south of Trinity Bellwoods Park and only a 10-minute TTC streetcar ride to the Financial District - just enough time to answer two emails and regret answering the first one. Inside, you've got soaring 14-foot ceilings, exposed brick, and all the authentic hard-loft character people spend years trying to recreate with wallpaper and Edison bulbs. The den has been converted into a MASSIVE walk-in closet with enough room for all four Toronto seasons, three questionable online purchases, and that jacket you haven't worn since 2019 but are emotionally unable to part with. Prefer an office? It can still do that too. Work from home surrounded by your clothes - basically what you were doing anyway. Authentic loft. Killer location. Ridiculous ceilings. Huge closet. This place has more personality than most people you'll meet on King West. (id:49269)
Property Details
| MLS® Number | C13670244 |
| Property Type | Single Family |
| Community Name | Niagara |
| Amenities Near By | Park, Public Transit |
| Community Features | Pets Not Allowed |
| Parking Space Total | 1 |
Building
| Bathroom Total | 1 |
| Bedrooms Above Ground | 1 |
| Bedrooms Below Ground | 1 |
| Bedrooms Total | 2 |
| Architectural Style | Loft |
| Basement Type | None |
| Cooling Type | Central Air Conditioning |
| Exterior Finish | Brick |
| Flooring Type | Hardwood |
| Heating Fuel | Natural Gas |
| Heating Type | Forced Air |
| Size Interior | 700 - 799 Sqft |
| Type | Apartment |
Parking
| Underground | |
| Garage |
Land
| Acreage | No |
| Land Amenities | Park, Public Transit |
Rooms
| Level | Type | Length | Width | Dimensions |
|---|---|---|---|---|
| Ground Level | Dining Room | 6.33 m | 3.76 m | 6.33 m x 3.76 m |
| Ground Level | Living Room | 6.33 m | 3.76 m | 6.33 m x 3.76 m |
| Ground Level | Kitchen | 2.5 m | 2.5 m | 2.5 m x 2.5 m |
| Ground Level | Bedroom | 2.7 m | 2.44 m | 2.7 m x 2.44 m |
| Ground Level | Den | 2.44 m | 1.76 m | 2.44 m x 1.76 m |
https://www.realtor.ca/real-estate/30150289/403-915-king-street-toronto-niagara-niagara
Contact Us
Contact us for more information

The trademarks REALTOR®, REALTORS®, and the REALTOR® logo are controlled by The Canadian Real Estate Association (CREA) and identify real estate professionals who are members of CREA. The trademarks MLS®, Multiple Listing Service® and the associated logos are owned by The Canadian Real Estate Association (CREA) and identify the quality of services provided by real estate professionals who are members of CREA. The trademark DDF® is owned by The Canadian Real Estate Association (CREA) and identifies CREA's Data Distribution Facility (DDF®)
August 13 2026 06:18:23
Toronto Regional Real Estate Board
Keller Williams Referred Urban Realty