
40356 Hydro Line Road Central Huron, Ontario N0M 1L0

$499,900
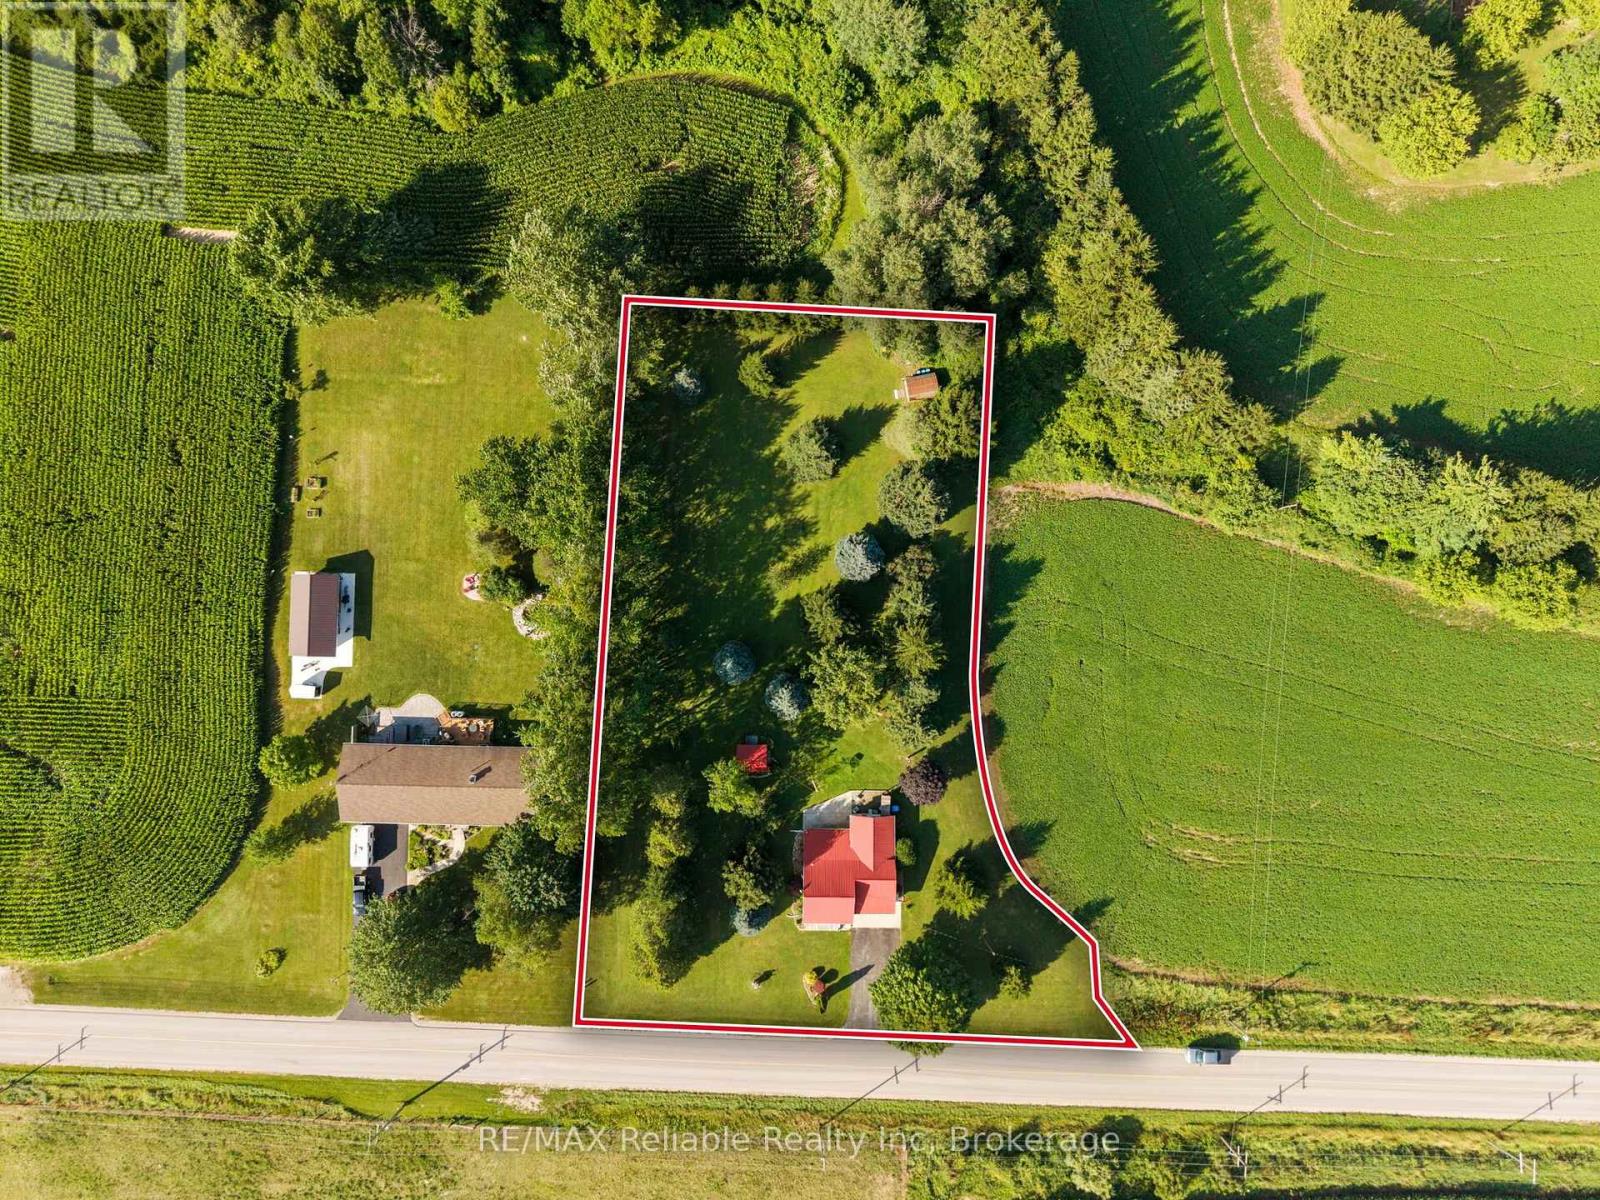
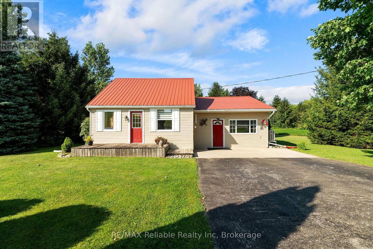
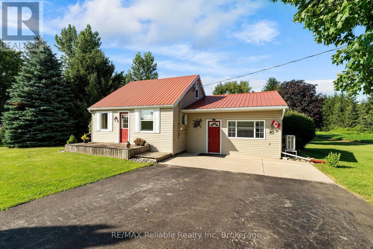
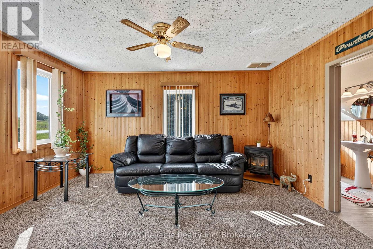
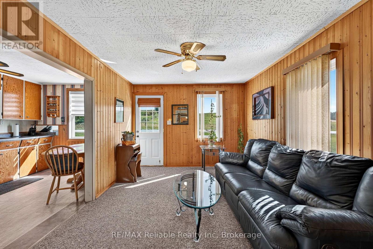
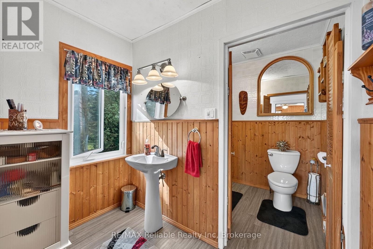
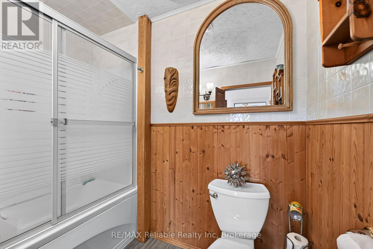
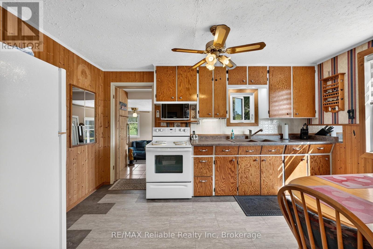
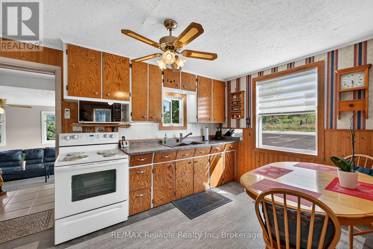
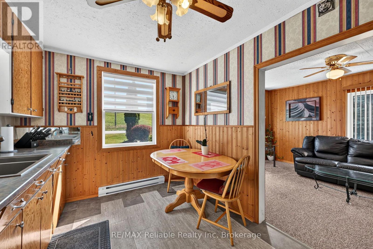
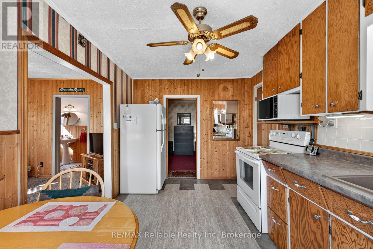
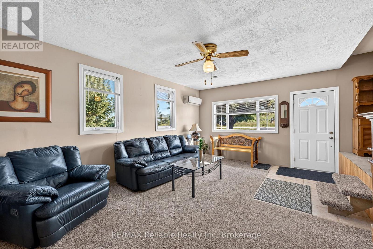
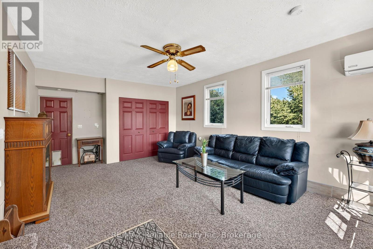
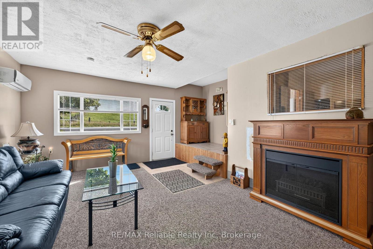
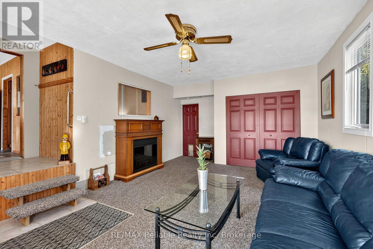
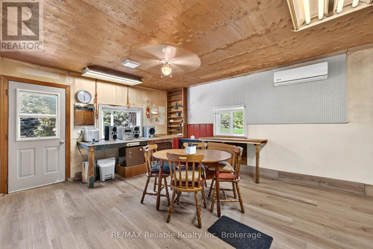
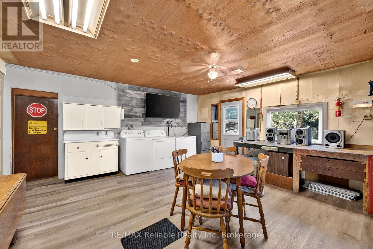
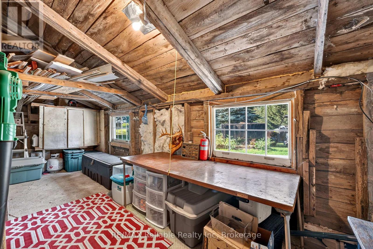
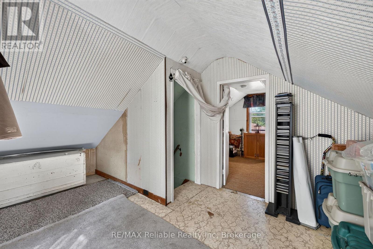
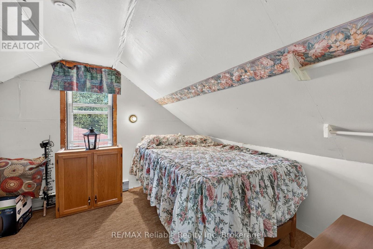
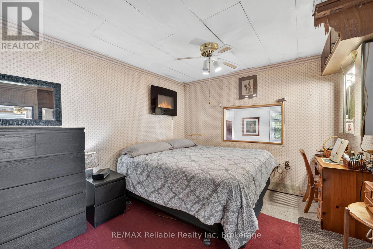
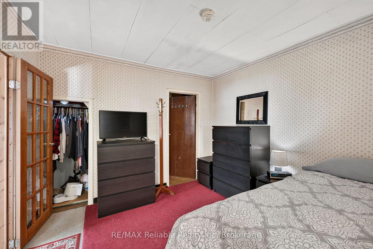
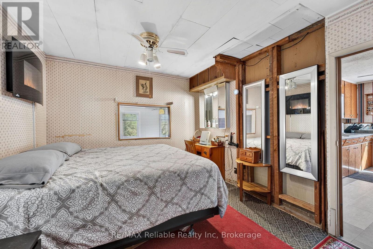
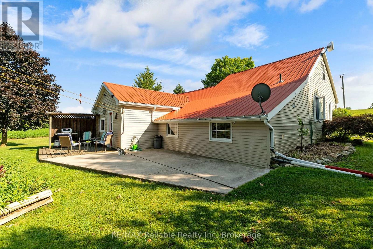
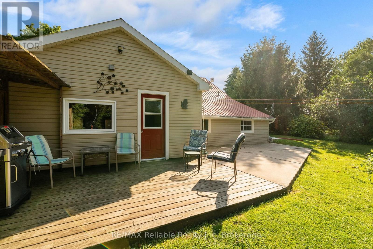
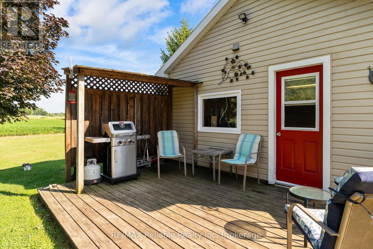
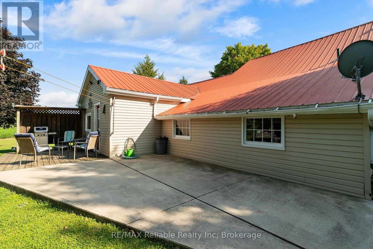
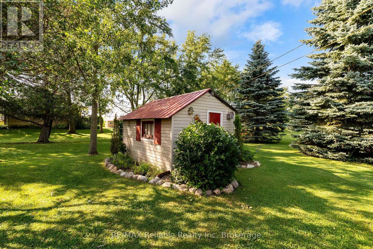
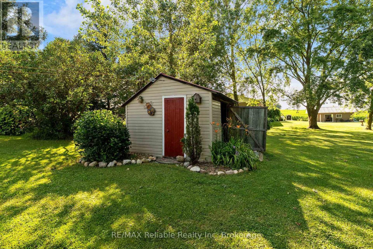
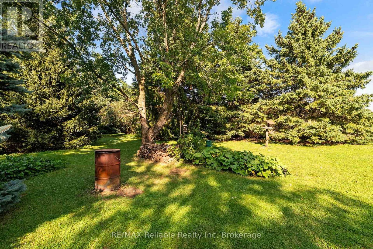
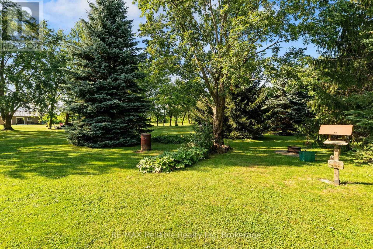
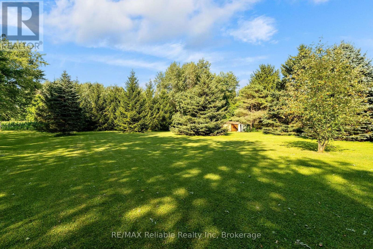
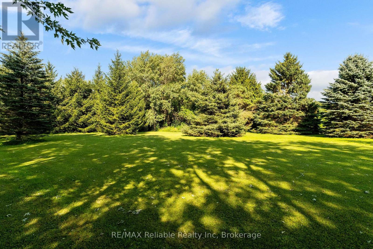
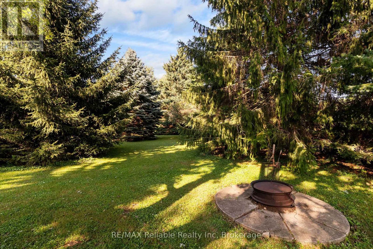
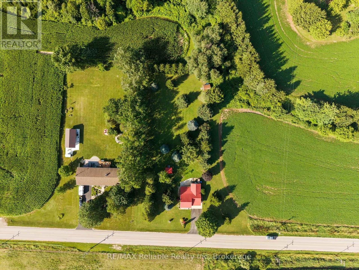
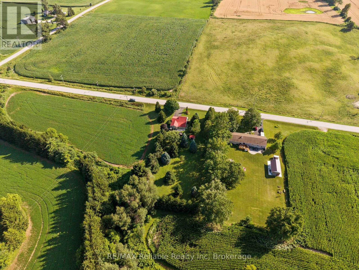
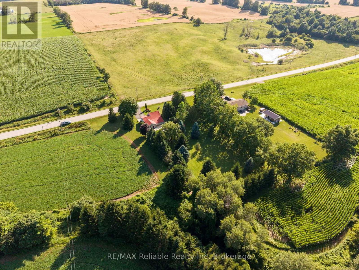
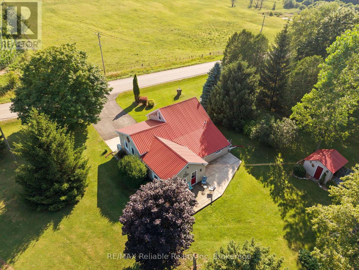
Affordable country home neighbouring Hullett Wildlife Conservation area. The peaceful setting is located minutes from town on paved road with endless opportunities to enjoy the outdoors. The main level features a large family room area with propane fireplace, country style eat in kitchen, bright living room and 4-piece bathroom and primary bedroom. The updated windows, steel roof and updated heating system gives more value for this country property. The bonus room at the rear of the home offers storage, workshop area or just enjoying the summer views and quietness. The loft area offers more space for bedroom area or different possibilities. The spacious 1 acre property has lots of mature trees is now available for sale with a blend of country living and convenience with the amenities of Clinton and the Wildlife area. (id:49269)
Property Details
| MLS® Number | X13603146 |
| Property Type | Single Family |
| Community Name | Hullett |
| Amenities Near By | Golf Nearby, Hospital, Place Of Worship |
| Community Features | Community Centre, School Bus |
| Parking Space Total | 4 |
| Structure | Shed |
Building
| Bathroom Total | 1 |
| Bedrooms Above Ground | 2 |
| Bedrooms Total | 2 |
| Age | 51 To 99 Years |
| Amenities | Fireplace(s) |
| Appliances | Water Heater, Dryer, Stove, Washer, Refrigerator |
| Basement Type | None |
| Construction Style Attachment | Detached |
| Cooling Type | Central Air Conditioning |
| Exterior Finish | Vinyl Siding |
| Fireplace Present | Yes |
| Fireplace Total | 4 |
| Foundation Type | Concrete |
| Heating Fuel | Electric, Propane |
| Heating Type | Baseboard Heaters, Heat Pump |
| Stories Total | 2 |
| Size Interior | 1,100 - 1,500 Sqft |
| Type | House |
Parking
| No Garage |
Land
| Acreage | No |
| Land Amenities | Golf Nearby, Hospital, Place Of Worship |
| Sewer | Septic System |
| Size Depth | 327 Ft |
| Size Frontage | 142 Ft |
| Size Irregular | 142 X 327 Ft |
| Size Total Text | 142 X 327 Ft|1/2 - 1.99 Acres |
| Zoning Description | Ag4 |
Rooms
| Level | Type | Length | Width | Dimensions |
|---|---|---|---|---|
| Second Level | Loft | 3.27 m | 4.44 m | 3.27 m x 4.44 m |
| Second Level | Bedroom | 2.87 m | 4.44 m | 2.87 m x 4.44 m |
| Main Level | Living Room | 5.41 m | 6.41 m | 5.41 m x 6.41 m |
| Main Level | Bedroom | 4.27 m | 3.13 m | 4.27 m x 3.13 m |
| Main Level | Family Room | 3.27 m | 4.25 m | 3.27 m x 4.25 m |
| Main Level | Kitchen | 2.87 m | 4.25 m | 2.87 m x 4.25 m |
| Main Level | Other | 6.29 m | 3.58 m | 6.29 m x 3.58 m |
| Main Level | Laundry Room | 5.36 m | 5.08 m | 5.36 m x 5.08 m |
| Main Level | Bathroom | 2.34 m | 3.03 m | 2.34 m x 3.03 m |
https://www.realtor.ca/real-estate/30076404/40356-hydro-line-road-central-huron-hullett-hullett
Contact Us
Contact us for more information

The trademarks REALTOR®, REALTORS®, and the REALTOR® logo are controlled by The Canadian Real Estate Association (CREA) and identify real estate professionals who are members of CREA. The trademarks MLS®, Multiple Listing Service® and the associated logos are owned by The Canadian Real Estate Association (CREA) and identify the quality of services provided by real estate professionals who are members of CREA. The trademark DDF® is owned by The Canadian Real Estate Association (CREA) and identifies CREA's Data Distribution Facility (DDF®)
July 24 2026 06:00:53
The Lakelands Association of REALTORS®
RE/MAX Reliable Realty Inc