
404 King Street W Unit# 405 Kitchener, Ontario N2G 2L5

$249,900Maintenance, Insurance, Landscaping, Property Management, Water, Parking
$627.54 Monthly
Maintenance, Insurance, Landscaping, Property Management, Water, Parking
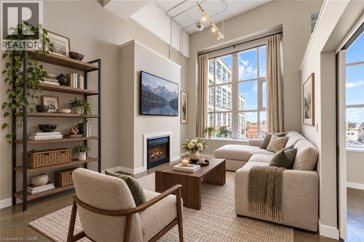
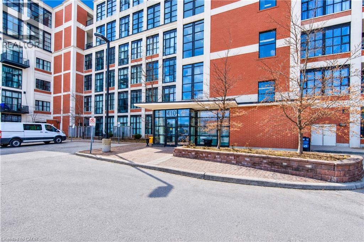
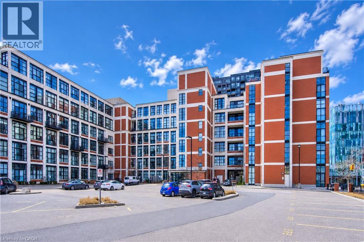
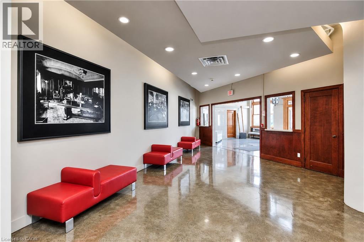
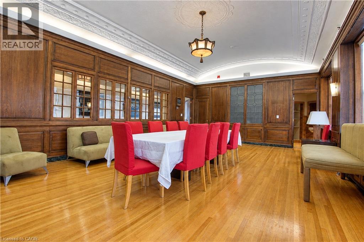
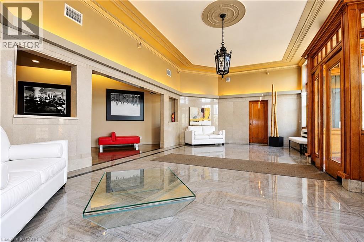
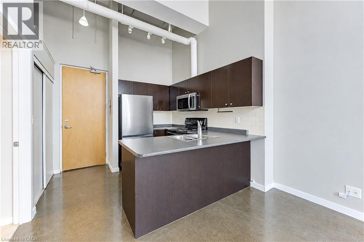
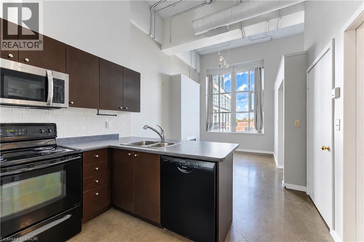
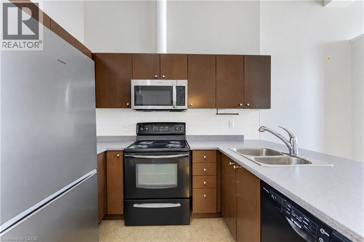
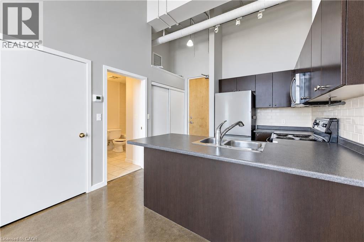
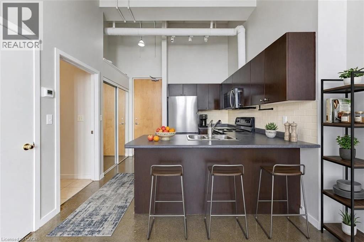
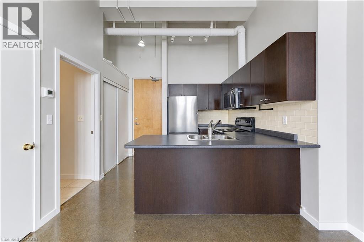
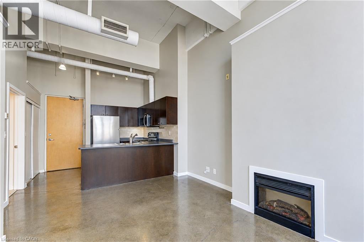
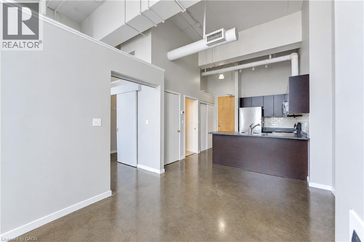
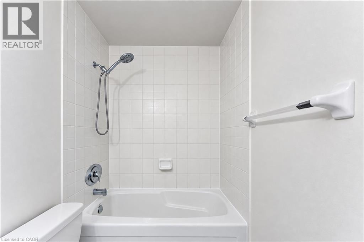
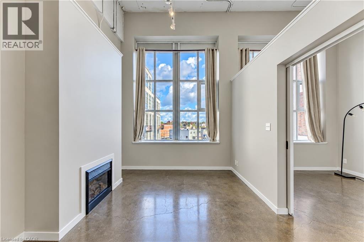
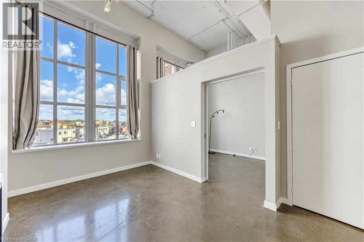
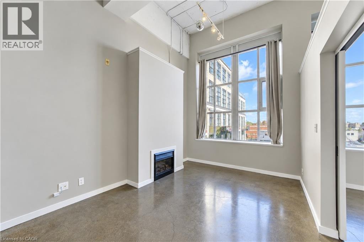
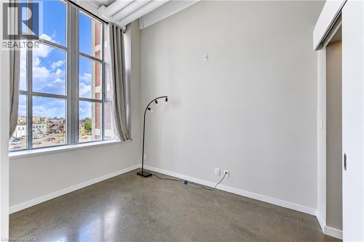
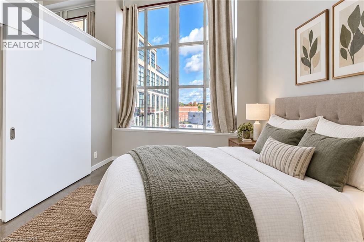
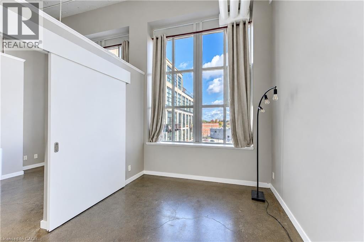
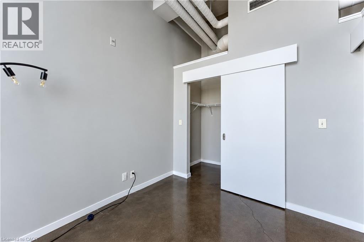
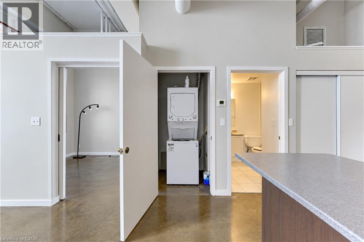
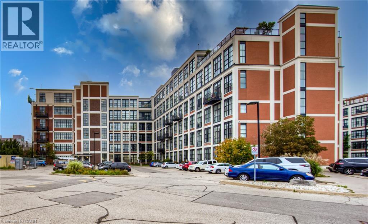
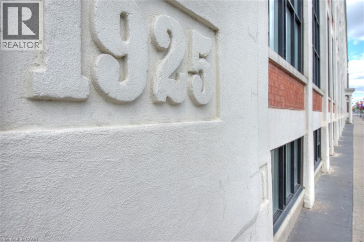
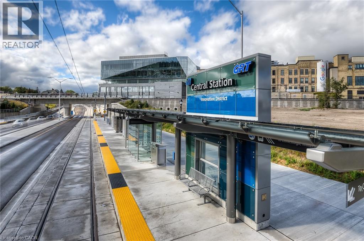
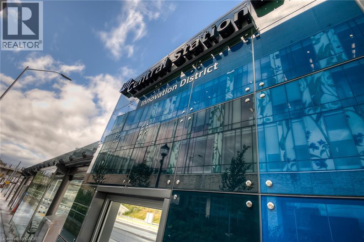
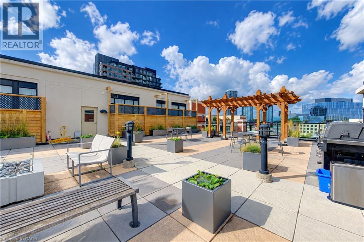
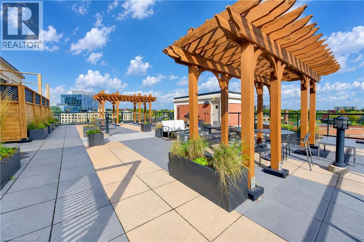
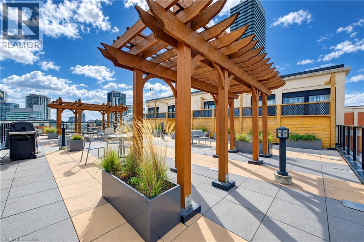
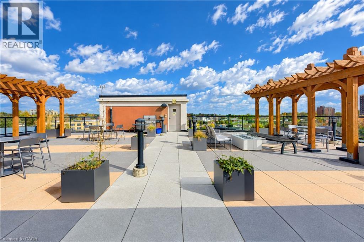
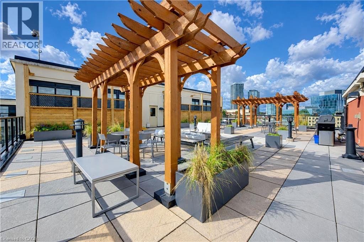
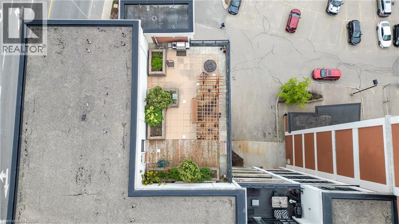
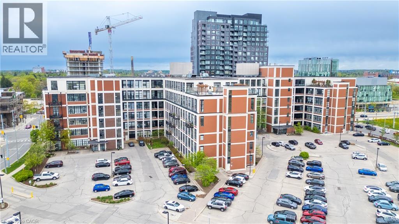
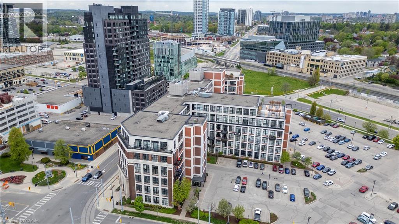
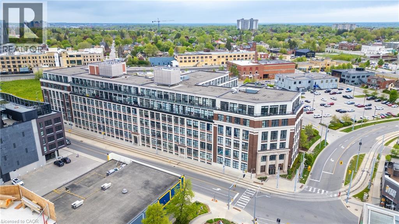
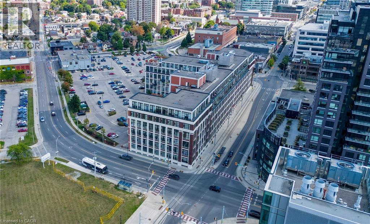
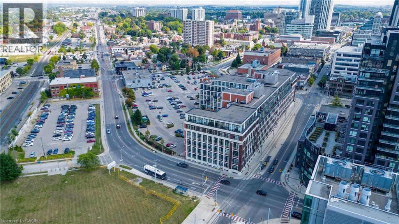
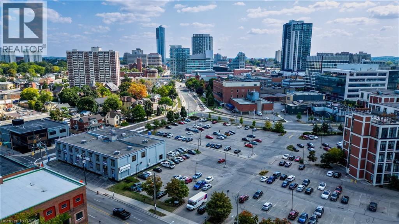
$627.54 Monthly4TH-STOREY PRIVATE VIEWS! AUTHENTIC LOFT LIVING! WALK SCORE OF 98! Enjoy the rare combination of elevated fourth-storey east views, privacy, and authentic industrial character at the iconic Kaufman Lofts! Located in the heart of downtown Kitchener's vibrant Innovation District, this landmark warehouse conversion, designed by renowned architect Albert Kahn, beautifully blends historic charm with modern urban convenience. Freshly painted and full of character, this stylish one-bedroom, one-bathroom loft showcases everything that makes true loft living so desirable. Soaring 14-foot exposed ceilings, polished concrete floors, and oversized factory-style windows flood the space with natural light, while the open-concept design creates an airy, spacious feel. The fourth-storey location, on the quiet side of the building offers an added sense of privacy and elevated views, making this urban retreat even more appealing. In-suite laundry and one owned parking space provide everyday convenience. LOCATION, LOCATION, LOCATION! With an incredible Walk Score of 98, you can leave the car at home and enjoy the best of downtown living! The ION LRT is right at your doorstep, while Victoria Park, Google, local tech companies, restaurants, cafés, boutique shops, festivals, entertainment, and major commuter routes are all just minutes away. Residents also enjoy fantastic building amenities, including a beautiful rooftop terrace with a gas BBQ and fire table — the perfect place to unwind, watch the sunrise, entertain friends, or enjoy the city skyline. Whether you're a professional seeking a vibrant urban lifestyle, a downsizer looking for low-maintenance living, an investor, or someone relocating from the GTA, this distinctive Kaufman Loft offers an exceptional combination of privacy, character, convenience, and location. A UNIQUE OPPORTUNITY TO OWN A PIECE OF KITCHENER'S HISTORY AT AN EXCEPTIONAL VALUE! (id:49269)
Property Details
| MLS® Number | 40869709 |
| Property Type | Single Family |
| Amenities Near By | Hospital, Park, Public Transit, Shopping |
| Community Features | High Traffic Area, Industrial Park |
| Equipment Type | None |
| Parking Space Total | 1 |
| Rental Equipment Type | None |
| Storage Type | Locker |
Building
| Bathroom Total | 1 |
| Bedrooms Above Ground | 1 |
| Bedrooms Total | 1 |
| Amenities | Party Room |
| Appliances | Dishwasher, Dryer, Refrigerator, Stove, Washer, Microwave Built-in, Window Coverings |
| Architectural Style | Other |
| Basement Type | None |
| Constructed Date | 2006 |
| Construction Style Attachment | Attached |
| Cooling Type | Central Air Conditioning |
| Exterior Finish | Brick, Stone |
| Fire Protection | Smoke Detectors, Security System |
| Fireplace Fuel | Electric |
| Fireplace Present | Yes |
| Fireplace Total | 1 |
| Fireplace Type | Other - See Remarks |
| Heating Type | Forced Air |
| Stories Total | 1 |
| Size Interior | 515 Sqft |
| Type | Apartment |
| Utility Water | Municipal Water |
Parking
| Visitor Parking | |
| Open |
Land
| Access Type | Highway Nearby, Rail Access |
| Acreage | No |
| Land Amenities | Hospital, Park, Public Transit, Shopping |
| Landscape Features | Landscaped |
| Sewer | Municipal Sewage System |
| Size Total Text | Unknown |
| Zoning Description | D6 |
Rooms
| Level | Type | Length | Width | Dimensions |
|---|---|---|---|---|
| Main Level | Laundry Room | Measurements not available | ||
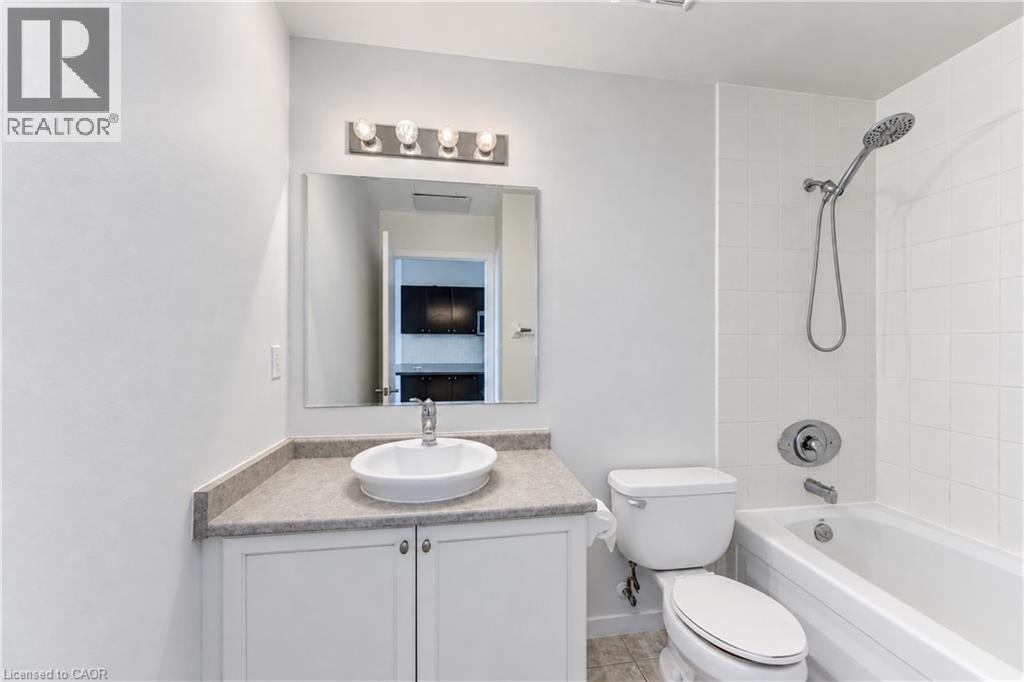
| Main Level | 4pc Bathroom | Measurements not available | ||
| Main Level | Bedroom | 9'10'' x 9'2'' | ||
| Main Level | Living Room/dining Room | 14'0'' x 9'10'' | ||
| Main Level | Kitchen | 10'2'' x 9'6'' |
https://www.realtor.ca/real-estate/30385460/404-king-street-w-unit-405-kitchener
Contact Us
Contact us for more information

The trademarks REALTOR®, REALTORS®, and the REALTOR® logo are controlled by The Canadian Real Estate Association (CREA) and identify real estate professionals who are members of CREA. The trademarks MLS®, Multiple Listing Service® and the associated logos are owned by The Canadian Real Estate Association (CREA) and identify the quality of services provided by real estate professionals who are members of CREA. The trademark DDF® is owned by The Canadian Real Estate Association (CREA) and identifies CREA's Data Distribution Facility (DDF®)
November 02 2026 02:59:49
REALTORS® Association of Hamilton-Burlington
RE/MAX Twin City Realty Inc.