
404 Robson Rd Leamington, Ontario N8H 0A7

$2,750 Monthly
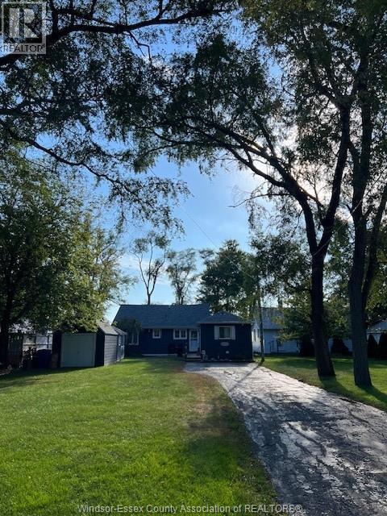
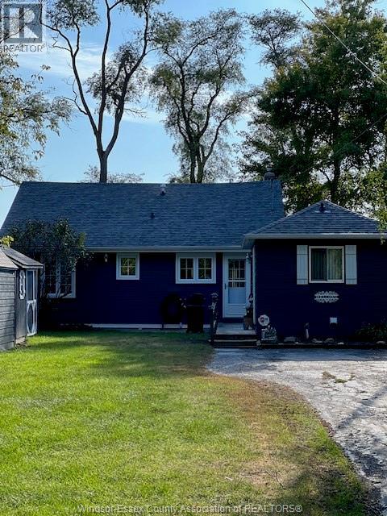
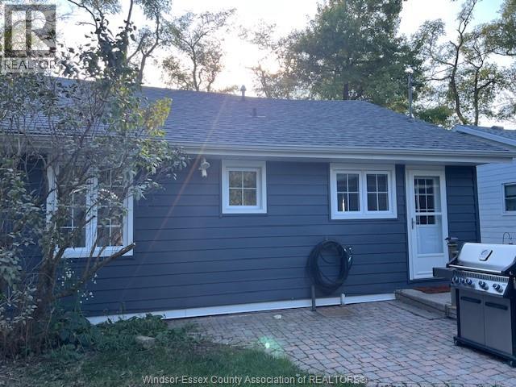
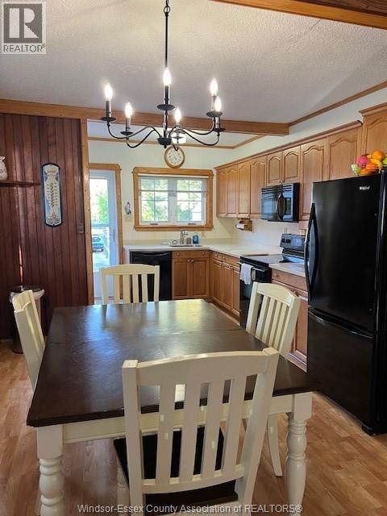
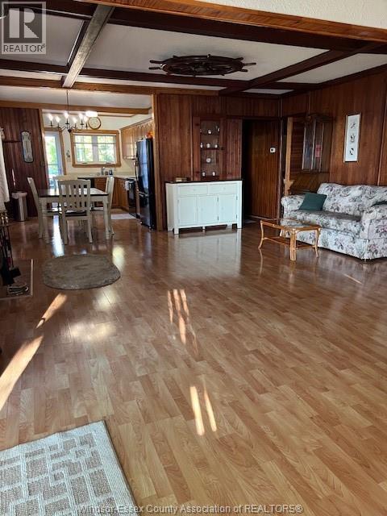
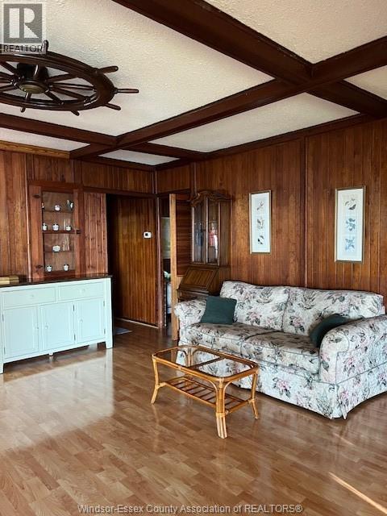
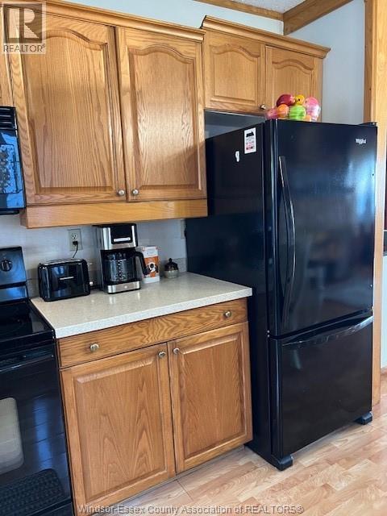
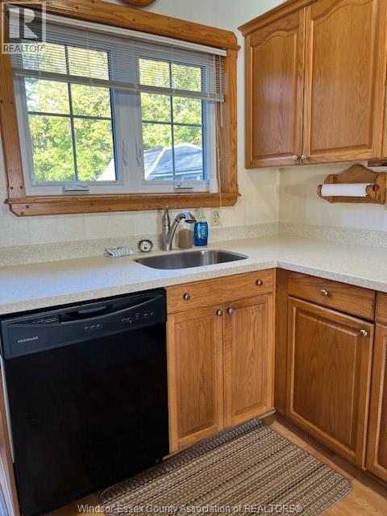
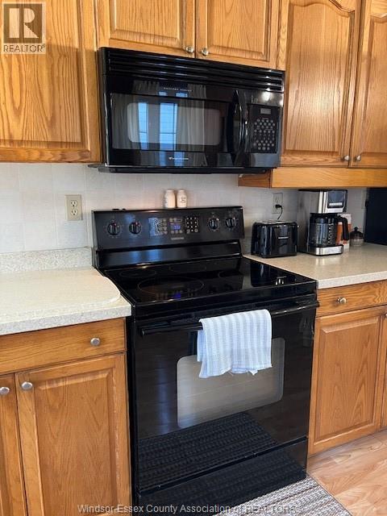
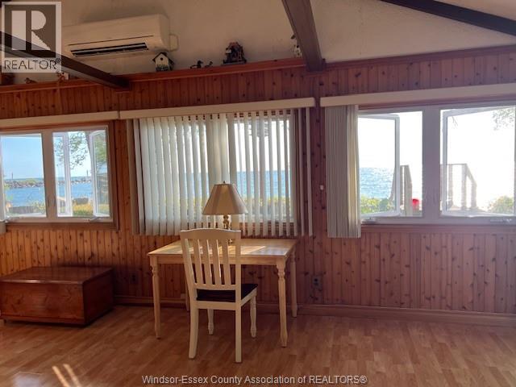
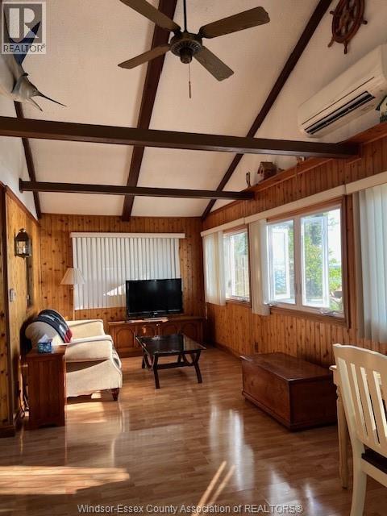
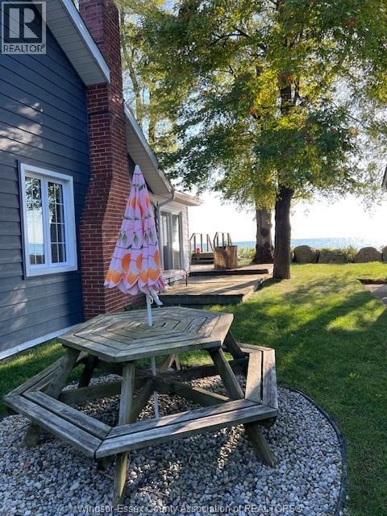
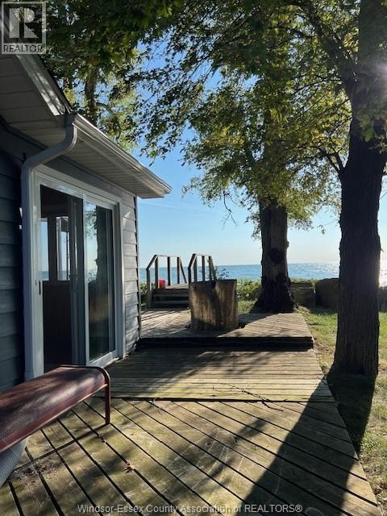
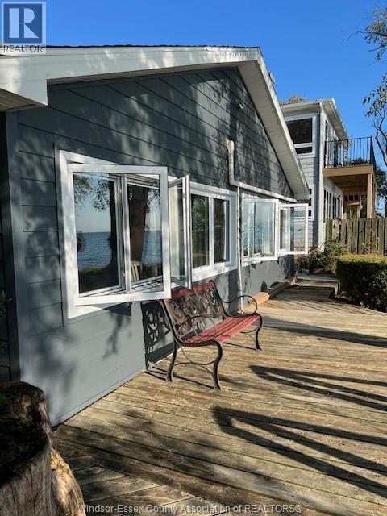
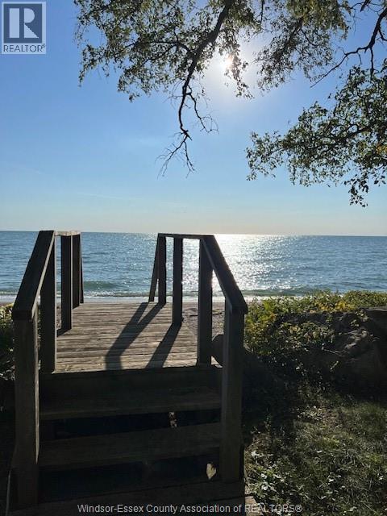
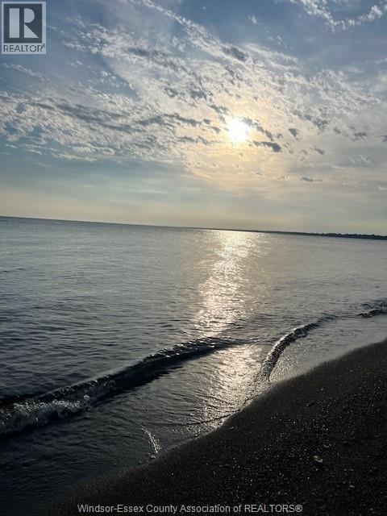
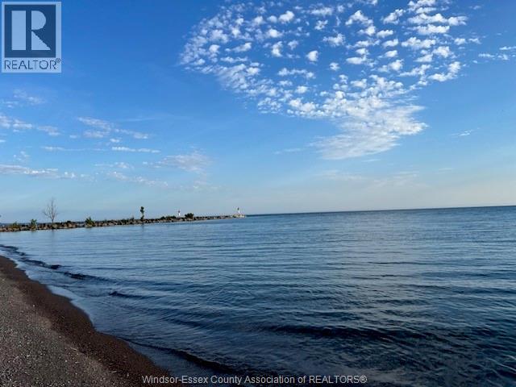
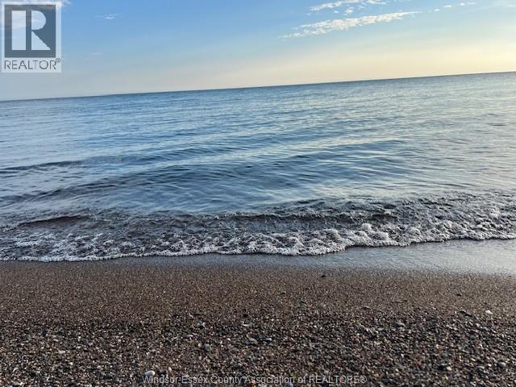
Don't miss out on this tranquil waterfront home with sandy beach on beautiful Lake Erie! Furnished, very clean, well taken care of family lake house for over 73 yrs. 3 bedrooms, 1 bath, bright kitchen, large dining area, gas fireplace, extra large family room overlooking lake, patio, 2 sundecks leading to sandy beach and water. large grassed front yard and 1/2 shed space, quiet dead end road, utilities and basic internet included. All appliances included. New windows, siding, roof. Enjoy sunny days & sunsets on the lake! Call Listing agent for full details & private viewing. Separate garage/bachelor unit on property is not included (rented to an exclusive). Lease application, credit check, income verification and lease required. Prefer to lease out to a long term tenant. Wonderful way to retire at the lake! Ideal tenant would be retirees, professional couple, professional single, or small family. (id:49269)
Property Details
| MLS® Number | 26024712 |
| Property Type | Single Family |
| Features | Paved Driveway, Finished Driveway, Front Driveway |
| Water Front Type | Waterfront On Lake |
Building
| Bathroom Total | 1 |
| Bedrooms Above Ground | 3 |
| Bedrooms Total | 3 |
| Appliances | Dishwasher, Dryer, Microwave Range Hood Combo, Refrigerator, Stove, Washer |
| Architectural Style | Bungalow, Cottage |
| Constructed Date | 1920 |
| Construction Style Attachment | Detached |
| Cooling Type | Heat Pump |
| Exterior Finish | Aluminum/vinyl |
| Fireplace Fuel | Gas |
| Fireplace Present | Yes |
| Fireplace Type | Insert |
| Flooring Type | Ceramic/porcelain, Hardwood, Laminate |
| Foundation Type | Block |
| Heating Fuel | Electric, Natural Gas |
| Heating Type | Furnace, Heat Pump |
| Stories Total | 1 |
| Type | House |
Land
| Acreage | No |
| Landscape Features | Landscaped |
| Size Irregular | 50 X Irreg |
| Size Total Text | 50 X Irreg |
| Zoning Description | Sfr |
Rooms
| Level | Type | Length | Width | Dimensions |
|---|---|---|---|---|
| Main Level | 4pc Bathroom | Measurements not available | ||
| Main Level | Laundry Room | Measurements not available | ||
| Main Level | Bedroom | Measurements not available | ||
| Main Level | Bedroom | Measurements not available | ||
| Main Level | Primary Bedroom | Measurements not available | ||
| Main Level | Family Room/fireplace | Measurements not available | ||
| Main Level | Living Room | Measurements not available | ||
| Main Level | Dining Room | Measurements not available | ||
| Main Level | Kitchen | Measurements not available |
https://www.realtor.ca/real-estate/30374310/404-robson-rd-leamington
Contact Us
Contact us for more information

The trademarks REALTOR®, REALTORS®, and the REALTOR® logo are controlled by The Canadian Real Estate Association (CREA) and identify real estate professionals who are members of CREA. The trademarks MLS®, Multiple Listing Service® and the associated logos are owned by The Canadian Real Estate Association (CREA) and identify the quality of services provided by real estate professionals who are members of CREA. The trademark DDF® is owned by The Canadian Real Estate Association (CREA) and identifies CREA's Data Distribution Facility (DDF®)
October 07 2026 02:13:51
Windsor-Essex County Association of REALTORS®
Realty House Sun Parlour Inc.