
4042 Maitland Street Lincoln, Ontario L3J 0R6

$2,850 Monthly
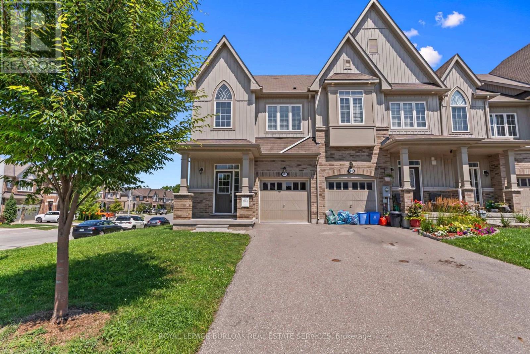
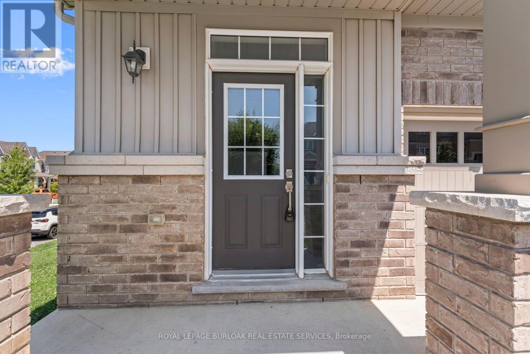
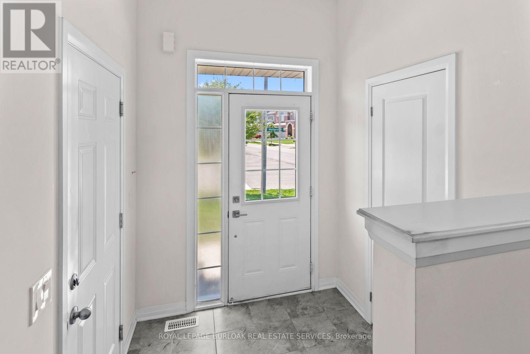
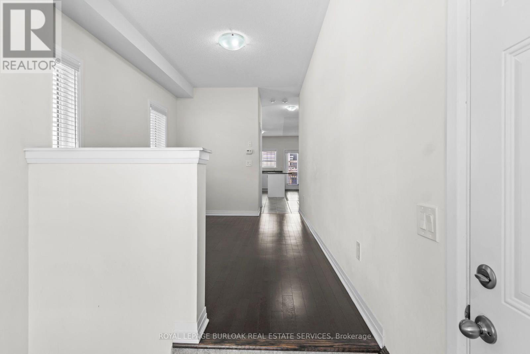
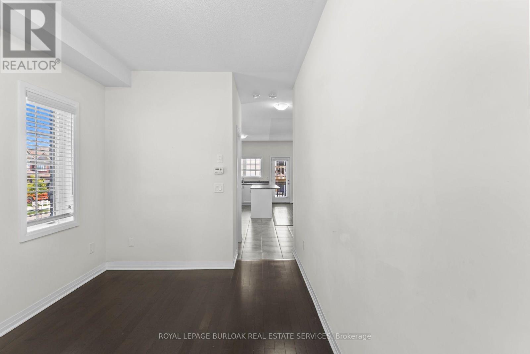
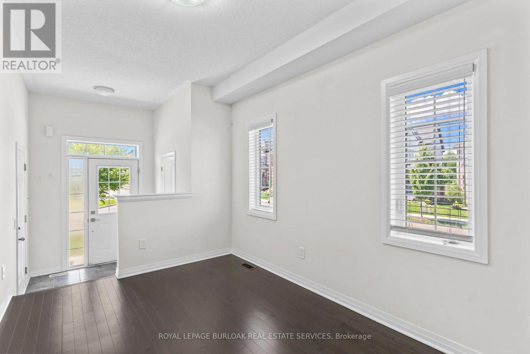
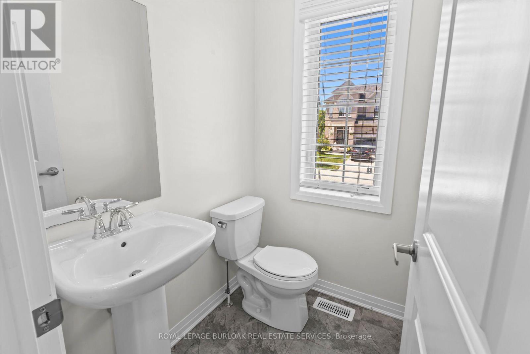
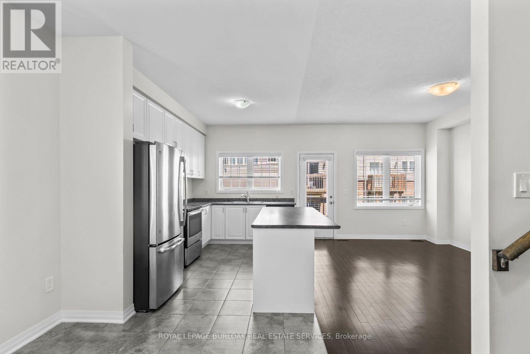
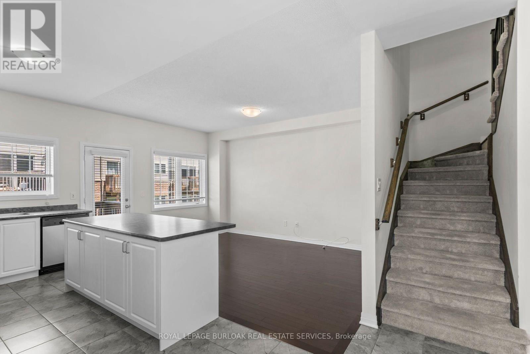
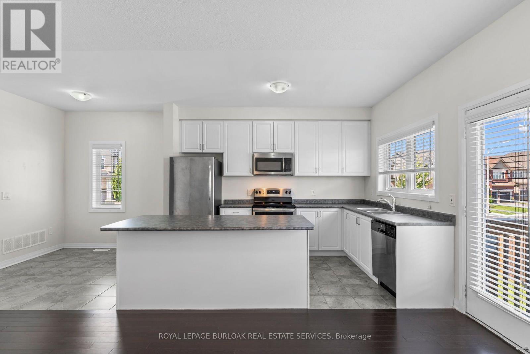
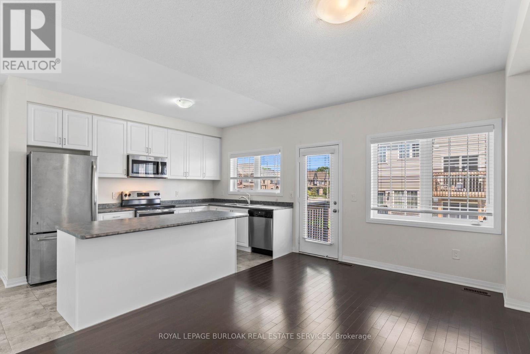
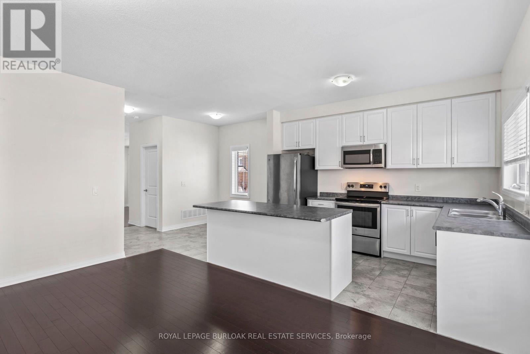
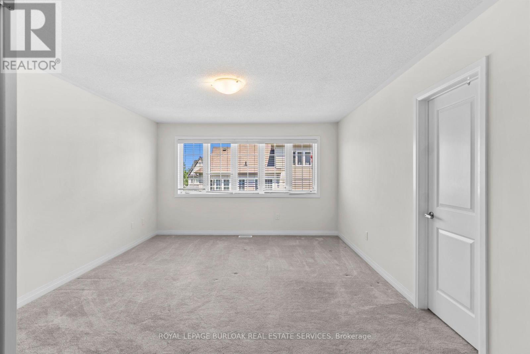
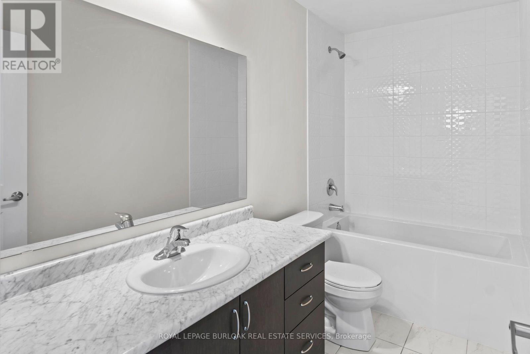
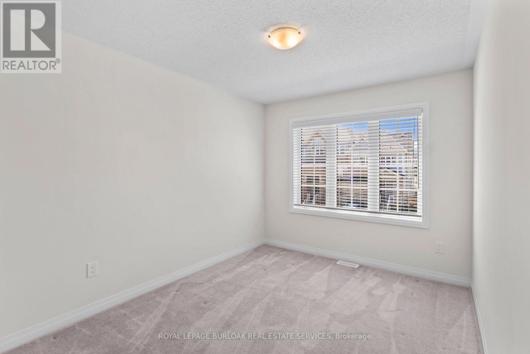
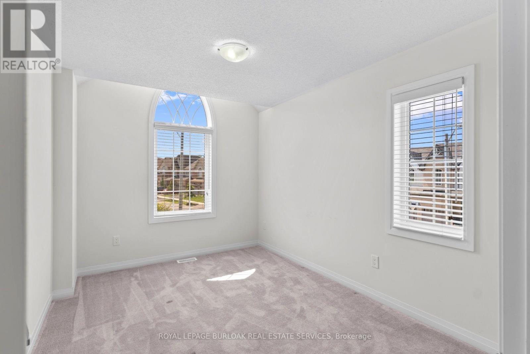
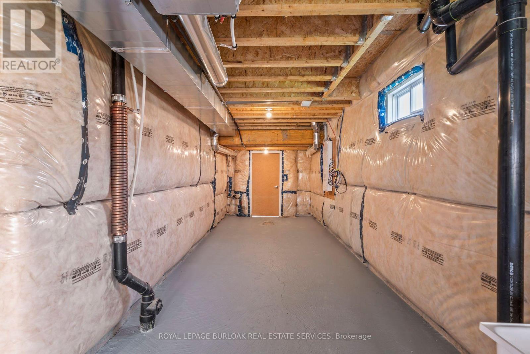
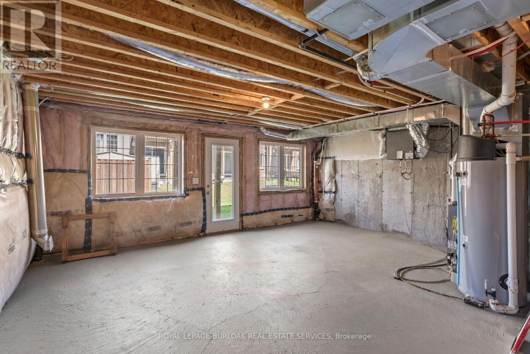
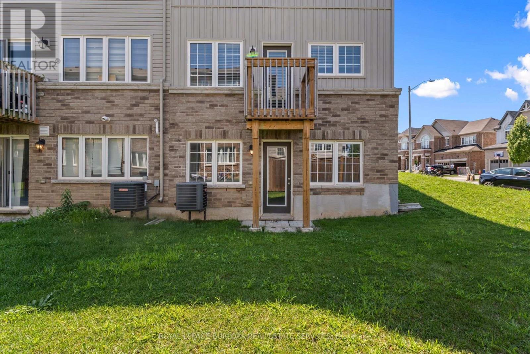
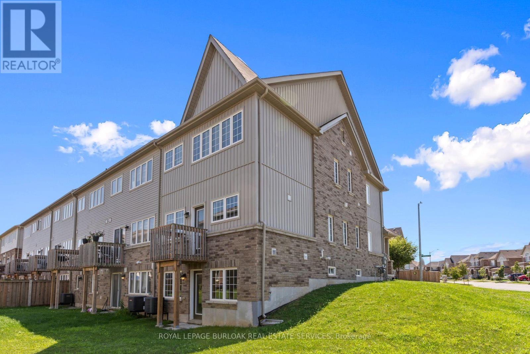
This bright corner townhouse offers 3 bedrooms, 2.5 bathrooms, and a layout that feels open, comfortable, and easy to live in. The main floor brings the kitchen, dining, and living areas together, making it a great space for everyday routines or hosting friends and family. Large windows bring in plenty of natural light, while the corner location gives the home a more spacious feel. Upstairs, the bedrooms offer flexibility for a home office, guest room, or growing household. The walkout basement provides useful storage and direct access to the backyard. An attached garage and private driveway add everyday convenience. Located in a family-friendly Beamsville neighbourhood close to parks, schools, shopping, wineries, and the QEW. 24 Hours irrevocable. This bright corner townhouse offers 3 bedrooms, 2.5 bathrooms, and a layout that feels open, comfortable, and easy to live in. The main floor brings the kitchen, dining, and living areas together, making it a great space for everyday routines or hosting friends and family. Large windows bring in plenty of natural light, while the corner location gives the home a more spacious feel. Upstairs, the bedrooms offer flexibility for a home office, guest room, or growing household. The walkout basement provides useful storage and direct access to the backyard, while the attached garage and private driveway add everyday convenience. Enjoy access to nearby trails and the community pool, all within a family-friendly Beamsville neighbourhood close to parks, schools, shopping, wineries, and the QEW. (id:49269)
Property Details
| MLS® Number | X13646634 |
| Property Type | Single Family |
| Community Name | 982 - Beamsville |
| Equipment Type | Water Heater |
| Parking Space Total | 2 |
| Rental Equipment Type | Water Heater |
Building
| Bathroom Total | 3 |
| Bedrooms Above Ground | 3 |
| Bedrooms Total | 3 |
| Age | 6 To 15 Years |
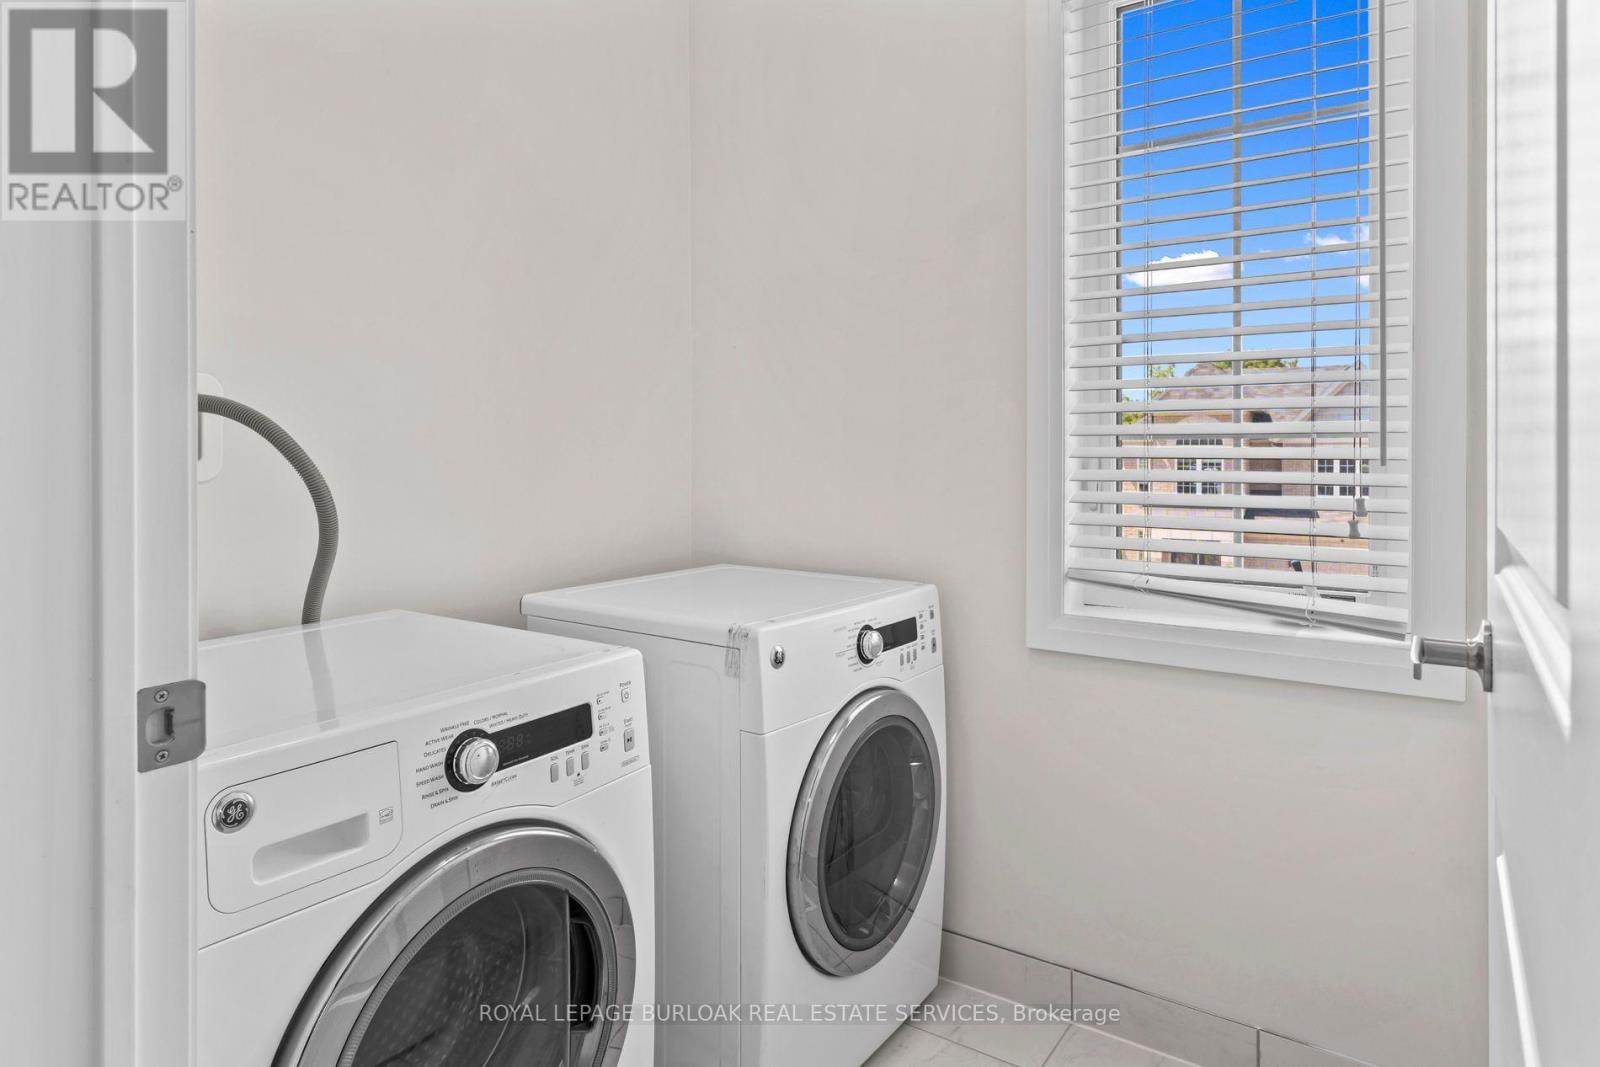
| Appliances | Dishwasher, Dryer, Microwave, Stove, Washer, Refrigerator |
| Basement Development | Unfinished |
| Basement Features | Walk Out |
| Basement Type | N/a (unfinished), N/a |
| Construction Style Attachment | Attached |
| Cooling Type | Central Air Conditioning |
| Exterior Finish | Aluminum Siding, Brick Veneer |
| Foundation Type | Concrete |
| Half Bath Total | 1 |
| Heating Fuel | Natural Gas |
| Heating Type | Forced Air |
| Stories Total | 2 |
| Size Interior | 1,500 - 2,000 Sqft |
| Type | Row / Townhouse |
| Utility Water | Municipal Water |
Parking
| Garage |
Land
| Acreage | No |
| Sewer | Sanitary Sewer |
| Size Depth | 90 Ft ,4 In |
| Size Frontage | 33 Ft ,10 In |
| Size Irregular | 33.9 X 90.4 Ft ; 90.42 X 45.06 X 75.91 X 21.73 X 23.21 |
| Size Total Text | 33.9 X 90.4 Ft ; 90.42 X 45.06 X 75.91 X 21.73 X 23.21 |
Rooms
| Level | Type | Length | Width | Dimensions |
|---|---|---|---|---|
| Second Level | Primary Bedroom | 4.83 m | 4.22 m | 4.83 m x 4.22 m |
| Second Level | Bedroom 2 | 3.94 m | 2.9 m | 3.94 m x 2.9 m |
| Second Level | Bedroom 3 | 4.39 m | 3.2 m | 4.39 m x 3.2 m |
| Basement | Other | 13.61 m | 5.8 m | 13.61 m x 5.8 m |
| Main Level | Dining Room | 3.91 m | 2.72 m | 3.91 m x 2.72 m |
| Main Level | Kitchen | 6.07 m | 2.51 m | 6.07 m x 2.51 m |
| Main Level | Living Room | 16.1 m | 11 m | 16.1 m x 11 m |
https://www.realtor.ca/real-estate/30124143/4042-maitland-street-lincoln-beamsville-982-beamsville
Contact Us
Contact us for more information

The trademarks REALTOR®, REALTORS®, and the REALTOR® logo are controlled by The Canadian Real Estate Association (CREA) and identify real estate professionals who are members of CREA. The trademarks MLS®, Multiple Listing Service® and the associated logos are owned by The Canadian Real Estate Association (CREA) and identify the quality of services provided by real estate professionals who are members of CREA. The trademark DDF® is owned by The Canadian Real Estate Association (CREA) and identifies CREA's Data Distribution Facility (DDF®)
August 06 2026 07:38:53
Toronto Regional Real Estate Board
Royal LePage Burloak Real Estate Services