
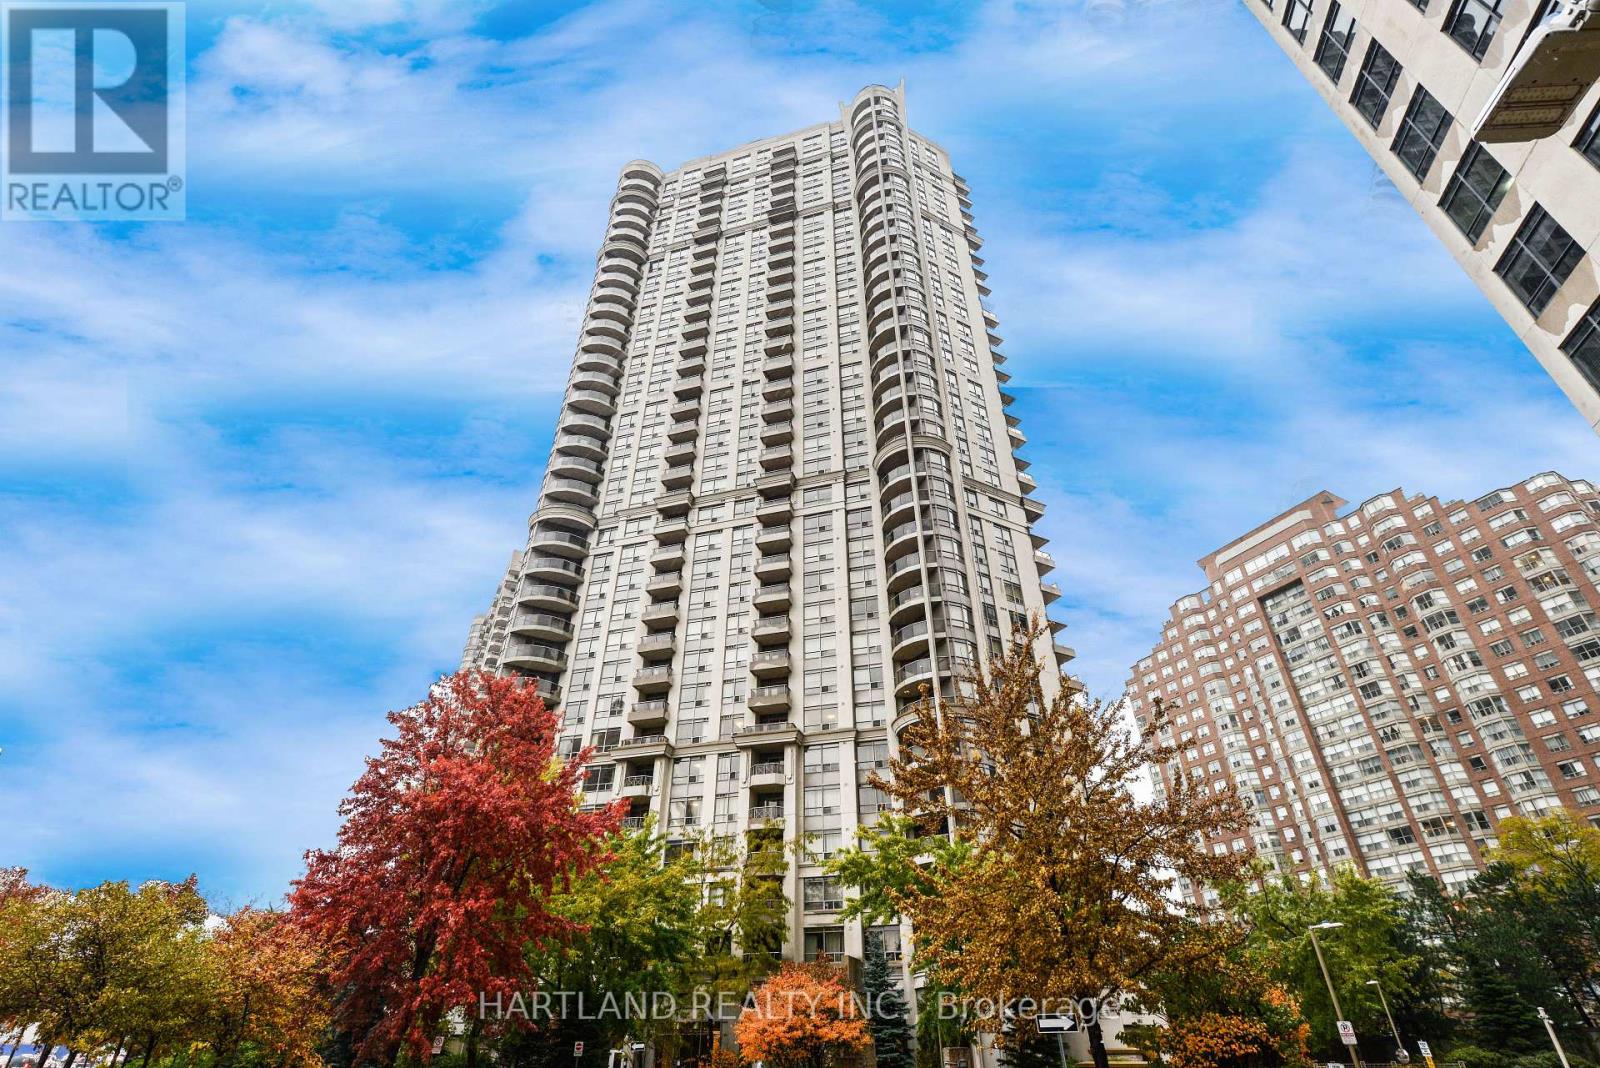
405 - 310 Burnhamthorpe Road W Mississauga, Ontario L5B 4P9

$599,900Maintenance, Heat, Common Area Maintenance, Insurance, Water, Parking
$657.97 Monthly
Maintenance, Heat, Common Area Maintenance, Insurance, Water, Parking
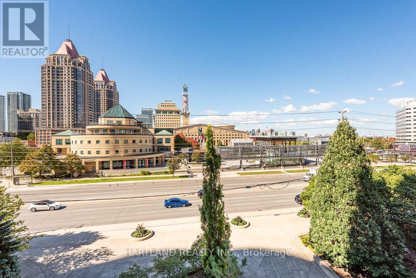
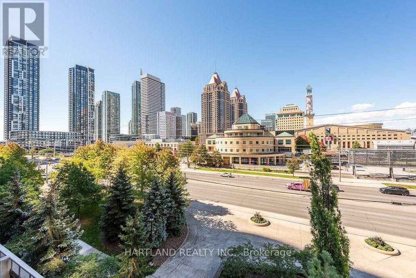
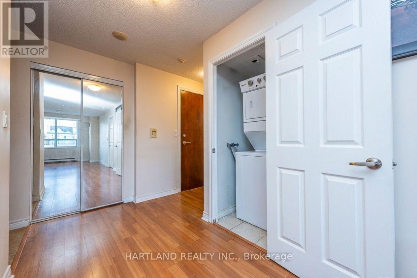
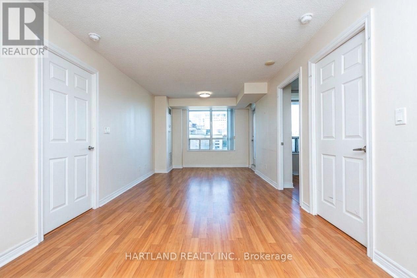
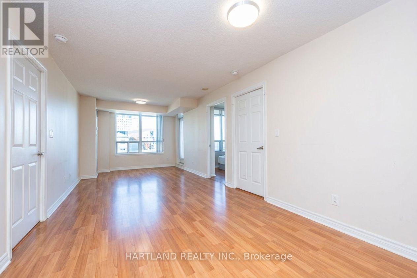
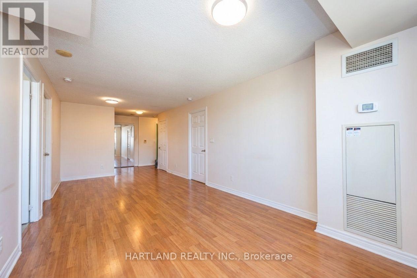
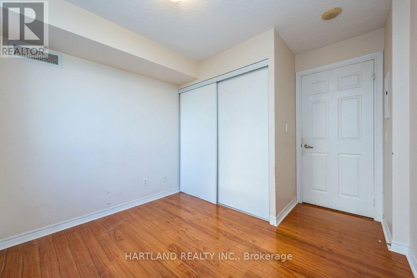
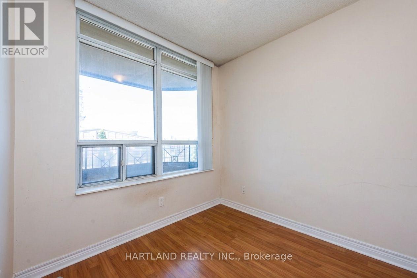
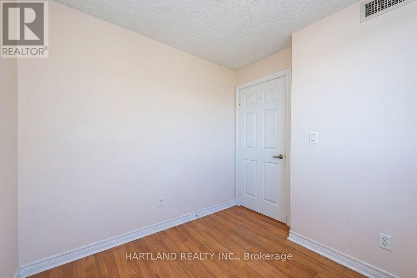
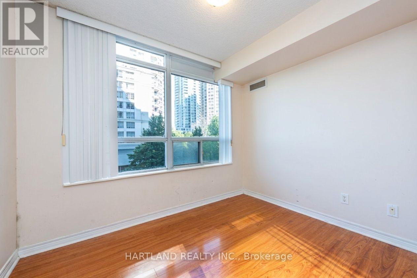
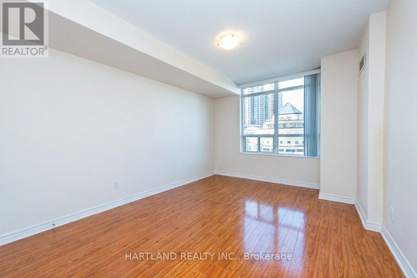
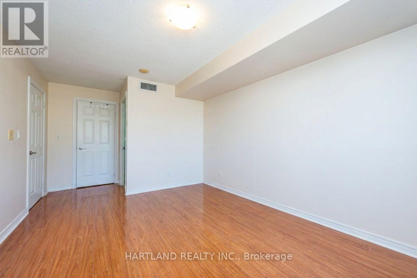
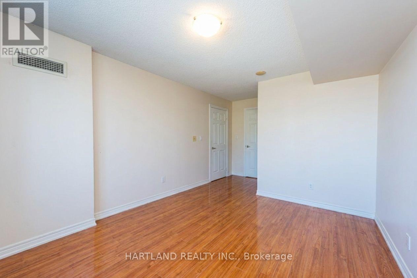
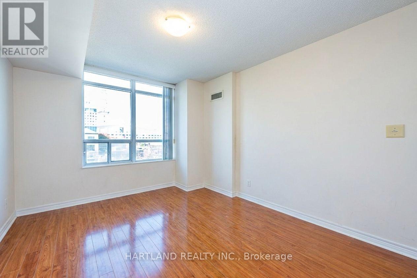
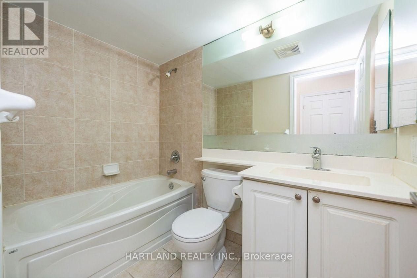
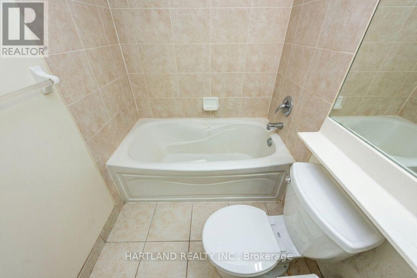
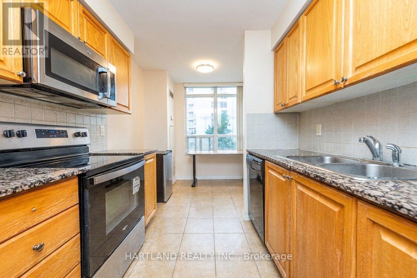
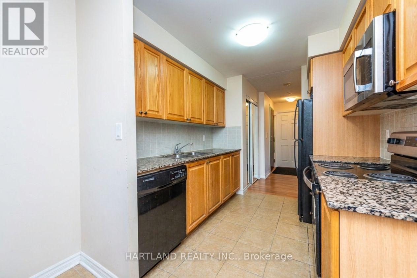
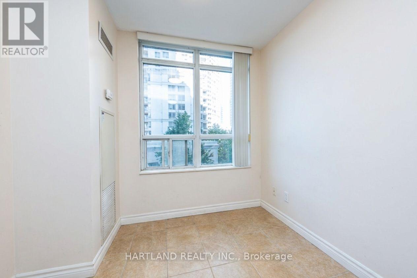
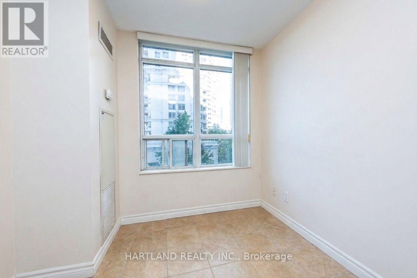
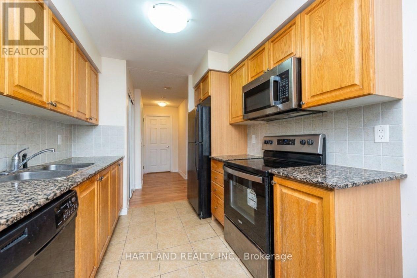
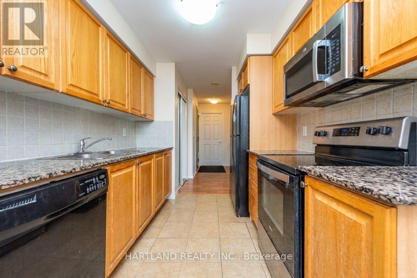
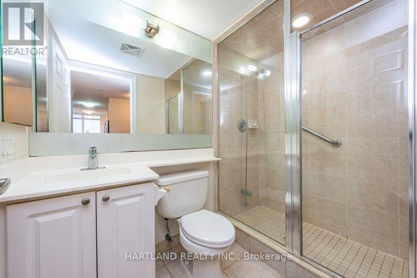
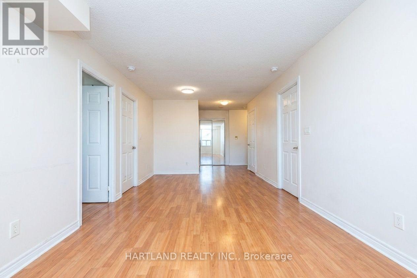
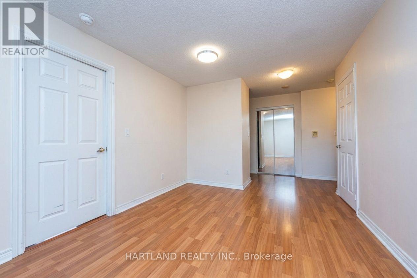
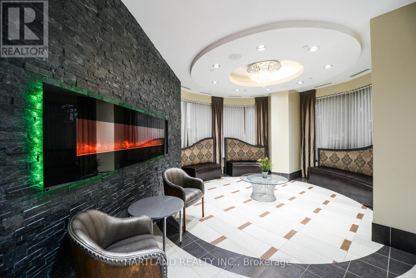
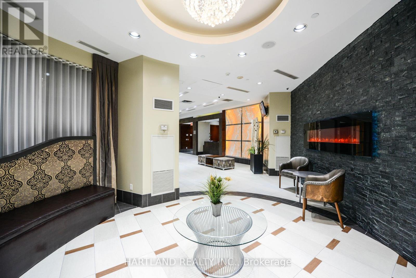
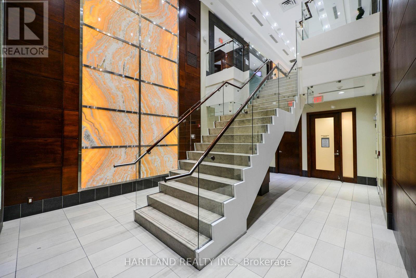
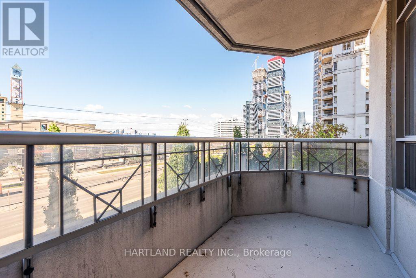
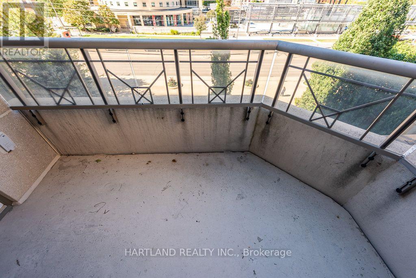
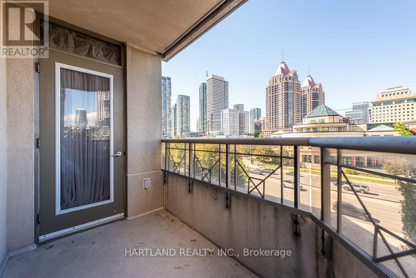
$657.97 MonthlyWelcome to this beautifully maintained 2-bedroom + den, 2-bathroom condo in the heart of Mississauga. At nearly 1,000 sq ft, this home feels anything but ordinary. Sun-filled living and dining areas open through a walk-out to a private balcony, while the kitchen delivers both style and function with granite countertops and a full appliance suite, including built-in microwave and dishwasher. In-suite laundry and one underground parking spot round out everyday convenience.Residents enjoy resort-style amenities: indoor pool, sauna, hot tub, fully equipped gym, theatre room, virtual golf, pool table, and 24-hour concierge. Steps from Square One, the Living Arts Centre, Mississauga Transit, GO Transit, and the upcoming Hurontario LRT - this is modern urban living at its most comfortable. *Interior photos have been virtually de-cluttered to respect tenant privacy.* (id:49269)
Property Details
| MLS® Number | W13847498 |
| Property Type | Single Family |
| Community Name | City Centre |
| Amenities Near By | Public Transit, Schools, Place Of Worship |
| Community Features | Pets Allowed With Restrictions, Community Centre |
| Features | Balcony, Carpet Free, In Suite Laundry |
| Parking Space Total | 1 |
| Pool Type | Indoor Pool |
Building
| Bathroom Total | 2 |
| Bedrooms Above Ground | 2 |
| Bedrooms Below Ground | 1 |
| Bedrooms Total | 3 |
| Amenities | Security/concierge, Exercise Centre, Recreation Centre, Visitor Parking, Party Room |
| Appliances | Dishwasher, Dryer, Microwave, Stove, Washer, Window Coverings, Refrigerator |
| Basement Type | None |
| Cooling Type | Central Air Conditioning |
| Exterior Finish | Concrete |
| Flooring Type | Laminate, Ceramic |
| Heating Fuel | Natural Gas |
| Heating Type | Forced Air |
| Size Interior | 900 - 999 Sqft |
| Type | Apartment |
Parking
| Underground | |
| Garage |
Land
| Acreage | No |
| Land Amenities | Public Transit, Schools, Place Of Worship |
Rooms
| Level | Type | Length | Width | Dimensions |
|---|---|---|---|---|
| Ground Level | Living Room | 6.96 m | 3.1 m | 6.96 m x 3.1 m |
| Ground Level | Dining Room | 6.96 m | 3.1 m | 6.96 m x 3.1 m |
| Ground Level | Kitchen | 2.68 m | 2.45 m | 2.68 m x 2.45 m |
| Ground Level | Eating Area | 2.02 m | 2.45 m | 2.02 m x 2.45 m |
| Ground Level | Primary Bedroom | 4.08 m | 3.15 m | 4.08 m x 3.15 m |
| Ground Level | Bedroom 2 | 3.2 m | 3.01 m | 3.2 m x 3.01 m |
| Ground Level | Den | 2.35 m | 2.35 m | 2.35 m x 2.35 m |
Contact Us
Contact us for more information

The trademarks REALTOR®, REALTORS®, and the REALTOR® logo are controlled by The Canadian Real Estate Association (CREA) and identify real estate professionals who are members of CREA. The trademarks MLS®, Multiple Listing Service® and the associated logos are owned by The Canadian Real Estate Association (CREA) and identify the quality of services provided by real estate professionals who are members of CREA. The trademark DDF® is owned by The Canadian Real Estate Association (CREA) and identifies CREA's Data Distribution Facility (DDF®)
October 01 2026 02:40:55
Toronto Regional Real Estate Board
Hartland Realty Inc.