
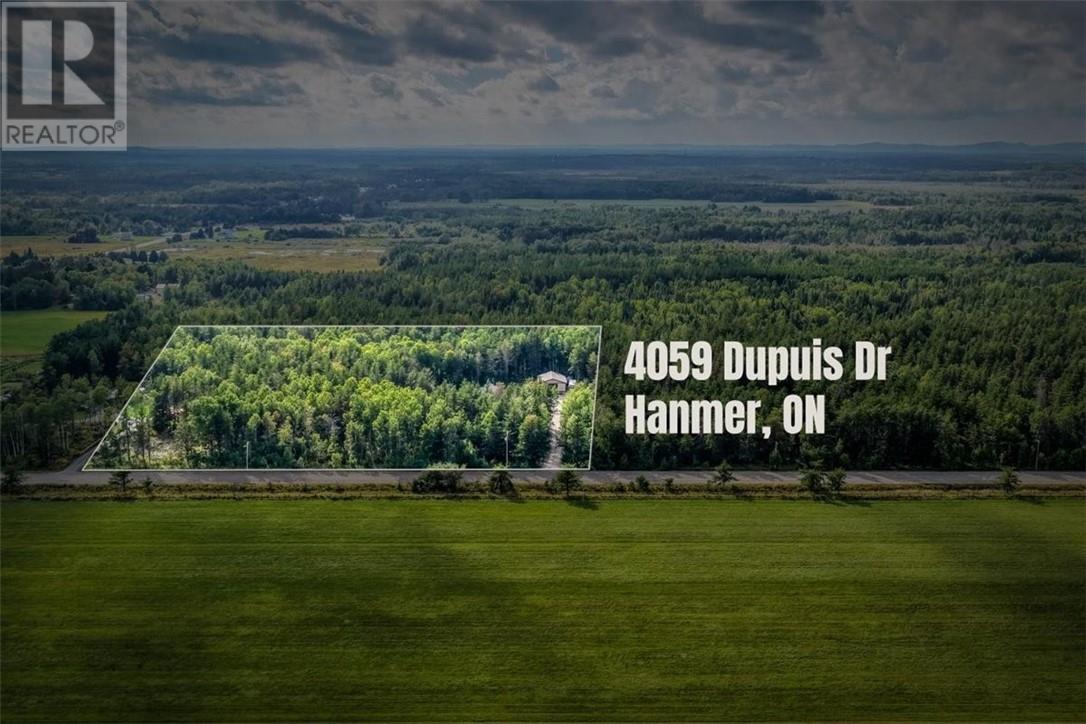
4059 Dupuis Drive Hanmer, Ontario P3P 0B2

$1,250,000
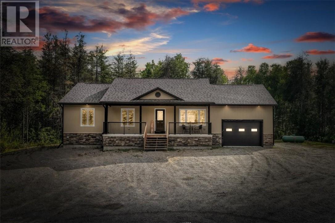
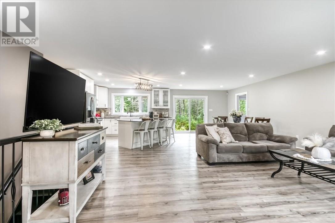
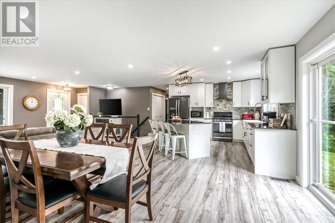
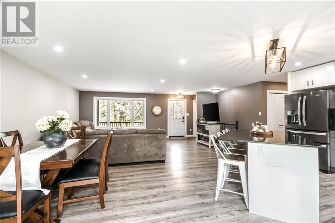
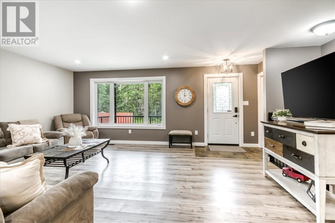
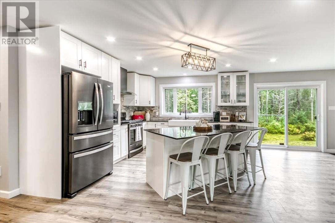
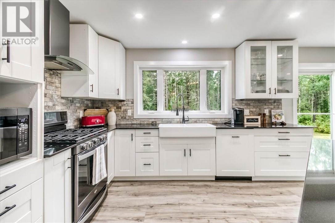
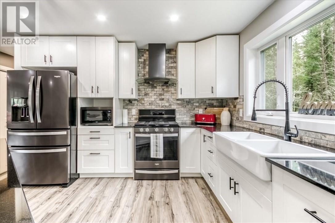
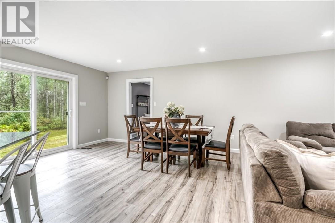
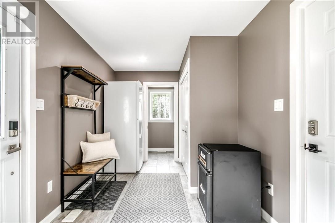
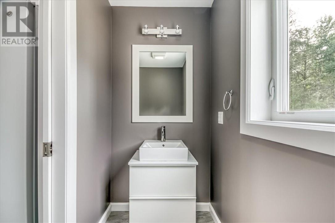
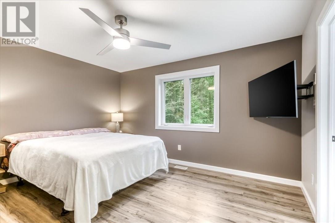
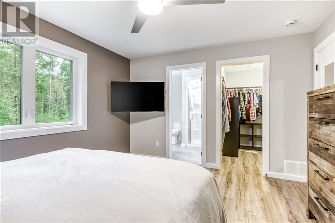
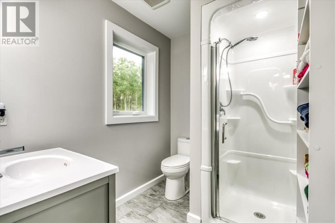
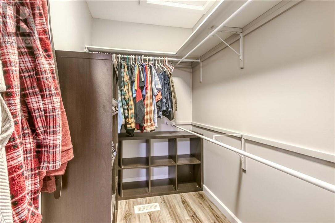
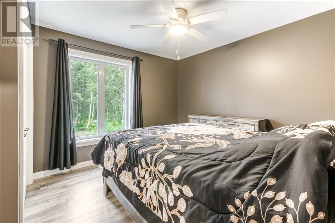
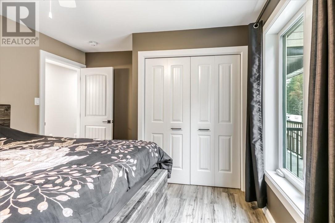
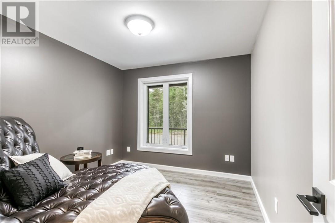
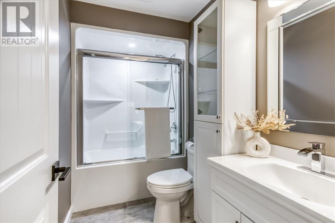
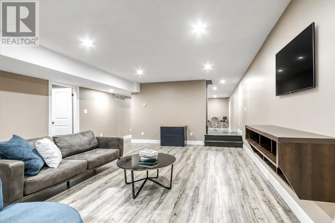
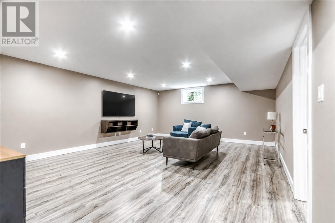
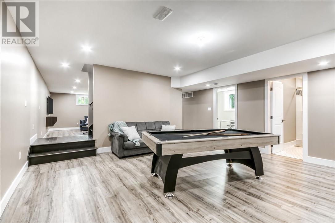
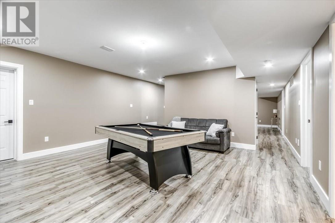
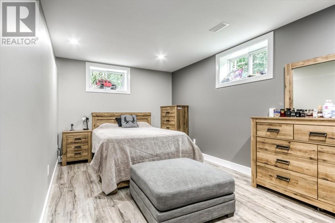
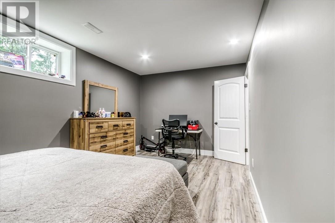
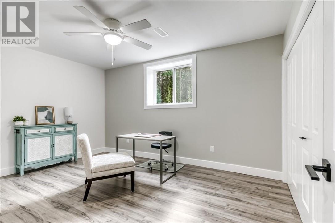
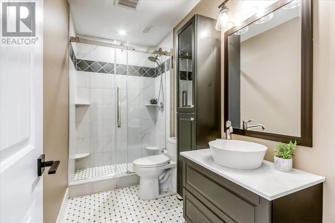
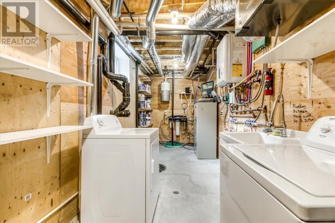
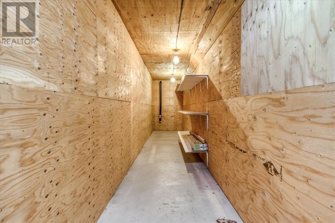
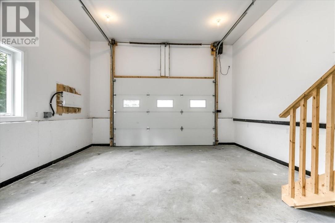
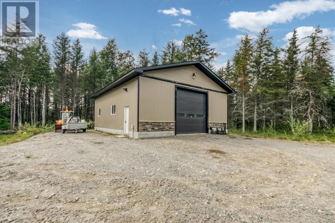
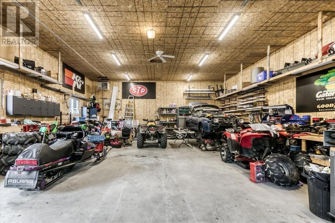
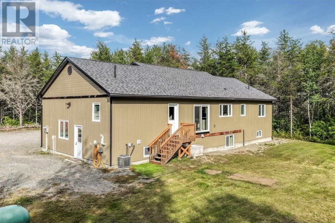
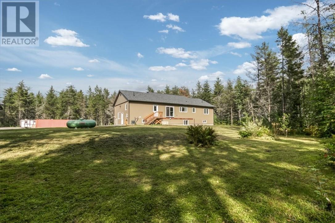
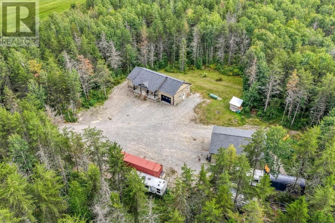
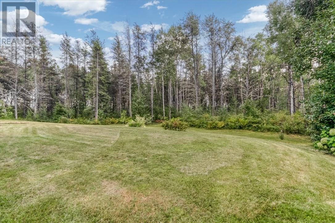
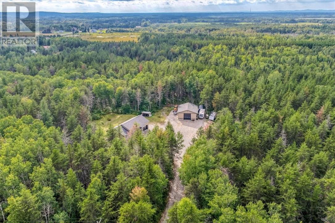
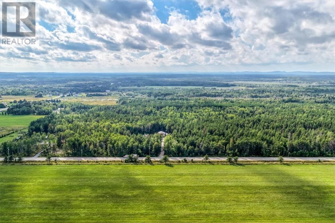
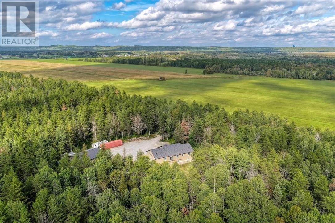
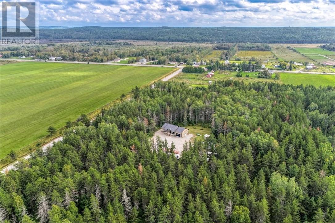
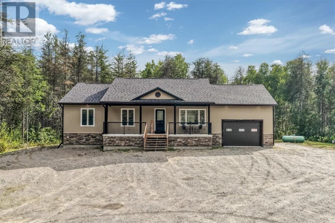
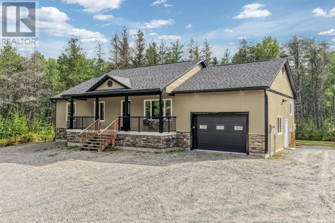
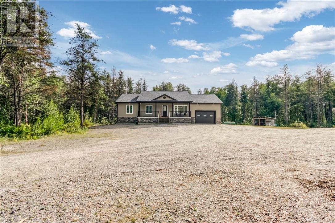
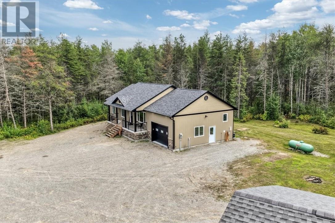
Enjoy peaceful country living! Built in 2020 and sitting on 5 acres, this 5-bedroom, 3.5-bathroom home offers plenty of space for the whole family. The bright, open-concept main floor features a beautiful kitchen with gorgeous countertops and a large picture window overlooking the property. There is also a convenient second entrance with a 2-piece bathroom nearby. Three bedrooms are located on the main floor, including a spacious primary bedroom with a walk-in closet and ensuite. Downstairs, you’ll find high ceilings, heated floors, two additional bedrooms, a full bathroom, laundry area, plenty of storage and lots of room to entertain or relax with family. The 20'3"" x 17'8"" attached garage features heated floors, while the impressive 32' x 40' heated detached garage offers excellent space for vehicles, recreational toys or a workshop. Adding even more value to the property, a 40-foot high-cube sea can and a John Deere 310 4x4 backhoe with extend-a-hoe are also included! Outside, enjoy plenty of space, trails to explore and nearby beaches. This is a great place to settle in and feel at home. Call today! (id:49269)
Property Details
| MLS® Number | 2130291 |
| Property Type | Single Family |
| Amenities Near By | Airport, Golf Course, Schools, Shopping |
| Equipment Type | Propane Tank |
| Rental Equipment Type | Propane Tank |
| Road Type | Paved Road |
Building
| Bathroom Total | 4 |
| Bedrooms Total | 5 |
| Architectural Style | Bungalow |
| Basement Type | Full |
| Cooling Type | Central Air Conditioning |
| Exterior Finish | Vinyl Siding |
| Flooring Type | Laminate, Tile |
| Foundation Type | Block |
| Half Bath Total | 1 |
| Heating Type | Forced Air |
| Roof Material | Asphalt Shingle |
| Roof Style | Unknown |
| Stories Total | 1 |
| Size Interior | 1,500 - 2,000 Sqft |
| Type | House |
| Utility Water | Well |
Parking
| Attached Garage | |
| Detached Garage |
Land
| Acreage | Yes |
| Land Amenities | Airport, Golf Course, Schools, Shopping |
| Sewer | Septic System |
| Size Frontage | 550 Ft |
| Size Irregular | 546.03 |
| Size Total | 546.0300|3 - 10 Acres |
| Size Total Text | 546.0300|3 - 10 Acres |
| Zoning Description | Ru |
Rooms
| Level | Type | Length | Width | Dimensions |
|---|---|---|---|---|
| Basement | Bedroom | 10'14 x 14'10 | ||
| Main Level | Bedroom | 11'12 x 12'6 | ||
| Main Level | Living Room | 18'7 x 14'4 | ||
| Main Level | Bedroom | 10'7 x 9'8 | ||
| Main Level | Primary Bedroom | 11'10 x 13'15 | ||
| Main Level | Living Room/dining Room | 23'5 x 16'2 |
https://www.realtor.ca/real-estate/30265252/4059-dupuis-drive-hanmer
Contact Us
Contact us for more information

The trademarks REALTOR®, REALTORS®, and the REALTOR® logo are controlled by The Canadian Real Estate Association (CREA) and identify real estate professionals who are members of CREA. The trademarks MLS®, Multiple Listing Service® and the associated logos are owned by The Canadian Real Estate Association (CREA) and identify the quality of services provided by real estate professionals who are members of CREA. The trademark DDF® is owned by The Canadian Real Estate Association (CREA) and identifies CREA's Data Distribution Facility (DDF®)
September 13 2026 08:15:47
Sudbury Real Estate Board
Exp Realty, Brokerage (Main)