
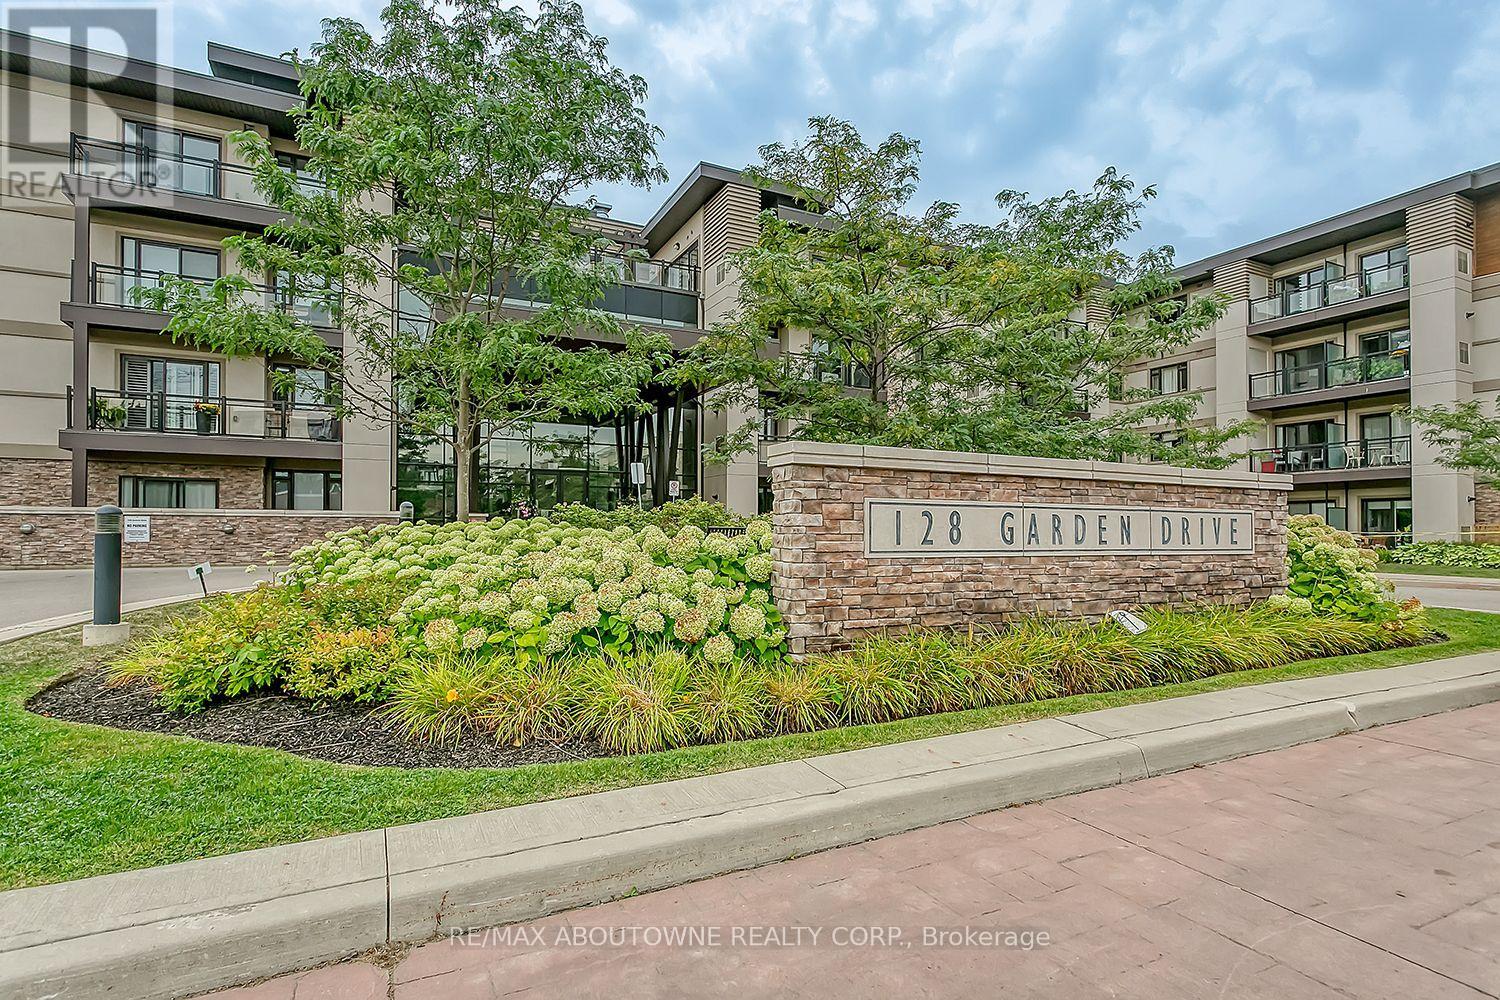
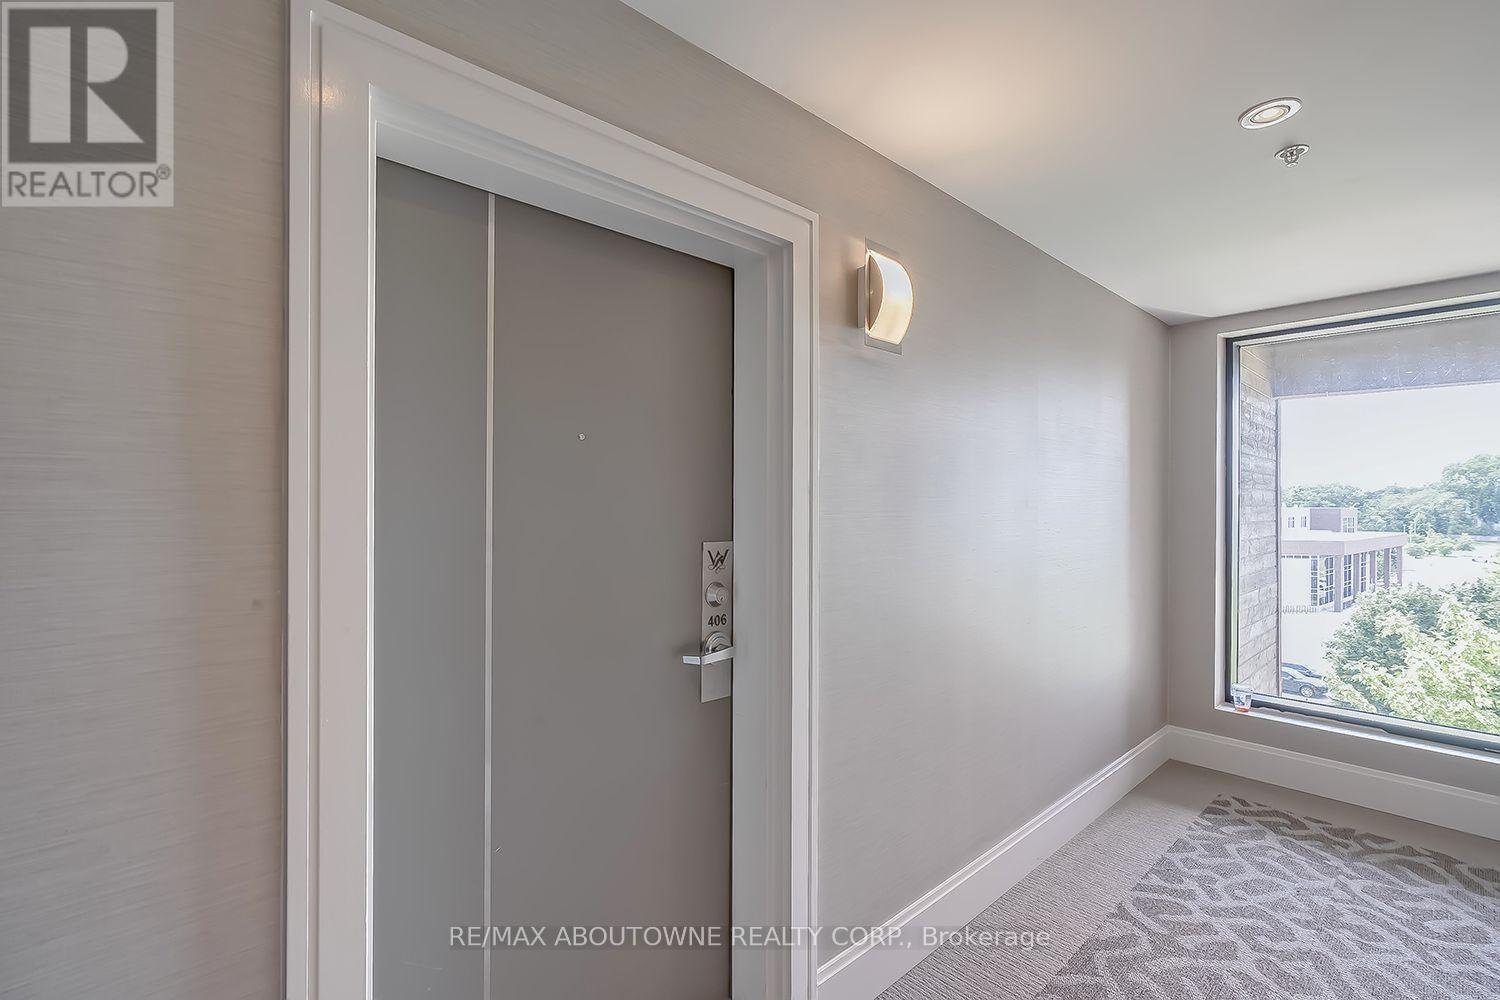
406 - 128 Garden Drive Oakville, Ontario L6K 0H7

$3,400 Monthly
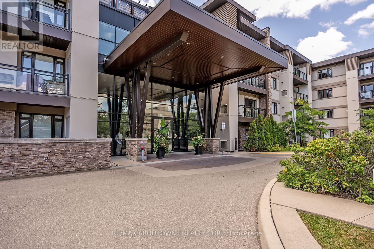
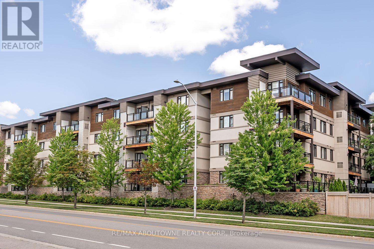
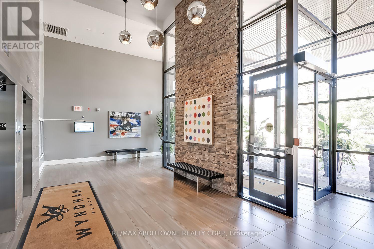
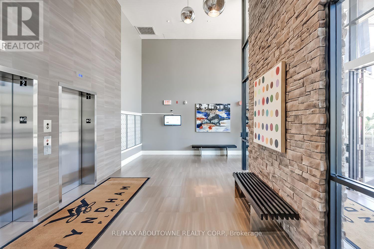
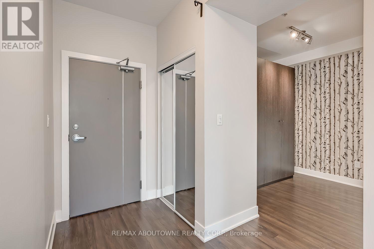
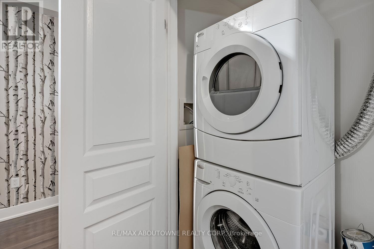
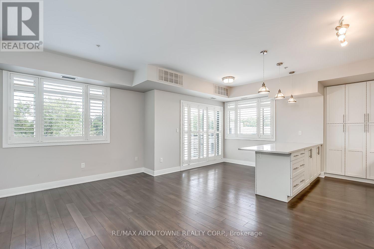
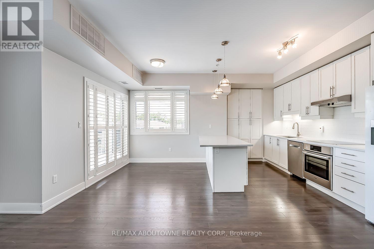
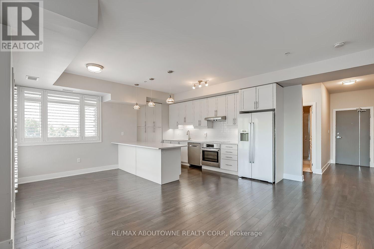
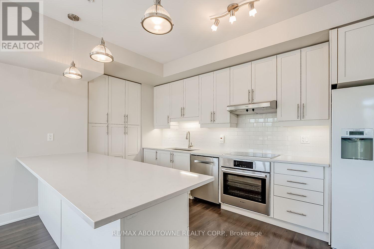
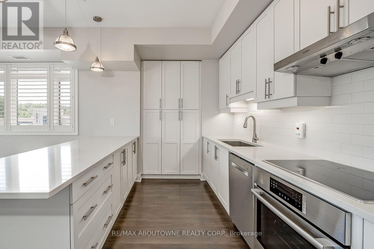
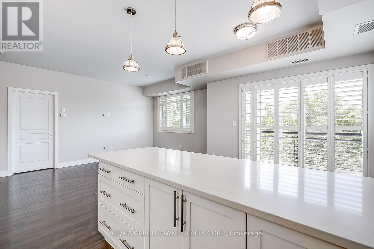
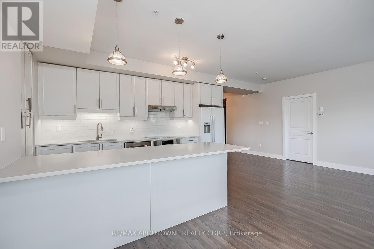
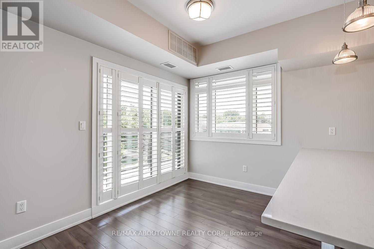
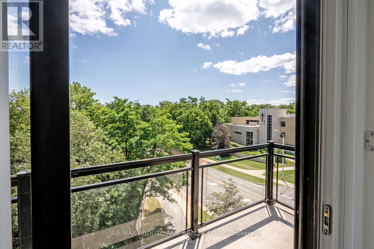
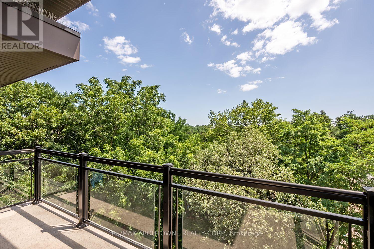
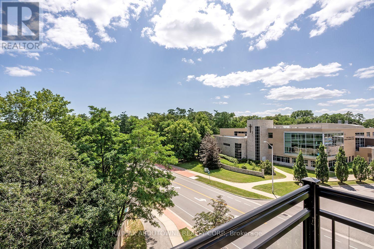
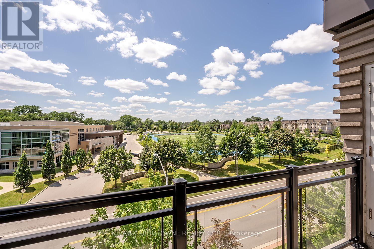
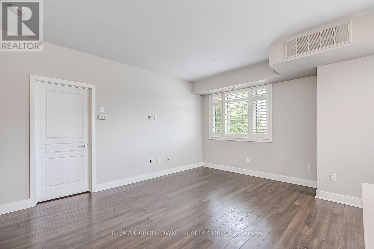
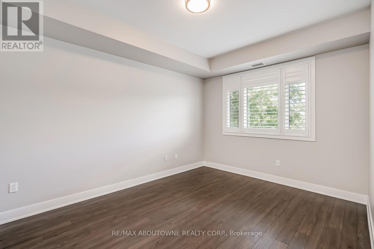
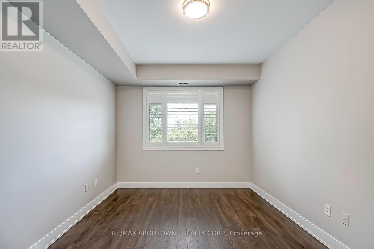
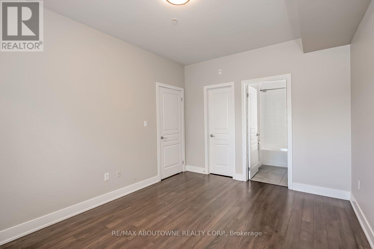
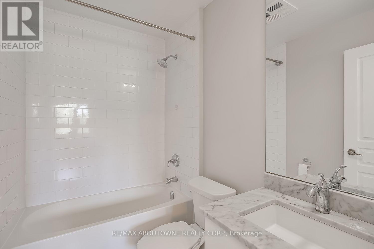
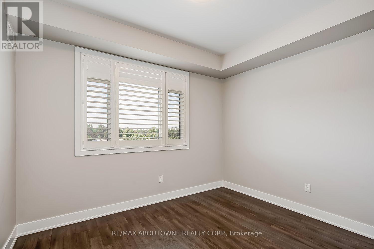
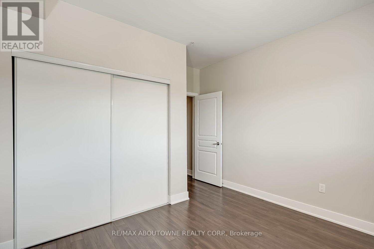
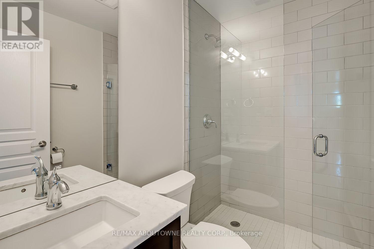
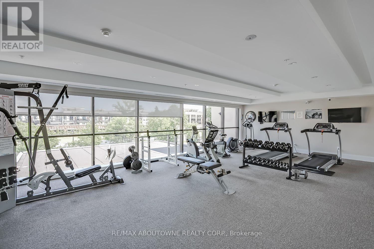
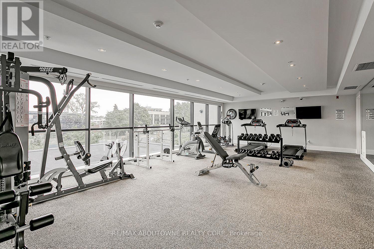
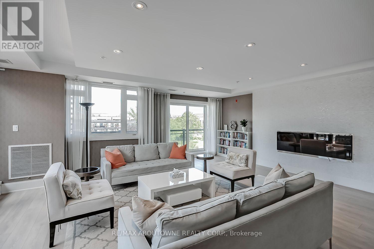
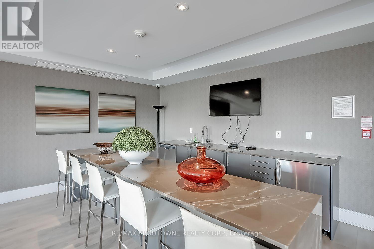
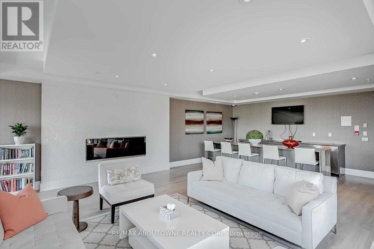
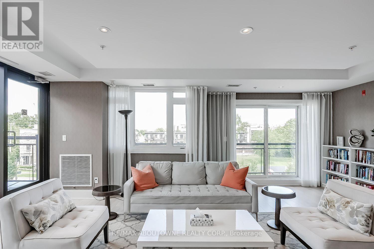
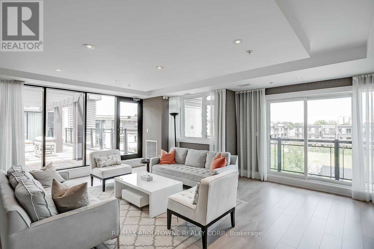
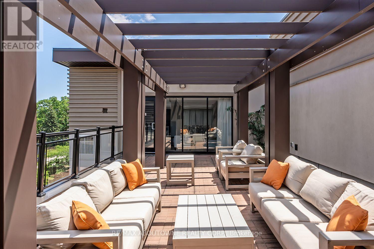
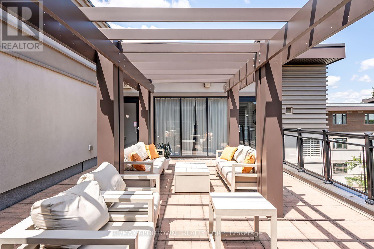
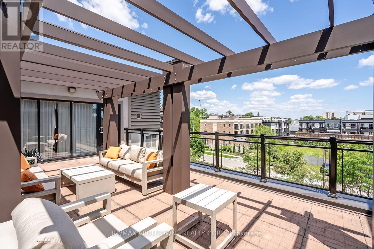
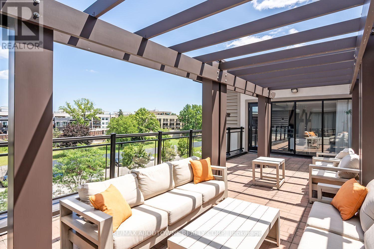
TOP FLOOR South-West corner unit in desirable "Wyndham Place". 1100 SF "Sutton" model with wrap-around balcony allowing for panoramic tree top views! 2 Bedrooms + Den, 2 Bathrooms and convenient in-suite laundry. Upgraded elegant white shaker style kitchen cabinetry with caesarstone counters, Bosch appliances, upgraded vanities with marble countertops, and light fixtures in both bathrooms. California shutters and elegant laminate flooring running seamlessly throughout. 2 deeded parking spaces (68 & 69) conveniently located near the elevator. Building amenities include lounge/party room, meeting room, rooftop terrace, fitness room and visitor parking. A short stroll to shopping, restaurants & the Oakville Harbour waterfront. No pets as per condominium rules and NO smoking. Tenant to pay utilities. Deposit, Credit Check, Employment Letter, References, Rental Application and Lease Agreement required. (id:49269)
Property Details
| MLS® Number | W13603900 |
| Property Type | Single Family |
| Community Name | 1002 - CO Central |
| Community Features | Pets Not Allowed |
| Equipment Type | Water Heater |
| Features | Balcony |
| Parking Space Total | 2 |
| Rental Equipment Type | Water Heater |
Building
| Bathroom Total | 2 |
| Bedrooms Above Ground | 2 |
| Bedrooms Total | 2 |
| Age | 11 To 15 Years |
| Amenities | Exercise Centre, Party Room, Visitor Parking, Storage - Locker |
| Appliances | Cooktop, Dishwasher, Dryer, Garage Door Opener, Stove, Washer, Window Coverings, Refrigerator |
| Basement Type | None |
| Cooling Type | Central Air Conditioning |
| Exterior Finish | Concrete, Stucco |
| Foundation Type | Block |
| Heating Fuel | Natural Gas |
| Heating Type | Forced Air |
| Size Interior | 1,000 - 1,199 Sqft |
| Type | Apartment |
Parking
| Attached Garage | |
| Garage | |
| Inside Entry |
Land
| Acreage | No |
Rooms
| Level | Type | Length | Width | Dimensions |
|---|---|---|---|---|
| Main Level | Other | 6.4 m | 4.31 m | 6.4 m x 4.31 m |
| Main Level | Kitchen | 6.4 m | 4.31 m | 6.4 m x 4.31 m |
| Main Level | Primary Bedroom | 4.26 m | 3.2 m | 4.26 m x 3.2 m |
| Main Level | Bedroom | 3.35 m | 3.04 m | 3.35 m x 3.04 m |
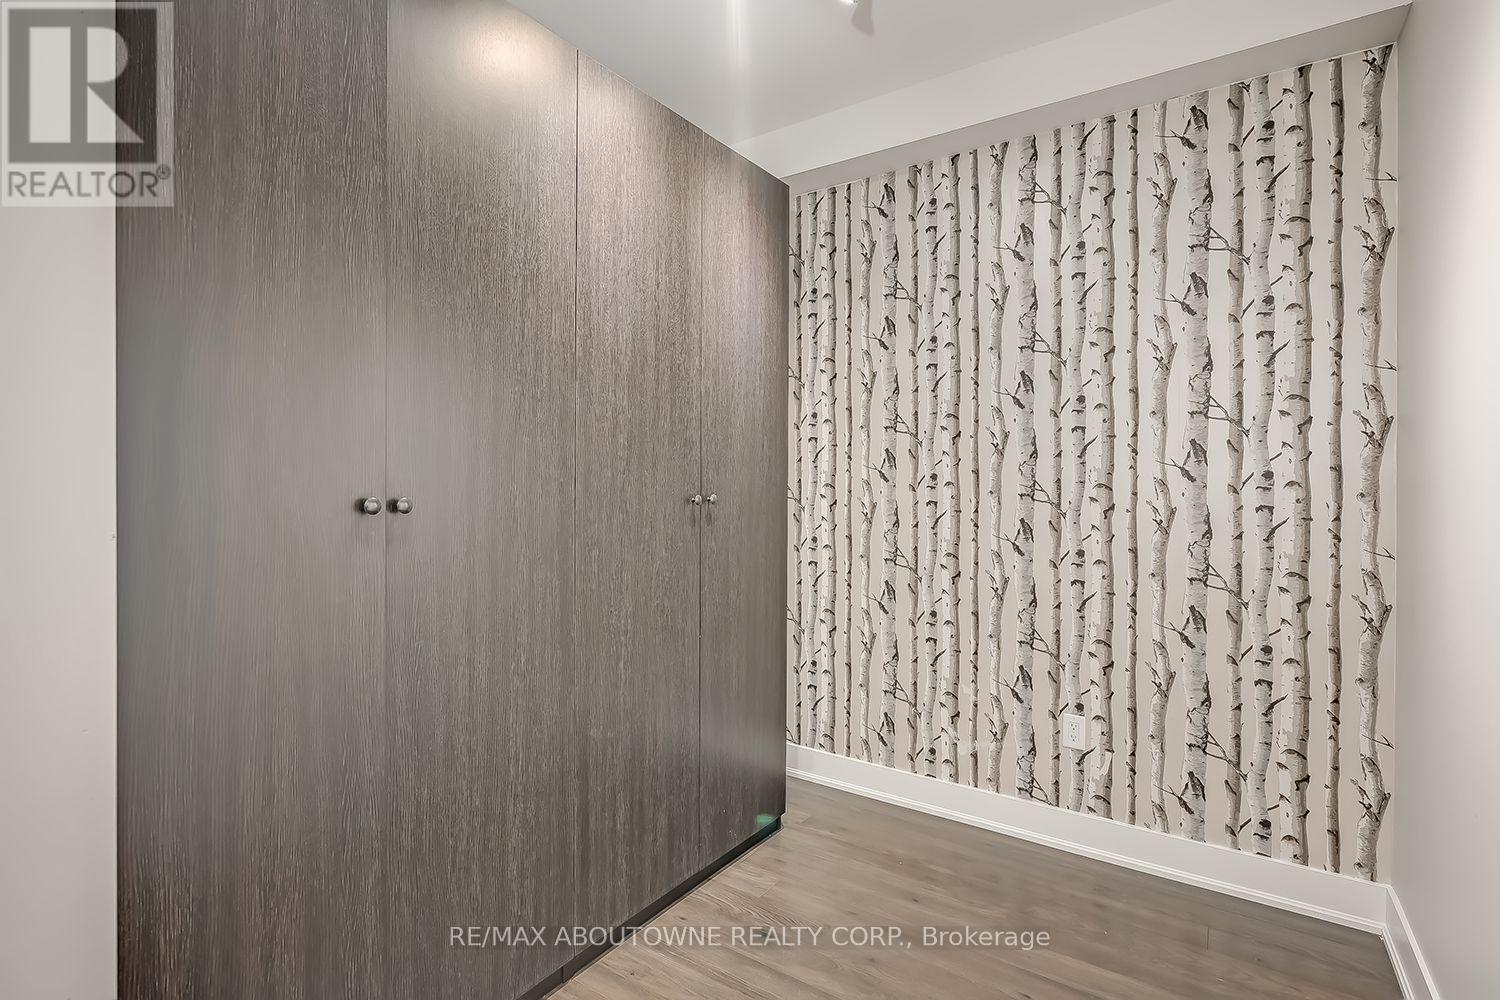
| Main Level | Den | 2.48 m | 2.28 m | 2.48 m x 2.28 m |
https://www.realtor.ca/real-estate/30077340/406-128-garden-drive-oakville-co-central-1002-co-central
Contact Us
Contact us for more information

The trademarks REALTOR®, REALTORS®, and the REALTOR® logo are controlled by The Canadian Real Estate Association (CREA) and identify real estate professionals who are members of CREA. The trademarks MLS®, Multiple Listing Service® and the associated logos are owned by The Canadian Real Estate Association (CREA) and identify the quality of services provided by real estate professionals who are members of CREA. The trademark DDF® is owned by The Canadian Real Estate Association (CREA) and identifies CREA's Data Distribution Facility (DDF®)
July 24 2026 08:01:30
Toronto Regional Real Estate Board
RE/MAX Aboutowne Realty Corp.