
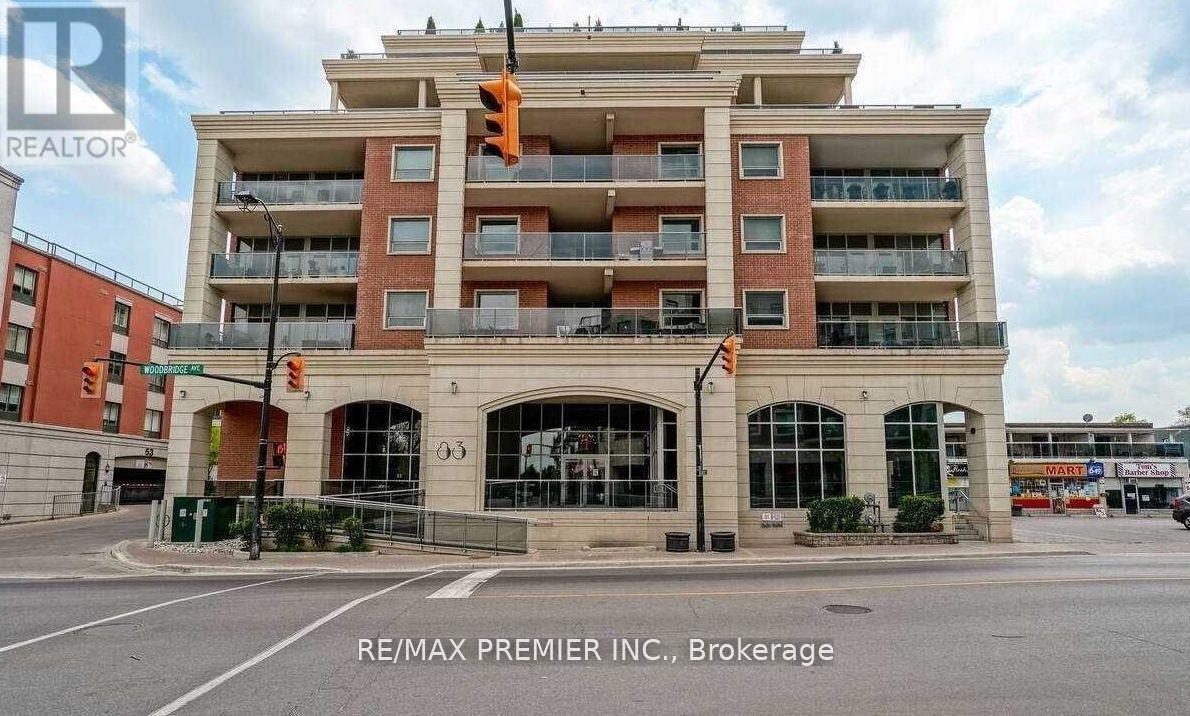
406 - 83 Woodbridge Avenue Vaughan, Ontario L4L 0C8

$2,400 Monthly
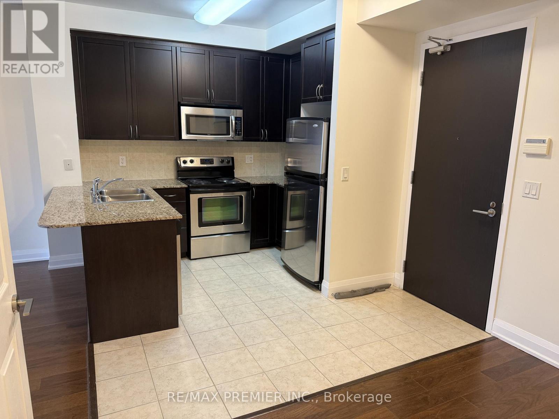
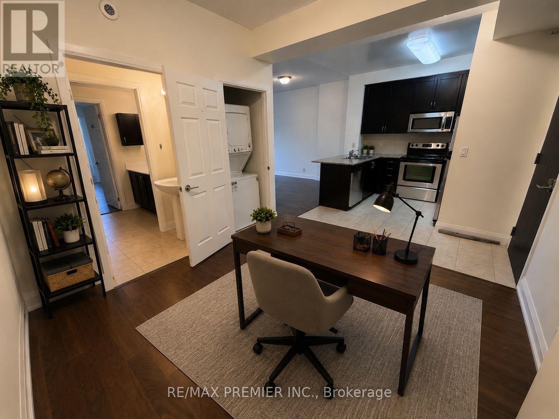
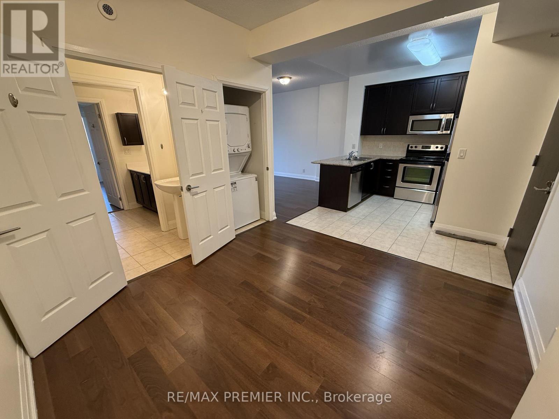
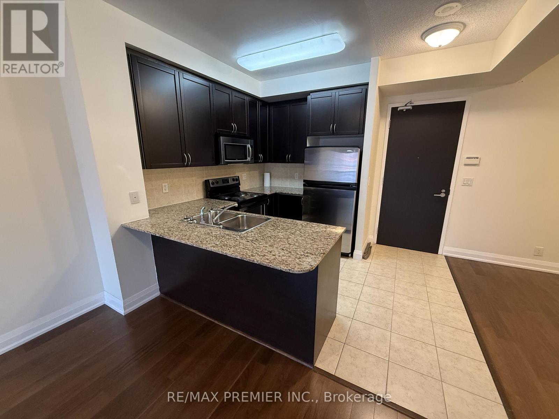
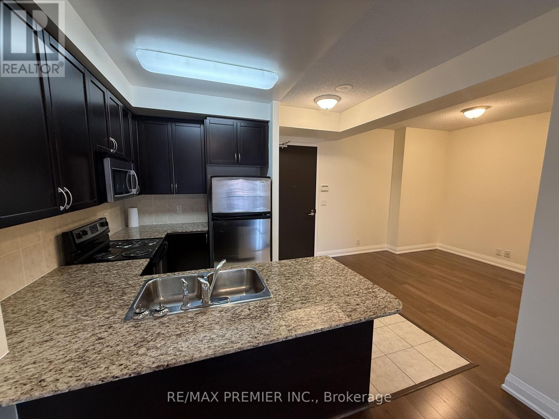
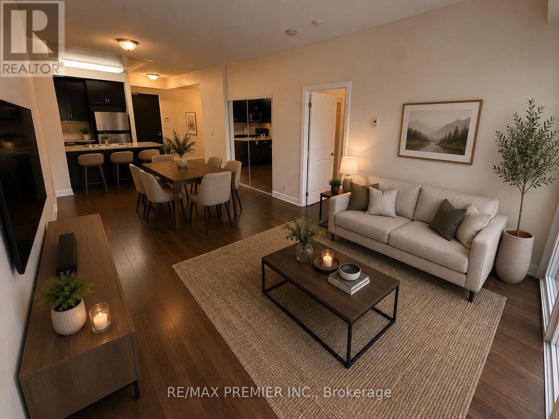
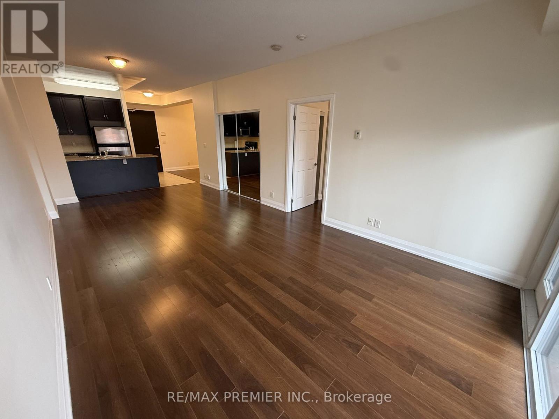
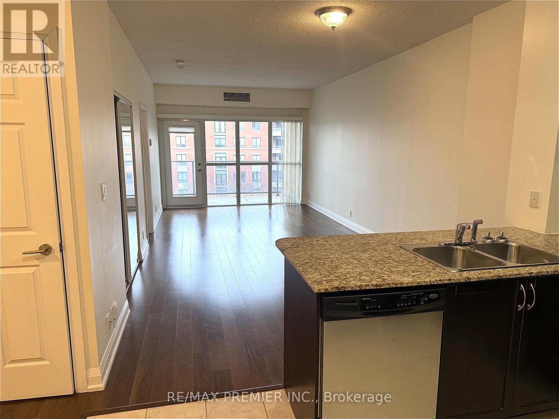
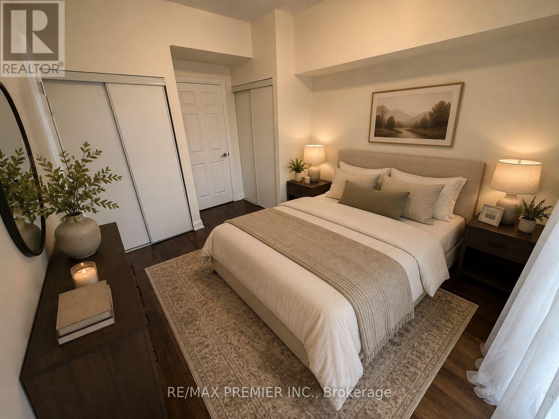
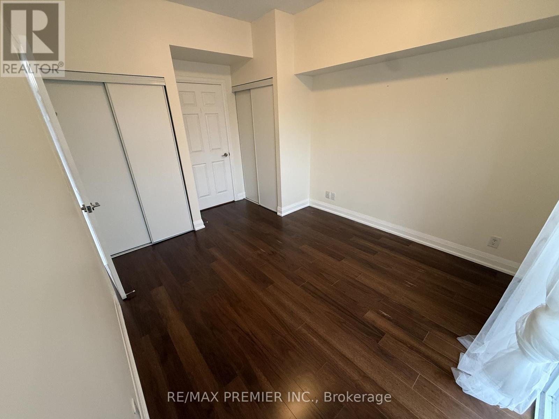
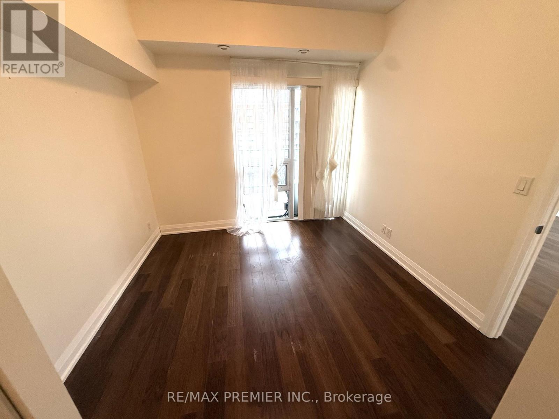
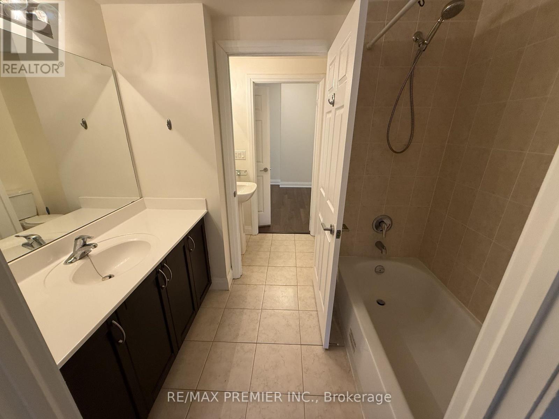
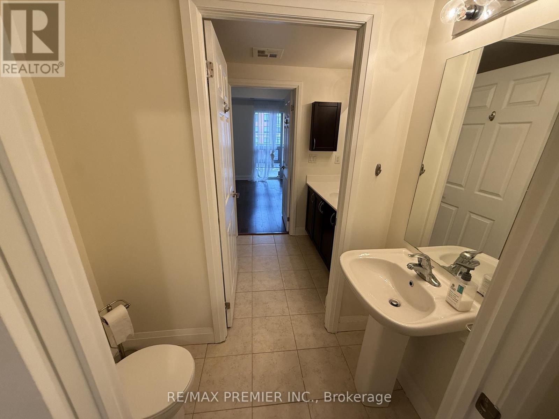
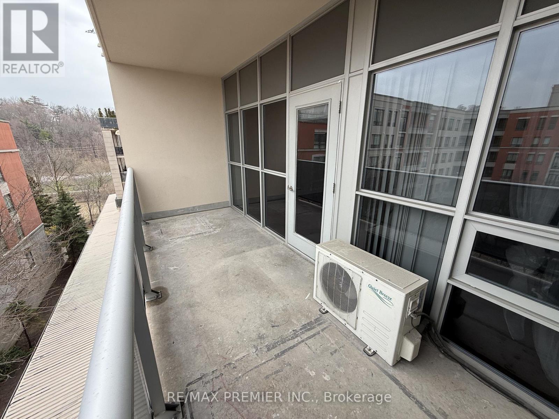
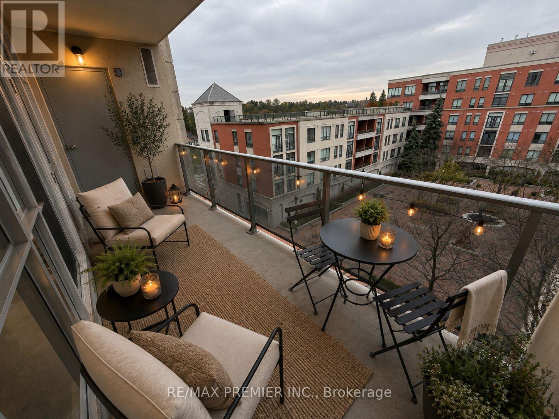
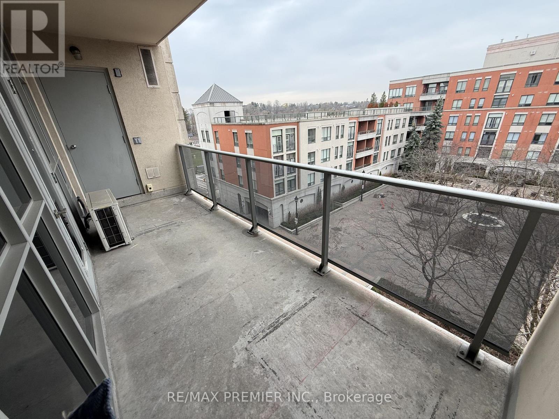
Low-Rise Boutique Style Building In The Heart Of Market Lane! Quite Unit Facing The Interior Garden Courtyard! One Bedroom+ Den And 1 Bathroom. Den Is Large Enough To Be Used As A Bedroom. 790Sqft + Balcony With An Open Concept Functional Floor Plan. Steps From The Market Lane Boutique Shops And Amenities Incl. Grocery Stores, Banks, Library, & Many Dining Options All Steps Away From Your Front Door. **some photos are virtually staged** (id:49269)
Property Details
| MLS® Number | N13739270 |
| Property Type | Single Family |
| Community Name | West Woodbridge |
| Community Features | Pets Not Allowed |
| Features | Balcony, Carpet Free |
| Parking Space Total | 1 |
Building
| Bathroom Total | 1 |
| Bedrooms Above Ground | 1 |
| Bedrooms Below Ground | 1 |
| Bedrooms Total | 2 |
| Amenities | Storage - Locker, Security/concierge |
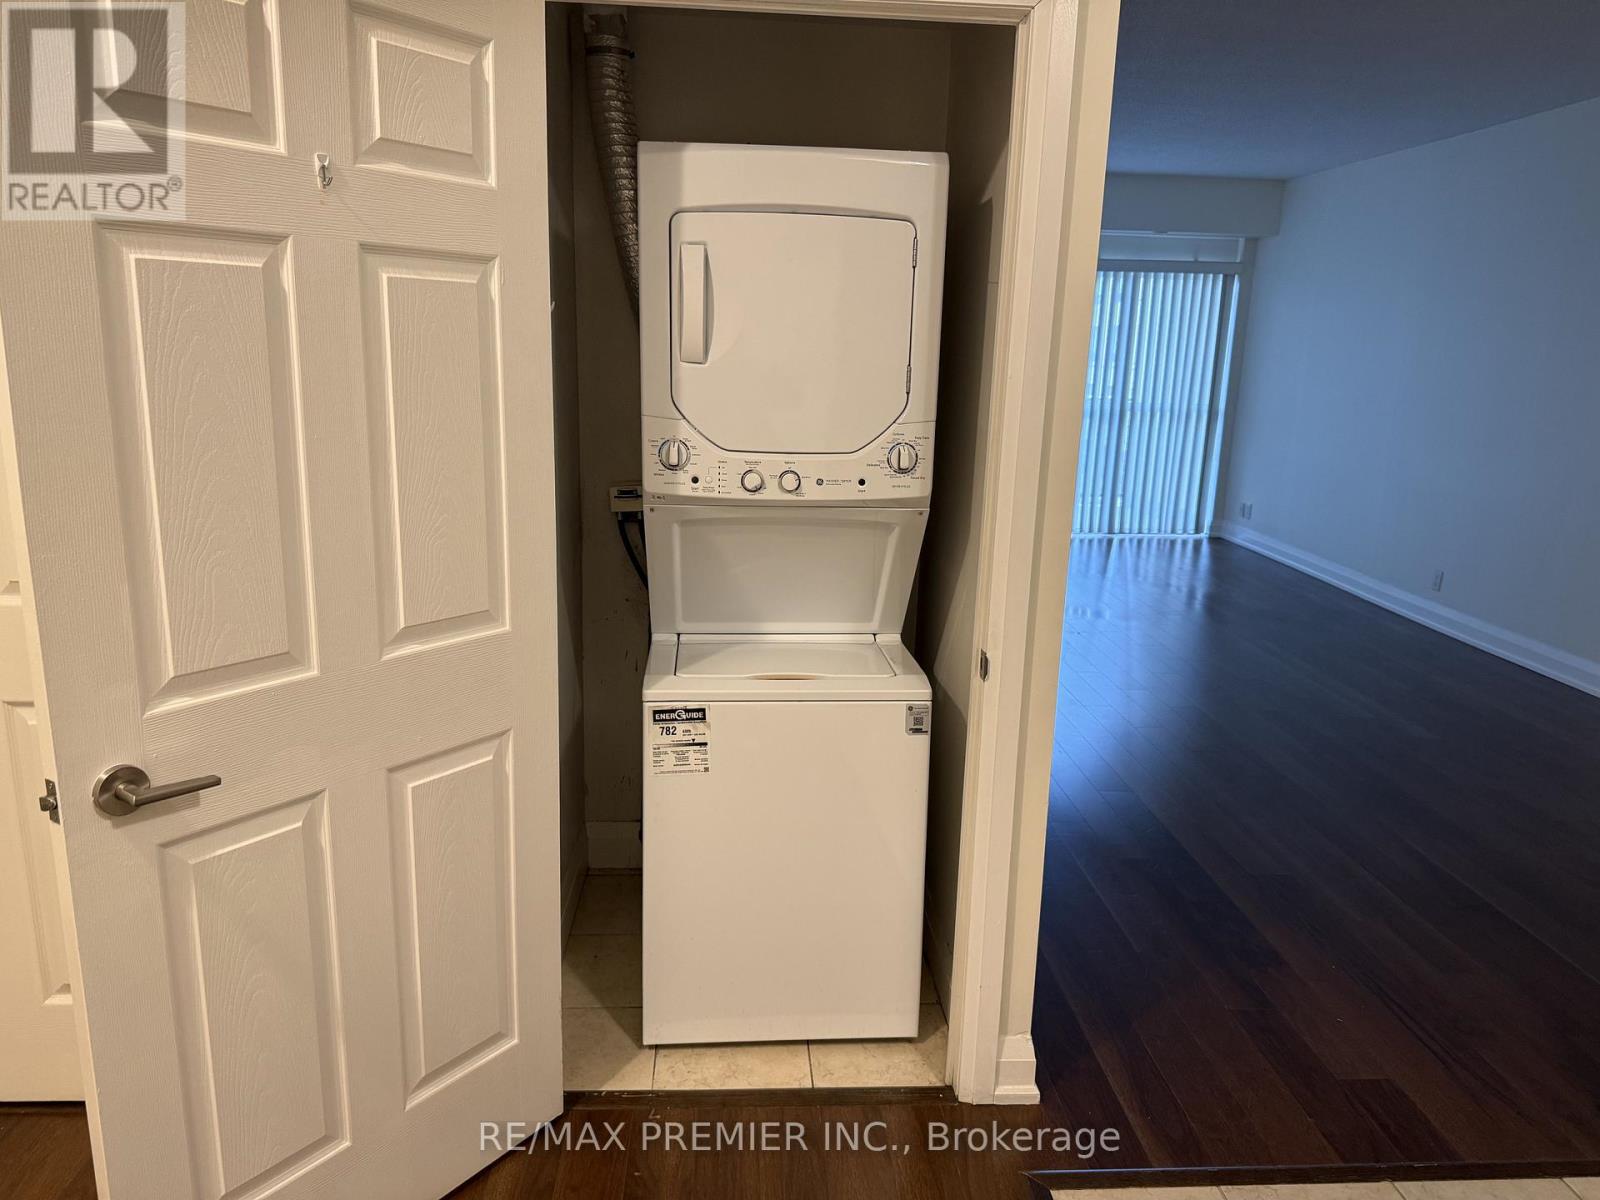
| Appliances | Dishwasher, Dryer, Microwave, Stove, Washer, Window Coverings, Refrigerator |
| Basement Type | None |
| Cooling Type | Central Air Conditioning |
| Exterior Finish | Brick, Concrete |
| Flooring Type | Hardwood, Ceramic |
| Heating Fuel | Natural Gas |
| Heating Type | Heat Pump |
| Size Interior | 700 - 799 Sqft |
| Type | Apartment |
Parking
| Underground | |
| Garage |
Land
| Acreage | No |
Rooms
| Level | Type | Length | Width | Dimensions |
|---|---|---|---|---|
| Main Level | Living Room | 7.01 m | 3.44 m | 7.01 m x 3.44 m |
| Main Level | Kitchen | 2.22 m | 3.11 m | 2.22 m x 3.11 m |
| Main Level | Dining Room | 7.01 m | 3.44 m | 7.01 m x 3.44 m |
| Main Level | Den | 3.14 m | 3.11 m | 3.14 m x 3.11 m |
| Main Level | Primary Bedroom | 3.54 m | 3.05 m | 3.54 m x 3.05 m |
Contact Us
Contact us for more information

The trademarks REALTOR®, REALTORS®, and the REALTOR® logo are controlled by The Canadian Real Estate Association (CREA) and identify real estate professionals who are members of CREA. The trademarks MLS®, Multiple Listing Service® and the associated logos are owned by The Canadian Real Estate Association (CREA) and identify the quality of services provided by real estate professionals who are members of CREA. The trademark DDF® is owned by The Canadian Real Estate Association (CREA) and identifies CREA's Data Distribution Facility (DDF®)
September 03 2026 01:57:17
Toronto Regional Real Estate Board
RE/MAX Premier Inc.