
407 Haig Street Espanola, Ontario P5E 1B7

$359,900
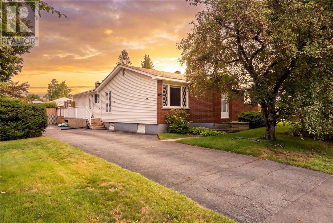
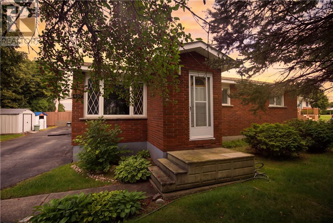
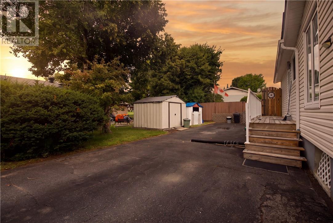
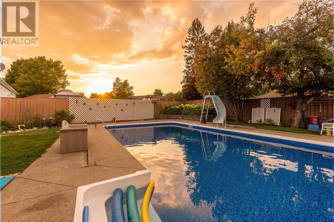
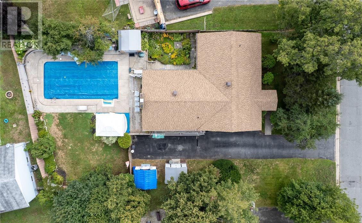
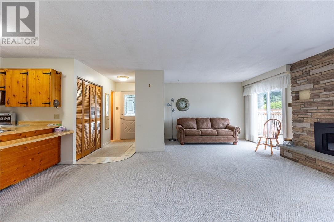
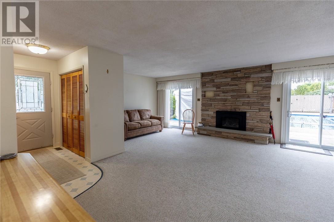
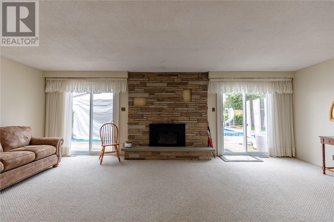
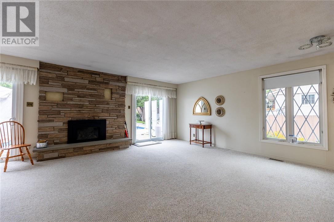
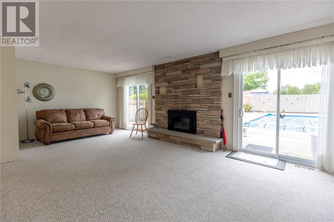
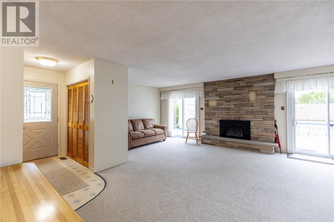
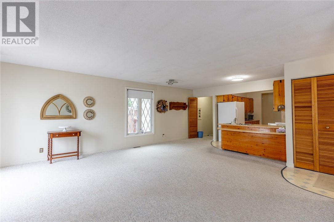
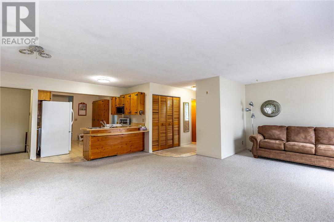
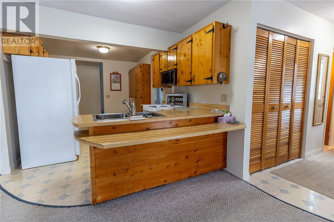
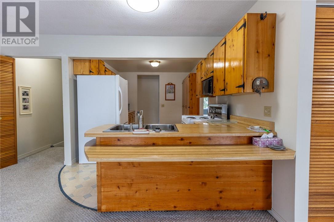
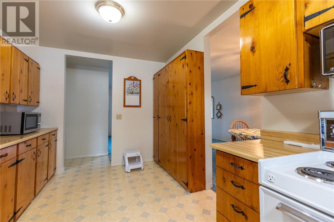
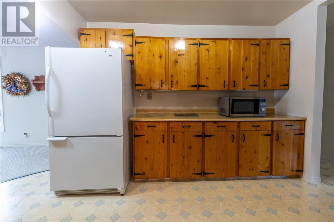
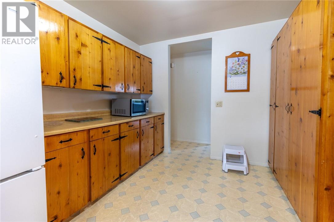
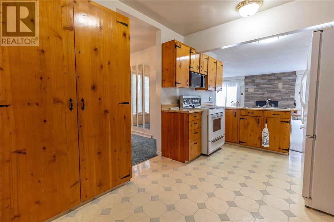
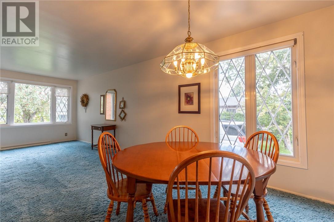
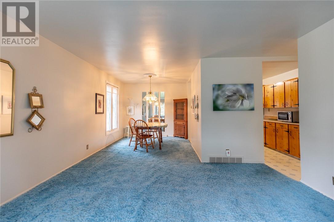
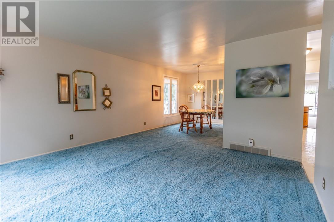
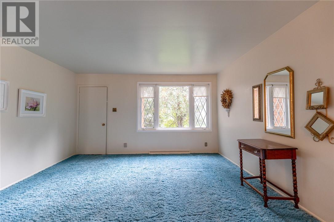
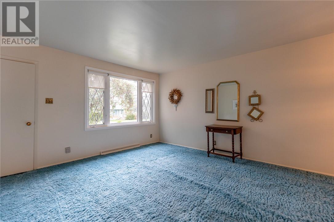
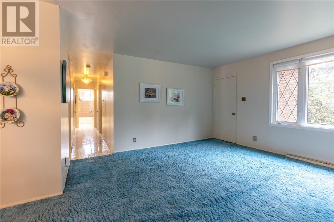
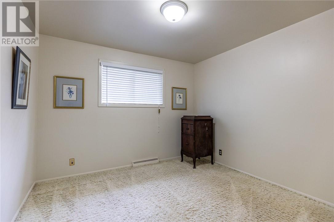
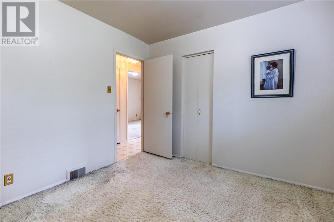
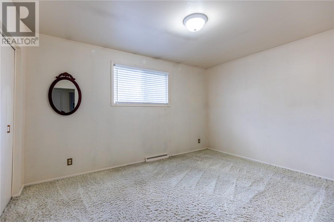
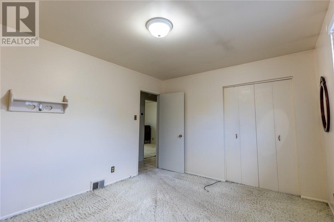
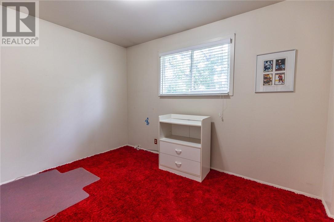
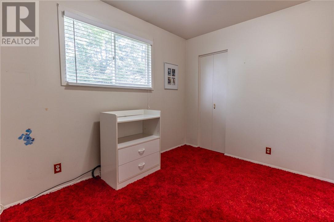
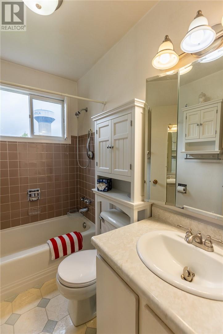
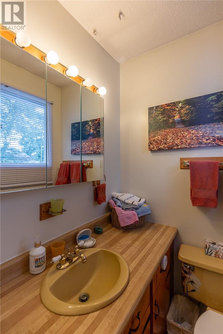
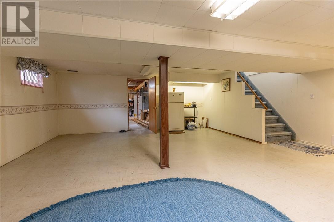
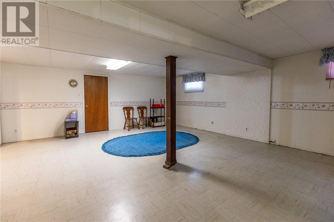
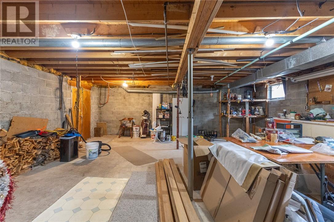
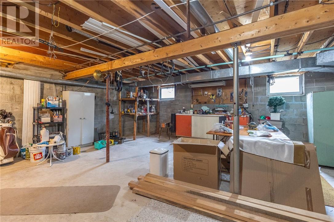
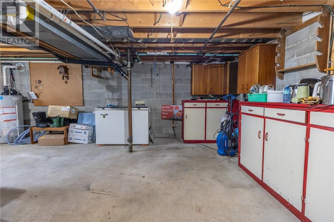
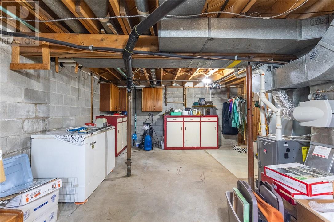
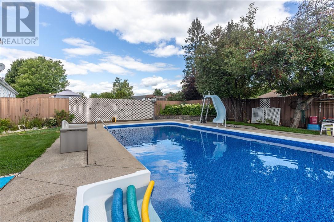
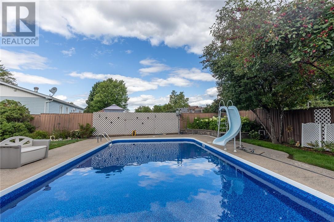
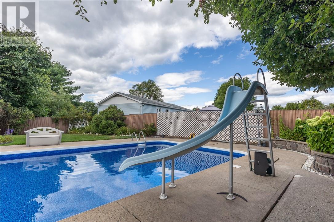
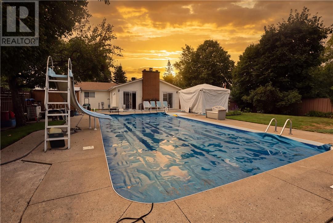
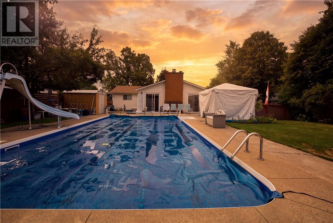
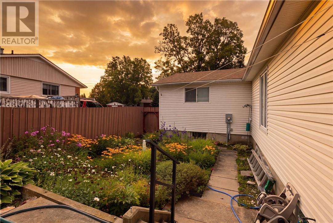
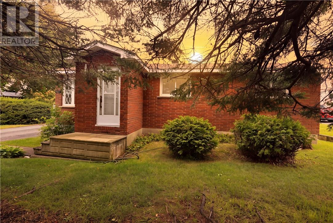
Welcome to 407 Haig Street, a spacious 1,604 sq. ft. bungalow situated on an extra-large lot in a quiet, family-friendly neighbourhood close to schools and parks. The main floor offers a fantastic layout featuring a bright family room with two patio doors overlooking the inground pool, a kitchen with plenty of cabinetry and storage, formal dining and living rooms, 3 bedrooms, 1 full and 1 half bathroom, and convenient main floor laundry. The partially finished basement provides additional living space and plenty of potential to make it your own. Outside, enjoy the generous yard and inground pool with a new liner in 2026. This home is ready to welcome its next family and all the memories yet to be made...will they be yours? (id:49269)
Property Details
| MLS® Number | 2130198 |
| Property Type | Single Family |
| Amenities Near By | Playground, Schools |
| Community Features | Family Oriented, Quiet Area |
| Equipment Type | Air Conditioner, Furnace, Water Heater |
| Pool Type | Inground Pool |
| Rental Equipment Type | Air Conditioner, Furnace, Water Heater |
| Structure | Shed |
Building
| Bathroom Total | 2 |
| Bedrooms Total | 3 |
| Architectural Style | Bungalow |
| Basement Type | Full |
| Cooling Type | Central Air Conditioning |
| Exterior Finish | Brick, Vinyl Siding |
| Fireplace Fuel | Gas |
| Fireplace Present | Yes |
| Fireplace Total | 1 |
| Fireplace Type | Insert |
| Foundation Type | Block |
| Half Bath Total | 1 |
| Heating Type | Forced Air |
| Roof Material | Asphalt Shingle |
| Roof Style | Unknown |
| Stories Total | 1 |
| Size Interior | 1,500 - 2,000 Sqft |
| Type | House |
| Utility Water | Municipal Water |
Land
| Acreage | Yes |
| Fence Type | Fenced Yard |
| Land Amenities | Playground, Schools |
| Sewer | Municipal Sewage System |
| Size Frontage | 75 Ft |
| Size Irregular | 131 |
| Size Total | 131.0000|under 1/2 Acre |
| Size Total Text | 131.0000|under 1/2 Acre |
| Zoning Description | Residential |
Rooms
| Level | Type | Length | Width | Dimensions |
|---|---|---|---|---|
| Basement | Storage | 15.3 x 24.5 | ||
| Basement | Workshop | 23.2 x 22.4 | ||
| Basement | Recreational, Games Room | 22.4 x 22.1 | ||
| Main Level | Laundry Room | Measurements not available | ||
| Main Level | 2pc Bathroom | 4.11 x 4 | ||
| Main Level | Bathroom | 7.9 x 4.11 | ||
| Main Level | Bedroom | 8.6 x 11.4 | ||
| Main Level | Bedroom | 10.7 x 13.5 | ||
| Main Level | Bedroom | 10.5 x 10.9 | ||
| Main Level | Dining Room | 9.3 x 11 | ||
| Main Level | Living Room | 13.10 x 14 | ||
| Main Level | Family Room | 19.7 x 13.7 | ||
| Main Level | Kitchen | 16.8 x 9.6 |
https://www.realtor.ca/real-estate/30243134/407-haig-street-espanola
Contact Us
Contact us for more information

The trademarks REALTOR®, REALTORS®, and the REALTOR® logo are controlled by The Canadian Real Estate Association (CREA) and identify real estate professionals who are members of CREA. The trademarks MLS®, Multiple Listing Service® and the associated logos are owned by The Canadian Real Estate Association (CREA) and identify the quality of services provided by real estate professionals who are members of CREA. The trademark DDF® is owned by The Canadian Real Estate Association (CREA) and identifies CREA's Data Distribution Facility (DDF®)
September 30 2026 03:16:00
Sudbury Real Estate Board
Your Move Realty Inc., Brokerage