
407 Queen Street Petrolia, Ontario N0N 1R0

$420,000
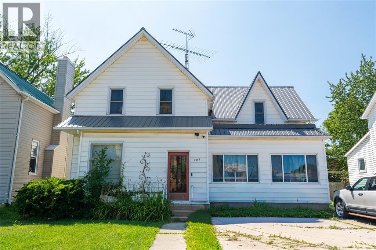
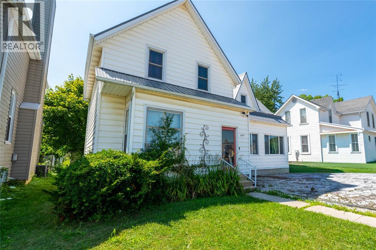
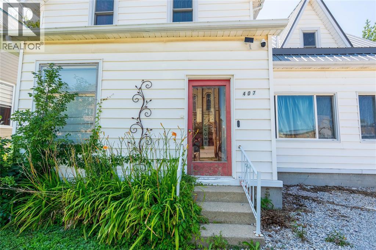
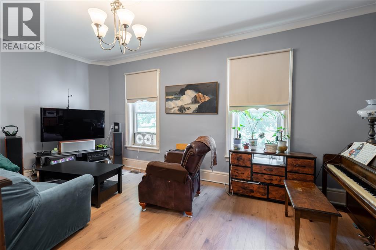
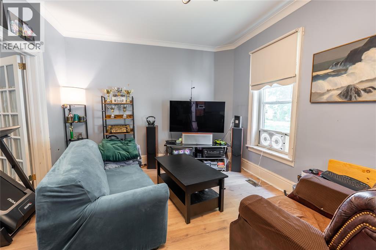
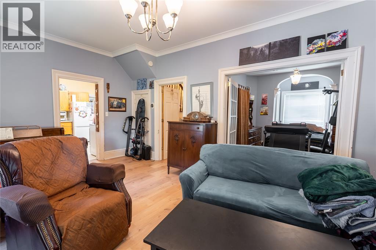
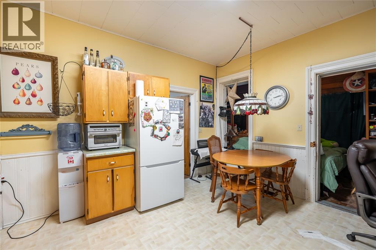
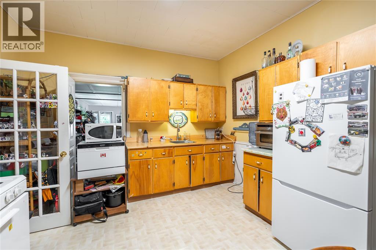
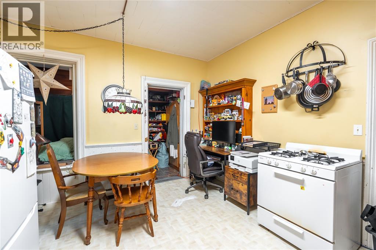
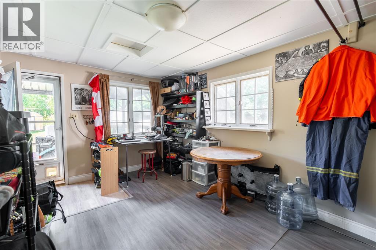
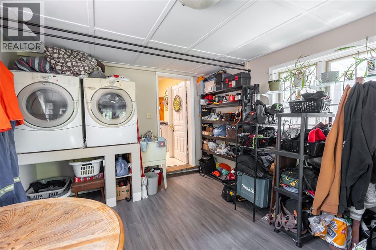
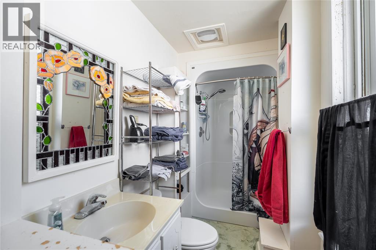
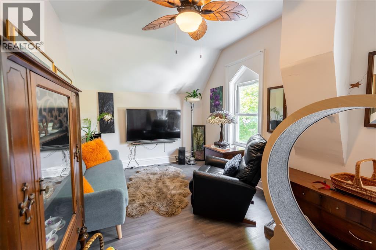
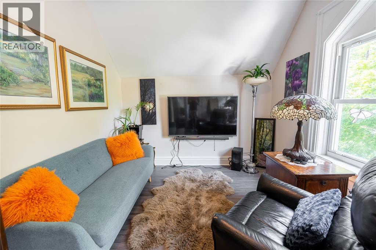
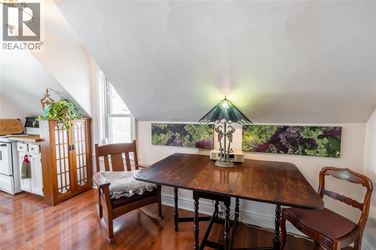
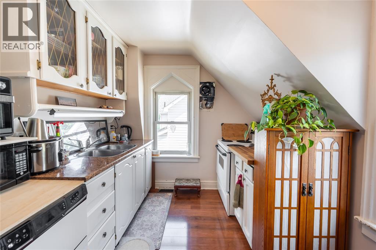
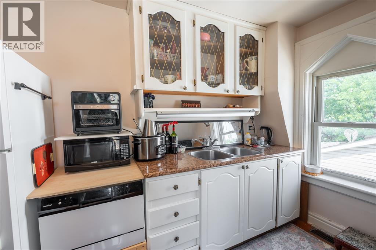
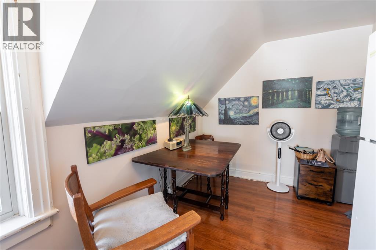
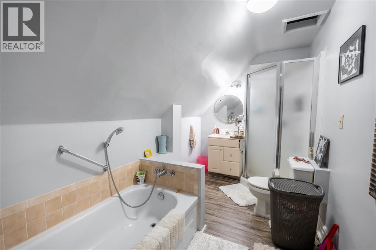
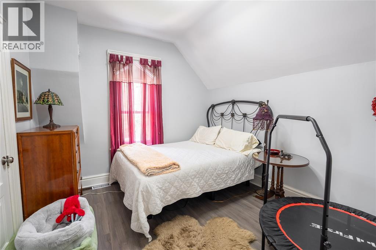
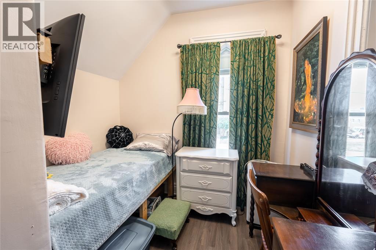
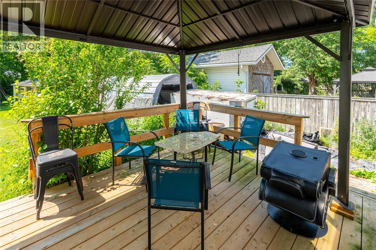
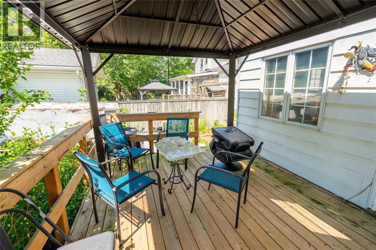
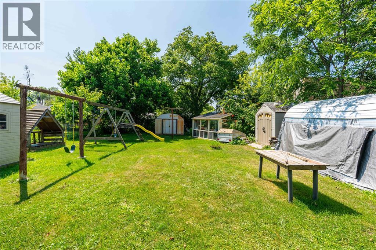
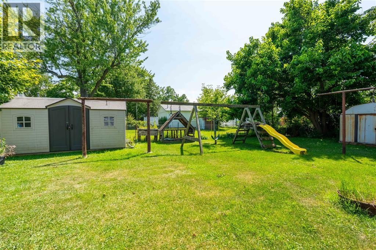
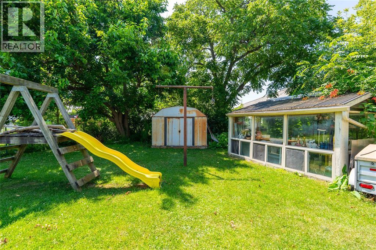
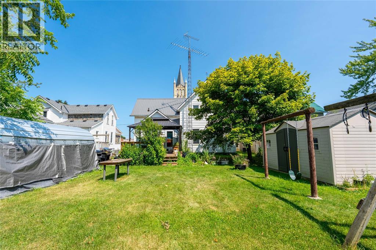
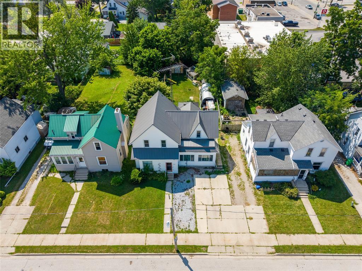
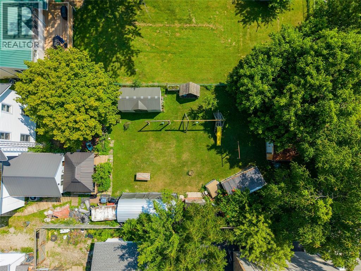
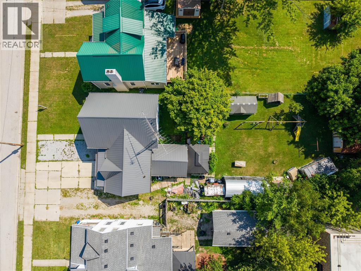
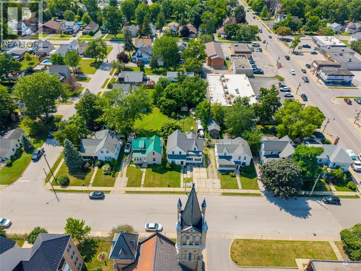
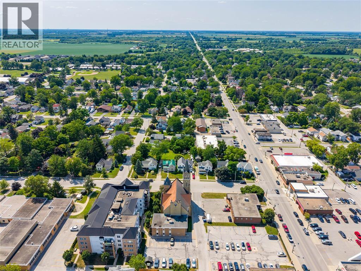
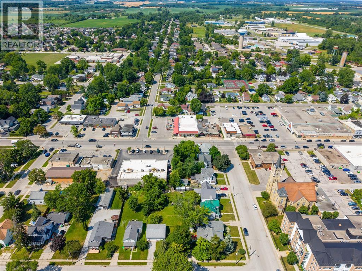
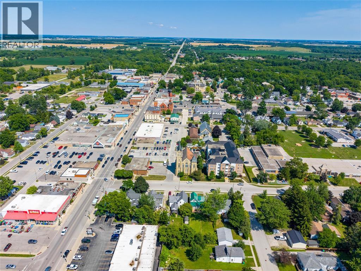
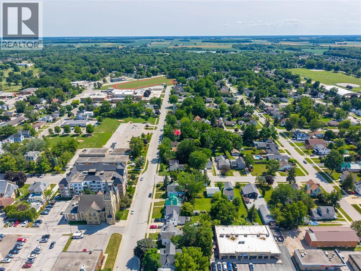
Located in the heart of downtown Petrolia, this versatile home offers the perfect setup for multigenerational living! Featuring 2 kitchens, 2 full bathrooms, and separate living spaces, there's plenty of room for extended family while still providing everyone with their own space and privacy. The functional layout offers endless possibilities for growing families, guests, or those looking for added flexibility. Step outside to a large backyard with plenty of room for kids and pets to play, gardening, or entertaining family and friends. All of this is just a short walk to Petrolia's charming shops, restaurants, parks, and local amenities. If you've been searching for a home that combines space, flexibility, and an unbeatable location, this is one you won't want to miss! New furnace & ac was just put in this year! (id:49269)
Property Details
| MLS® Number | 26018036 |
| Property Type | Single Family |
| Features | Double Width Or More Driveway, Paved Driveway |
Building
| Bathroom Total | 2 |
| Bedrooms Above Ground | 2 |
| Bedrooms Below Ground | 1 |
| Bedrooms Total | 3 |
| Appliances | Dryer, Washer, Two Stoves, Two Refrigerators |
| Constructed Date | 1890 |
| Construction Style Attachment | Detached |
| Cooling Type | Central Air Conditioning |
| Exterior Finish | Aluminum/vinyl |
| Flooring Type | Laminate |
| Foundation Type | Block |
| Heating Fuel | Natural Gas |
| Heating Type | Forced Air, Furnace |
| Stories Total | 2 |
| Type | House |
Land
| Acreage | No |
| Size Irregular | 51.19 X 150.74 |
| Size Total Text | 51.19 X 150.74 |
| Zoning Description | R3 |
Rooms
| Level | Type | Length | Width | Dimensions |
|---|---|---|---|---|
| Second Level | 4pc Bathroom | Measurements not available | ||
| Second Level | Kitchen | 8 x 17 | ||
| Second Level | Living Room | 10 x 15 | ||
| Second Level | Bedroom | 10 x 11 | ||
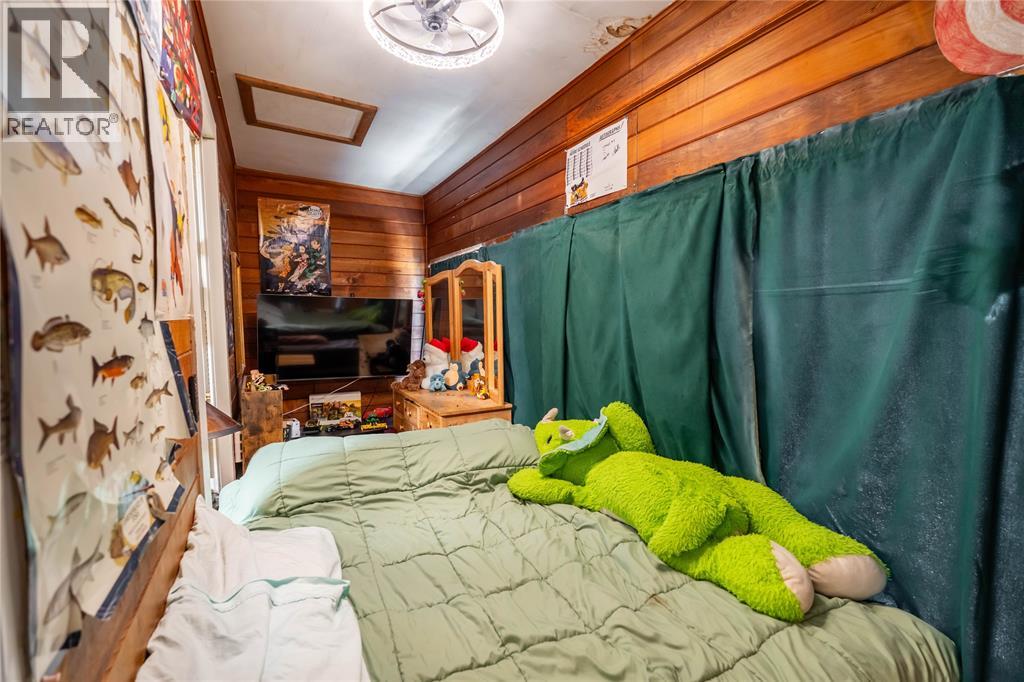
| Second Level | Bedroom | 11 x 8 | ||
| Main Level | Sunroom | 3 x 10 | ||
| Main Level | 4pc Bathroom | Measurements not available | ||
| Main Level | Foyer | 12 x 6 | ||
| Main Level | Mud Room | 15 x 11 | ||
| Main Level | Sunroom | 16 x 5 | ||
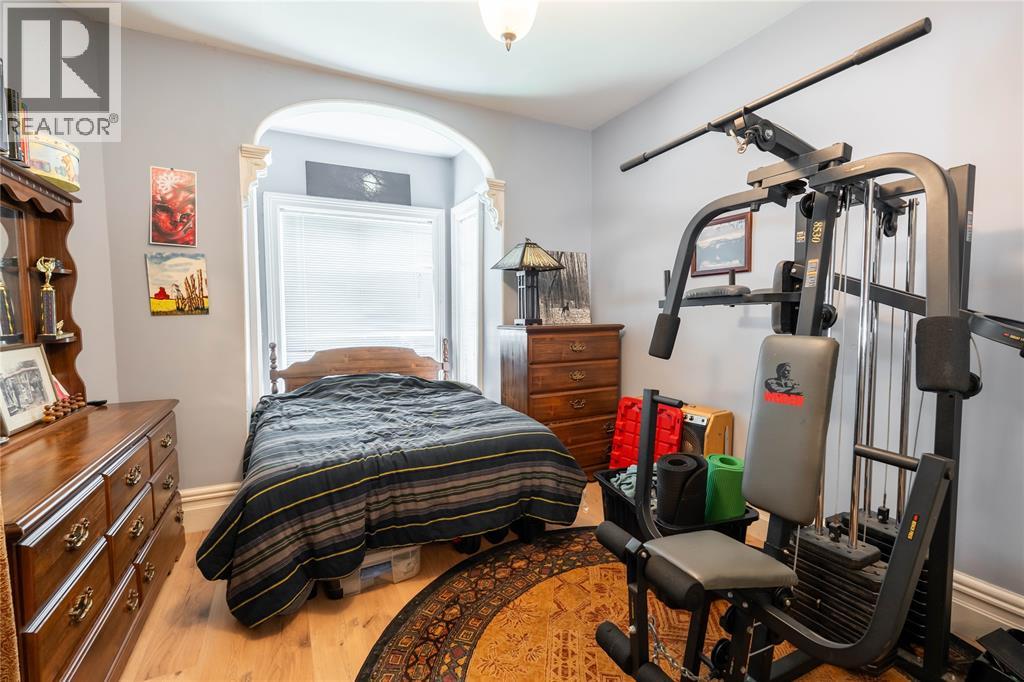
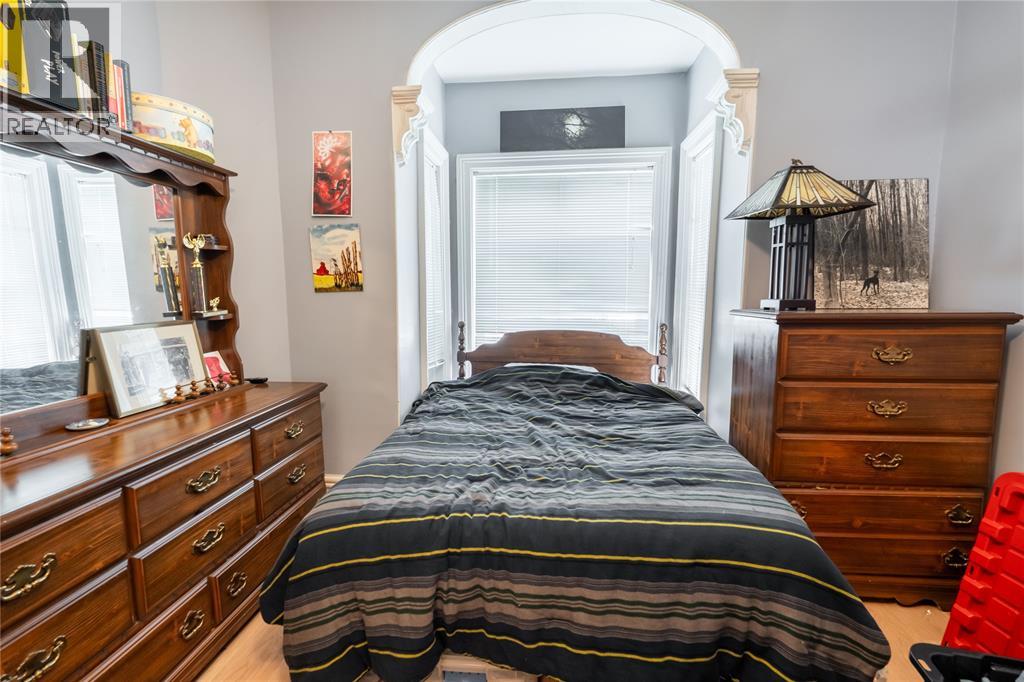
| Main Level | Bedroom | 13 x 11 | ||
| Main Level | Kitchen | 12 x 15 | ||
| Main Level | Living Room | 11.11 x 18.11 |
https://www.realtor.ca/real-estate/30085511/407-queen-street-petrolia
Contact Us
Contact us for more information

The trademarks REALTOR®, REALTORS®, and the REALTOR® logo are controlled by The Canadian Real Estate Association (CREA) and identify real estate professionals who are members of CREA. The trademarks MLS®, Multiple Listing Service® and the associated logos are owned by The Canadian Real Estate Association (CREA) and identify the quality of services provided by real estate professionals who are members of CREA. The trademark DDF® is owned by The Canadian Real Estate Association (CREA) and identifies CREA's Data Distribution Facility (DDF®)
August 10 2026 02:56:02
Sarnia-Lambton Association of REALTORS®
Coldwell Banker Southwest Realty