
407 Queen Street Petrolia, Ontario N0N 1R0
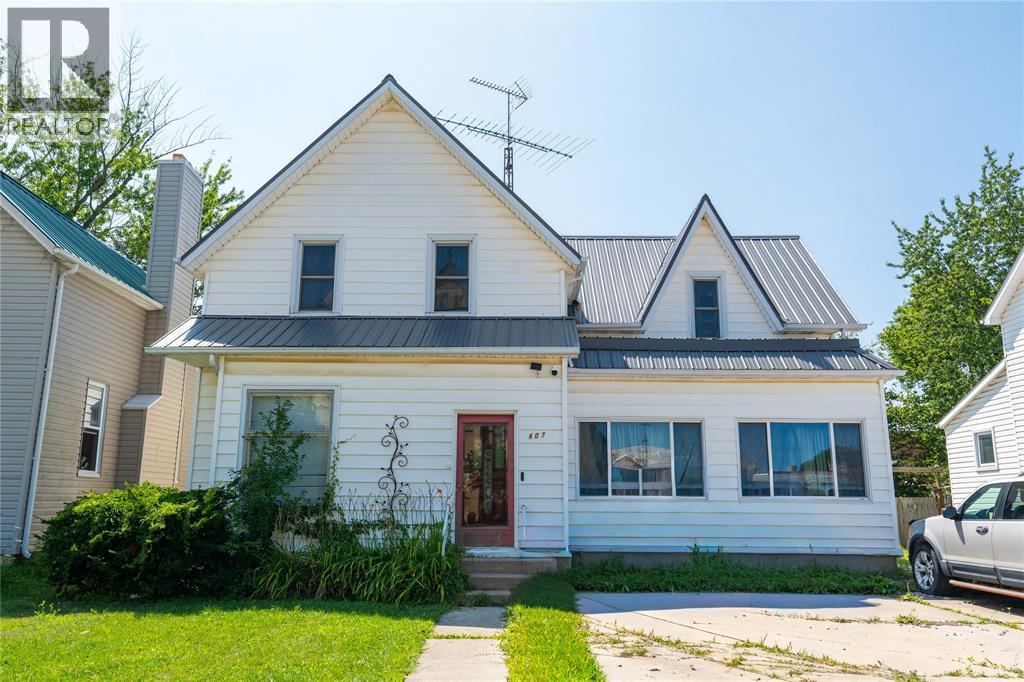

$399,900
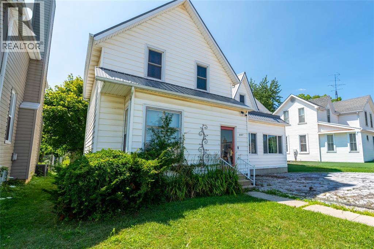
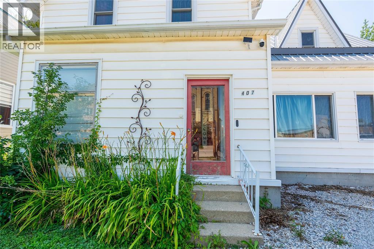
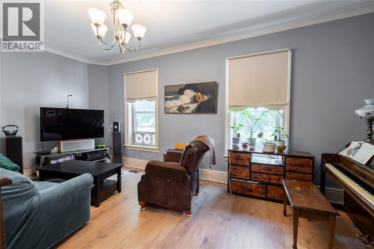
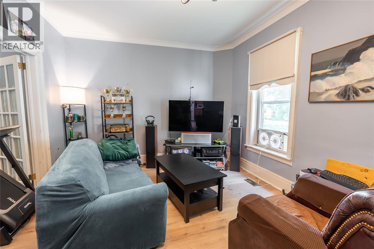
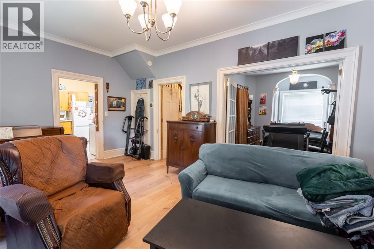
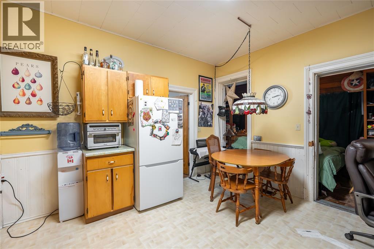
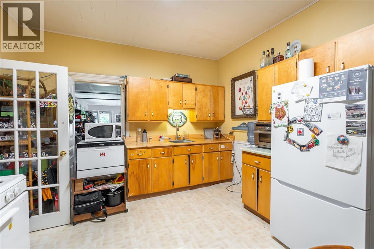
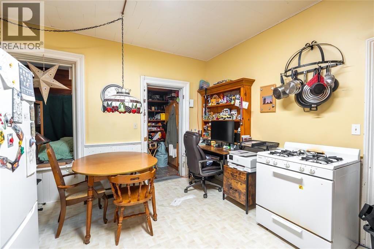
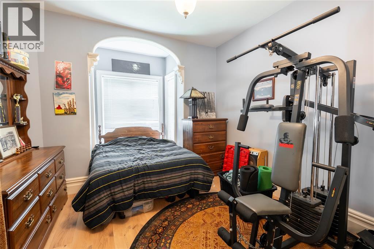
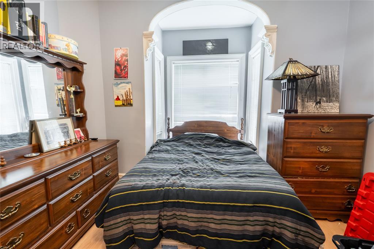
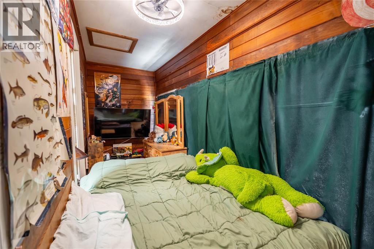
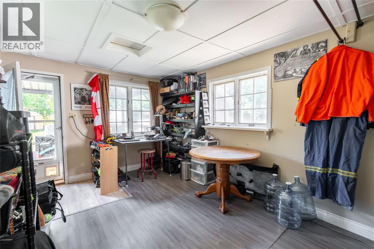
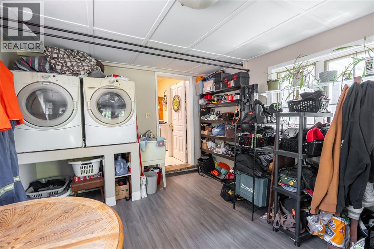
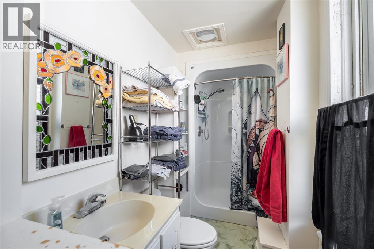
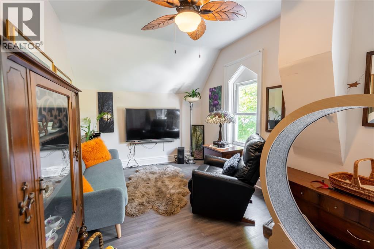
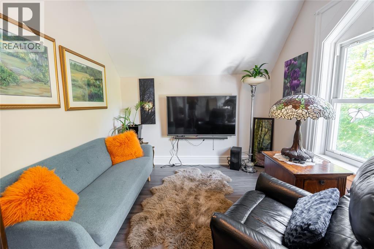
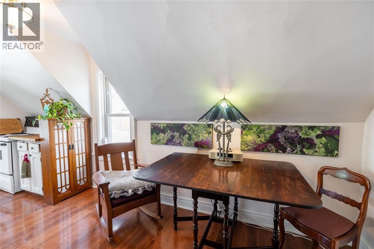
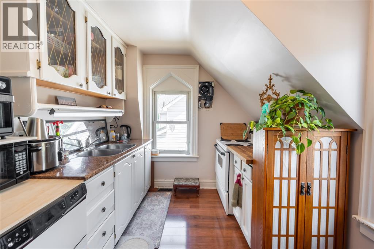
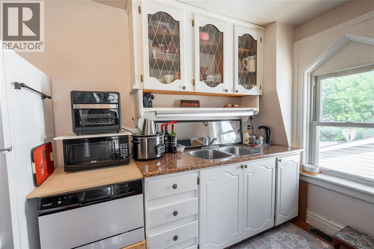
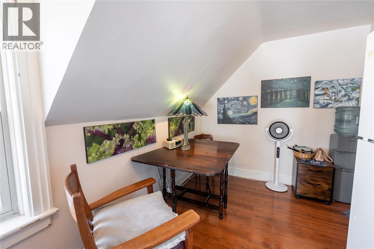
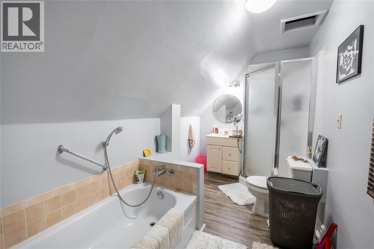
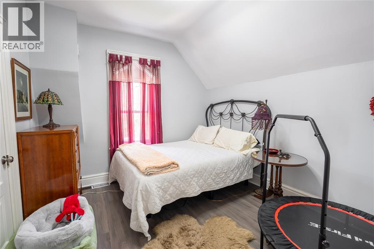
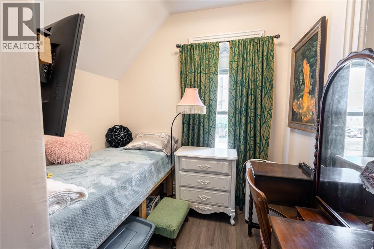
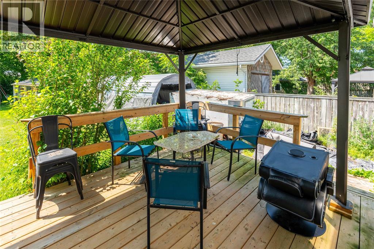
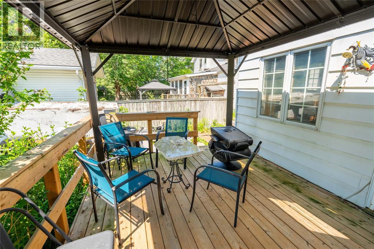
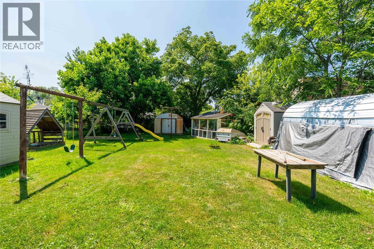
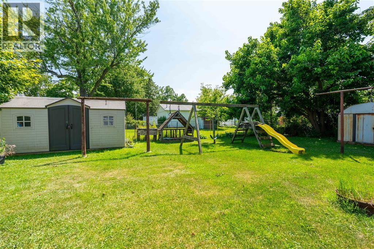
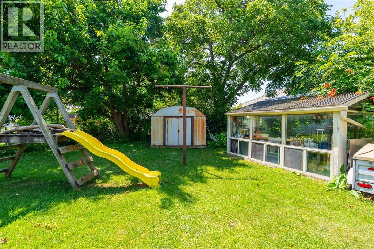
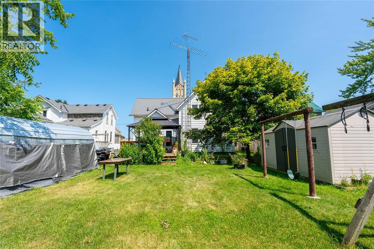
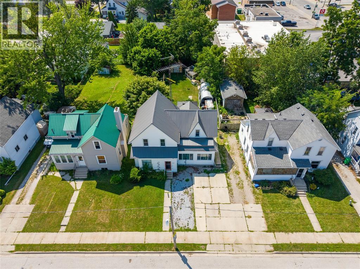
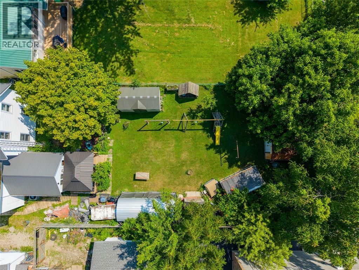
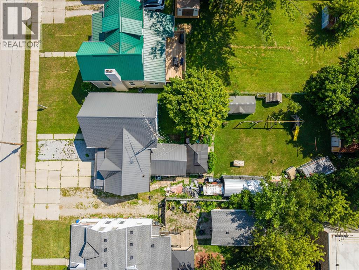
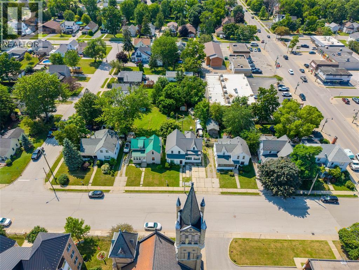
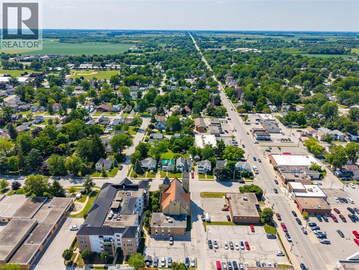
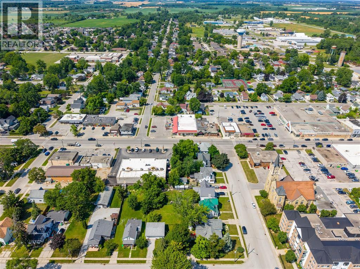
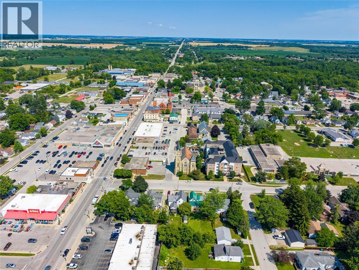
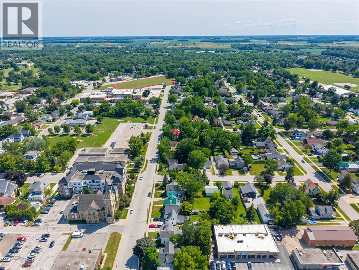
Discover the possibilities with this spacious and versatile home in the heart of downtown Petrolia! Already thoughtfully set up for multigenerational living or the potential to rent out a separate level, this home features 2 kitchens, 2 full bathrooms and distinct living spaces, offering flexibility to suit a variety of needs. Prefer a more traditional family layout? The upper-level kitchen and living room can easily be converted back into bedrooms, creating an impressive 4-bedroom upper level complete with a full bathroom. Even with the conversion, the main floor offers plenty of living space with a generous kitchen, large living room, bright sunroom, full bathroom and convenient main-floor laundry/mudroom with direct access to the backyard. Outside, the large backyard provides plenty of room for kids and pets to play, gardening, entertaining or simply relaxing outdoors. All of this is within walking distance of Petrolia’s charming downtown shops, restaurants, parks and local amenities. With a brand-new furnace and A/C installed this year, this unique property offers space, flexibility and a fantastic location—all ready for its next chapter! (id:49269)
Property Details
| MLS® Number | 26023750 |
| Property Type | Single Family |
| Features | Double Width Or More Driveway, Paved Driveway |
Building
| Bathroom Total | 2 |
| Bedrooms Above Ground | 2 |
| Bedrooms Below Ground | 1 |
| Bedrooms Total | 3 |
| Appliances | Dryer, Washer, Two Stoves, Two Refrigerators |
| Constructed Date | 1890 |
| Construction Style Attachment | Detached |
| Cooling Type | Central Air Conditioning |
| Exterior Finish | Aluminum/vinyl |
| Flooring Type | Laminate |
| Foundation Type | Block |
| Heating Fuel | Natural Gas |
| Heating Type | Forced Air, Furnace |
| Stories Total | 2 |
| Type | House |
Land
| Acreage | No |
| Size Irregular | 51.19 X 150.74 |
| Size Total Text | 51.19 X 150.74 |
| Zoning Description | R3 |
Rooms
| Level | Type | Length | Width | Dimensions |
|---|---|---|---|---|
| Second Level | 4pc Bathroom | Measurements not available | ||
| Second Level | Kitchen | 8 x 17 | ||
| Second Level | Living Room | 10 x 15 | ||
| Second Level | Bedroom | 10 x 11 | ||
| Second Level | Bedroom | 11 x 8 | ||
| Main Level | Sunroom | 3 x 10 | ||
| Main Level | 4pc Bathroom | Measurements not available | ||
| Main Level | Foyer | 12 x 6 | ||
| Main Level | Mud Room | 15 x 11 | ||
| Main Level | Sunroom | 16 x 5 | ||
| Main Level | Bedroom | 13 x 11 | ||
| Main Level | Kitchen | 12 x 15 | ||
| Main Level | Living Room | 11.11 x 18.11 |
https://www.realtor.ca/real-estate/30334913/407-queen-street-petrolia
Contact Us
Contact us for more information

The trademarks REALTOR®, REALTORS®, and the REALTOR® logo are controlled by The Canadian Real Estate Association (CREA) and identify real estate professionals who are members of CREA. The trademarks MLS®, Multiple Listing Service® and the associated logos are owned by The Canadian Real Estate Association (CREA) and identify the quality of services provided by real estate professionals who are members of CREA. The trademark DDF® is owned by The Canadian Real Estate Association (CREA) and identifies CREA's Data Distribution Facility (DDF®)
September 28 2026 04:01:52
Sarnia-Lambton Association of REALTORS®
Coldwell Banker Southwest Realty