
4072 Wilcox Road Mississauga, Ontario L4Z 1B7

$1,999,000
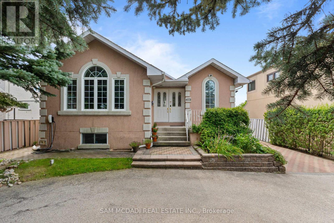
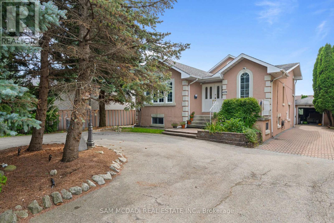
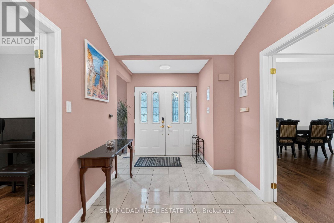
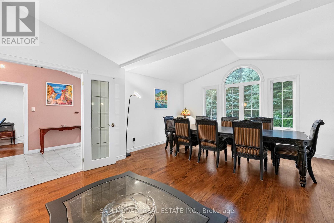
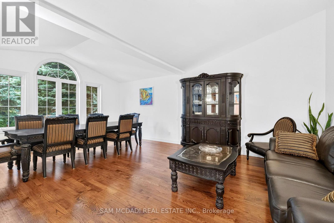
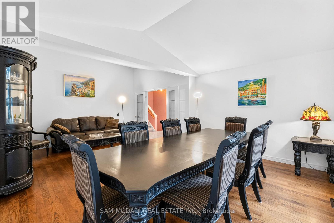
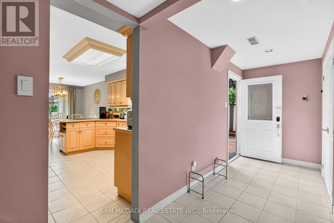
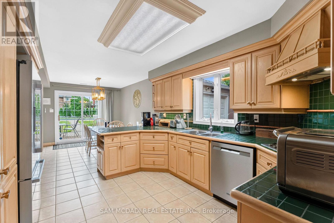
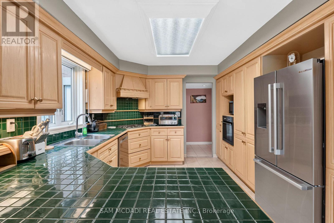
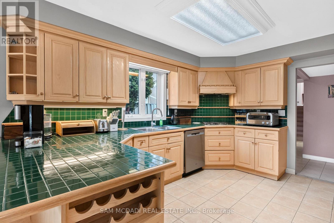
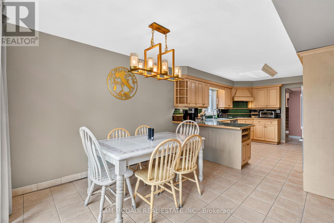
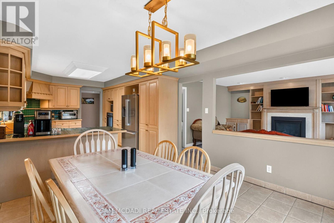
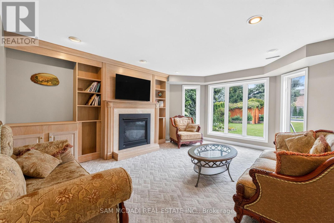
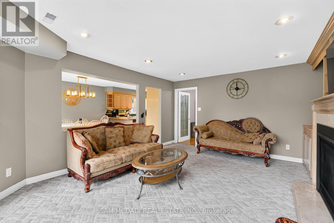
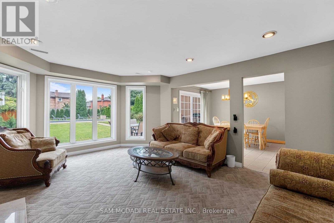
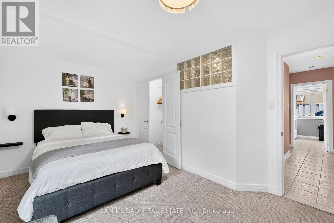
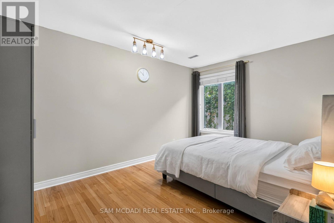
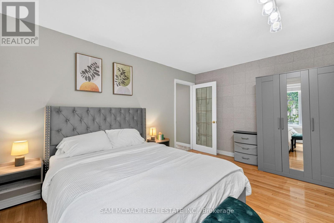
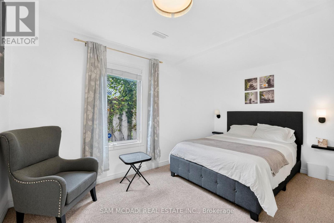
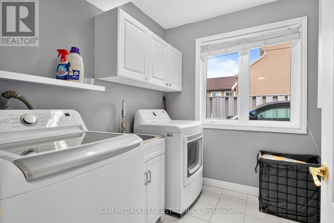
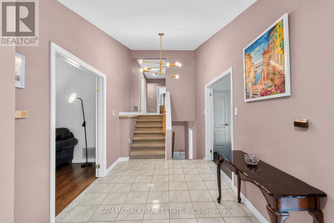
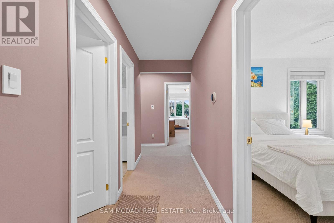
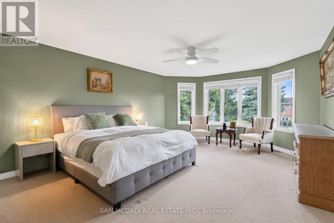
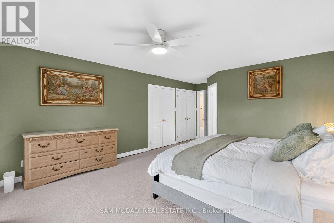
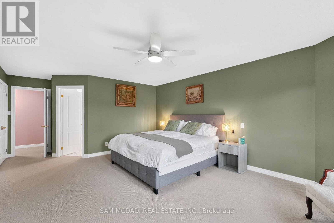
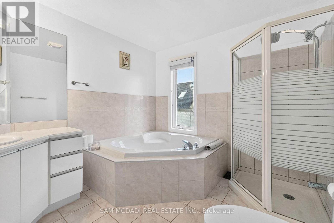
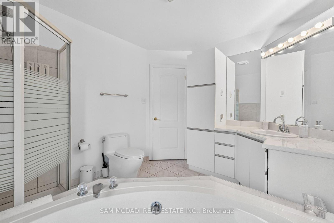
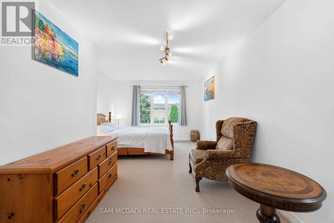
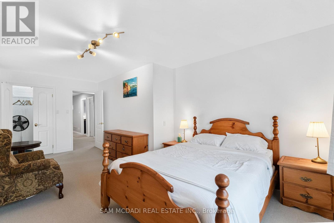
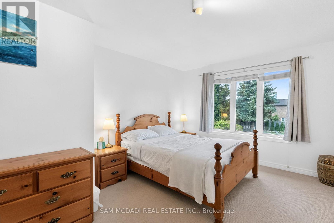
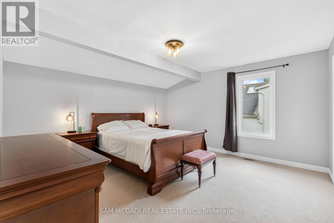
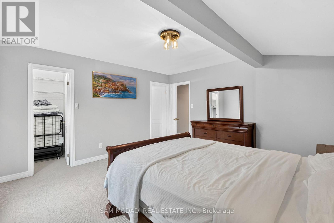
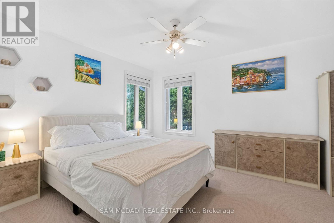
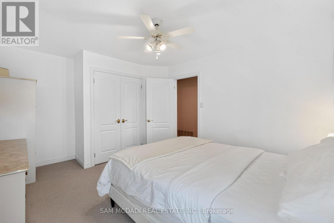
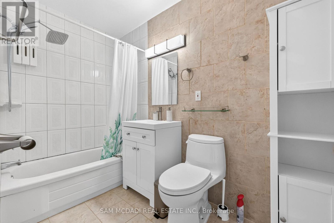
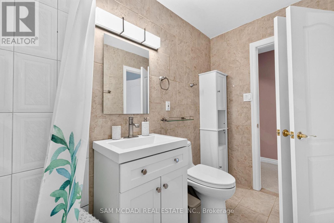
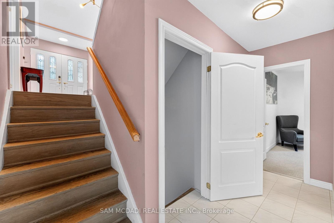
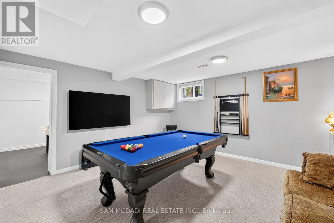
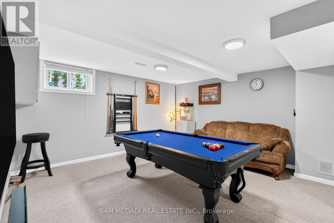
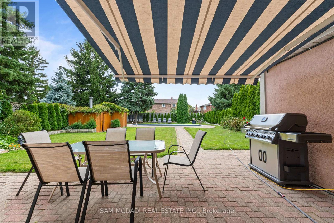
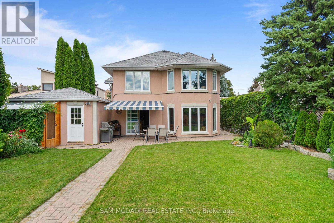
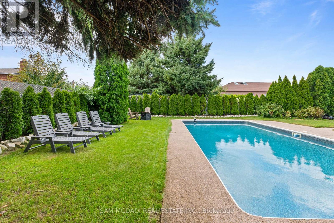
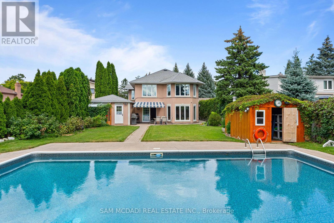
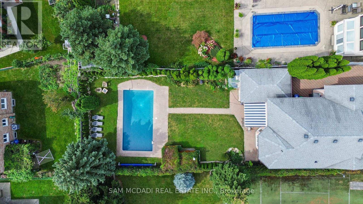
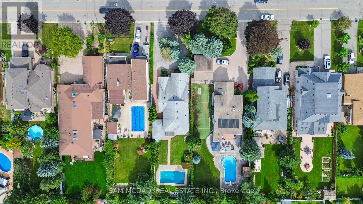
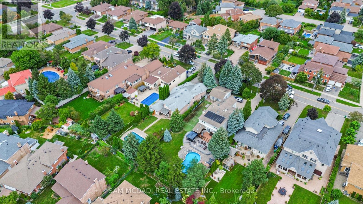
Welcome to this spacious and versatile backsplit offering an exceptional blend of comfort, functionality, and investment potential. With generous living spaces, this home is ideal for large and multigenerational families, providing ample room for daily living, entertaining, and guest accommodations. The completed lower levels add living space that can be utilized for family recreation or working from home. Step outside to your private backyard retreat featuring an in-ground heated pool and ample seating areas perfect for rest and relaxation, al-fresco dining, and entertaining loved ones on warm summer days. Ample parking for up to six cars provides additional convenience for homeowners and guests. Being closely situated to top-rated schools, public transport, and local amenities including community centres and parks, makes it an excellent family-friendly neighborhood. For investors, this property offers an exceptional opportunity as an active, high-performing short-term rental with an established Superhost track record. Operating turnkey and generating approximately $100k - $150k in gross annual income, this is the perfect investment opportunity elevated with stylish furniture, smart locks, security cameras, and more. As a new owner, feel the convenience of seamlessly continuing the existing rental operation while benefiting from its established setup and income potential. So whether you're looking for a family home, an income-producing investment, or a combination of both, the versatility here is an opportunity you don't want to miss. (id:49269)
Property Details
| MLS® Number | W13787682 |
| Property Type | Single Family |
| Community Name | Rathwood |
| Amenities Near By | Park, Place Of Worship, Schools, Public Transit |
| Community Features | School Bus, Community Centre |
| Features | Guest Suite |
| Parking Space Total | 7 |
| Pool Type | Inground Pool |
Building
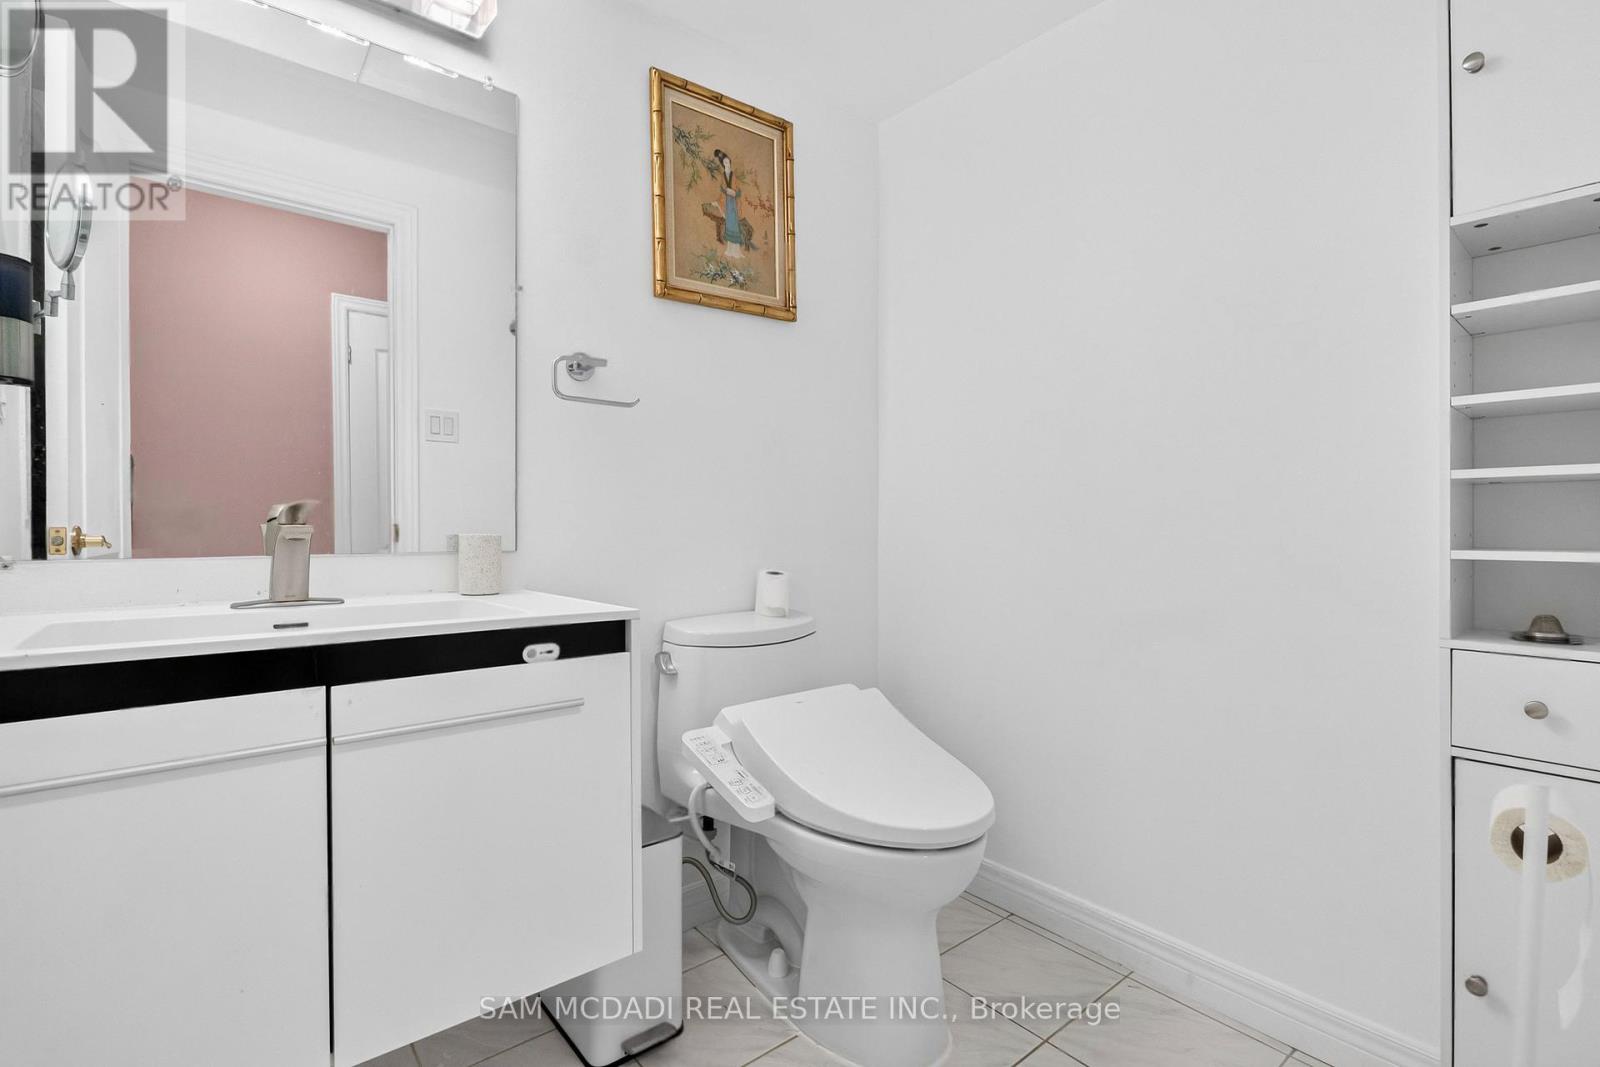
| Bathroom Total | 3 |
| Bedrooms Above Ground | 6 |
| Bedrooms Total | 6 |
| Basement Development | Finished |
| Basement Type | Full (finished) |
| Construction Style Attachment | Detached |
| Construction Style Split Level | Backsplit |
| Cooling Type | Central Air Conditioning |
| Exterior Finish | Stucco, Stone |
| Fireplace Present | Yes |
| Flooring Type | Tile, Hardwood, Carpeted |
| Foundation Type | Poured Concrete |
| Heating Fuel | Natural Gas |
| Heating Type | Forced Air |
| Size Interior | 3,000 - 3,500 Sqft |
| Type | House |
| Utility Water | Municipal Water |
Parking
| Detached Garage | |
| Garage |
Land
| Acreage | No |
| Land Amenities | Park, Place Of Worship, Schools, Public Transit |
| Sewer | Sanitary Sewer |
| Size Depth | 205 Ft ,6 In |
| Size Frontage | 50 Ft |
| Size Irregular | 50 X 205.5 Ft |
| Size Total Text | 50 X 205.5 Ft |
Rooms
| Level | Type | Length | Width | Dimensions |
|---|---|---|---|---|
| Second Level | Primary Bedroom | 4.29 m | 7.14 m | 4.29 m x 7.14 m |
| Second Level | Bedroom | 3.41 m | 6.25 m | 3.41 m x 6.25 m |
| Second Level | Bedroom 2 | 4.3 m | 4.32 m | 4.3 m x 4.32 m |
| Second Level | Bedroom 3 | 3.39 m | 4.45 m | 3.39 m x 4.45 m |
| Basement | Recreational, Games Room | 4.38 m | 4.46 m | 4.38 m x 4.46 m |
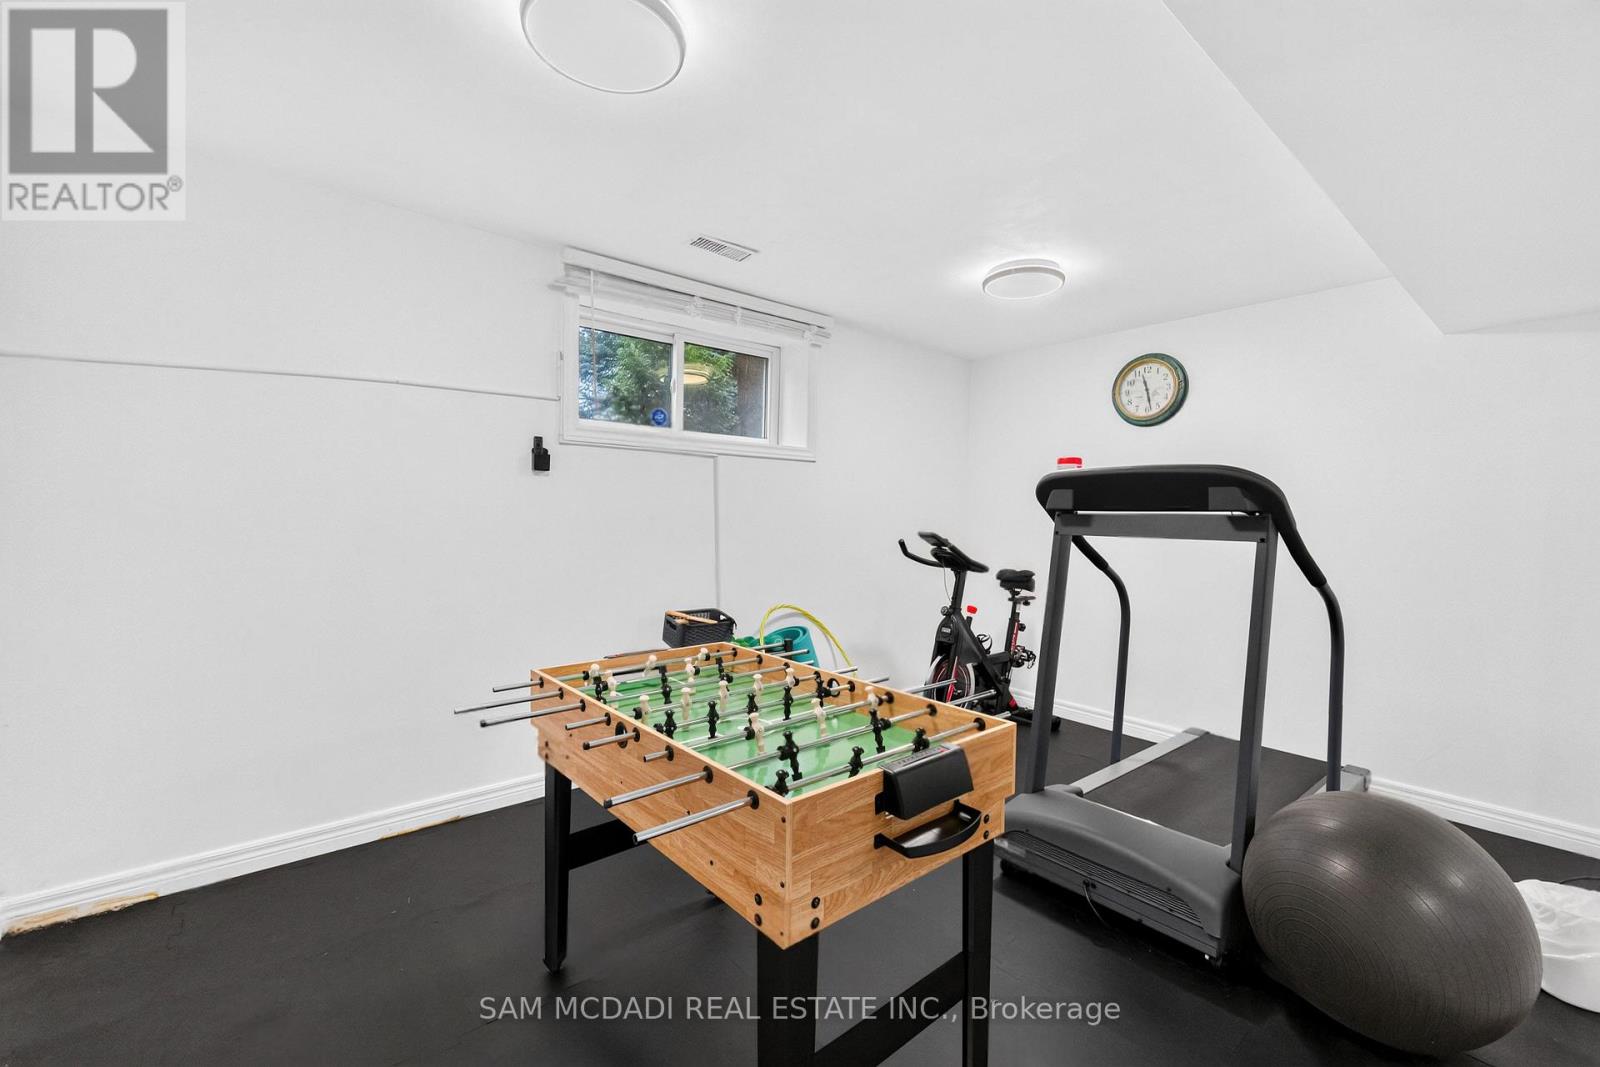
| Basement | Exercise Room | 4.39 m | 2.94 m | 4.39 m x 2.94 m |
| Basement | Kitchen | 2.24 m | 4.5 m | 2.24 m x 4.5 m |
| Main Level | Kitchen | 3.45 m | 3.16 m | 3.45 m x 3.16 m |
| Main Level | Bedroom 5 | 3.12 m | 4.48 m | 3.12 m x 4.48 m |
| Main Level | Dining Room | 3.45 m | 4.28 m | 3.45 m x 4.28 m |
| Main Level | Family Room | 4.27 m | 5.26 m | 4.27 m x 5.26 m |
| Main Level | Living Room | 4.74 m | 6.64 m | 4.74 m x 6.64 m |
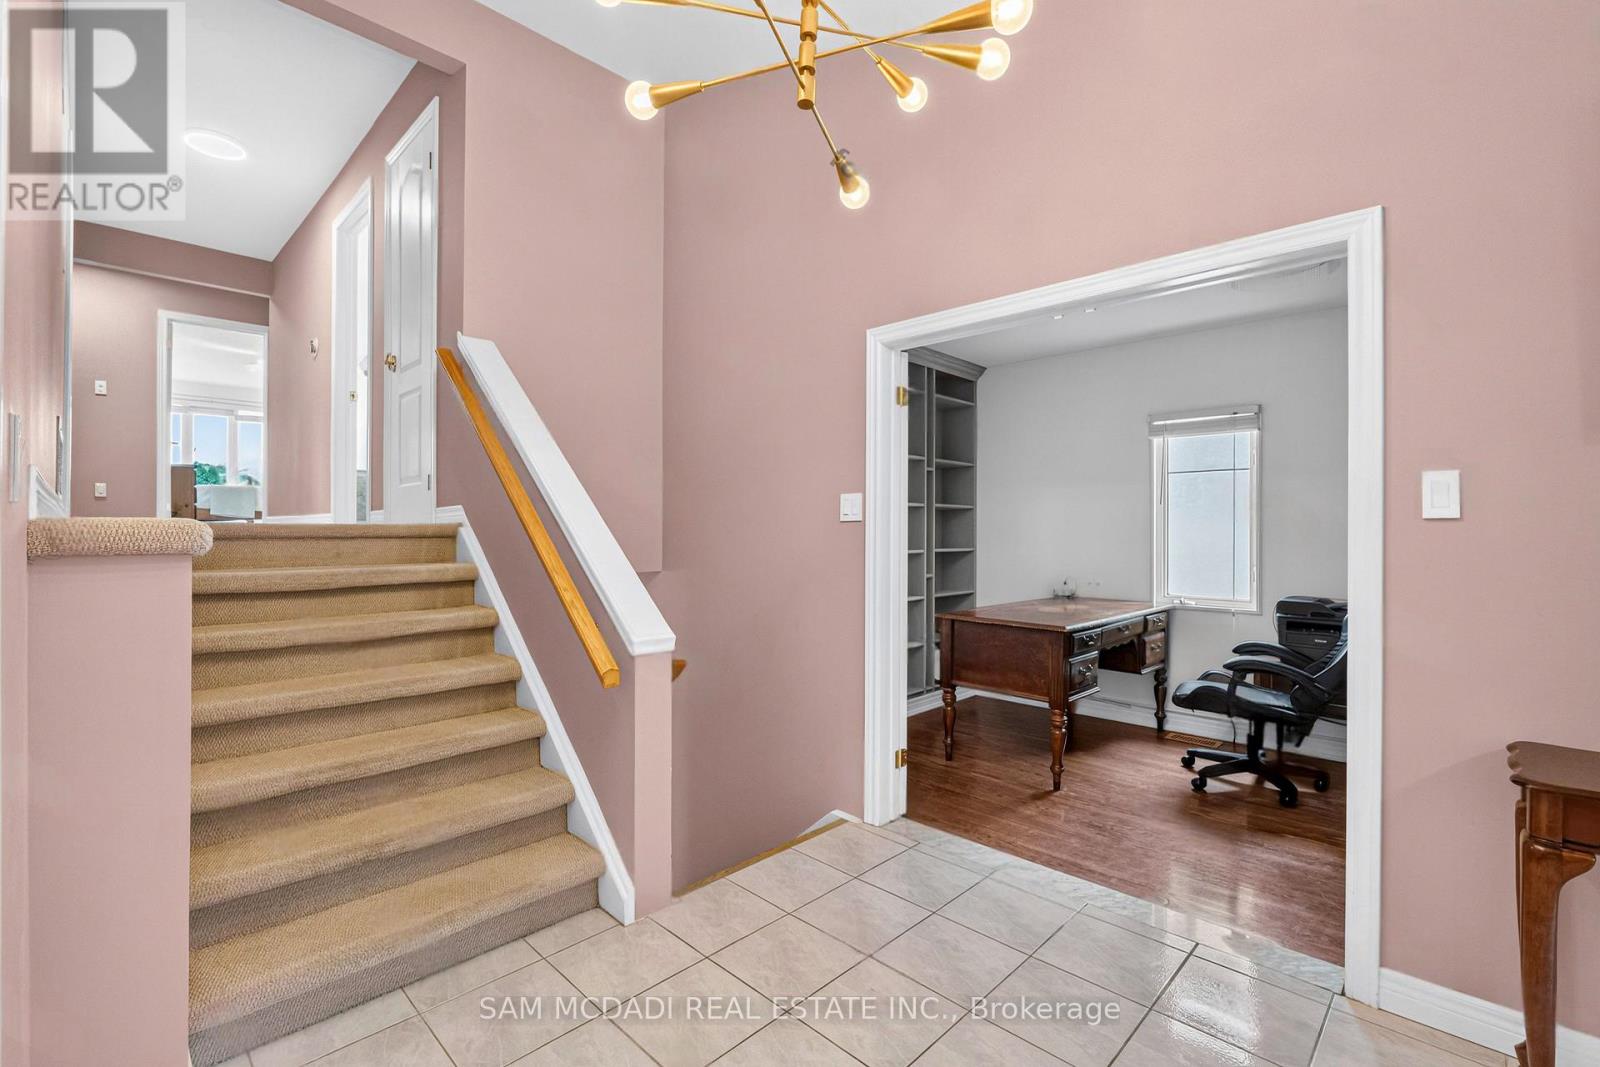
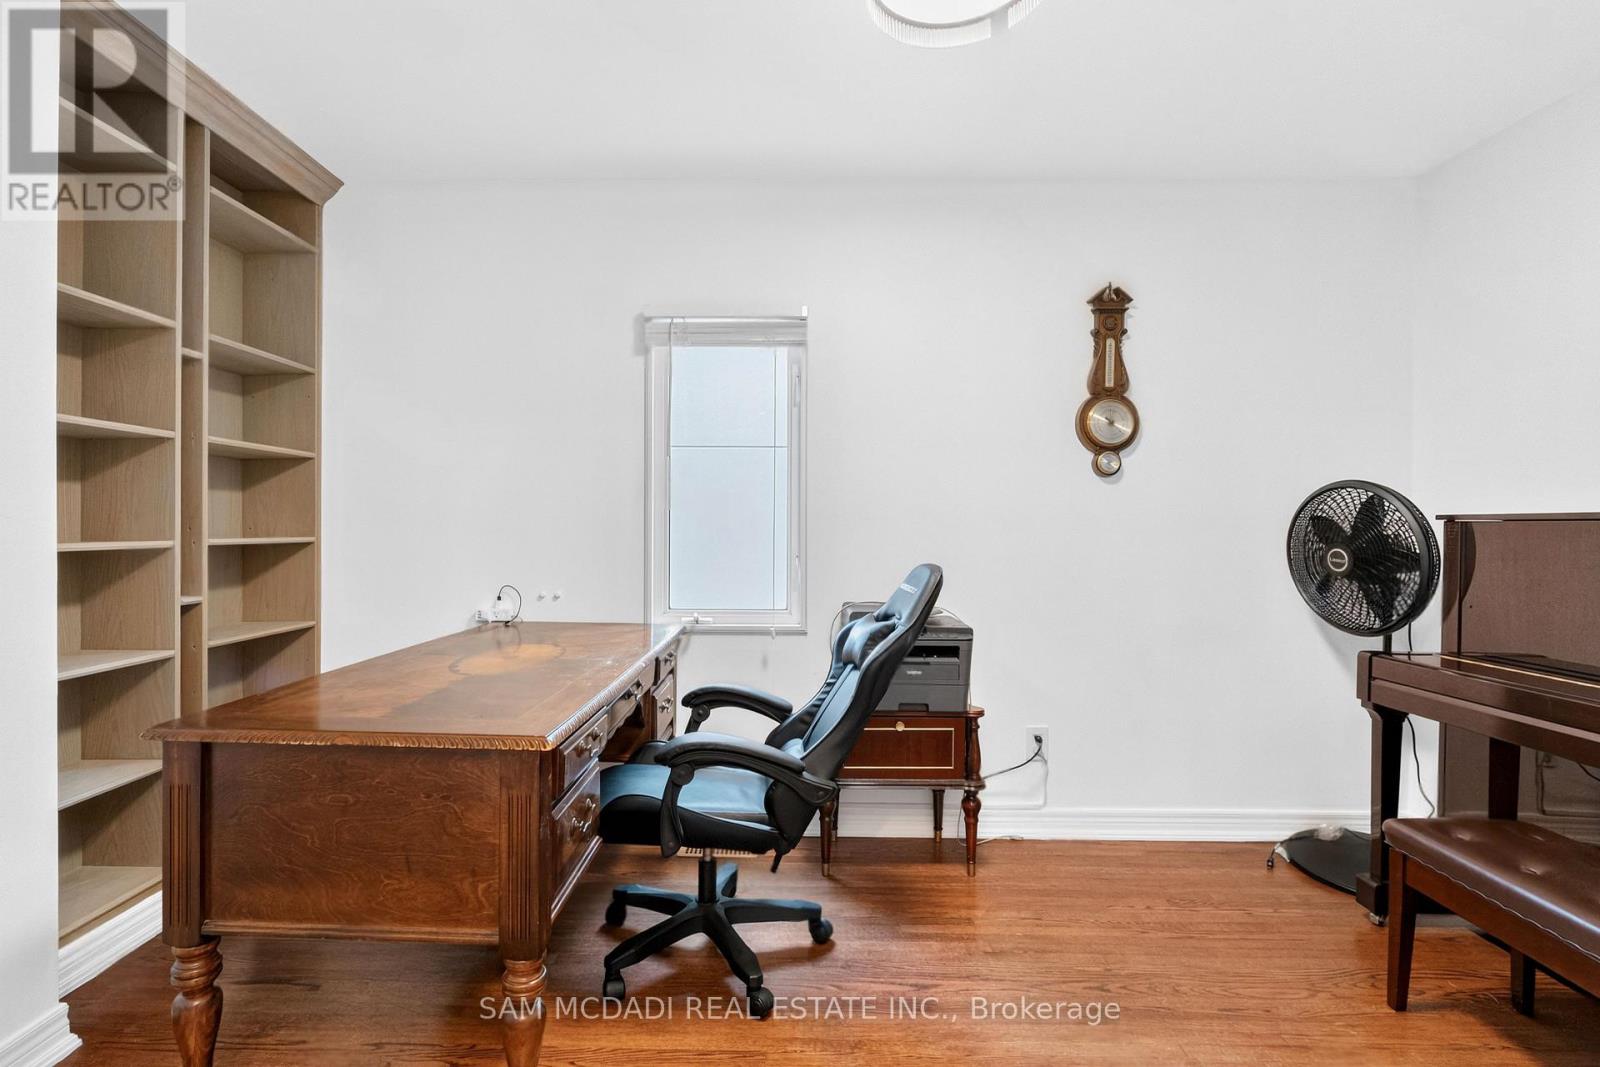
| Main Level | Office | 2.32 m | 4.41 m | 2.32 m x 4.41 m |
| Main Level | Bedroom 4 | 4.27 m | 3.08 m | 4.27 m x 3.08 m |
https://www.realtor.ca/real-estate/30282899/4072-wilcox-road-mississauga-rathwood-rathwood
Contact Us
Contact us for more information

The trademarks REALTOR®, REALTORS®, and the REALTOR® logo are controlled by The Canadian Real Estate Association (CREA) and identify real estate professionals who are members of CREA. The trademarks MLS®, Multiple Listing Service® and the associated logos are owned by The Canadian Real Estate Association (CREA) and identify the quality of services provided by real estate professionals who are members of CREA. The trademark DDF® is owned by The Canadian Real Estate Association (CREA) and identifies CREA's Data Distribution Facility (DDF®)
September 29 2026 04:18:58
Toronto Regional Real Estate Board
Sam Mcdadi Real Estate Inc.