
4079 Gunby Crescent Burlington, Ontario L7M 0A8

$990,000
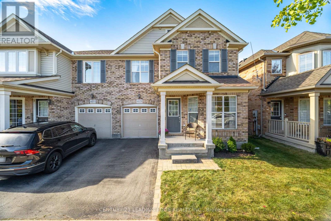
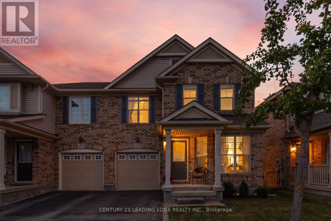
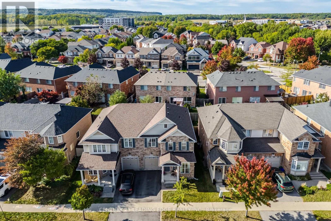
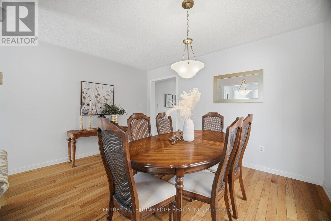
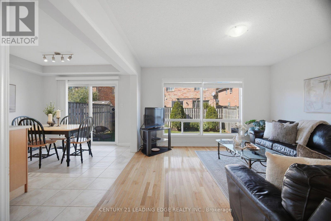
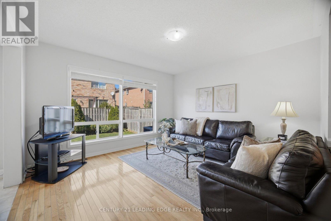
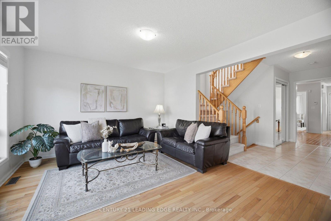
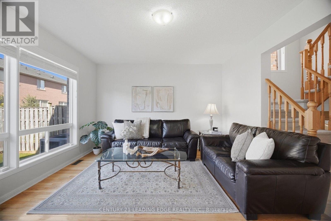
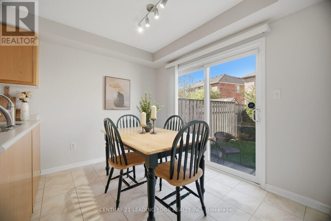
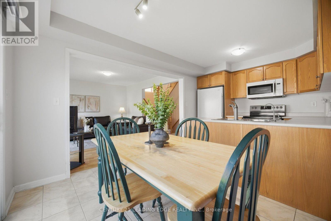
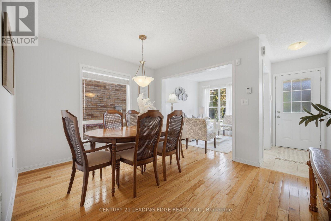
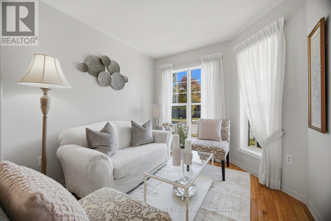
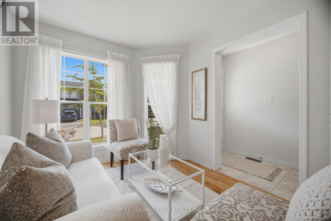
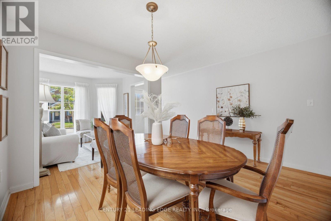
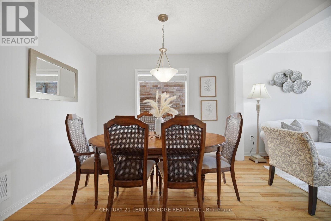
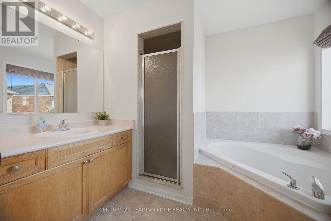
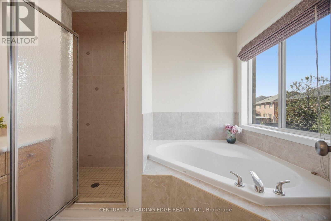
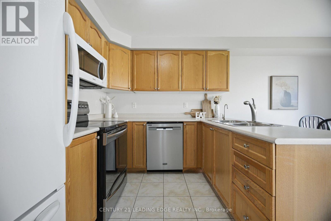
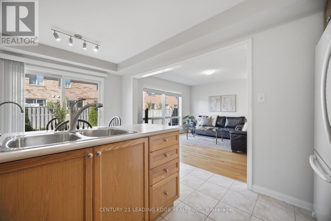
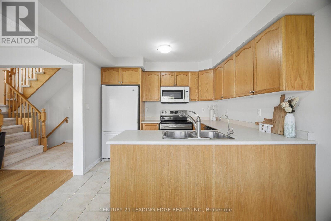
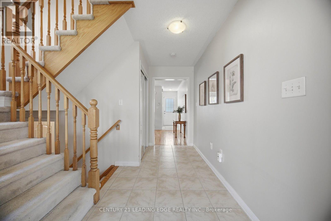
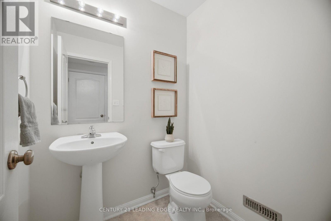
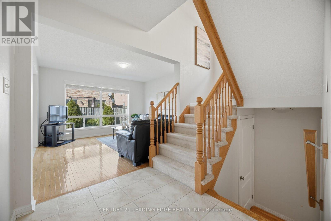
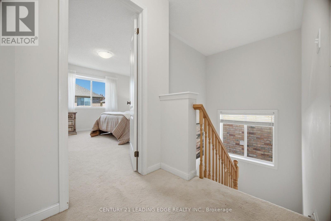
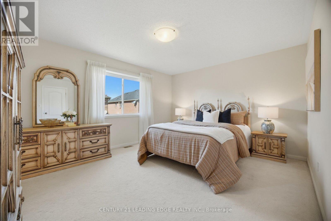
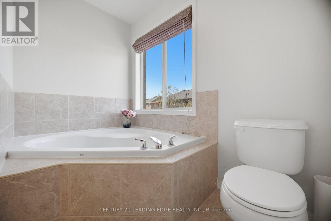
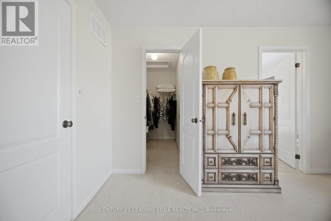
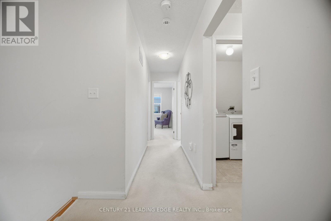
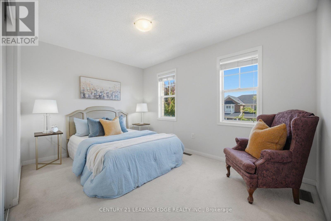
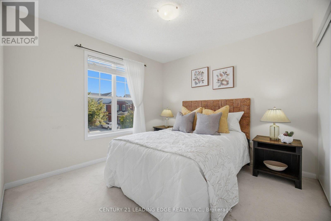
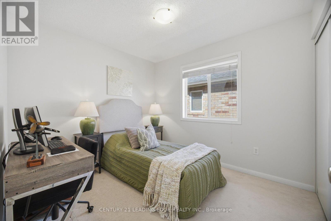
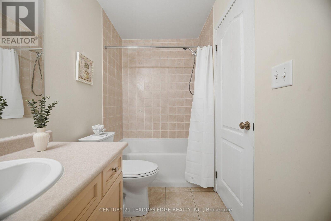
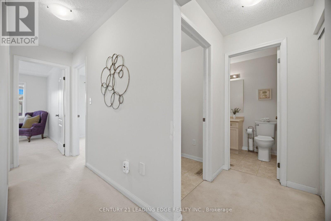
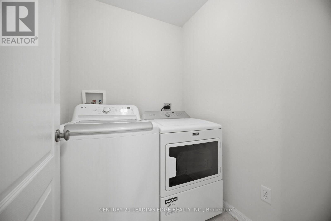
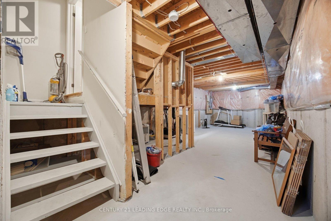
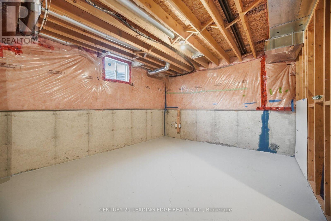
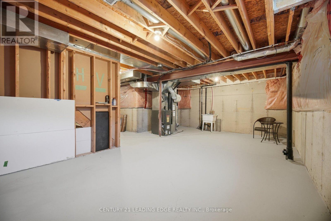
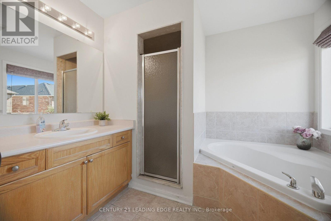
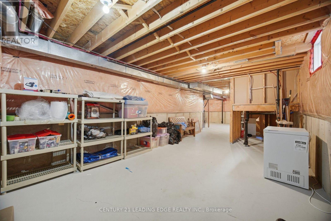
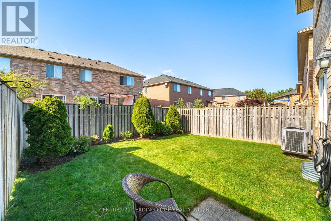
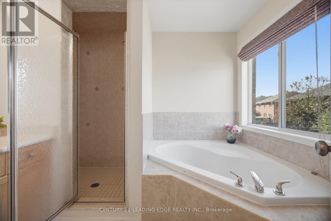
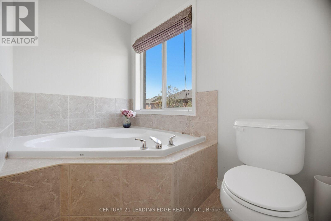
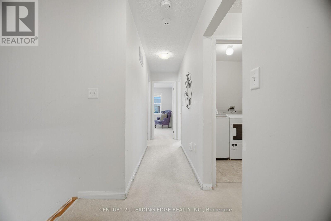
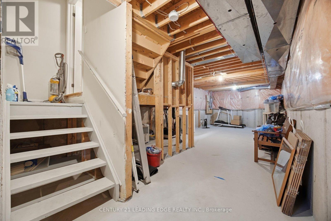
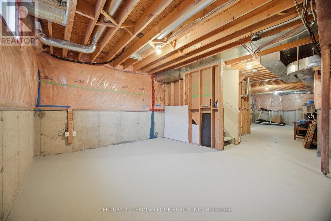
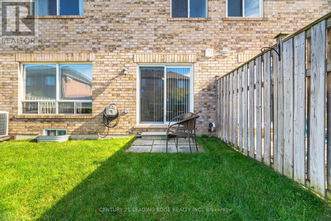
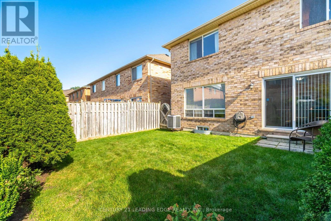
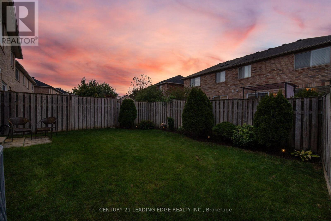
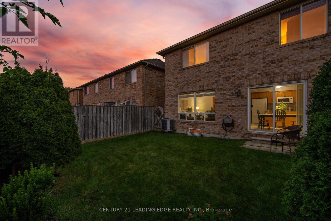
Welcome to 4079 Gunby Crescent in Burlington's Alton Village. With four bedrooms, three bathrooms and approximately 2,000 square feet of living space, this home offers room to settle in today and the opportunity to make it your own over time.The main floor provides space for everyday living and gathering, while the four bedrooms give you flexibility for family, guests or a home office. Convenient second-floor laundry keeps one of the busiest household routines close to the bedrooms. Downstairs, the unfinished basement offers a blank canvas for the space you've been thinking about-whether that's a recreation room, workout area or additional storage.The location adds to the appeal. Alton Village puts schools, parks, shopping and restaurants within easy reach. Spend time outdoors at Norton Community Park, explore programs at Alton Community Centre, or head to nearby Millcroft Golf Club. With access to major highways, the neighbourhood also offers a practical starting point for travel around Burlington and the GTA. If you've been looking for four bedrooms in a connected Burlington neighbourhood-and a home you can shape to suit your style-come see the possibilities at 4079 Gunby Crescent.The space, finishes and outdoor living area make this home something truly special. Book your private showing today! (id:49269)
Property Details
| MLS® Number | W13832916 |
| Property Type | Single Family |
| Community Name | Alton |
| Parking Space Total | 2 |
Building
| Bathroom Total | 3 |
| Bedrooms Above Ground | 4 |
| Bedrooms Total | 4 |
| Appliances | Dishwasher, Dryer, Microwave, Range, Stove, Washer, Window Coverings, Refrigerator |
| Basement Development | Unfinished |
| Basement Type | N/a (unfinished) |
| Construction Style Attachment | Semi-detached |
| Cooling Type | Central Air Conditioning |
| Exterior Finish | Brick |
| Foundation Type | Concrete |
| Half Bath Total | 1 |
| Heating Fuel | Natural Gas |
| Heating Type | Forced Air |
| Stories Total | 2 |
| Size Interior | 2,500 - 3,000 Sqft |
| Type | House |
| Utility Water | Municipal Water |
Parking
| Attached Garage | |
| Garage |
Land
| Acreage | No |
| Sewer | Sanitary Sewer |
| Size Depth | 82 Ft |
| Size Frontage | 28 Ft ,10 In |
| Size Irregular | 28.9 X 82 Ft |
| Size Total Text | 28.9 X 82 Ft |
https://www.realtor.ca/real-estate/30333076/4079-gunby-crescent-burlington-alton-alton
Contact Us
Contact us for more information

The trademarks REALTOR®, REALTORS®, and the REALTOR® logo are controlled by The Canadian Real Estate Association (CREA) and identify real estate professionals who are members of CREA. The trademarks MLS®, Multiple Listing Service® and the associated logos are owned by The Canadian Real Estate Association (CREA) and identify the quality of services provided by real estate professionals who are members of CREA. The trademark DDF® is owned by The Canadian Real Estate Association (CREA) and identifies CREA's Data Distribution Facility (DDF®)
September 27 2026 04:31:40
Toronto Regional Real Estate Board
Century 21 Leading Edge Realty Inc.