
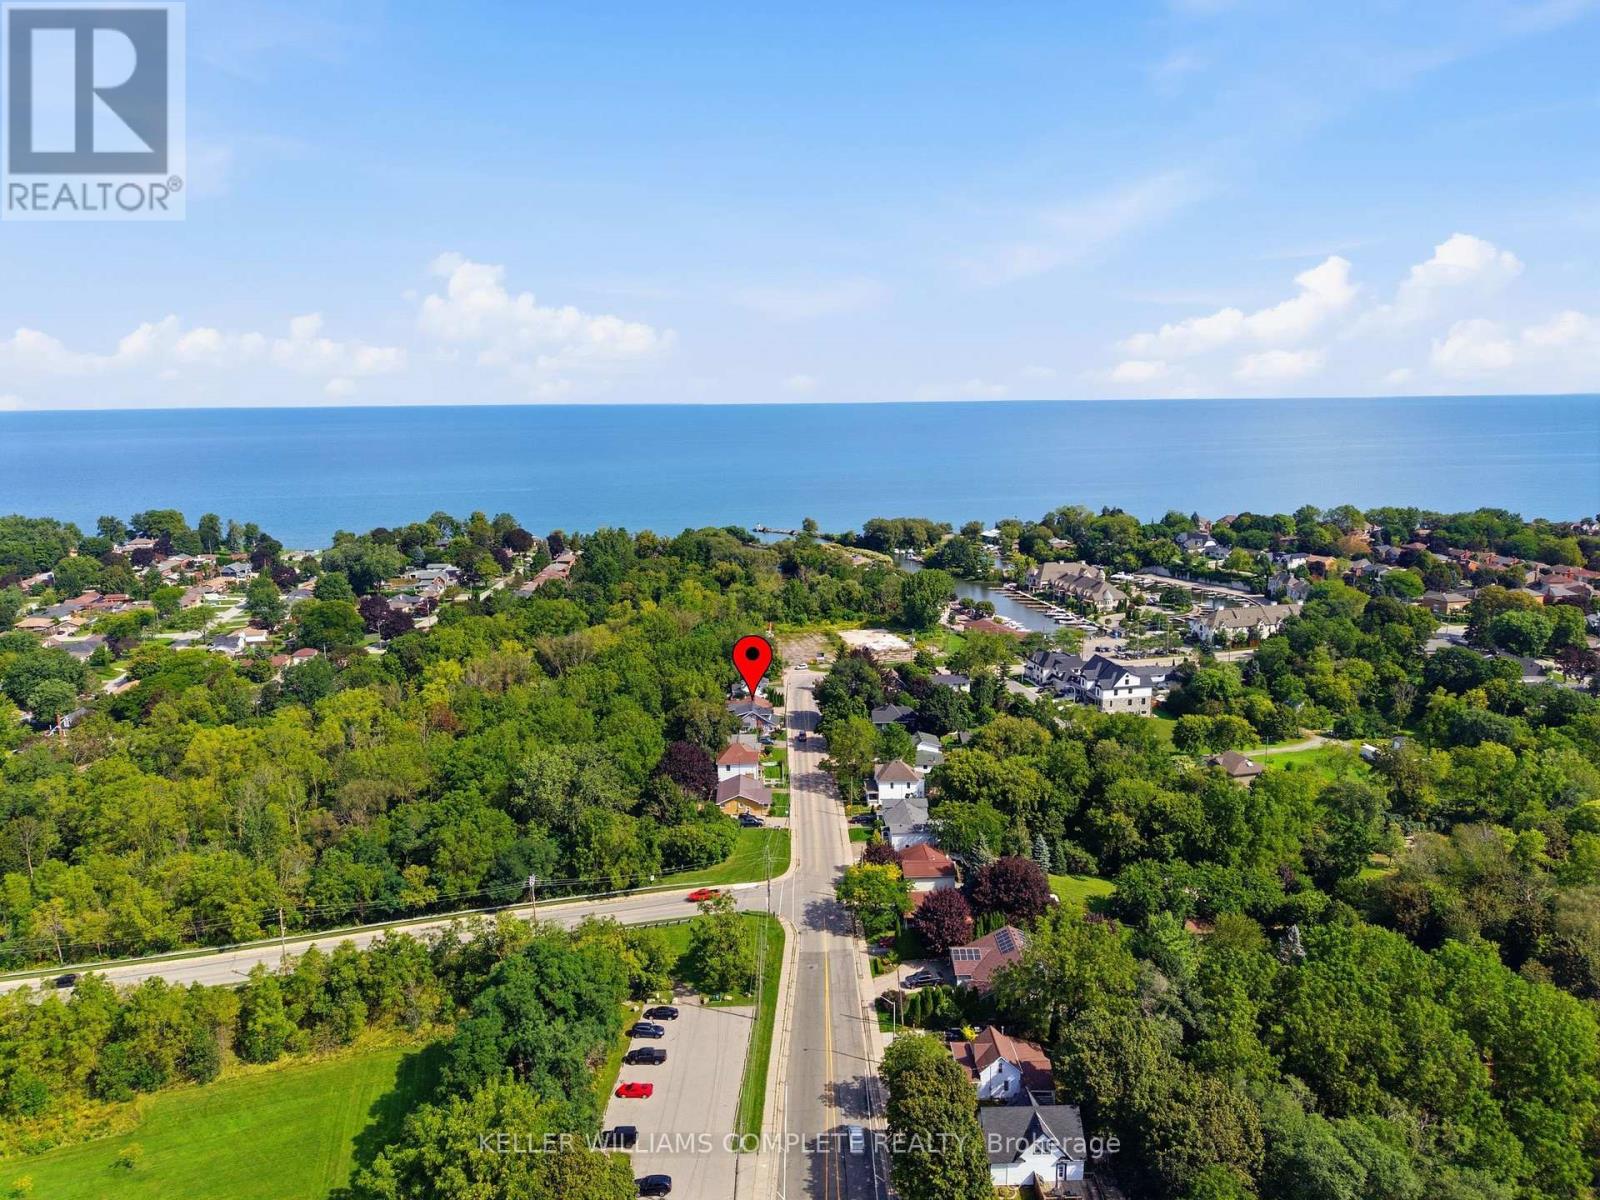
409 Ontario Street Grimsby, Ontario L3M 3H6

$799,000
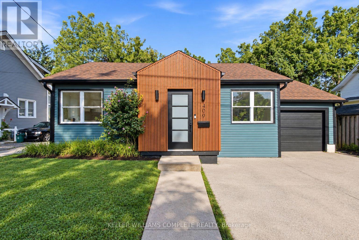
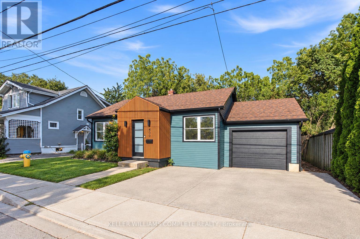
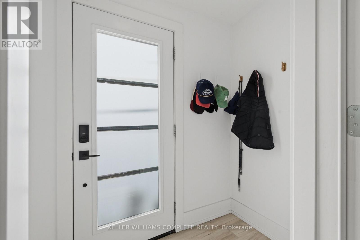
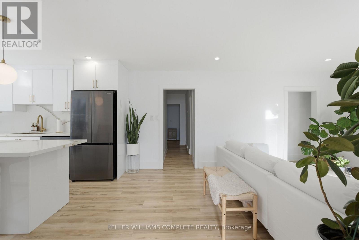
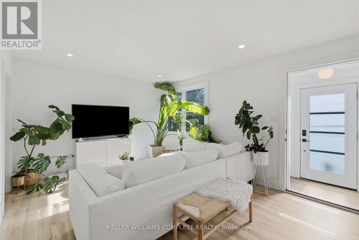
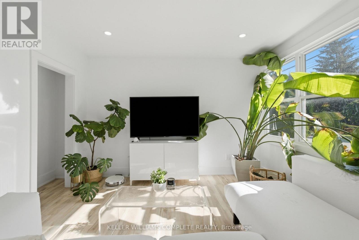
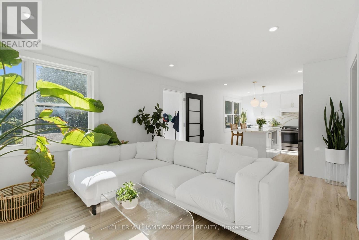
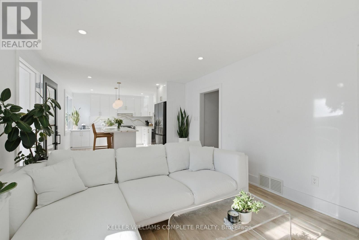
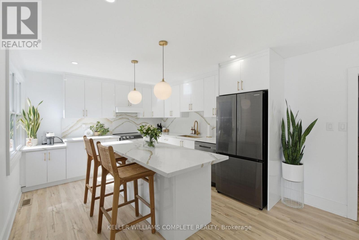
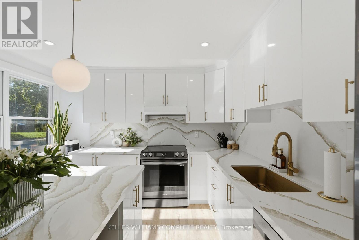
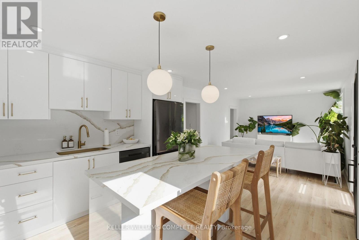
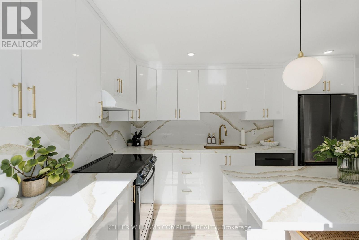
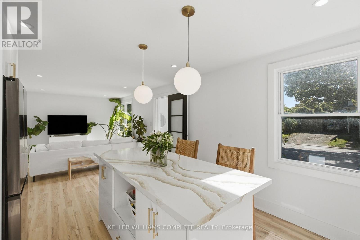
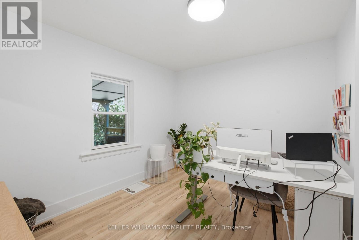
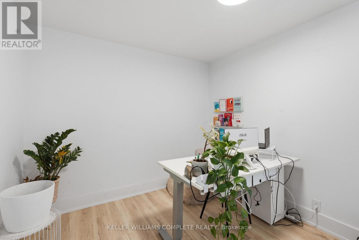
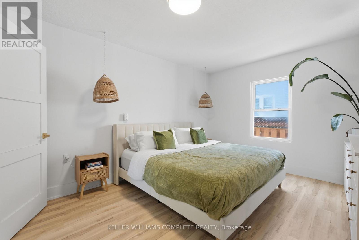
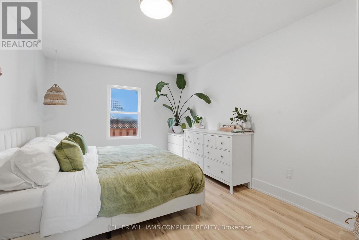
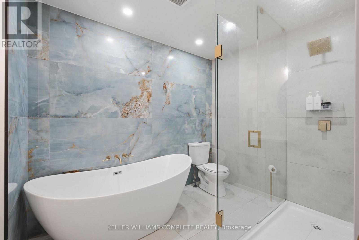
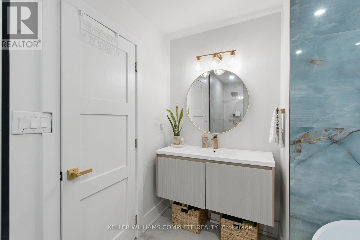
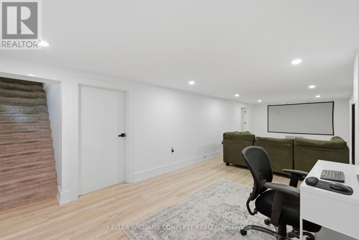
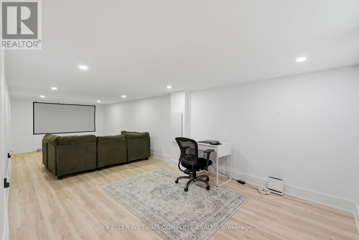
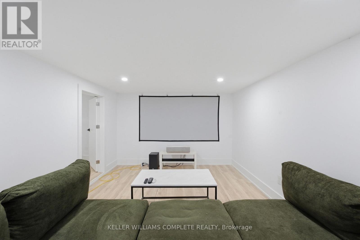
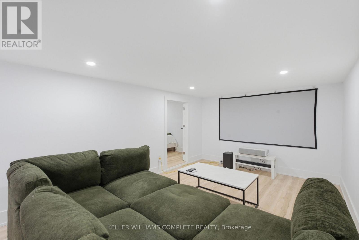
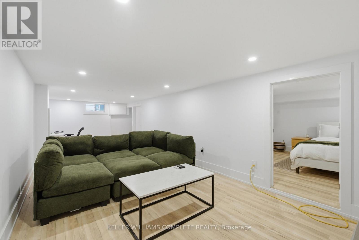
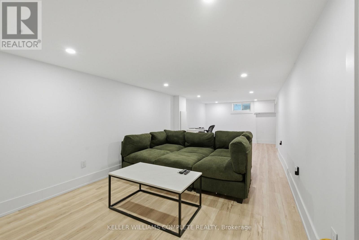
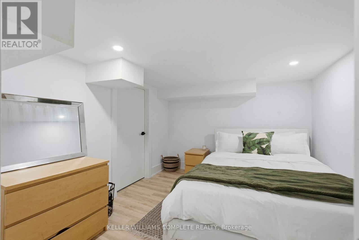
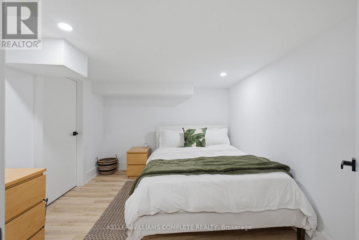
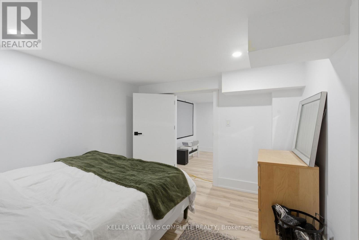
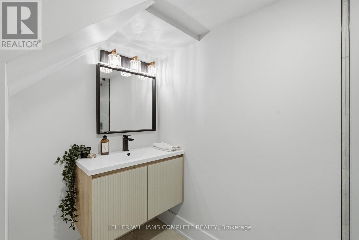
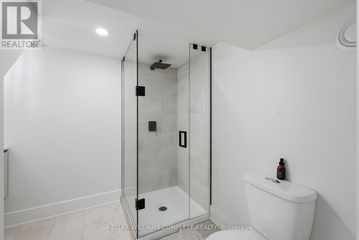
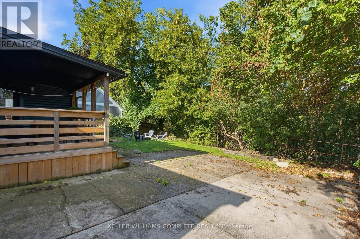
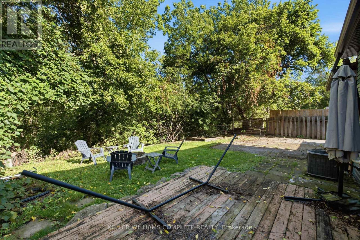
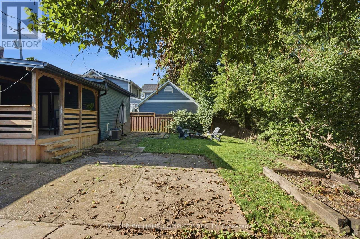
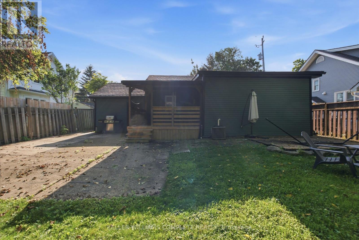
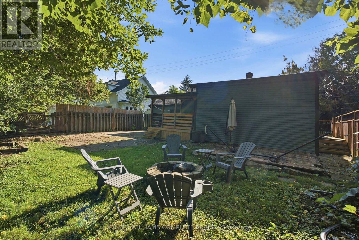
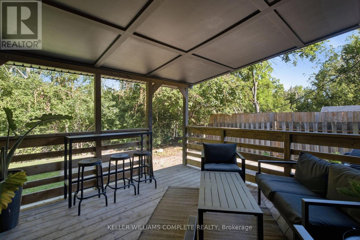
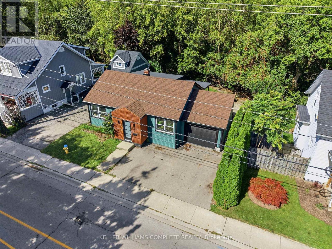
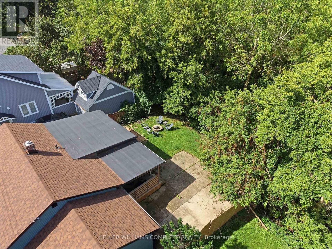
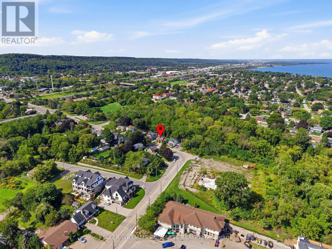
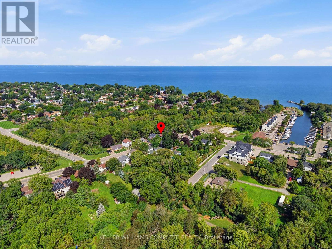
Welcome to this beautifully updated bungalow in a fantastic Grimsby location, offering comfortable living with convenient access to the QEW-ideal for commuters and those looking to enjoy everything the Niagara region has to offer. Step inside to a bright, open-concept main level featuring updated finishes, stylish vinyl plank flooring throughout, and an abundance of natural light. The spacious living area flows seamlessly into the crisp white kitchen, complete with stainless steel appliances, quartz counter tops, ample cabinetry, and a large island perfect for everyday meals, entertaining, or additional prep space. The main floor features a generous primary bedroom along with a second bedroom and a beautifully updated bathroom designed to feel like your own private retreat. Enjoy a large soaker tub, separate glass stand-up shower, and stylish gold fixtures and finishes that give the space a modern, elevated feel .Downstairs, the finished lower level provides even more living space with newer flooring, a large recreation room, and an additional room offering plenty of flexibility for a home office, guest space, gym, or hobby room. An updated 3-piece bathroom with a stand-up shower completes the lower level. With no carpet throughout, tasteful updates, a functional layout, and an excellent location close to the QEW, shopping, amenities, and everything Grimsby has to offer, this move-in-ready bungalow is a wonderful place to call home. (id:49269)
Property Details
| MLS® Number | X13808270 |
| Property Type | Single Family |
| Community Name | 540 - Grimsby Beach |
| Equipment Type | Water Heater |
| Parking Space Total | 3 |
| Rental Equipment Type | Water Heater |
Building
| Bathroom Total | 2 |
| Bedrooms Above Ground | 2 |
| Bedrooms Below Ground | 1 |
| Bedrooms Total | 3 |
| Age | 51 To 99 Years |
| Architectural Style | Bungalow |
| Basement Development | Finished |
| Basement Type | Full (finished) |
| Construction Style Attachment | Detached |
| Cooling Type | Central Air Conditioning |
| Exterior Finish | Vinyl Siding |
| Foundation Type | Block |
| Heating Fuel | Natural Gas |
| Heating Type | Forced Air |
| Stories Total | 1 |
| Size Interior | 700 - 1,100 Sqft |
| Type | House |
| Utility Water | Municipal Water |
Parking
| Attached Garage | |
| Garage |
Land
| Acreage | No |
| Sewer | Sanitary Sewer |
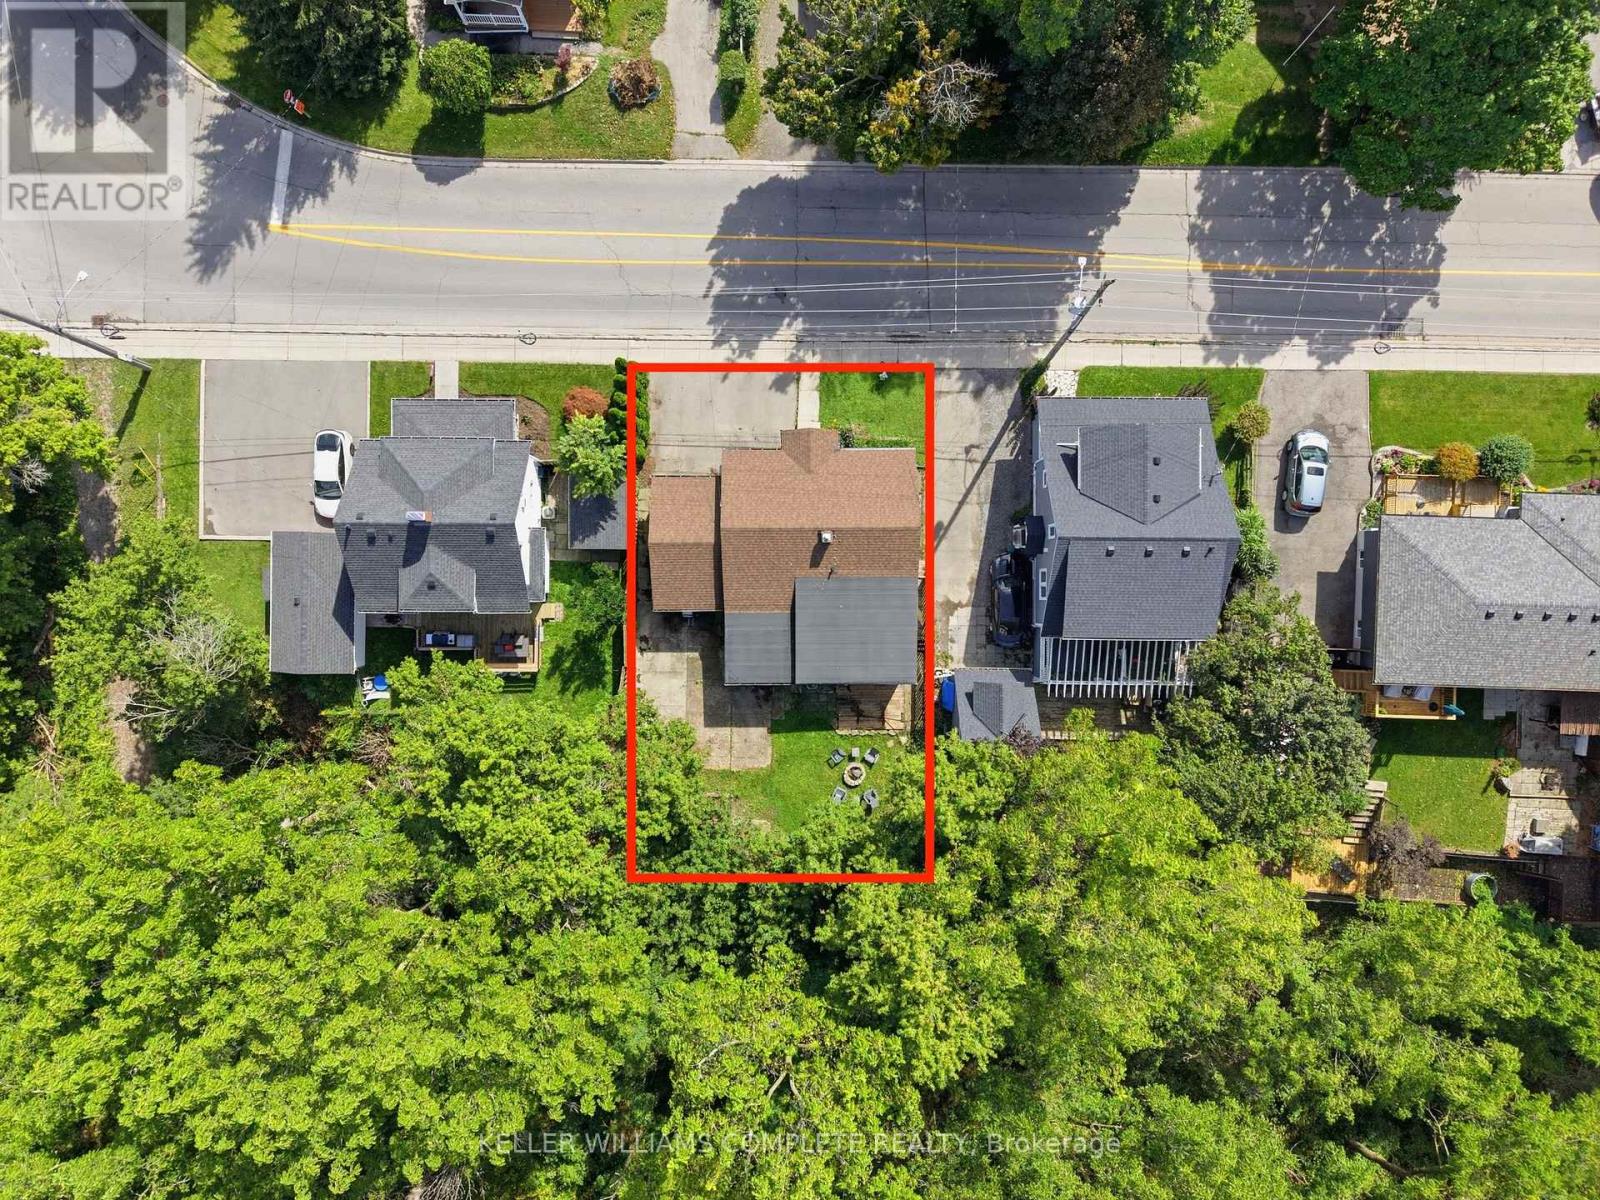
| Size Depth | 86 Ft ,6 In |
| Size Frontage | 50 Ft |
| Size Irregular | 50 X 86.5 Ft |
| Size Total Text | 50 X 86.5 Ft |
| Zoning Description | R2 |
Rooms
| Level | Type | Length | Width | Dimensions |
|---|---|---|---|---|
| Basement | Recreational, Games Room | 8.56 m | 3.36 m | 8.56 m x 3.36 m |
| Basement | Utility Room | 2.77 m | 3.36 m | 2.77 m x 3.36 m |
| Basement | Bedroom 3 | 2.77 m | 3.36 m | 2.77 m x 3.36 m |
| Main Level | Foyer | 2.15 m | 0.95 m | 2.15 m x 0.95 m |
| Main Level | Living Room | 5.15 m | 3.57 m | 5.15 m x 3.57 m |
| Main Level | Kitchen | 3.38 m | 3.37 m | 3.38 m x 3.37 m |
| Main Level | Primary Bedroom | 3.98 m | 3.36 m | 3.98 m x 3.36 m |
| Main Level | Bedroom 2 | 3.07 m | 2.77 m | 3.07 m x 2.77 m |
Contact Us
Contact us for more information

The trademarks REALTOR®, REALTORS®, and the REALTOR® logo are controlled by The Canadian Real Estate Association (CREA) and identify real estate professionals who are members of CREA. The trademarks MLS®, Multiple Listing Service® and the associated logos are owned by The Canadian Real Estate Association (CREA) and identify the quality of services provided by real estate professionals who are members of CREA. The trademark DDF® is owned by The Canadian Real Estate Association (CREA) and identifies CREA's Data Distribution Facility (DDF®)
September 21 2026 02:25:17
Niagara Association of REALTORS®
Keller Williams Complete Realty