
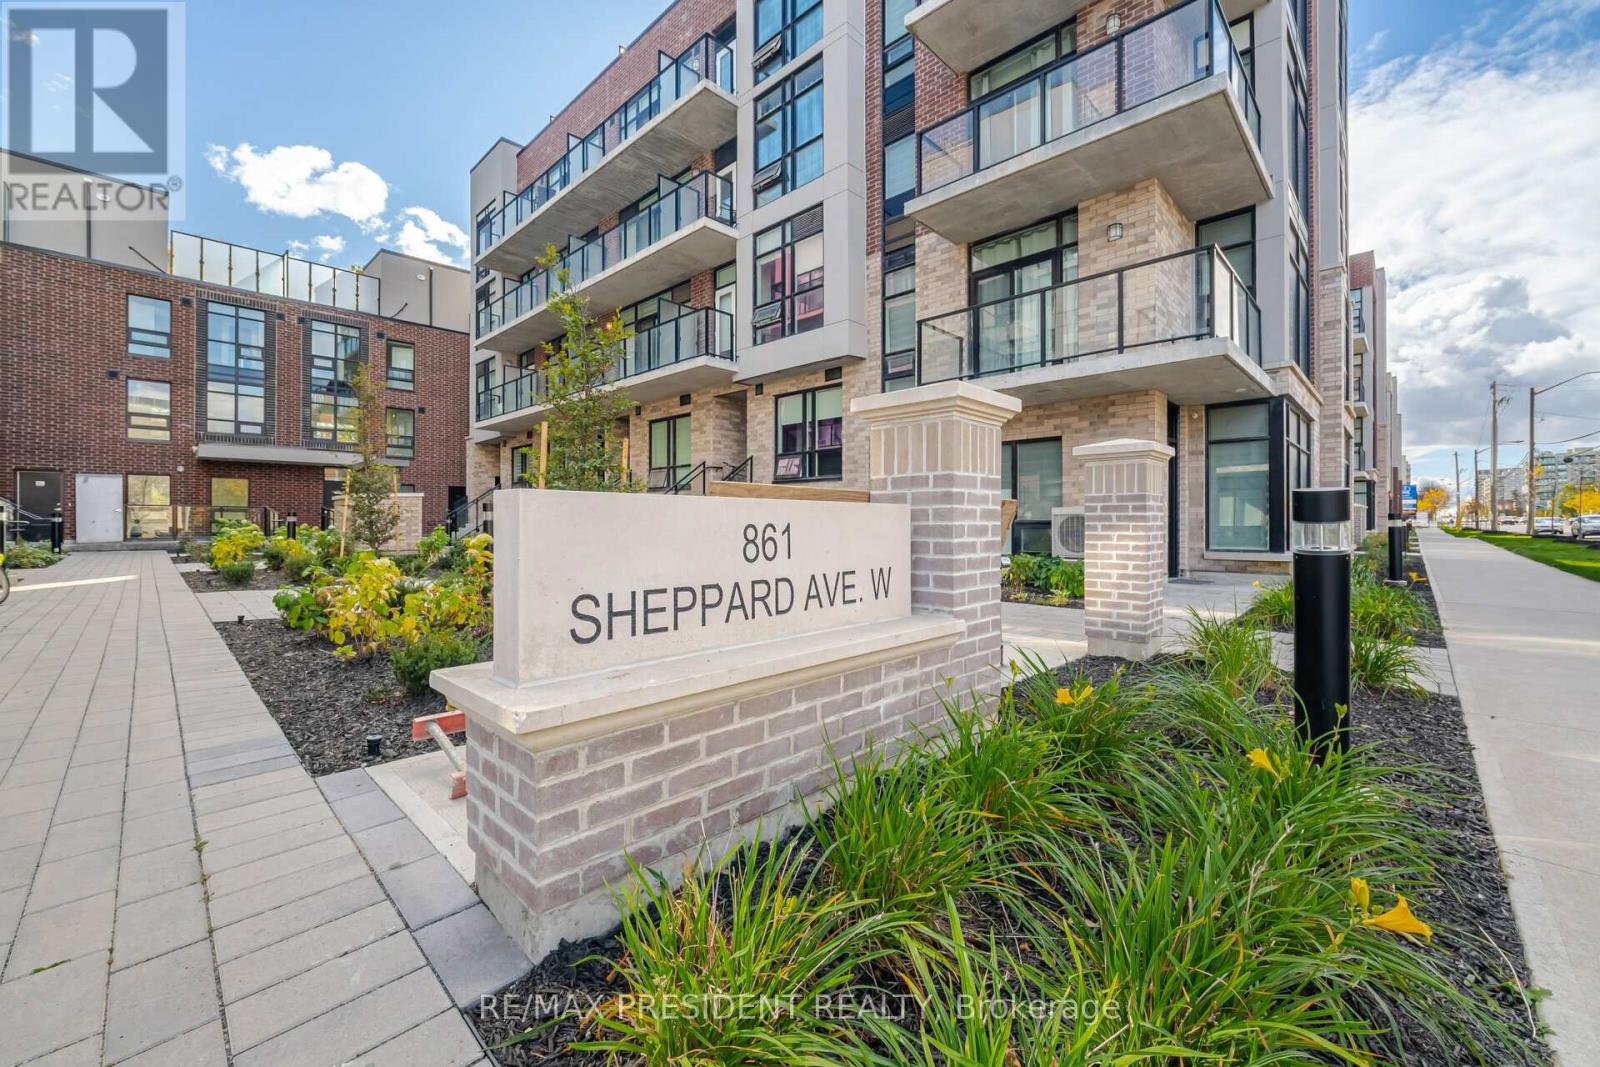
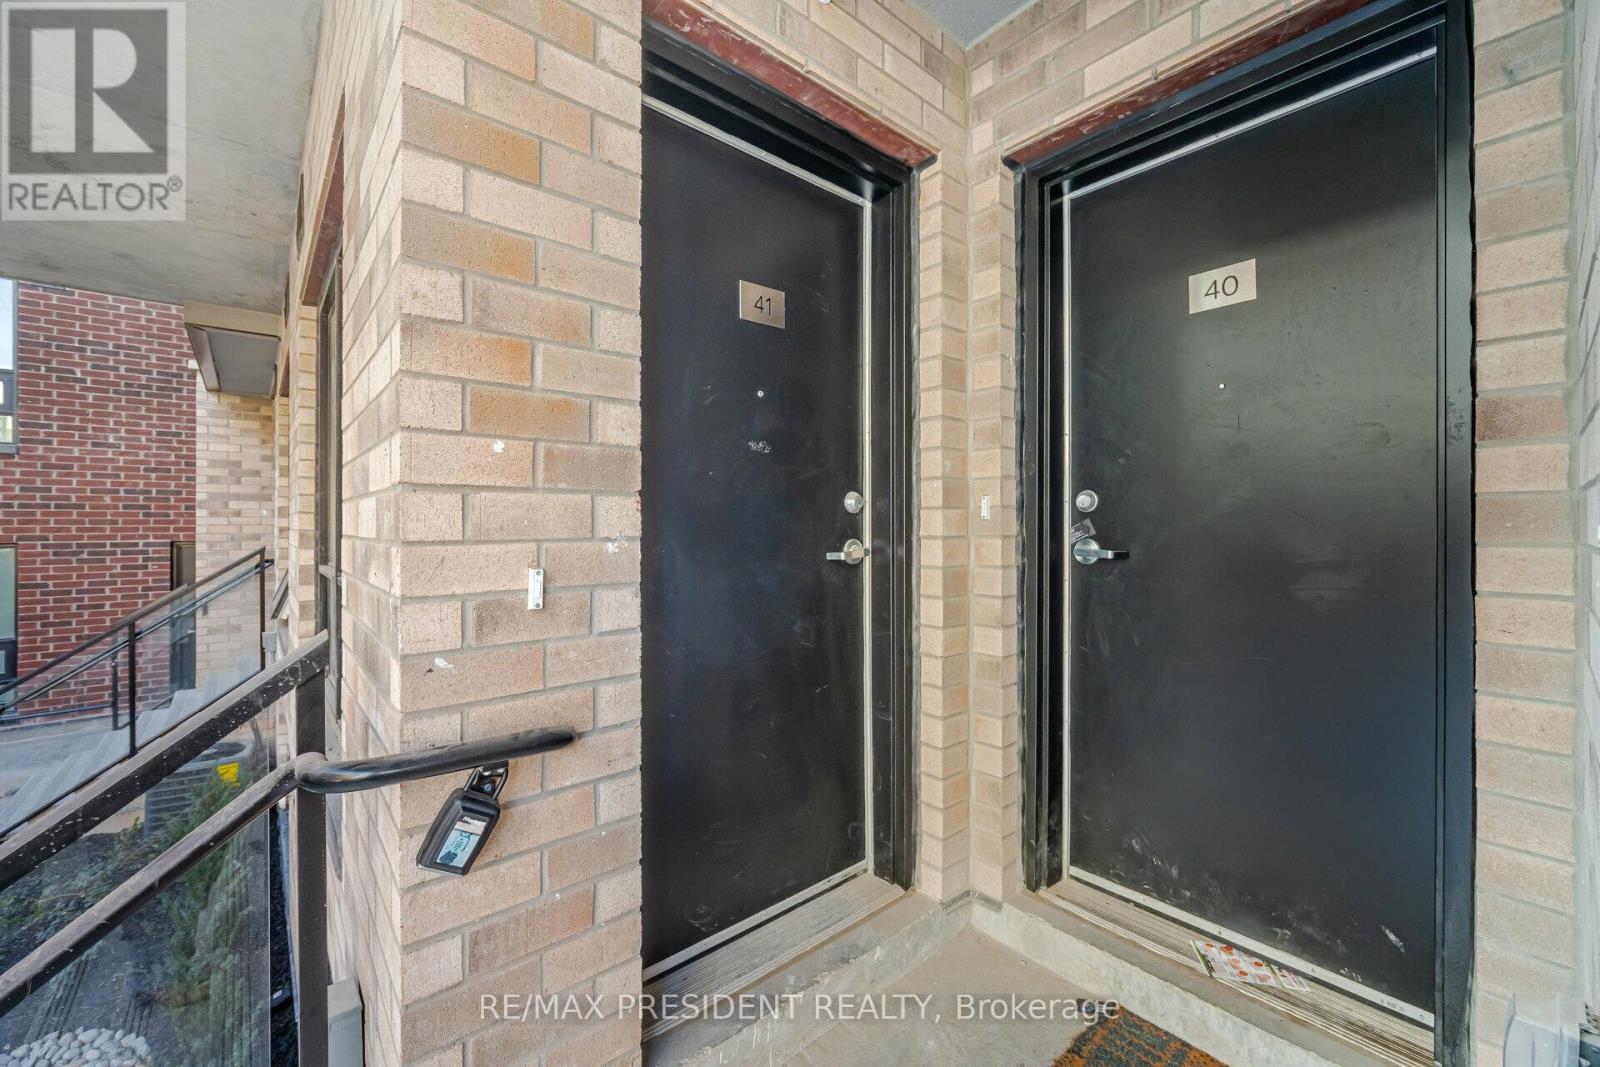
41 - 861 Sheppard Avenue W Toronto, Ontario M3H 0E8

$2,900 Monthly
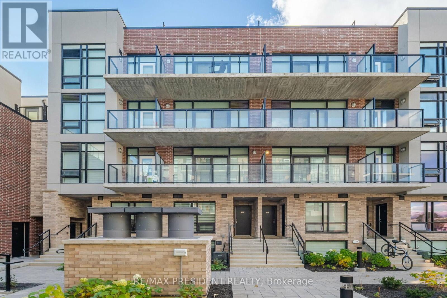
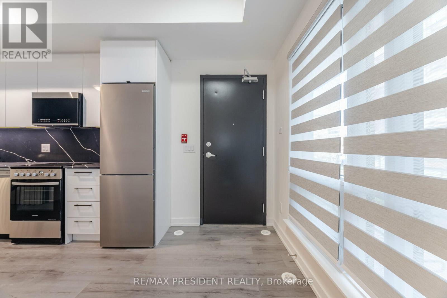
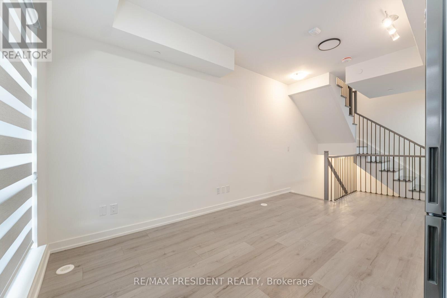
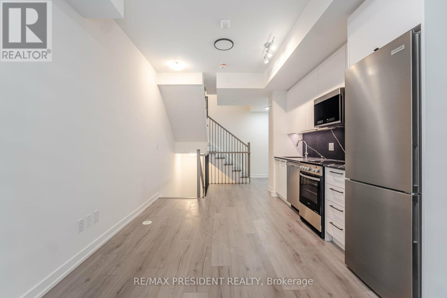
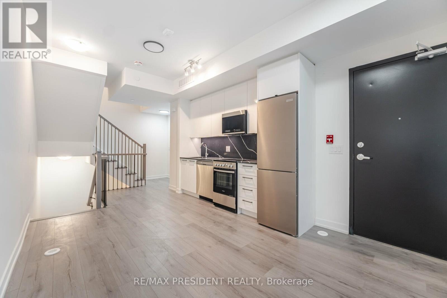
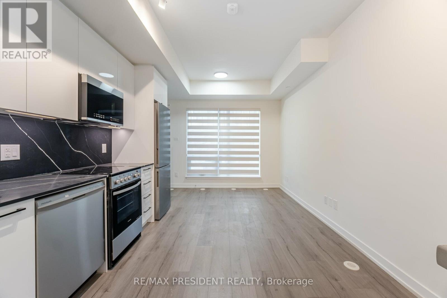
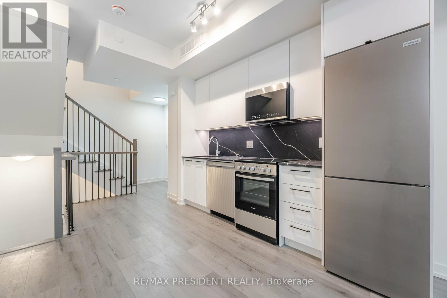
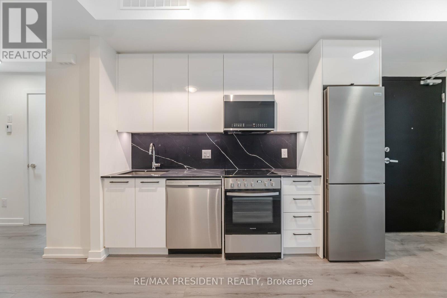
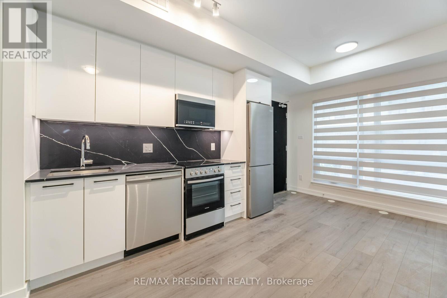
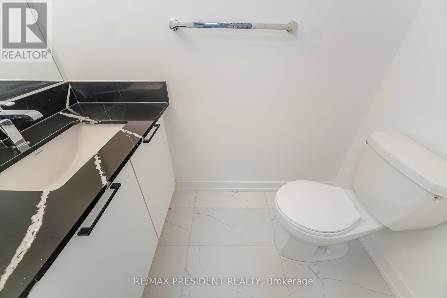
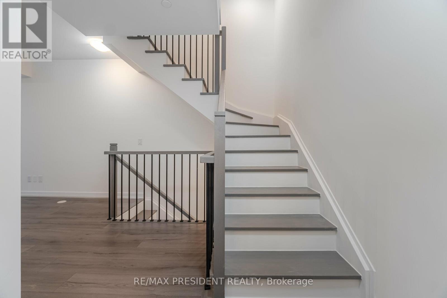
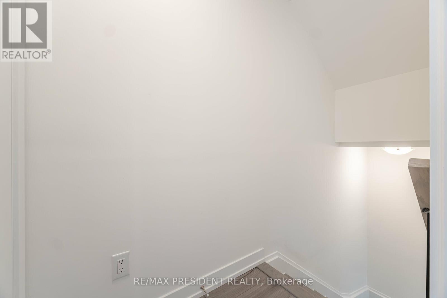
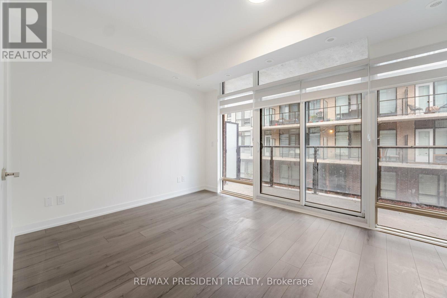
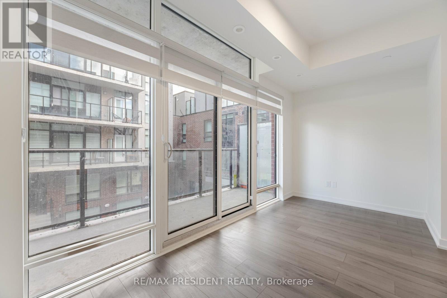
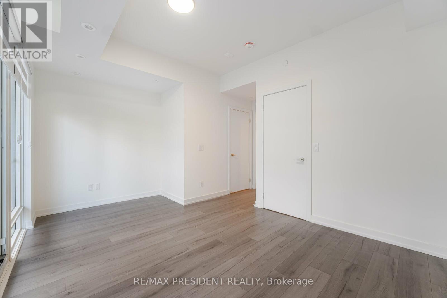
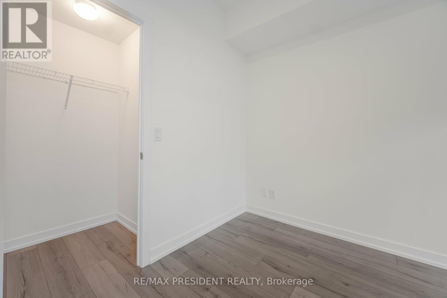
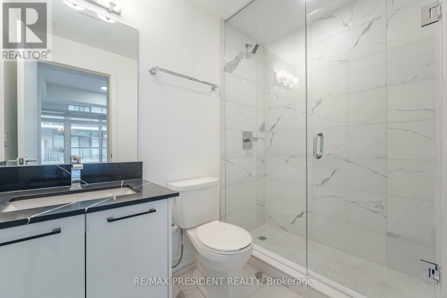
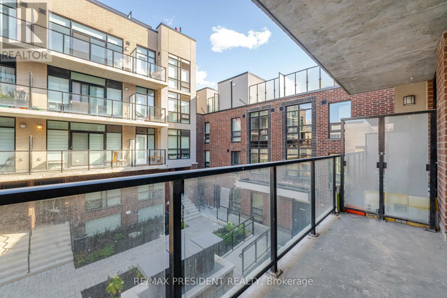
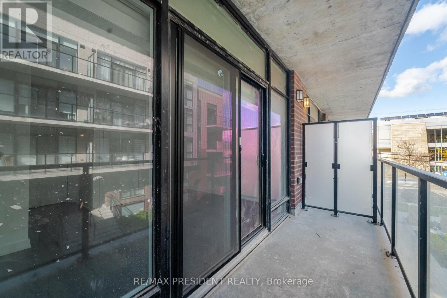
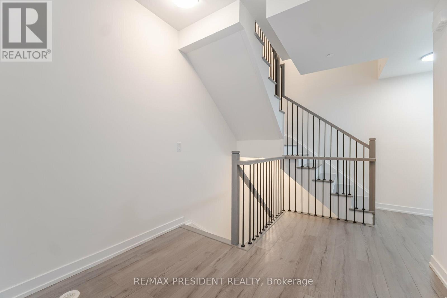
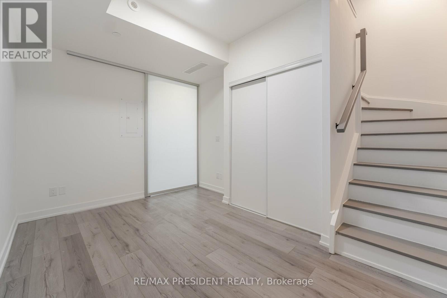
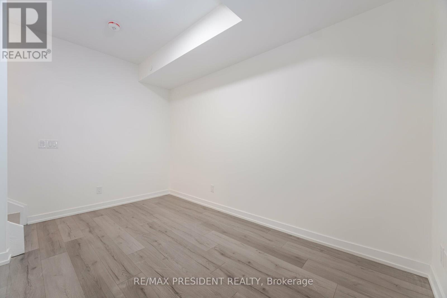
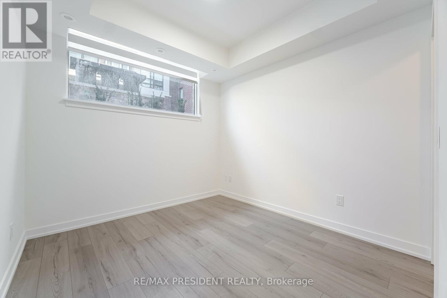
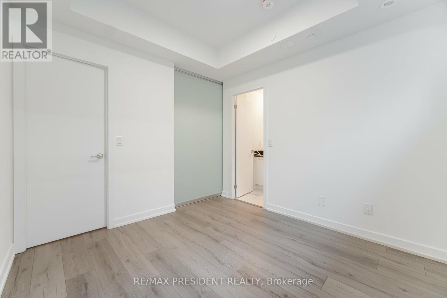
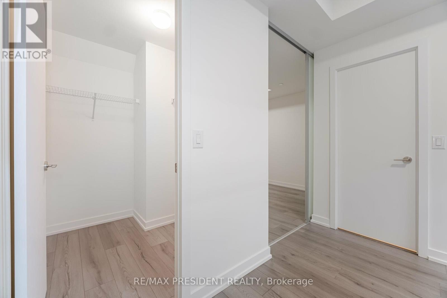
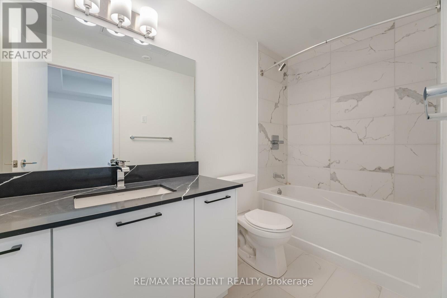
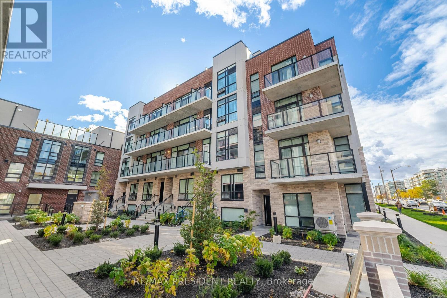
Welcome to the stunning new Greenwich Village Townhouses, located in an incredible neighborhood! This stylish townhouse offers 2 spacious bedrooms, each with walk-in closets and private ensuites, plus a 79 sq ft balcony off the primary bedroom. Featuring 3 bathrooms and a sleek European-inspired design, this home exudes modern elegance. Enjoy the beauty of nearby Downsview Park, complete with ravines, biking paths, walking trails, and abundant green spaces. Just minutes from Downsview Station, Highway 401, Yorkdale Mall, and a variety of shops, this area is perfect for living, working, and relaxing. Don't miss this exceptional opportunity-schedule a showing today! (id:49269)
Property Details
| MLS® Number | C13781652 |
| Property Type | Single Family |
| Community Name | Clanton Park |
| Amenities Near By | Public Transit, Schools |
| Community Features | Pets Allowed With Restrictions, Community Centre |
| Features | Balcony |
| Parking Space Total | 1 |
Building
| Bathroom Total | 3 |
| Bedrooms Above Ground | 2 |
| Bedrooms Total | 2 |
| Age | New Building |
| Amenities | Visitor Parking, Storage - Locker |
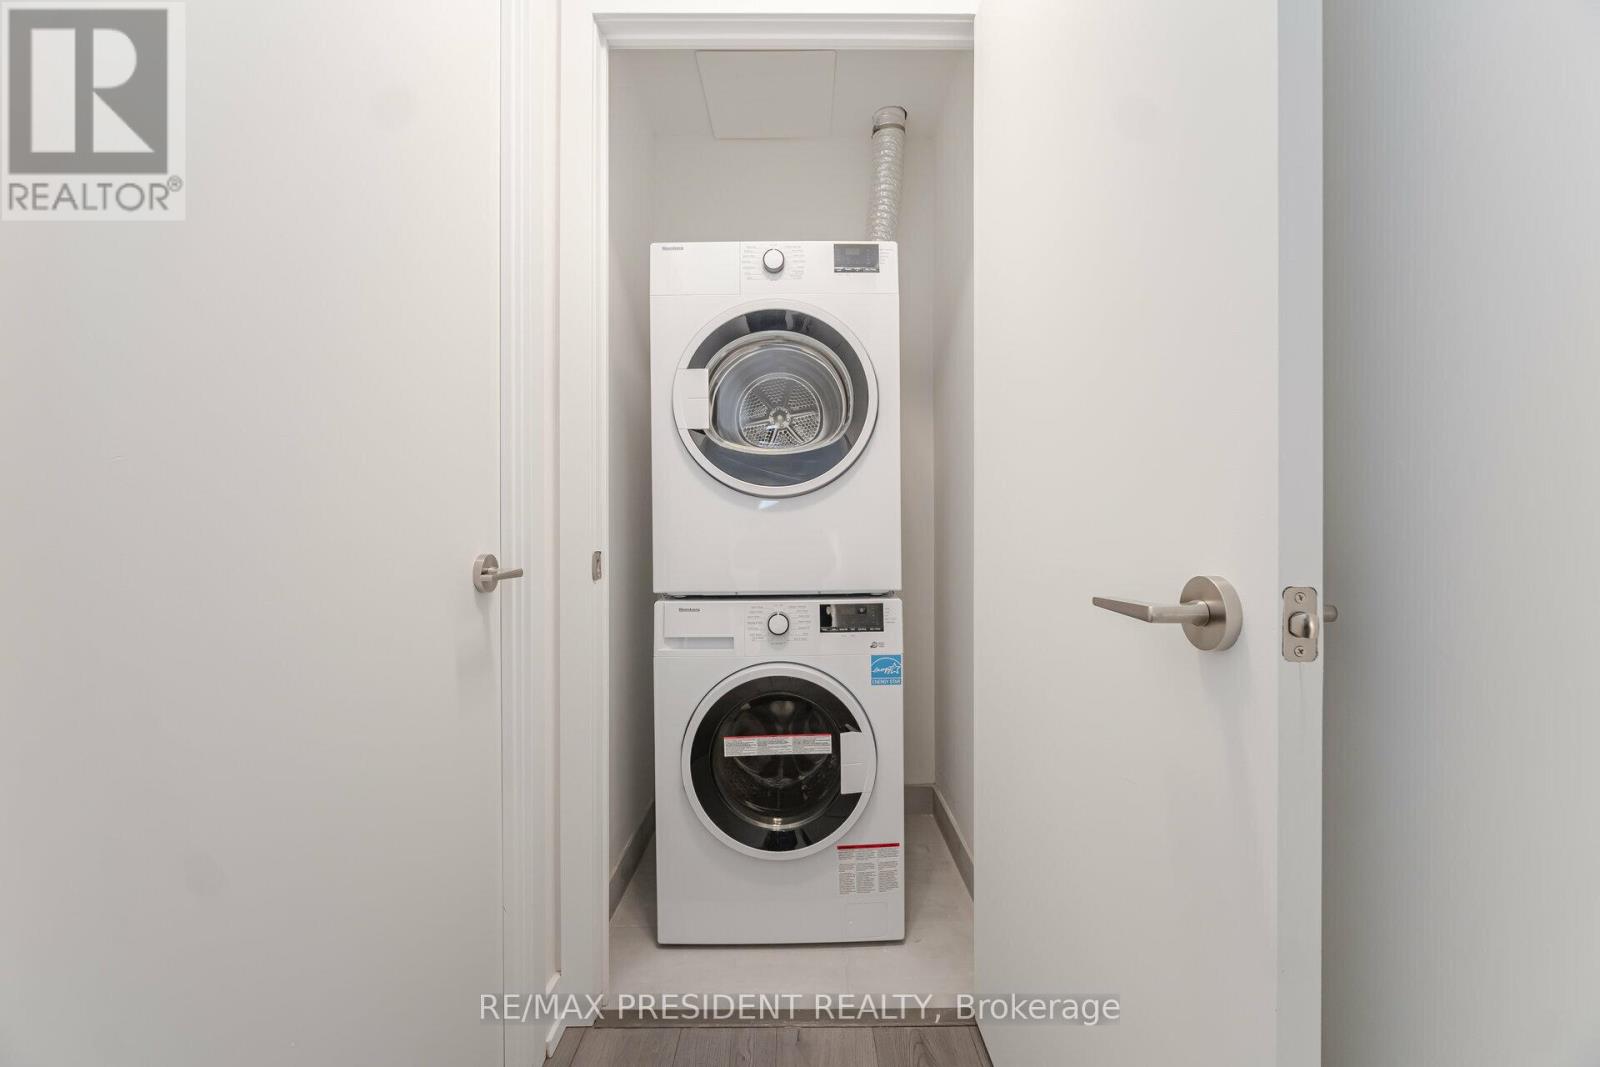
| Appliances | Dishwasher, Dryer, Microwave, Oven, Range, Stove, Washer, Refrigerator |
| Basement Development | Finished |
| Basement Type | N/a (finished) |
| Cooling Type | Central Air Conditioning |
| Exterior Finish | Brick |
| Flooring Type | Hardwood |
| Half Bath Total | 1 |
| Heating Fuel | Natural Gas |
| Heating Type | Forced Air |
| Stories Total | 2 |
| Size Interior | 1,000 - 1,199 Sqft |
| Type | Row / Townhouse |
Parking
| Underground | |
| No Garage |
Land
| Acreage | No |
| Land Amenities | Public Transit, Schools |
Rooms
| Level | Type | Length | Width | Dimensions |
|---|---|---|---|---|
| Second Level | Primary Bedroom | 3.05 m | 4.57 m | 3.05 m x 4.57 m |
| Lower Level | Bedroom 2 | 2.74 m | 2.74 m | 2.74 m x 2.74 m |
| Lower Level | Living Room | 3.96 m | 2.44 m | 3.96 m x 2.44 m |
| Main Level | Living Room | 5.79 m | 3.05 m | 5.79 m x 3.05 m |
| Main Level | Dining Room | 5.79 m | 2 m | 5.79 m x 2 m |
Contact Us
Contact us for more information

The trademarks REALTOR®, REALTORS®, and the REALTOR® logo are controlled by The Canadian Real Estate Association (CREA) and identify real estate professionals who are members of CREA. The trademarks MLS®, Multiple Listing Service® and the associated logos are owned by The Canadian Real Estate Association (CREA) and identify the quality of services provided by real estate professionals who are members of CREA. The trademark DDF® is owned by The Canadian Real Estate Association (CREA) and identifies CREA's Data Distribution Facility (DDF®)
September 14 2026 06:54:51
Toronto Regional Real Estate Board
RE/MAX President Realty