
41 Carrick Avenue Unit# 2 Hamilton, Ontario L8M 2W2

$1,550 MonthlyInsurance
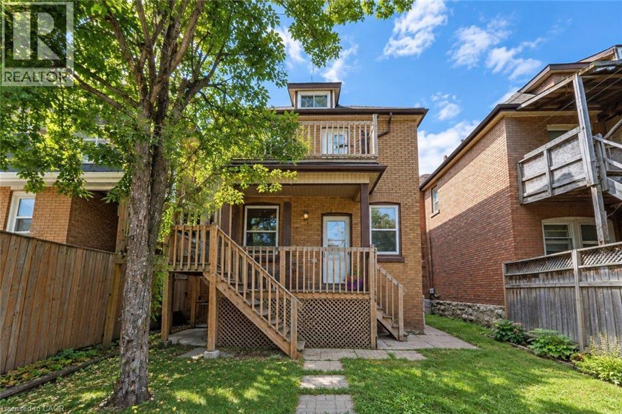
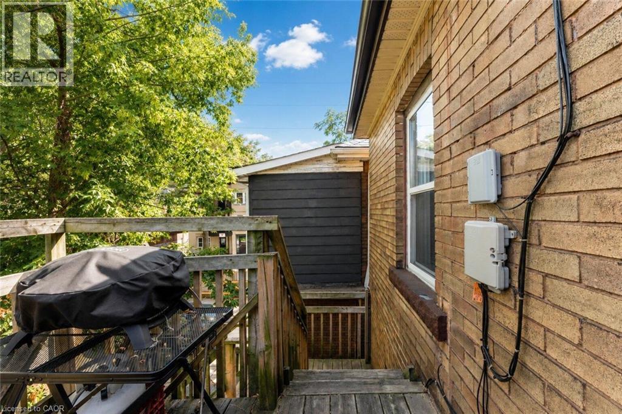
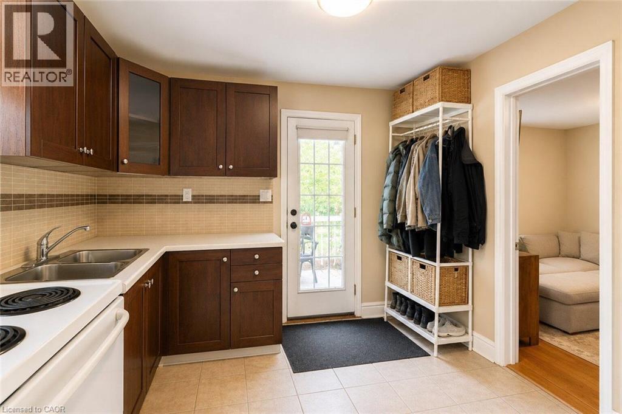
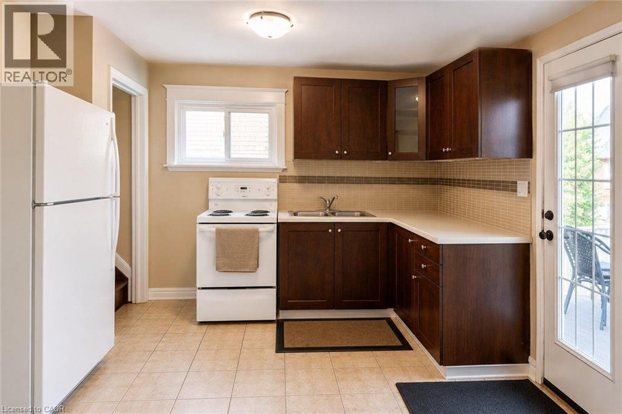
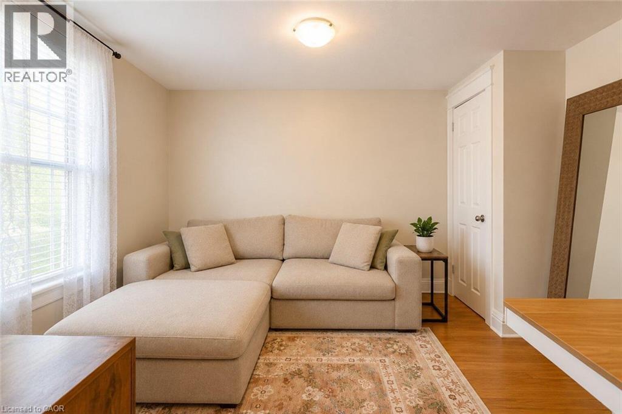
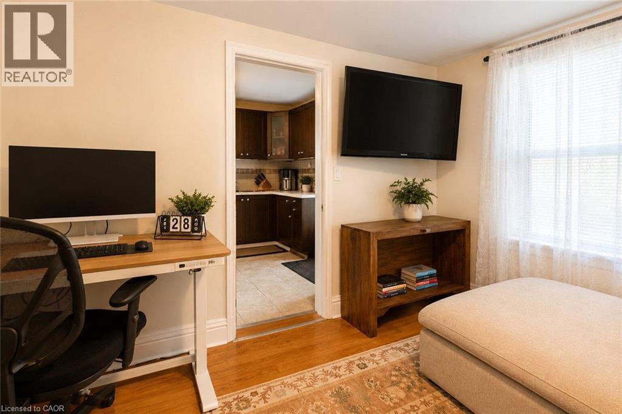
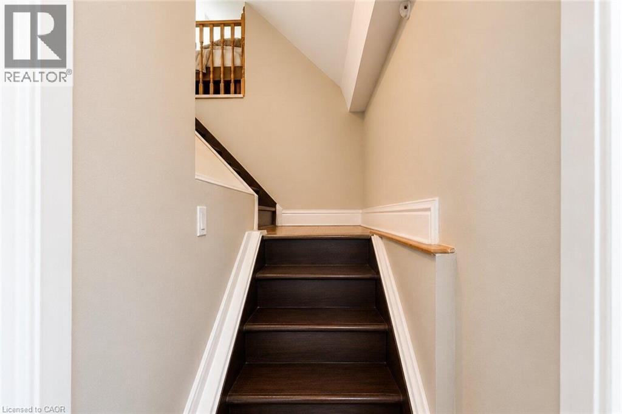
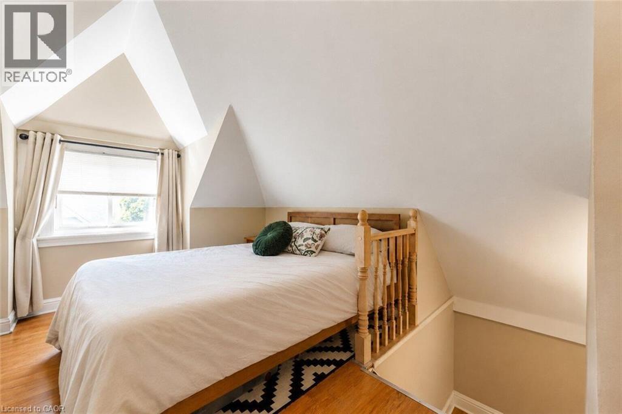
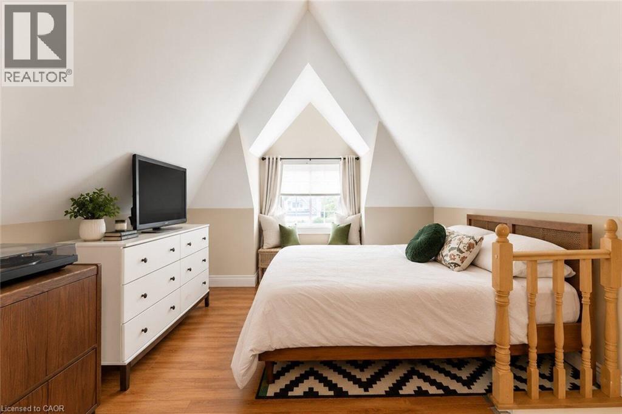
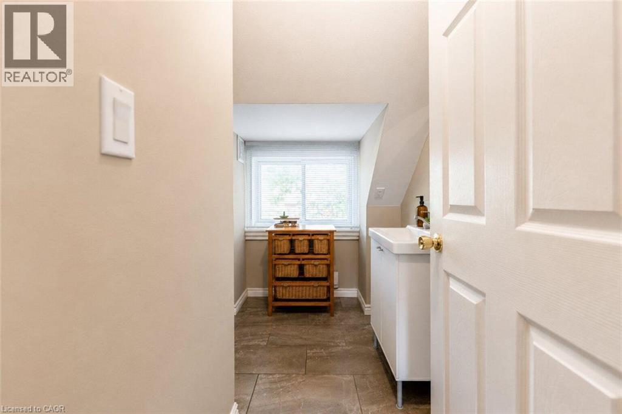
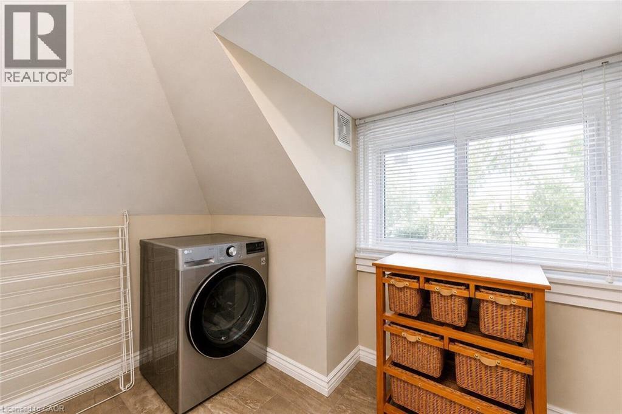
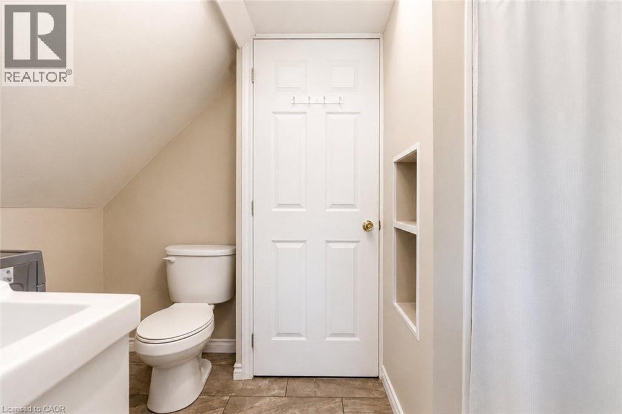
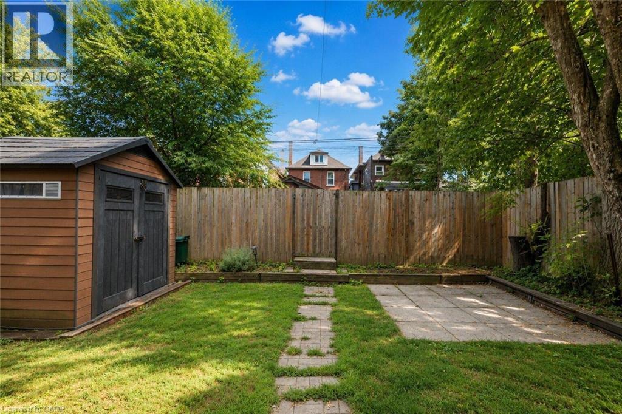
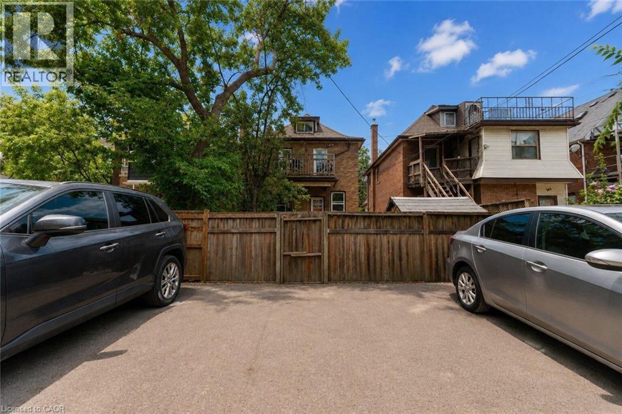
Spacious 1-bedroom, 1-bathroom upper-level apartment located in the quiet Gibson-Stipley neighbourhood, just minutes from Gage Park. The unit includes air conditioning, in-suite laundry, laneway parking, a separate entrance, and shared access to the backyard. Conveniently located approximately 15 minutes from the 403, Red Hill Valley Parkway and Downtown Hamilton, as well as McMaster University and Hamilton General Hospital. The property is situated in a quiet residential neighbourhood close to parks, amenities, transit and other conveniences. (id:49269)
Property Details
| MLS® Number | 40865246 |
| Property Type | Single Family |
| Amenities Near By | Hospital, Park, Place Of Worship, Public Transit, Schools |
| Community Features | Community Centre |
| Equipment Type | None |
| Features | Crushed Stone Driveway |
| Parking Space Total | 1 |
| Rental Equipment Type | None |
Building
| Bathroom Total | 1 |
| Bedrooms Above Ground | 1 |
| Bedrooms Total | 1 |
| Appliances | Dryer, Refrigerator, Stove, Washer, Hood Fan |
| Architectural Style | Other |
| Basement Type | None |
| Constructed Date | 1918 |
| Construction Style Attachment | Detached |
| Cooling Type | Central Air Conditioning |
| Exterior Finish | Brick |
| Foundation Type | Block |
| Heating Fuel | Natural Gas |
| Heating Type | Forced Air |
| Stories Total | 2 |
| Size Interior | 590 Sqft |
| Type | House |
| Utility Water | Municipal Water |
Land
| Access Type | Road Access |
| Acreage | No |
| Land Amenities | Hospital, Park, Place Of Worship, Public Transit, Schools |
| Sewer | Municipal Sewage System |
| Size Depth | 96 Ft |
| Size Frontage | 30 Ft |
| Size Total Text | Under 1/2 Acre |
| Zoning Description | R1 |
Rooms
| Level | Type | Length | Width | Dimensions |
|---|---|---|---|---|
| Second Level | 4pc Bathroom | Measurements not available | ||
| Second Level | Bedroom | 10'6'' x 9'8'' | ||
| Main Level | Living Room | 11'7'' x 9'10'' | ||
| Main Level | Kitchen | 11'5'' x 9'6'' |
https://www.realtor.ca/real-estate/30308298/41-carrick-avenue-unit-2-hamilton
Contact Us
Contact us for more information

The trademarks REALTOR®, REALTORS®, and the REALTOR® logo are controlled by The Canadian Real Estate Association (CREA) and identify real estate professionals who are members of CREA. The trademarks MLS®, Multiple Listing Service® and the associated logos are owned by The Canadian Real Estate Association (CREA) and identify the quality of services provided by real estate professionals who are members of CREA. The trademark DDF® is owned by The Canadian Real Estate Association (CREA) and identifies CREA's Data Distribution Facility (DDF®)
September 21 2026 08:38:50
REALTORS® Association of Hamilton-Burlington
Revel Realty Inc.