
41 Cherokee Lane Leamington, Ontario N8H 5G5

$599,900
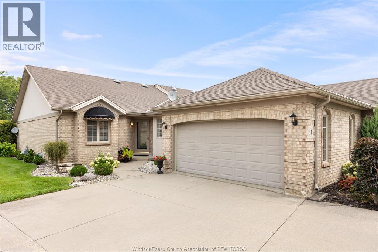
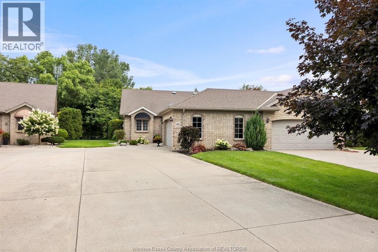
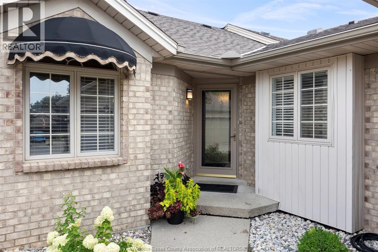
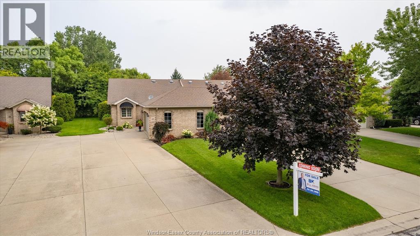
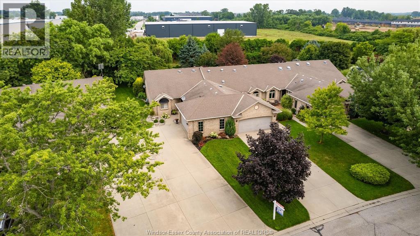
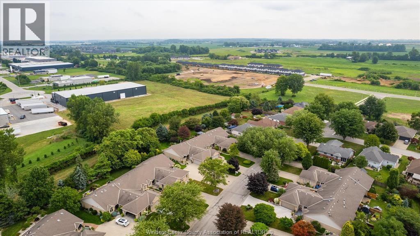
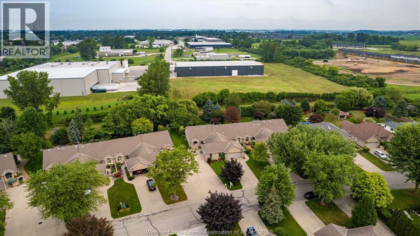
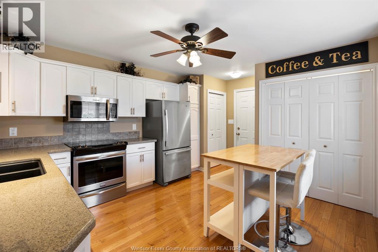
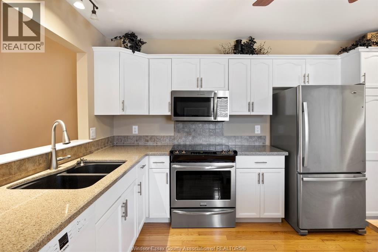
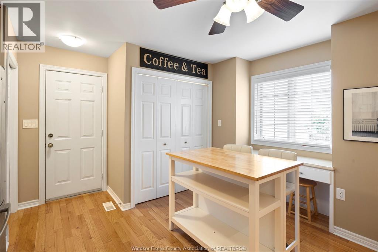
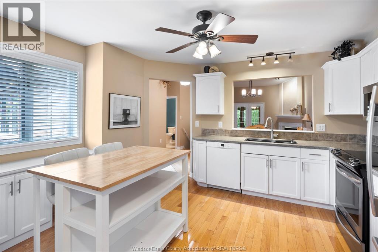
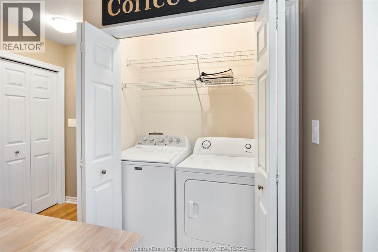
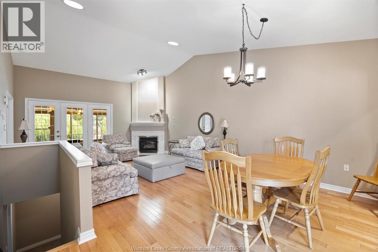
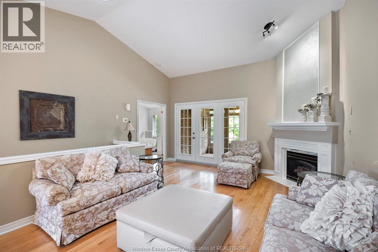
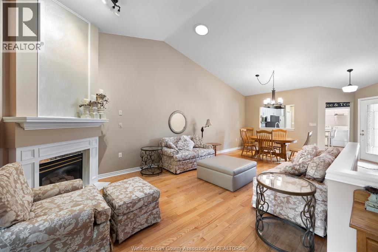
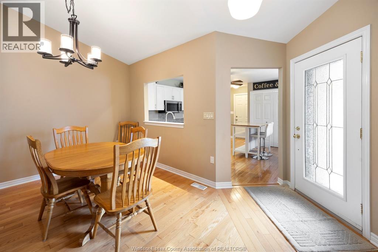
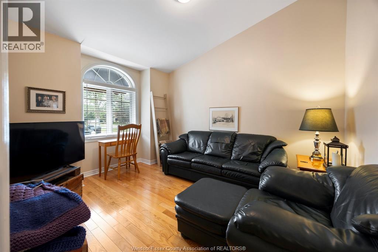

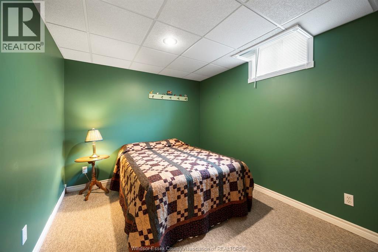
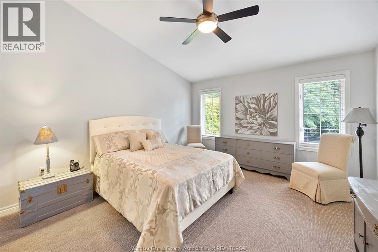
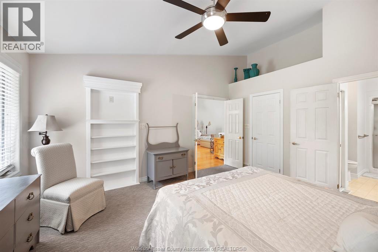
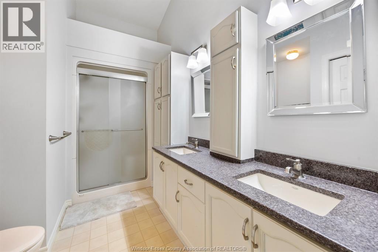
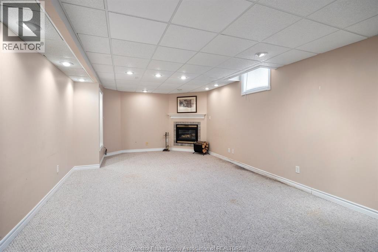
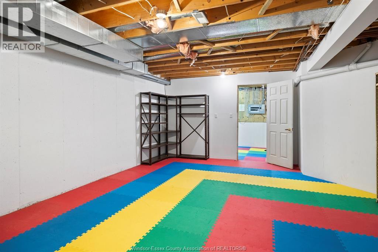
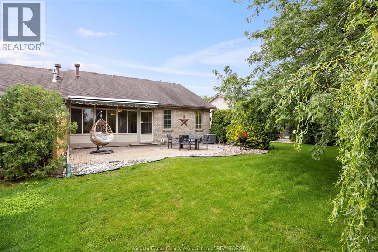
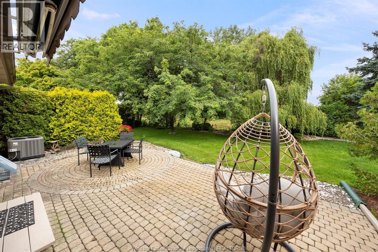
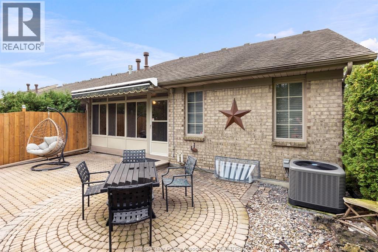
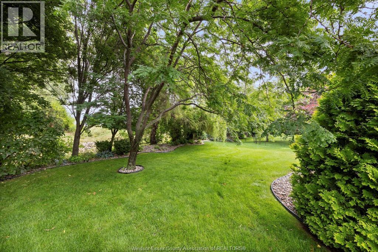
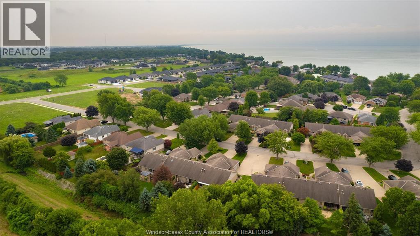
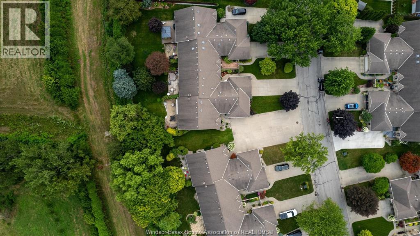
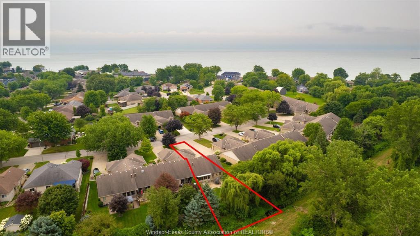
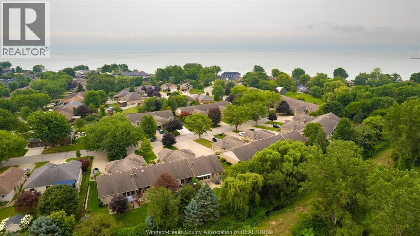
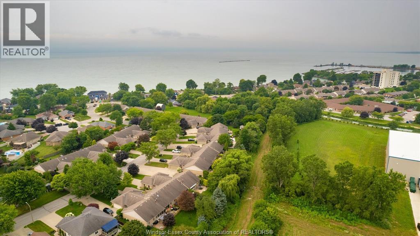
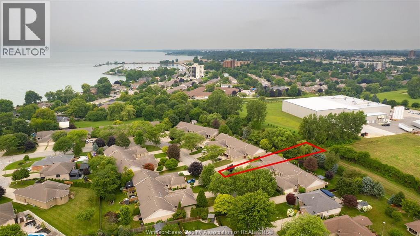
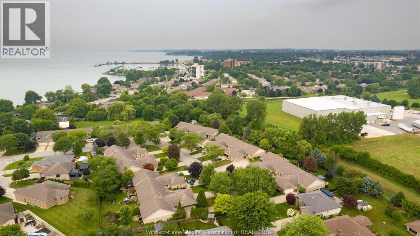
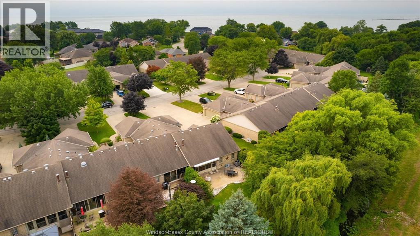
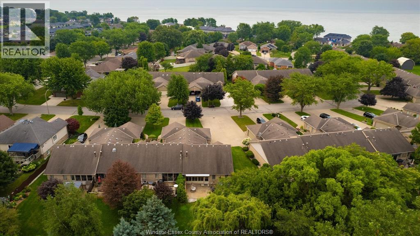
Beautifully maintained end-unit townhouse in one of Leamington’s most desirable areas, just minutes from the golf course, Leamington Marina, Seacliff Park and shopping. The bright eat-in kitchen features hardwood floors, quartz countertops, stainless steel appliances, a garburator and a convenient laundry area. The spacious living and dining area also offers hardwood floors and a cozy gas fireplace, with access to a comfortable sunroom overlooking the patio and beautifully landscaped backyard. Step outside to enjoy the interlocking stone patio and retractable awning, perfect for relaxing or entertaining. The large primary bedroom includes a walk-in closet and ensuite. The finished lower level provides even more living space with a large family room featuring another gas fireplace, a guest bedroom and two generous storage areas. This is a beautifully kept home in a fantastic location—come see it for yourself! (id:49269)
Property Details
| MLS® Number | 26019926 |
| Property Type | Single Family |
| Features | Double Width Or More Driveway, Concrete Driveway, Front Driveway |
Building
| Bathroom Total | 2 |
| Bedrooms Above Ground | 2 |
| Bedrooms Total | 2 |
| Appliances | Dishwasher, Dryer, Microwave Range Hood Combo, Refrigerator, Stove, Washer |
| Constructed Date | 1996 |
| Construction Style Attachment | Attached |
| Cooling Type | Central Air Conditioning, Fully Air Conditioned |
| Exterior Finish | Aluminum/vinyl, Brick |
| Fireplace Fuel | Gas |
| Fireplace Present | Yes |
| Fireplace Type | Direct Vent |
| Flooring Type | Carpeted, Hardwood, Cushion/lino/vinyl |
| Foundation Type | Concrete |
| Heating Fuel | Natural Gas |
| Heating Type | Forced Air, Furnace |
| Type | Row / Townhouse |
Parking
| Garage | |
| Inside Entry |
Land
| Acreage | No |
| Landscape Features | Landscaped |
| Size Irregular | 31.07 X / 0.162 Ac |
| Size Total Text | 31.07 X / 0.162 Ac|0-0.25 Acre |
| Zoning Description | Res |
Rooms
| Level | Type | Length | Width | Dimensions |
|---|---|---|---|---|
| Basement | Storage | Measurements not available | ||
| Basement | Bedroom | Measurements not available | ||
| Basement | Family Room | Measurements not available | ||
| Main Level | Sunroom | Measurements not available | ||
| Main Level | Living Room/dining Room | Measurements not available | ||
| Main Level | 3pc Ensuite Bath | Measurements not available | ||
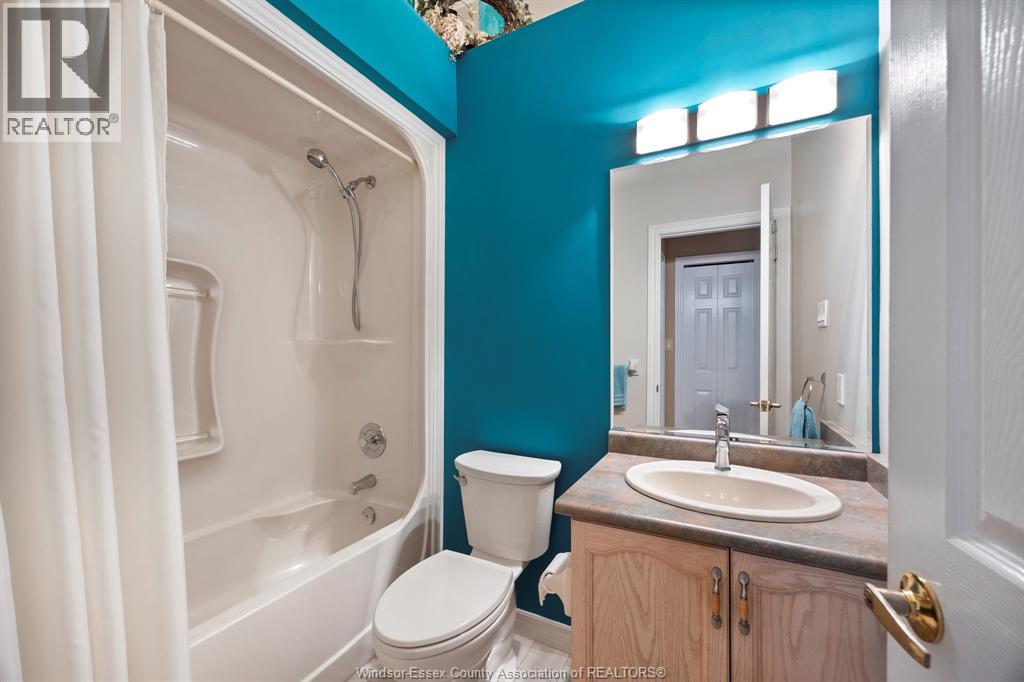
| Main Level | 4pc Bathroom | Measurements not available | ||
| Main Level | Kitchen | Measurements not available | ||
| Main Level | Bedroom | Measurements not available | ||
| Main Level | Primary Bedroom | Measurements not available | ||
| Main Level | Living Room/dining Room | Measurements not available |
https://www.realtor.ca/real-estate/30162747/41-cherokee-lane-leamington
Contact Us
Contact us for more information

The trademarks REALTOR®, REALTORS®, and the REALTOR® logo are controlled by The Canadian Real Estate Association (CREA) and identify real estate professionals who are members of CREA. The trademarks MLS®, Multiple Listing Service® and the associated logos are owned by The Canadian Real Estate Association (CREA) and identify the quality of services provided by real estate professionals who are members of CREA. The trademark DDF® is owned by The Canadian Real Estate Association (CREA) and identifies CREA's Data Distribution Facility (DDF®)
August 18 2026 01:13:55
Windsor-Essex County Association of REALTORS®
Bill Kehn Realty Group