
41 Westmoreland Avenue Leamington, Ontario N8H 3P4

$299,900
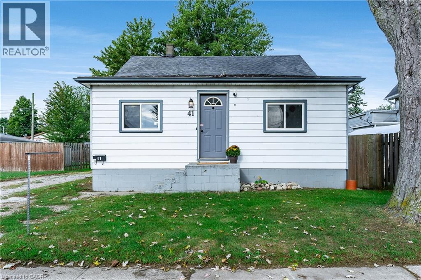
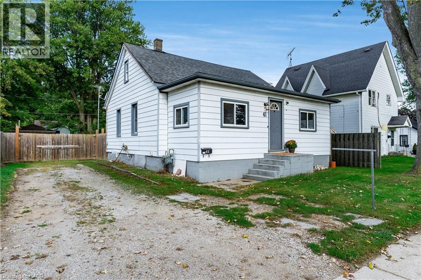
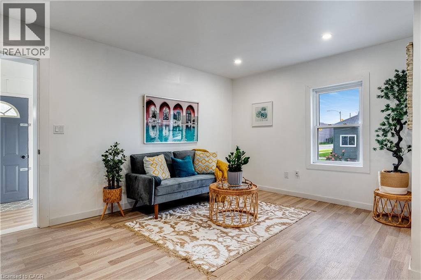
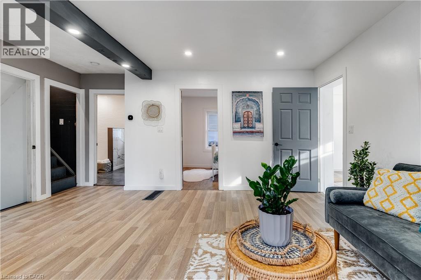
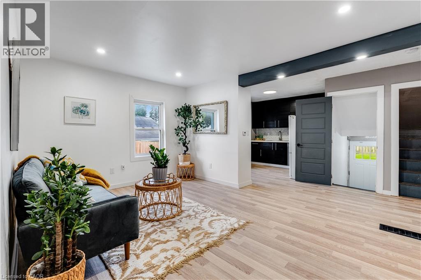
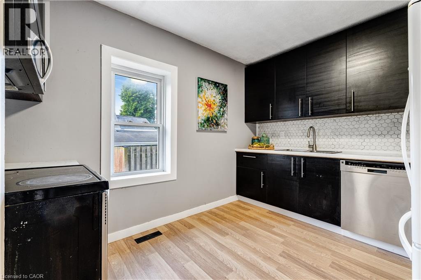
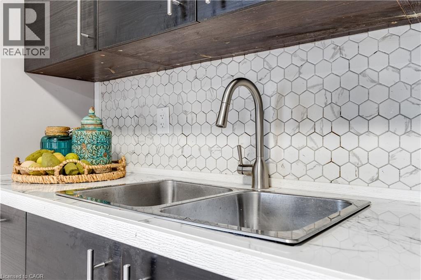
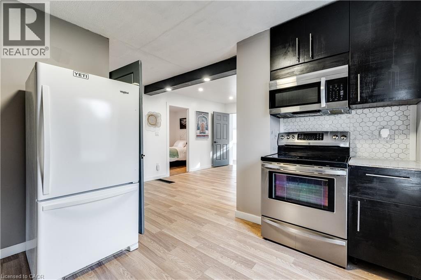
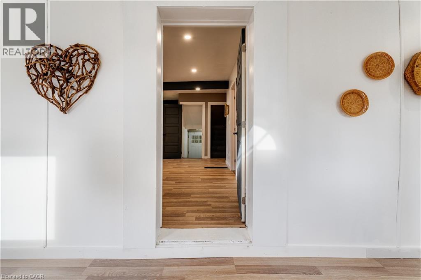
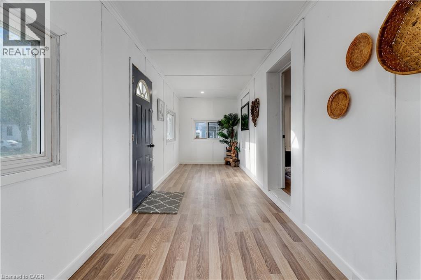
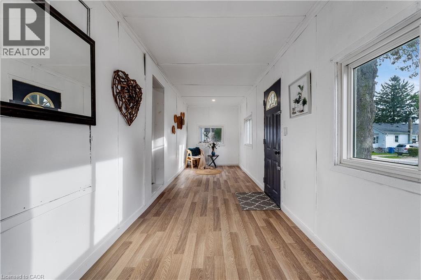
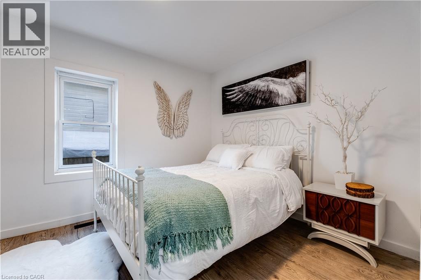
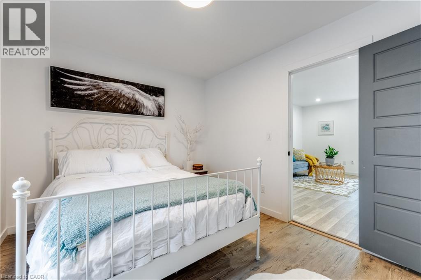
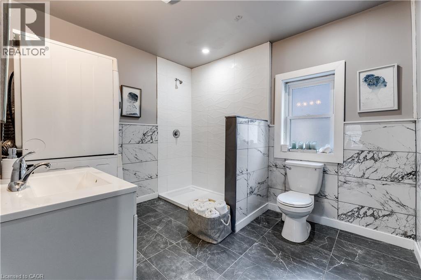
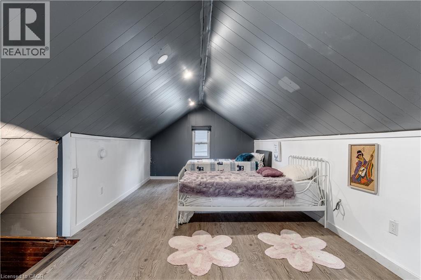
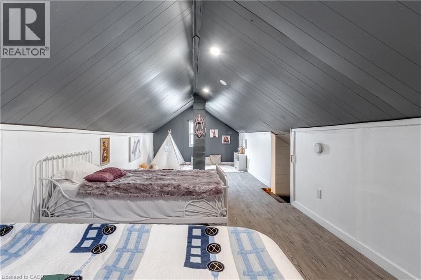
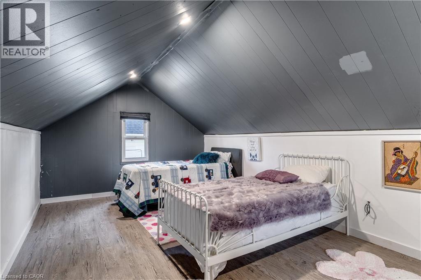
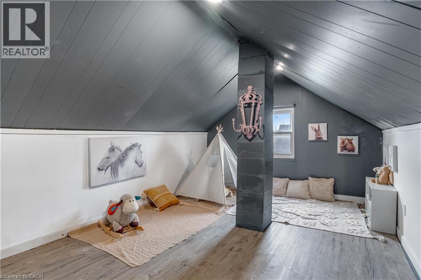
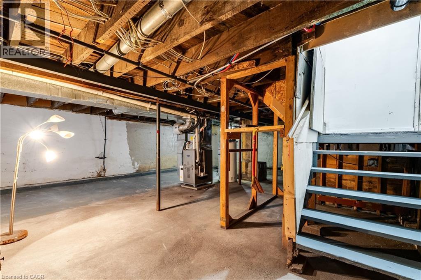
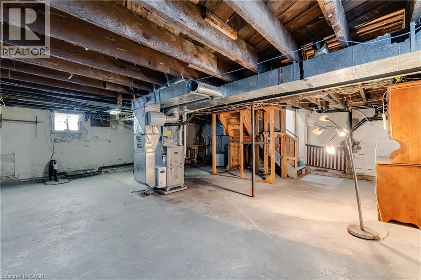
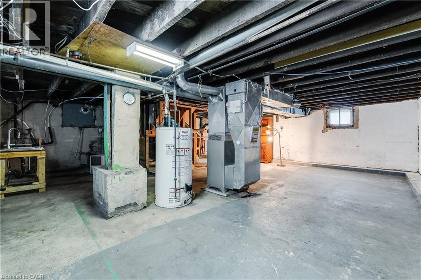
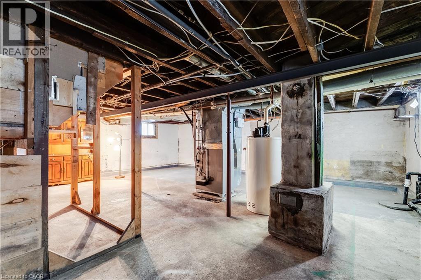
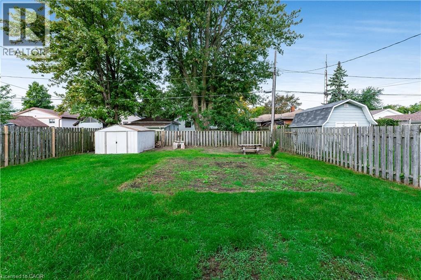
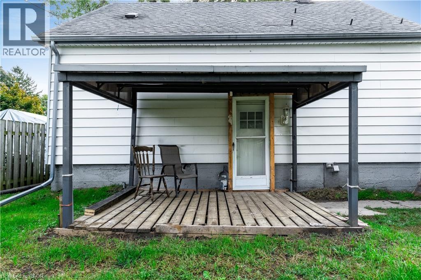
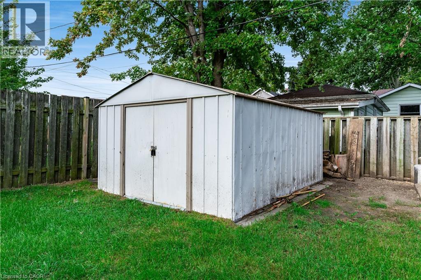
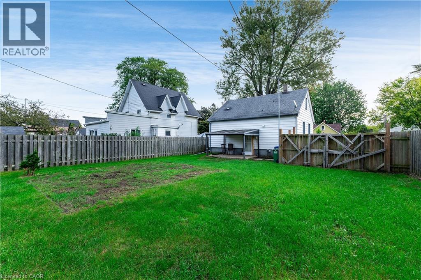
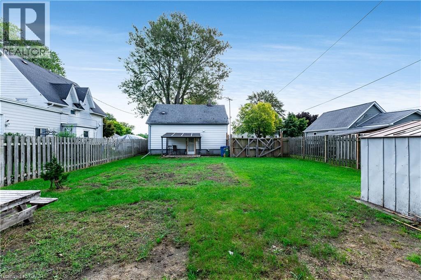
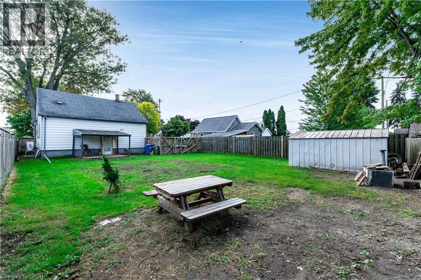
Welcome to this bright and inviting home on a generous lot, offering flexible living spaces and plenty of room to grow. Natural light fills the practical layout, beginning with a sun-filled bonus room that's ideal for morning coffee, reading, or enjoying indoor plants. The spacious living room provides a comfortable setting for relaxing and gathering, while the semi-updated kitchen connects easily to the main living areas. The main-floor bedroom offers a peaceful retreat, and the upstairs loft provides versatile space for two children, with room to create a dedicated play area. Outside, the large backyard is well suited for play, gardening, entertaining, and family gatherings. The unfinished basement adds valuable storage and future potential for a recreation room, home office, gym, or hobby space. With its bright interiors, generous outdoor space, and adaptable layout, this home offers an excellent opportunity to create a comfortable setting that grows with your family. Home shows 10+++ (id:49269)
Property Details
| MLS® Number | 40867073 |
| Property Type | Single Family |
| Amenities Near By | Public Transit, Schools |
| Features | Crushed Stone Driveway |
| Parking Space Total | 3 |
Building
| Bathroom Total | 1 |
| Bedrooms Above Ground | 2 |
| Bedrooms Total | 2 |
| Appliances | Dryer, Refrigerator, Stove, Washer |
| Architectural Style | Other |
| Basement Development | Unfinished |
| Basement Type | Full (unfinished) |
| Constructed Date | 1942 |
| Construction Material | Wood Frame |
| Construction Style Attachment | Detached |
| Cooling Type | Central Air Conditioning |
| Exterior Finish | Aluminum Siding, Wood |
| Heating Type | Forced Air |
| Stories Total | 2 |
| Size Interior | 1,074 Sqft |
| Type | House |
| Utility Water | Municipal Water |
Land
| Access Type | Road Access |
| Acreage | No |
| Land Amenities | Public Transit, Schools |
| Sewer | Municipal Sewage System |
| Size Depth | 111 Ft |
| Size Frontage | 50 Ft |
| Size Total Text | Under 1/2 Acre |
| Zoning Description | R1 |
Rooms
| Level | Type | Length | Width | Dimensions |
|---|---|---|---|---|
| Second Level | Bedroom | 26'5'' x 10'7'' | ||
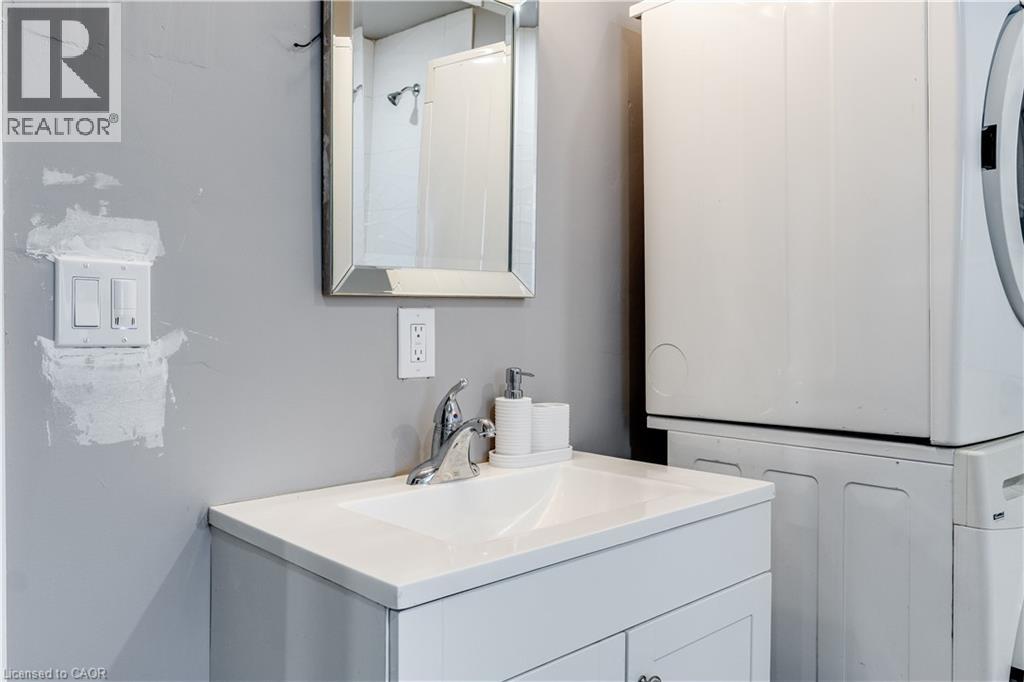
| Main Level | 3pc Bathroom | Measurements not available | ||
| Main Level | Primary Bedroom | 11'11'' x 9'7'' | ||
| Main Level | Kitchen | 10'4'' x 9'7'' | ||
| Main Level | Living Room | 15'5'' x 10'10'' | ||
| Main Level | Sunroom | 25'5'' x 6'11'' |
https://www.realtor.ca/real-estate/30335743/41-westmoreland-avenue-leamington
Contact Us
Contact us for more information

The trademarks REALTOR®, REALTORS®, and the REALTOR® logo are controlled by The Canadian Real Estate Association (CREA) and identify real estate professionals who are members of CREA. The trademarks MLS®, Multiple Listing Service® and the associated logos are owned by The Canadian Real Estate Association (CREA) and identify the quality of services provided by real estate professionals who are members of CREA. The trademark DDF® is owned by The Canadian Real Estate Association (CREA) and identifies CREA's Data Distribution Facility (DDF®)
September 28 2026 05:59:42
REALTORS® Association of Hamilton-Burlington
Casora Realty Inc.