
410 - 454 Centre Street Oshawa, Ontario L1H 4C2



$2,200 Monthly
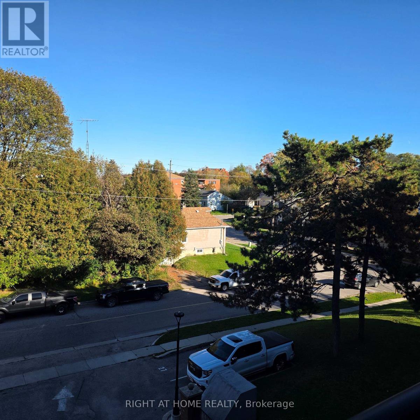
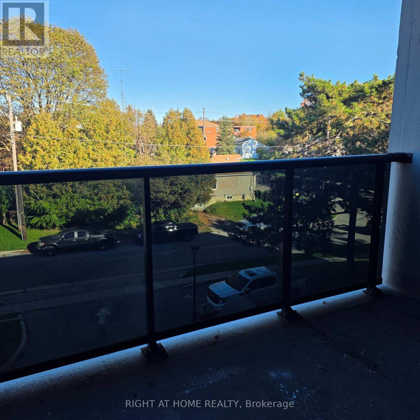
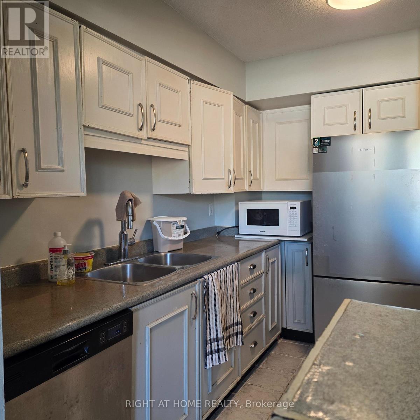
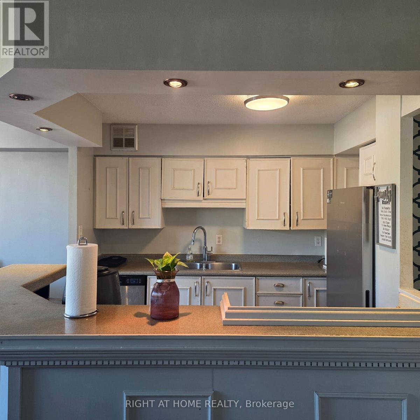
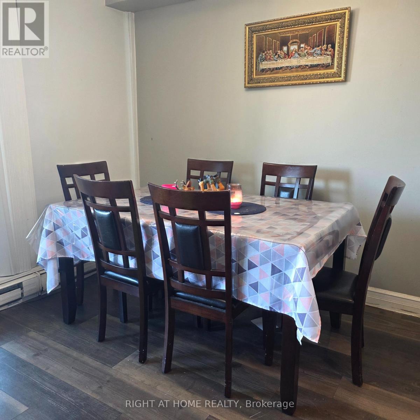
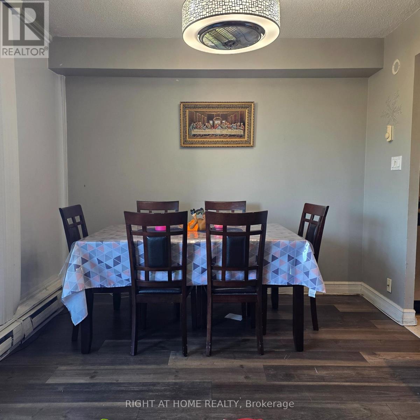
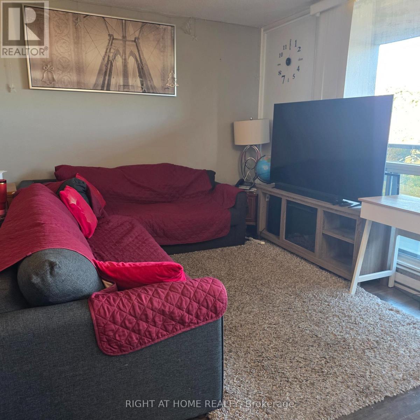
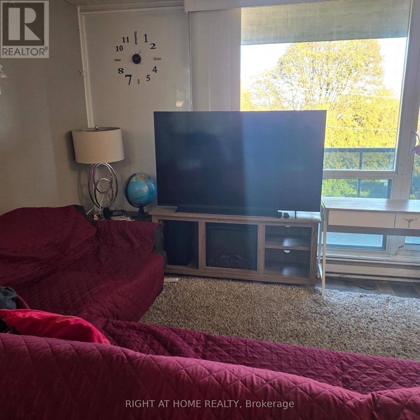
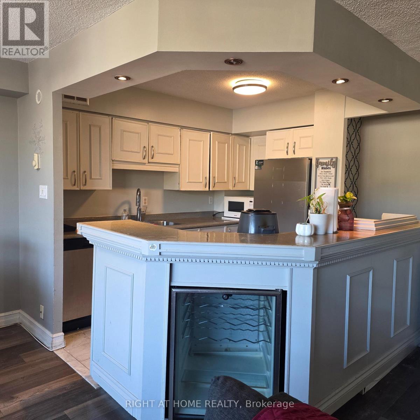
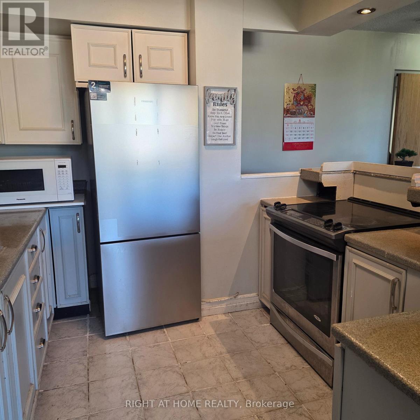
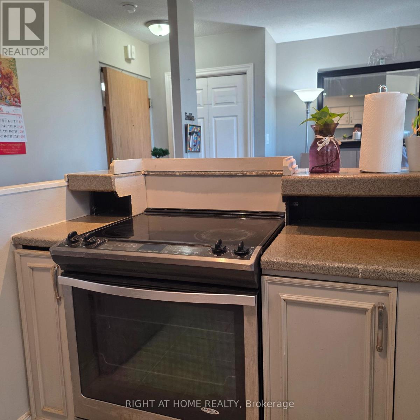
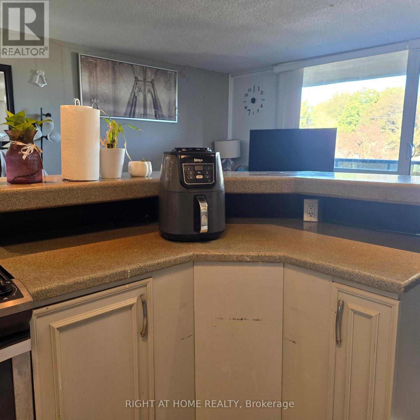
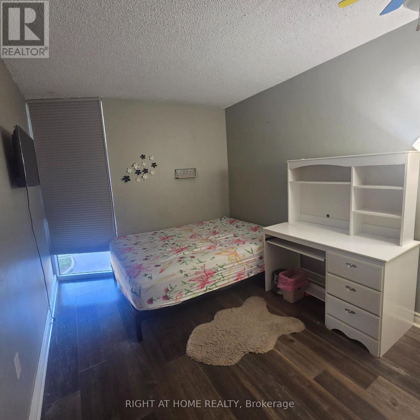
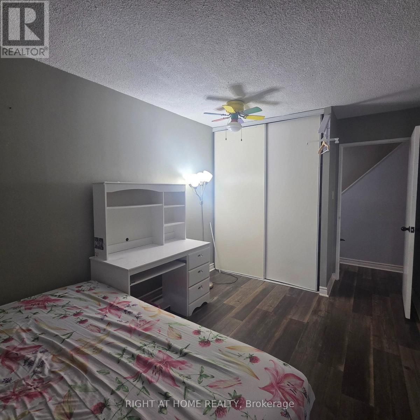
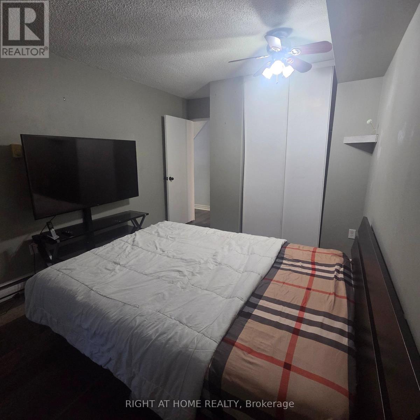
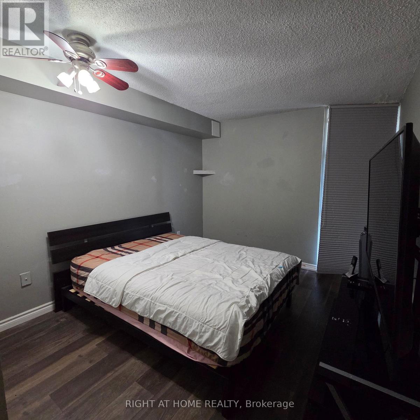
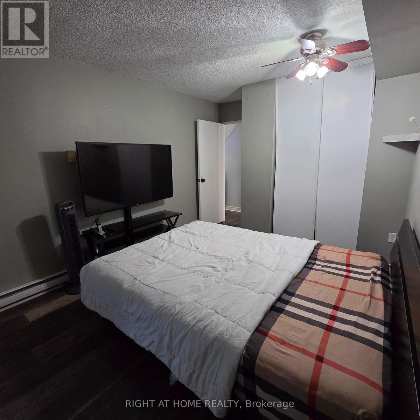
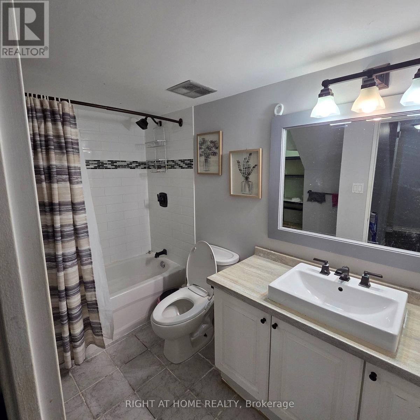
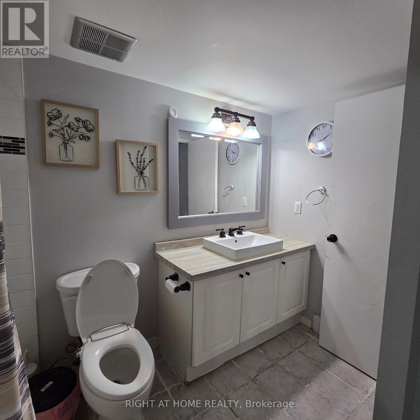
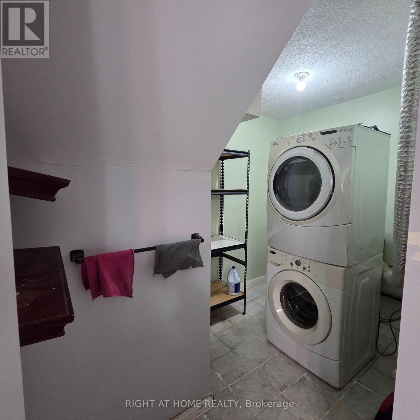
Rare 2-storey all-inclusive living in the heart of Oshawa.Welcome home to this bright and spacious 2-bedroom suite offering a unique, house-like layout. With two full floors, you get complete privacy between the main living space and the upstairs bedrooms, making it ideal for quiet nights or working from home.Best of all, your rent covers heat, hydro, and water, so you never have to worry about utility bills.The suite comes with one dedicated underground parking spot and in-unit laundry for everyday convenience. You will also enjoy peace of mind with 24-hour video surveillance throughout the building hallways and parking garage.The location is centrally situated close to shopping, dining, parks, local transit, and the Oshawa GO station for easy commuting.Available for a one-year lease. Strictly non-smoking. Standard tenant screening applies, including rental application, credit check, proof of income, and references. Contact today to book your private tour (id:49269)
Property Details
| MLS® Number | E14129440 |
| Property Type | Single Family |
| Community Name | Central |
| Amenities Near By | Park, Place Of Worship, Public Transit, Schools |
| Community Features | Pets Allowed With Restrictions |
| Features | Ravine, Balcony, In Suite Laundry |
| Parking Space Total | 1 |
Building
| Bathroom Total | 1 |
| Bedrooms Above Ground | 2 |
| Bedrooms Total | 2 |
| Amenities | Visitor Parking, Storage - Locker |
| Basement Type | None |
| Cooling Type | Wall Unit |
| Exterior Finish | Concrete |
| Flooring Type | Laminate |
| Heating Fuel | Electric |
| Heating Type | Baseboard Heaters |
| Stories Total | 2 |
| Size Interior | 900 - 999 Sqft |
| Type | Apartment |
Parking
| Underground | |
| Garage |
Land
| Acreage | No |
| Land Amenities | Park, Place Of Worship, Public Transit, Schools |
Rooms
| Level | Type | Length | Width | Dimensions |
|---|---|---|---|---|
| Lower Level | Primary Bedroom | 4.27 m | 3.05 m | 4.27 m x 3.05 m |
| Lower Level | Bedroom 2 | 4.06 m | 2.7 m | 4.06 m x 2.7 m |
| Main Level | Dining Room | 2.8 m | 2.76 m | 2.8 m x 2.76 m |
| Main Level | Kitchen | 3.35 m | 2.65 m | 3.35 m x 2.65 m |
https://www.realtor.ca/real-estate/30458296/410-454-centre-street-oshawa-central-central
Contact Us
Contact us for more information

The trademarks REALTOR®, REALTORS®, and the REALTOR® logo are controlled by The Canadian Real Estate Association (CREA) and identify real estate professionals who are members of CREA. The trademarks MLS®, Multiple Listing Service® and the associated logos are owned by The Canadian Real Estate Association (CREA) and identify the quality of services provided by real estate professionals who are members of CREA. The trademark DDF® is owned by The Canadian Real Estate Association (CREA) and identifies CREA's Data Distribution Facility (DDF®)
October 29 2026 07:32:42
Toronto Regional Real Estate Board
Right At Home Realty