
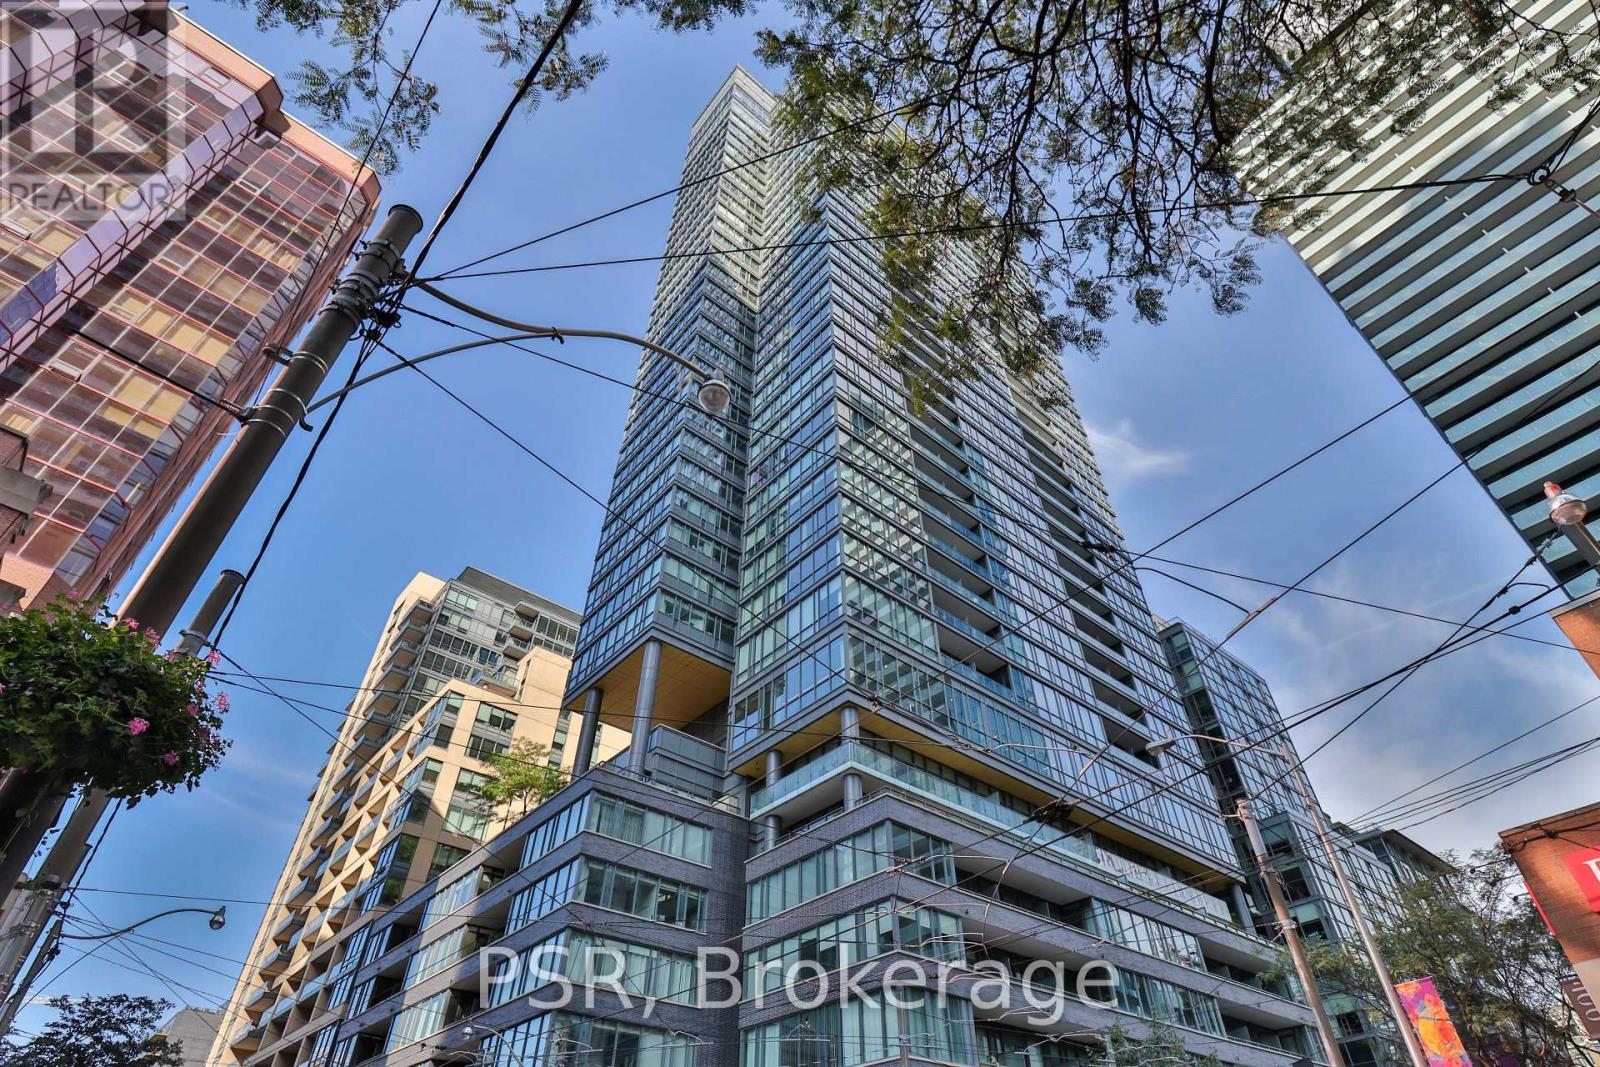
410 - 8 Charlotte Street Toronto, Ontario M5V 0K4

$2,500 Monthly
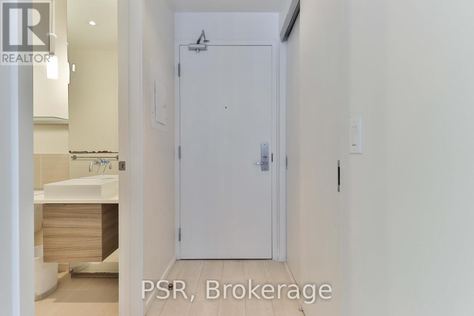
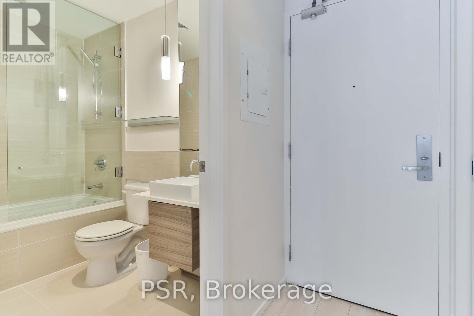
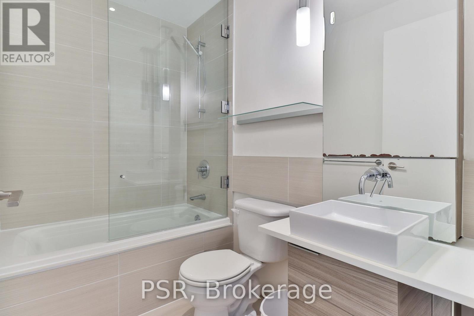
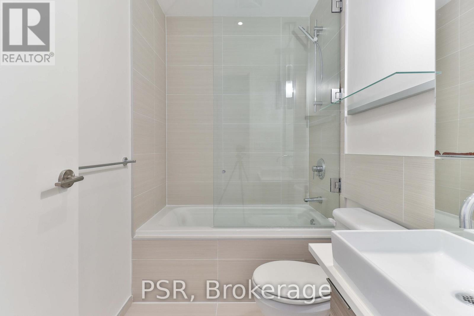
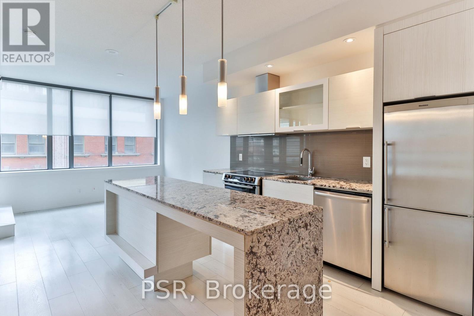
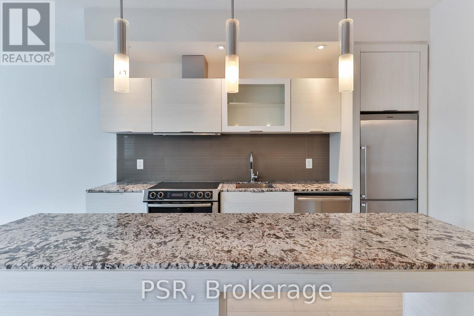
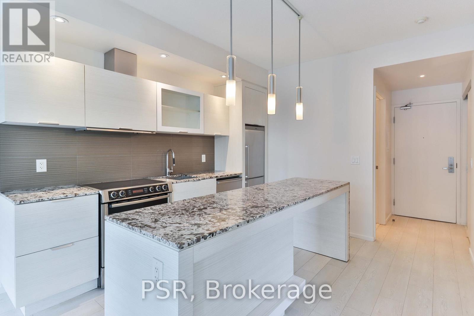
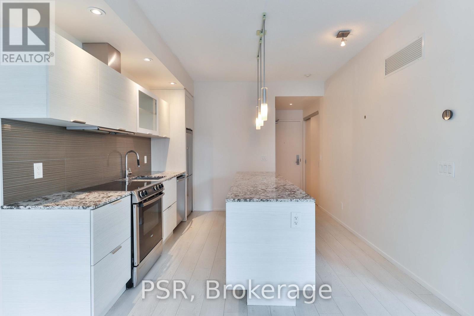
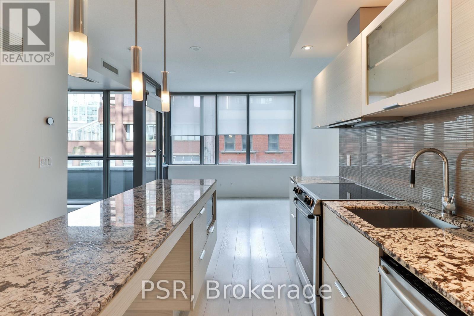
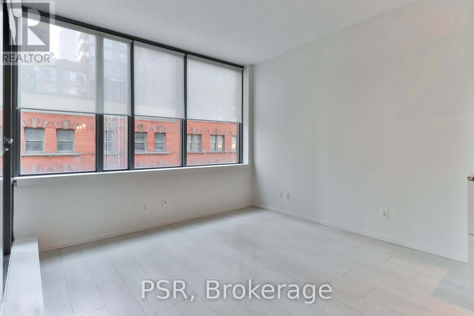
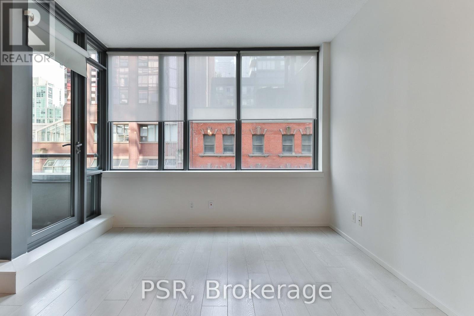
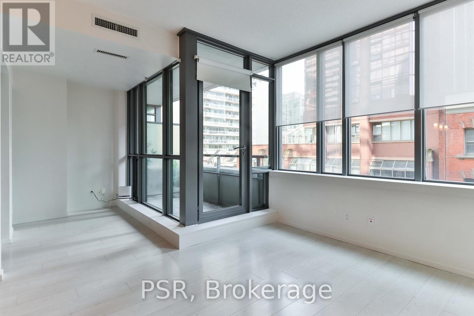
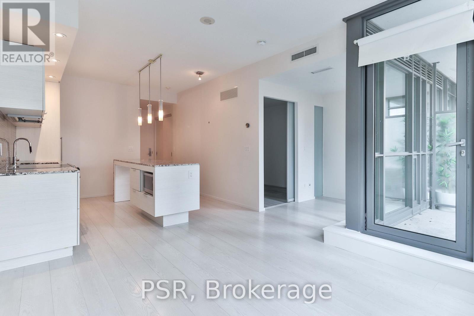
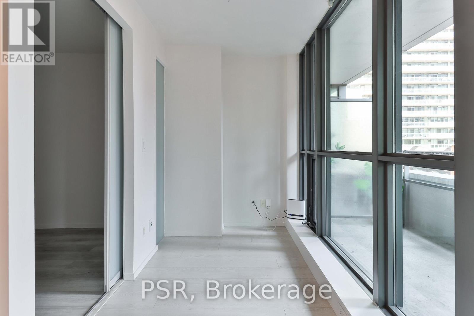
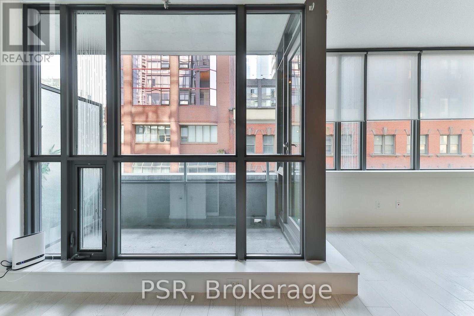
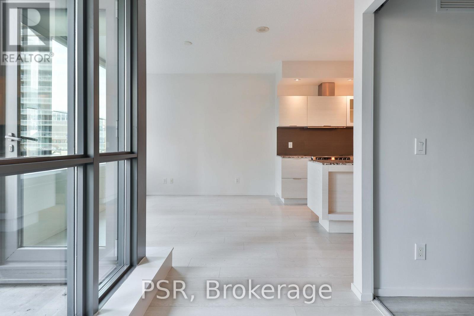
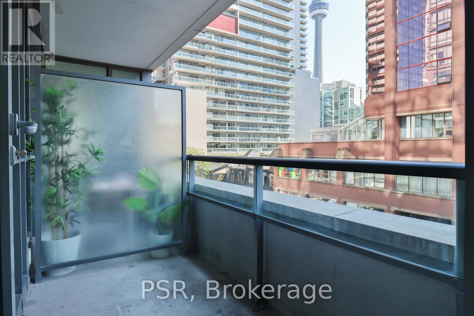
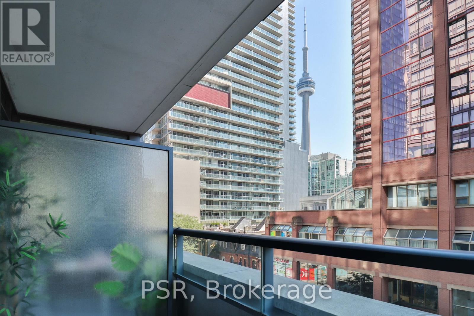
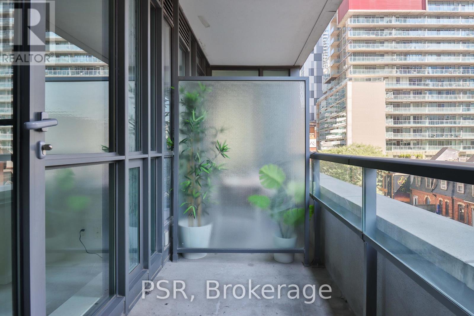
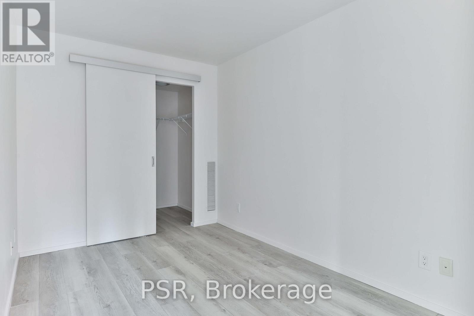
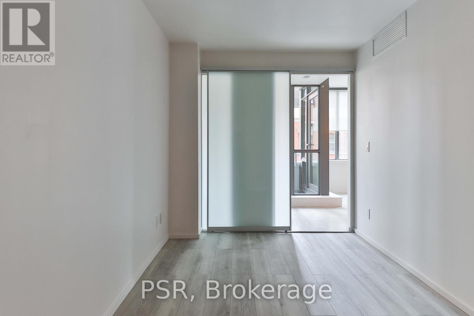
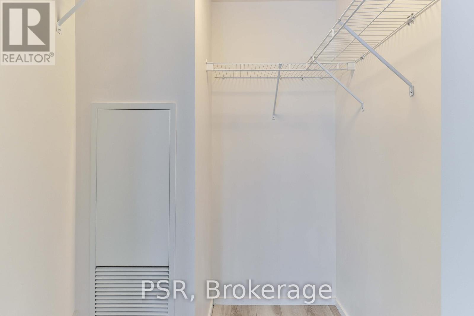
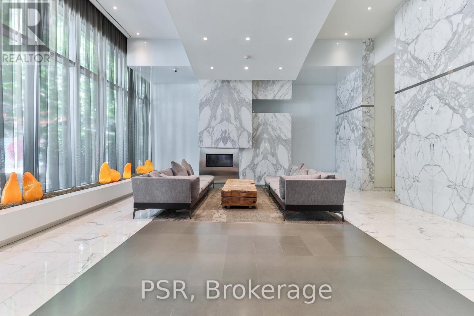
Gorgeous & Spacious 1 Bedroom + Den With Locker In Luxury 'Charlie' Condo! This Unit Features A Great Functional Layout, Gourmet Kitchen With A Large Island And Stainless Steel Appliances, Bedroom With Walk-In Closet, A Bright Open Concept Den, And A Charming Balcony. Be In The Heart Of The Entertainment District! Walk To Everything You Could Ever Need In Trendy King West: Ttc, Restaurants, Nightlife, Shopping, Sporting Venues, Cafes, Parks, Financial District, Theatres, Tiff Lightbox, Banks, The Path, Grocery, Chinatown & Lcbo. Walk Score 100. Amenities In The Building Include A Gym, Yoga Studio, Steam Room, Outdoor Pool W/ Rooftop,24/7 Concierge, Visitor Parking, Billiards/Media Room, Party Room. One Locker Included On Same Floor! (id:49269)
Property Details
| MLS® Number | C13814744 |
| Property Type | Single Family |
| Community Name | Waterfront Communities C1 |
| Community Features | Pets Allowed With Restrictions |
| Features | Balcony, Carpet Free |
| Pool Type | Outdoor Pool |
Building
| Bathroom Total | 1 |
| Bedrooms Above Ground | 1 |
| Bedrooms Below Ground | 1 |
| Bedrooms Total | 2 |
| Amenities | Security/concierge, Exercise Centre, Visitor Parking, Storage - Locker |
| Appliances | Oven - Built-in, Dishwasher, Dryer, Microwave, Stove, Washer, Refrigerator |
| Basement Type | None |
| Cooling Type | Central Air Conditioning |
| Exterior Finish | Concrete |
| Flooring Type | Laminate |
| Heating Fuel | Natural Gas |
| Heating Type | Forced Air |
| Size Interior | 500 - 599 Sqft |
| Type | Apartment |
Parking
| Garage |
Land
| Acreage | No |
Rooms
| Level | Type | Length | Width | Dimensions |
|---|---|---|---|---|
| Flat | Living Room | 3.25 m | 3.25 m | 3.25 m x 3.25 m |
| Flat | Dining Room | 3.42 m | 3.5 m | 3.42 m x 3.5 m |
| Flat | Kitchen | 3.42 m | 3.5 m | 3.42 m x 3.5 m |
| Flat | Den | 2.6 m | 1.6 m | 2.6 m x 1.6 m |
| Flat | Primary Bedroom | 3.6 m | 2.44 m | 3.6 m x 2.44 m |
Contact Us
Contact us for more information

The trademarks REALTOR®, REALTORS®, and the REALTOR® logo are controlled by The Canadian Real Estate Association (CREA) and identify real estate professionals who are members of CREA. The trademarks MLS®, Multiple Listing Service® and the associated logos are owned by The Canadian Real Estate Association (CREA) and identify the quality of services provided by real estate professionals who are members of CREA. The trademark DDF® is owned by The Canadian Real Estate Association (CREA) and identifies CREA's Data Distribution Facility (DDF®)
September 22 2026 05:30:49
Toronto Regional Real Estate Board
Psr