
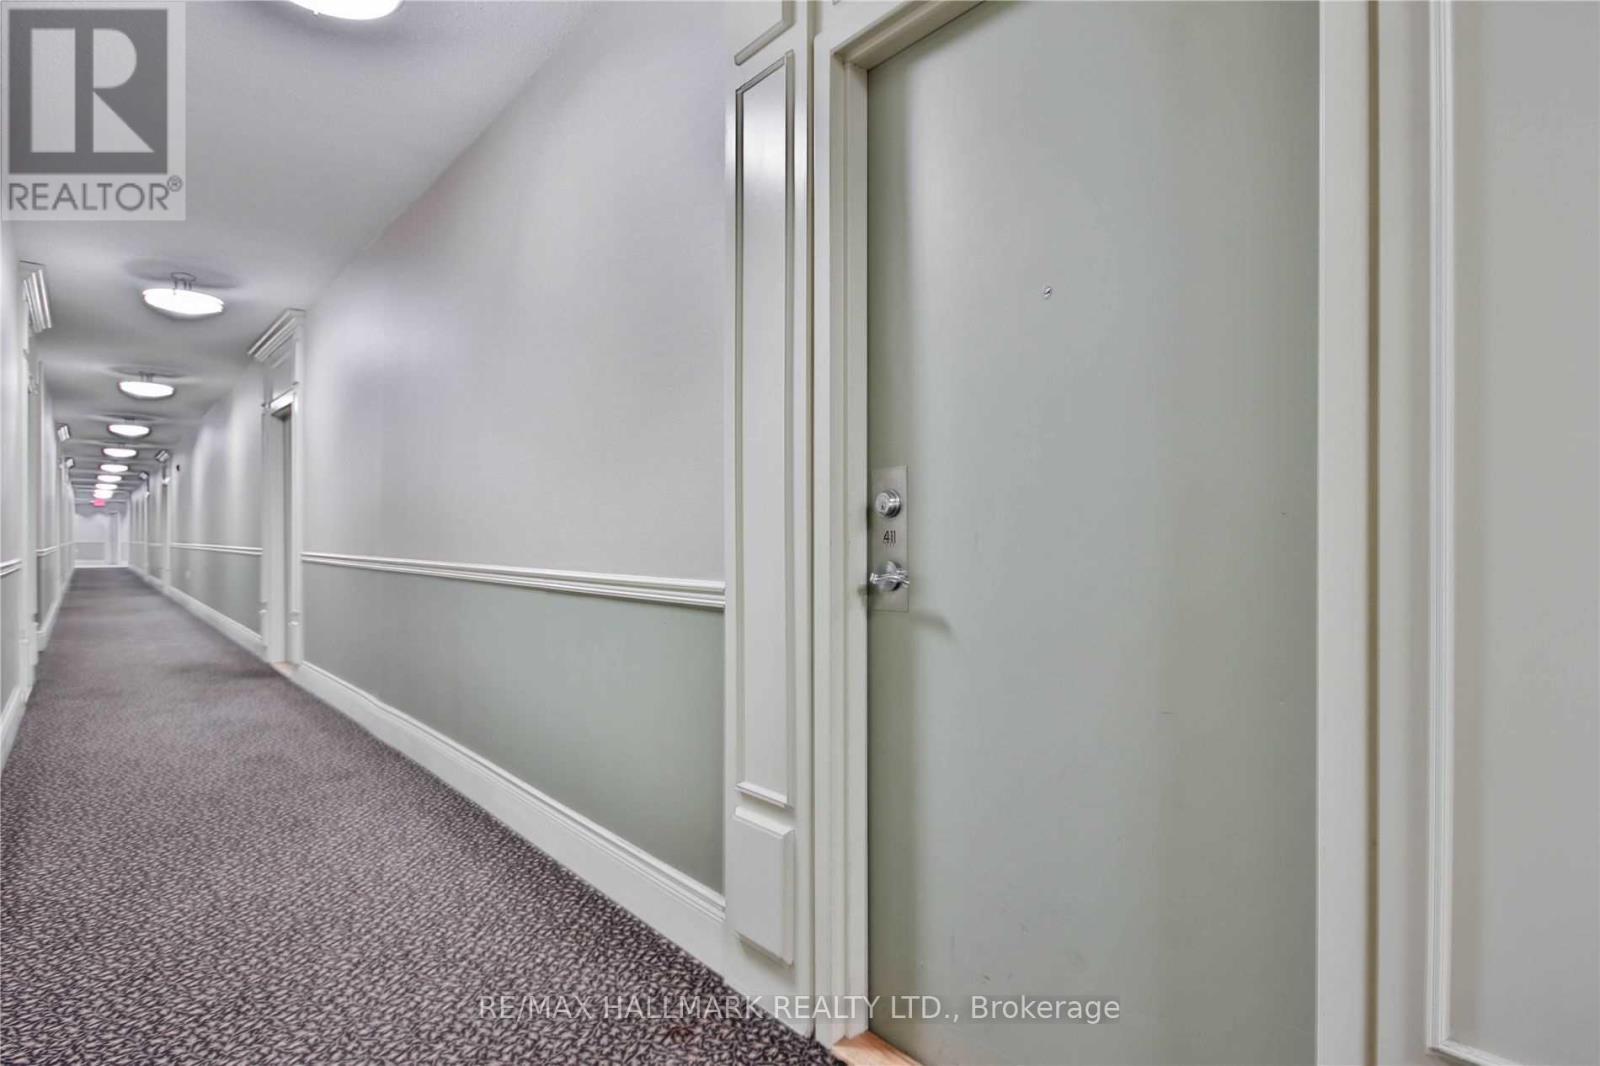
411 - 8201 Islington Avenue Vaughan, Ontario L4L 9S6

$2,400 Monthly
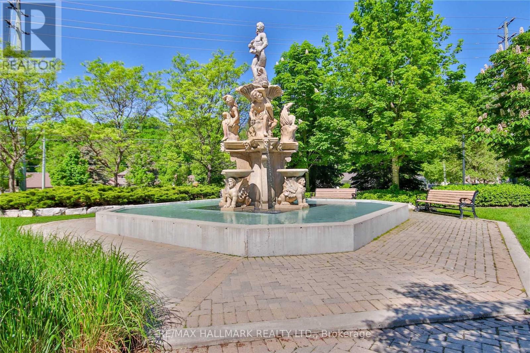
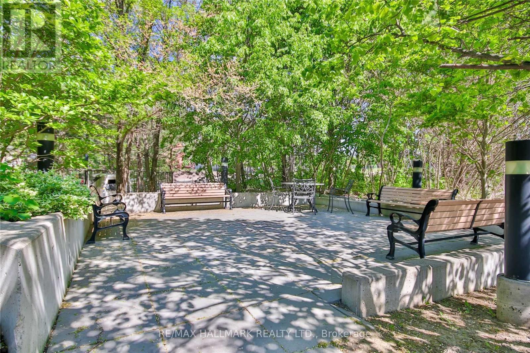
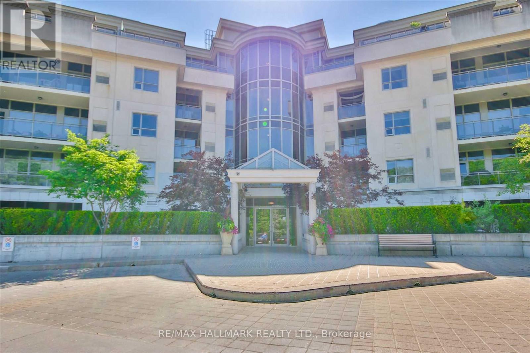
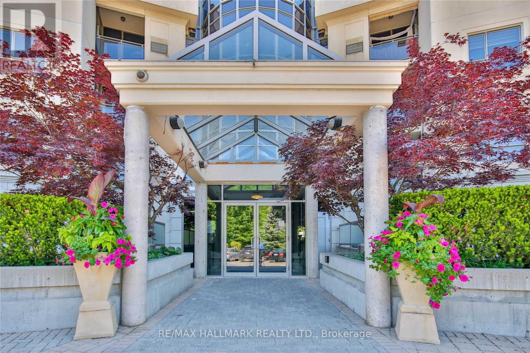
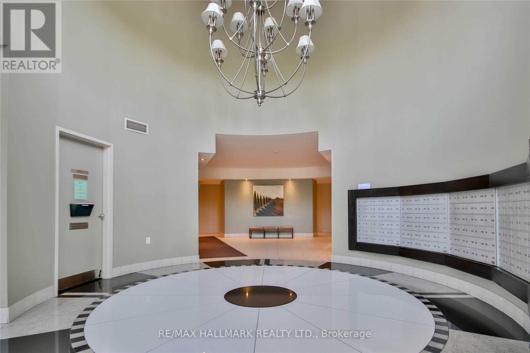
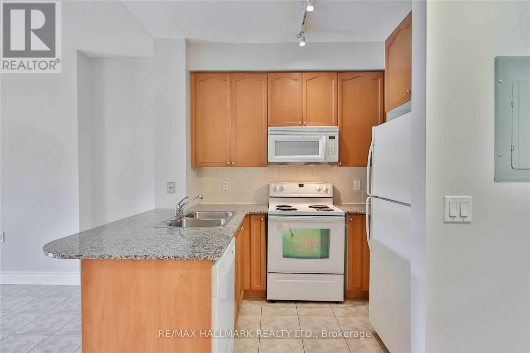
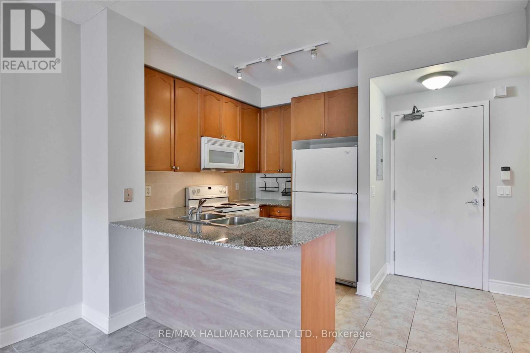
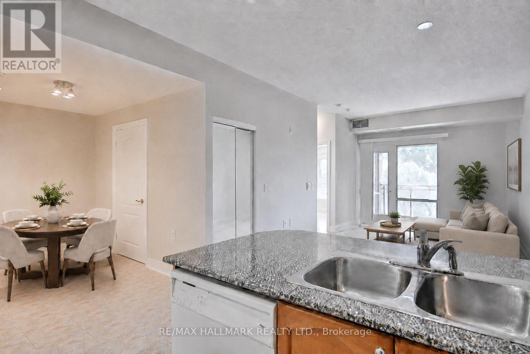
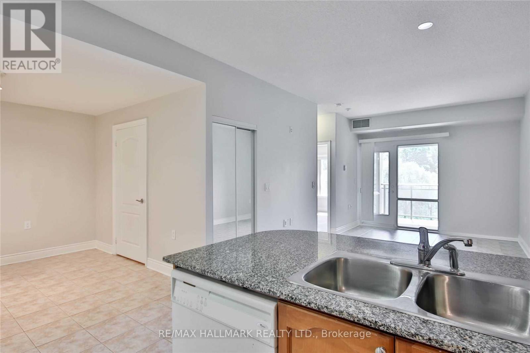
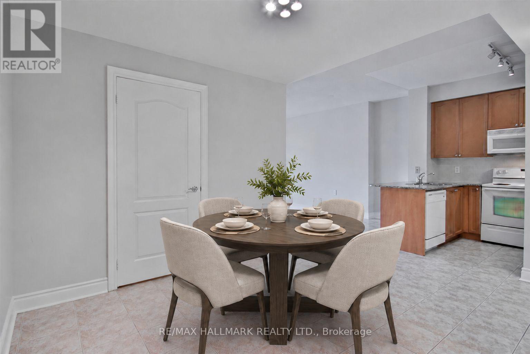
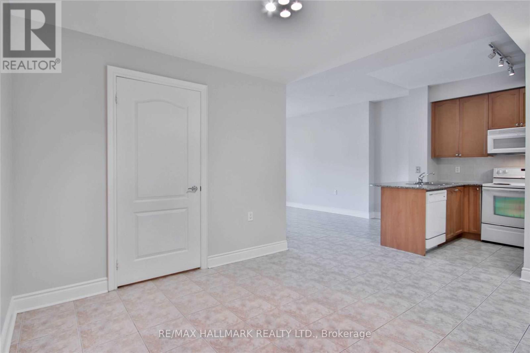
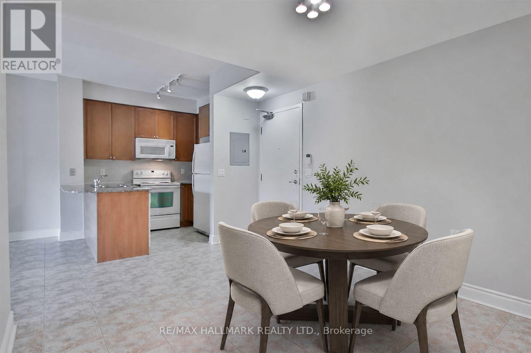
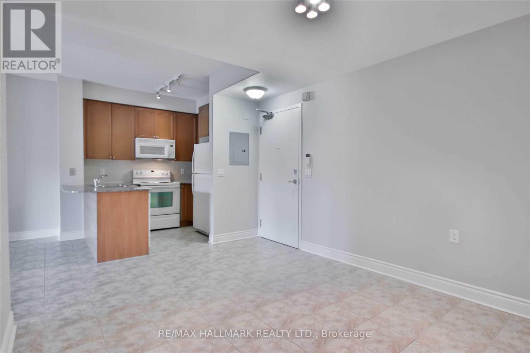
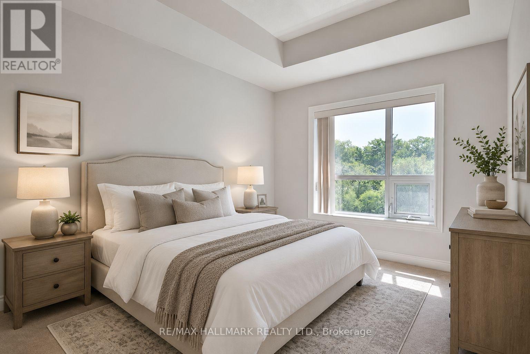
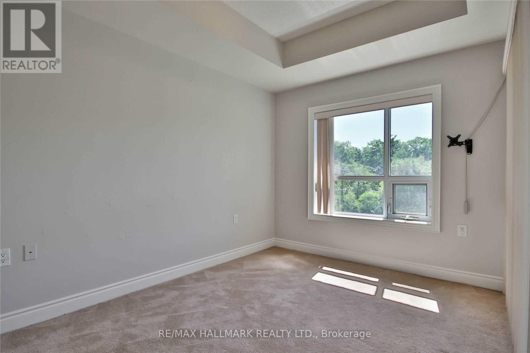
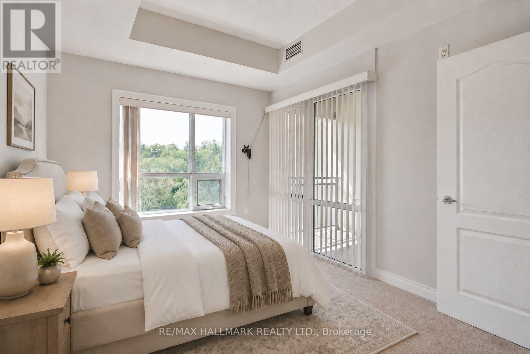
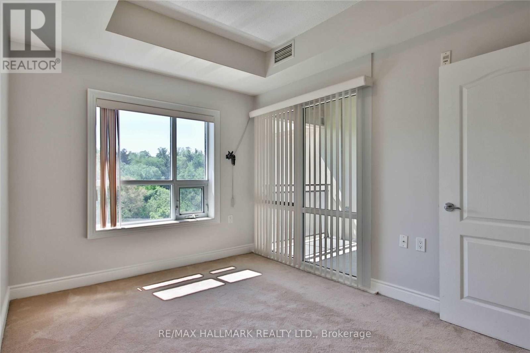
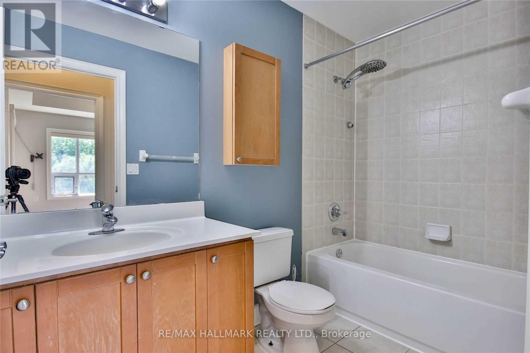
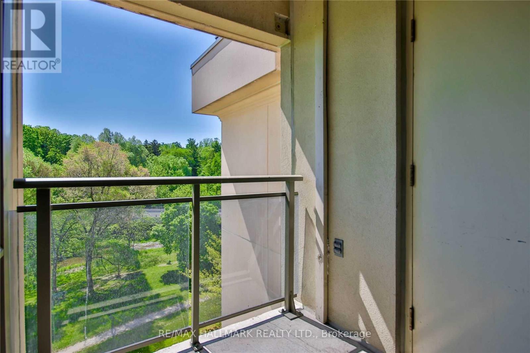
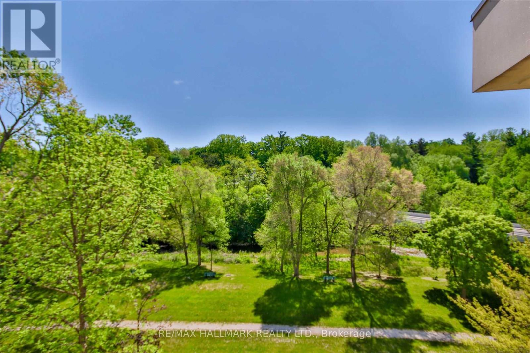
Welcome to Terraces on the Green, a boutique-style condominium offering over 700 sq. ft. of bright, open-concept living space. This freshly painted 1+1 bedroom suite features 9' ceilings, a functional layout, granite countertops, a breakfast bar, and light maple cabinetry. The spacious den is ideal for a home office or guest space. Step onto your private balcony and enjoy breathtaking eastern views overlooking the Humber River and lush ravine-a peaceful, nature-filled backdrop that's hard to find in the city. Residents enjoy excellent amenities including a rooftop terrace, fitness centre, sauna, steam room, and party room. One underground parking and locker is included, with the possibility of renting an additional parking space within the building (subject to availability, at an additional cost). Conveniently located close to parks, trails, transit, shopping and major highways. Utilities (gas, hydro and internet) are extra. (id:49269)
Property Details
| MLS® Number | N13601088 |
| Property Type | Single Family |
| Community Name | Islington Woods |
| Amenities Near By | Golf Nearby, Place Of Worship, Public Transit, Schools |
| Community Features | Pets Allowed With Restrictions |
| Features | Conservation/green Belt, Balcony |
| Parking Space Total | 1 |
Building
| Bathroom Total | 1 |
| Bedrooms Above Ground | 1 |
| Bedrooms Below Ground | 1 |
| Bedrooms Total | 2 |
| Amenities | Exercise Centre, Party Room, Recreation Centre, Sauna, Visitor Parking, Storage - Locker |
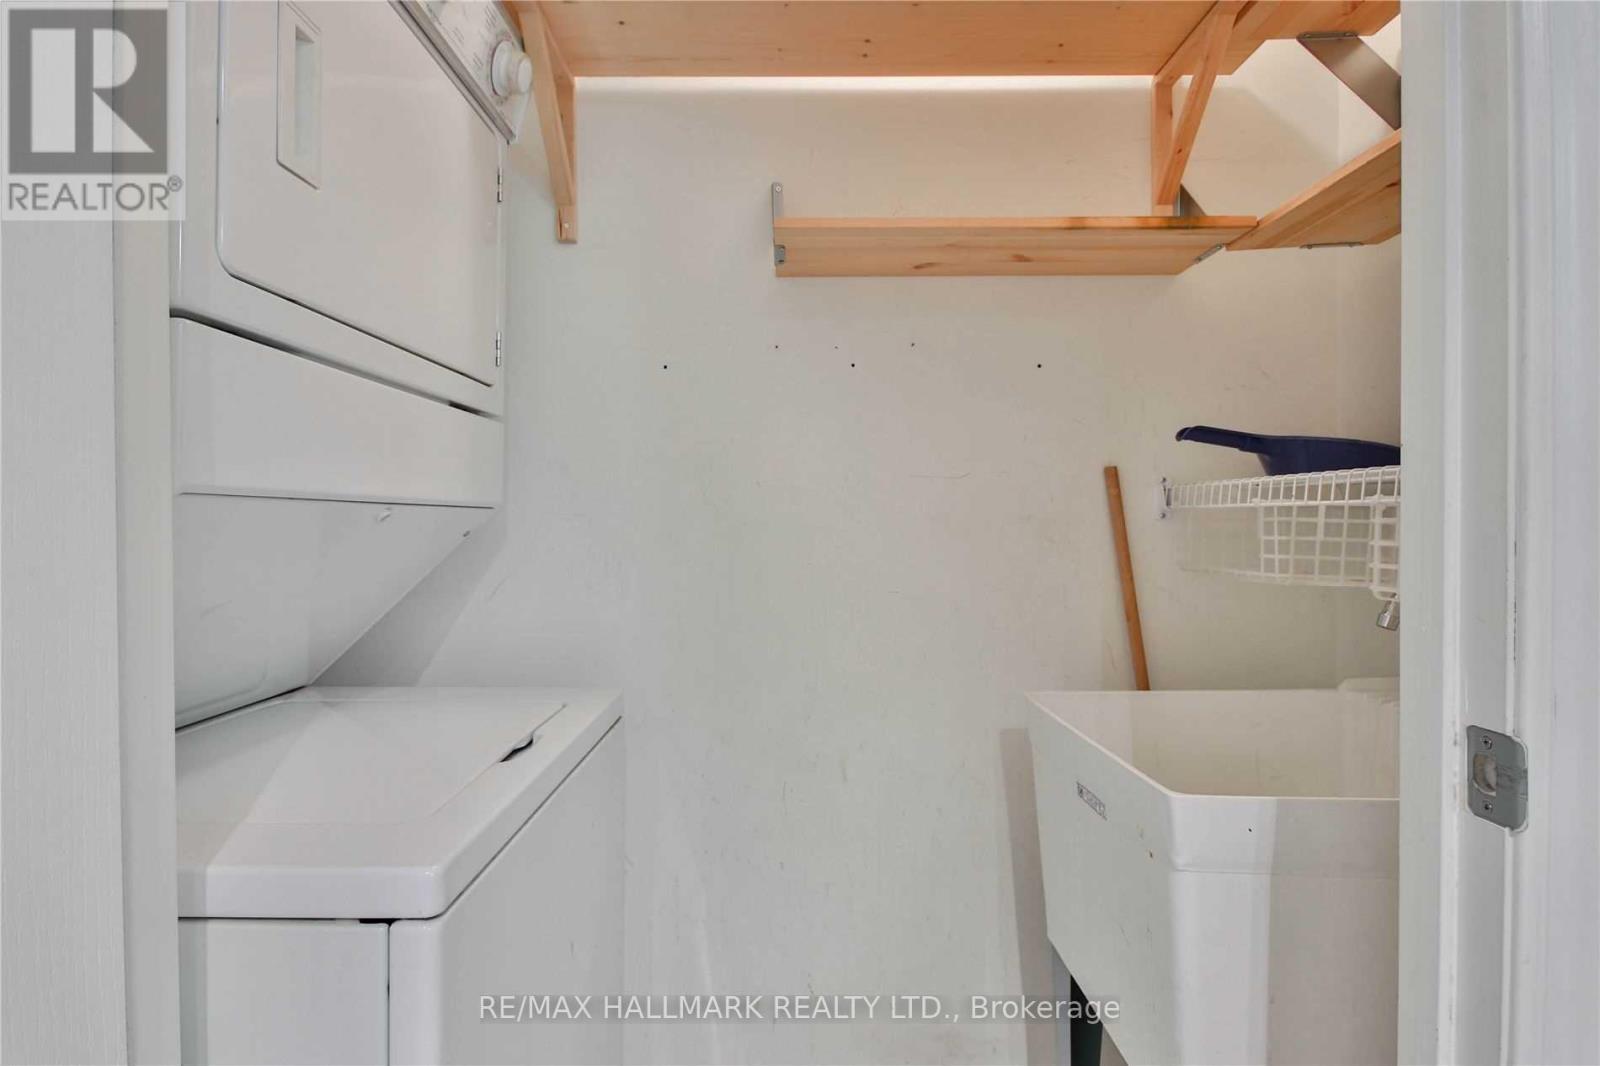
| Appliances | Dryer, Microwave, Stove, Washer, Window Coverings, Refrigerator |
| Basement Type | None |
| Cooling Type | Central Air Conditioning |
| Exterior Finish | Concrete, Stucco |
| Flooring Type | Ceramic, Carpeted |
| Heating Fuel | Natural Gas |
| Heating Type | Forced Air |
| Size Interior | 700 - 799 Sqft |
| Type | Apartment |
Parking
| Underground | |
| Garage |
Land
| Acreage | No |
| Land Amenities | Golf Nearby, Place Of Worship, Public Transit, Schools |
Rooms
| Level | Type | Length | Width | Dimensions |
|---|---|---|---|---|
| Main Level | Kitchen | 9.02 m | 7.15 m | 9.02 m x 7.15 m |
| Main Level | Living Room | 19.35 m | 10.36 m | 19.35 m x 10.36 m |
| Main Level | Dining Room | 19.25 m | 10.36 m | 19.25 m x 10.36 m |
| Main Level | Den | 14.51 m | 10.5 m | 14.51 m x 10.5 m |
| Main Level | Primary Bedroom | 11.55 m | 9.35 m | 11.55 m x 9.35 m |
Contact Us
Contact us for more information

The trademarks REALTOR®, REALTORS®, and the REALTOR® logo are controlled by The Canadian Real Estate Association (CREA) and identify real estate professionals who are members of CREA. The trademarks MLS®, Multiple Listing Service® and the associated logos are owned by The Canadian Real Estate Association (CREA) and identify the quality of services provided by real estate professionals who are members of CREA. The trademark DDF® is owned by The Canadian Real Estate Association (CREA) and identifies CREA's Data Distribution Facility (DDF®)
July 24 2026 01:30:05
Toronto Regional Real Estate Board
RE/MAX Hallmark Realty Ltd.