
411 St Paul Avenue Brantford, Ontario N3R 4N7

$499,900
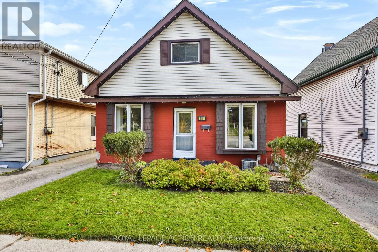
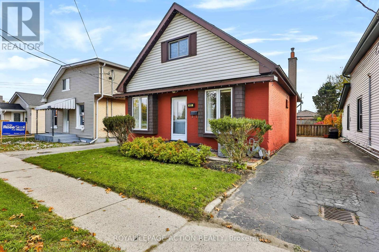
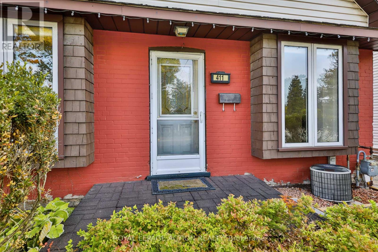
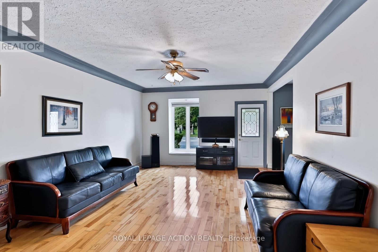
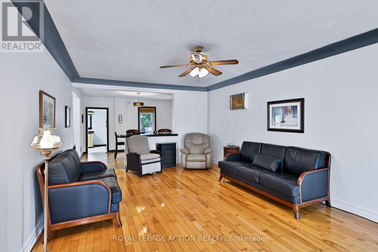
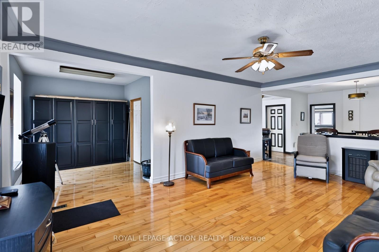
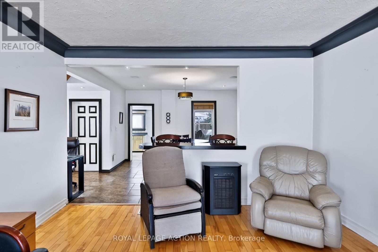
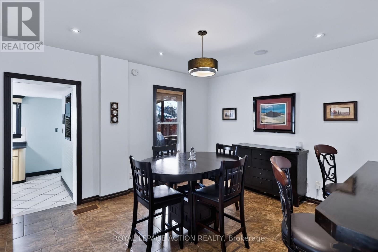
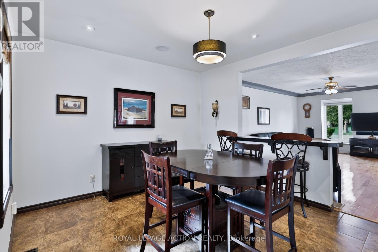
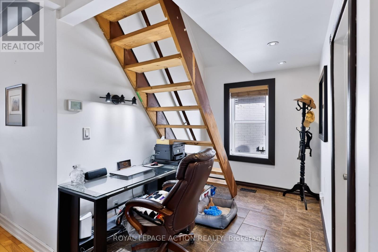
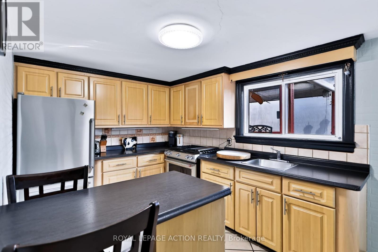
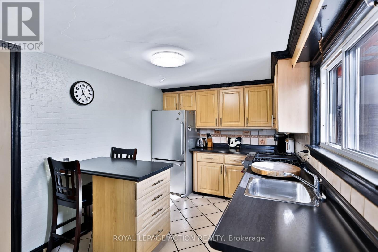
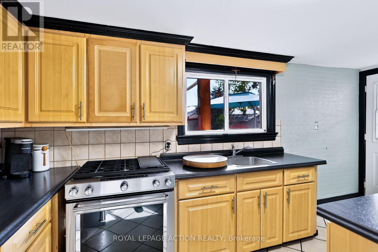
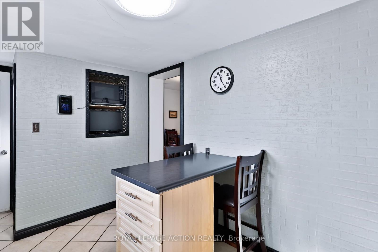
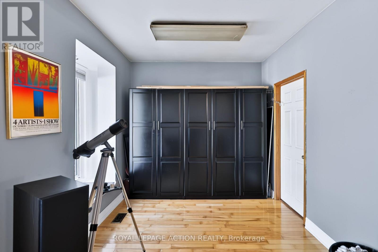
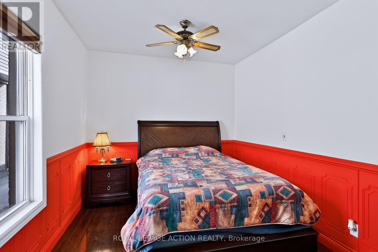
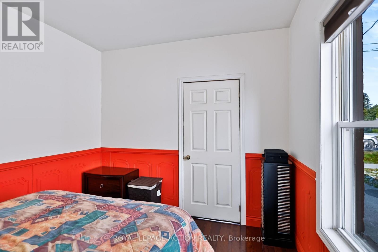
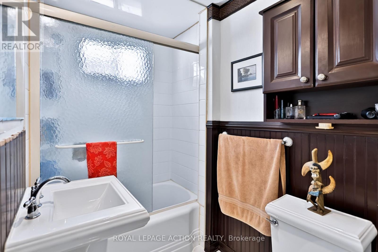
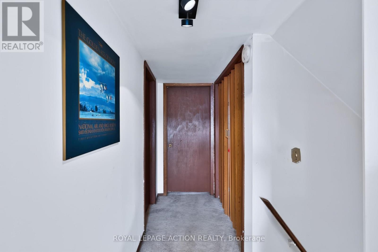
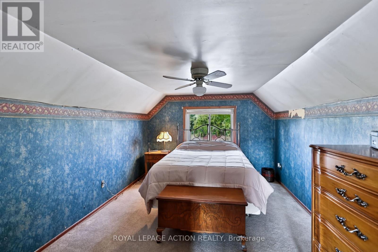
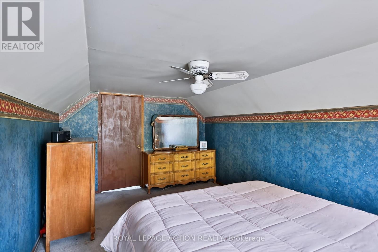
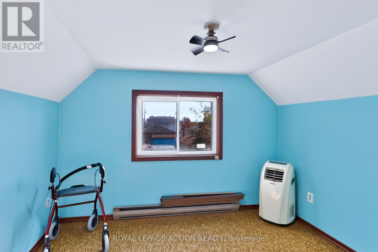
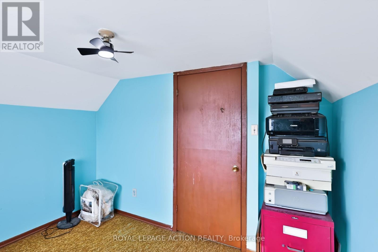
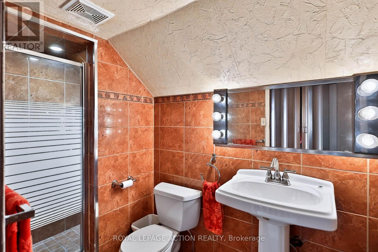
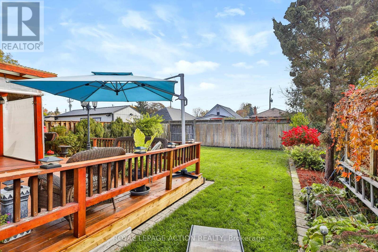
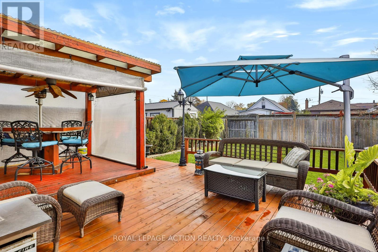
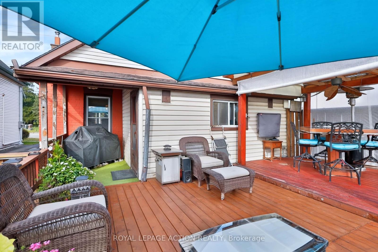
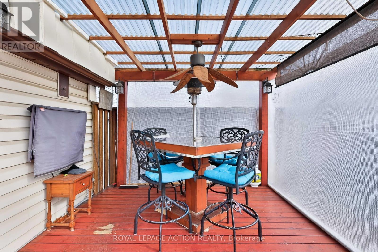
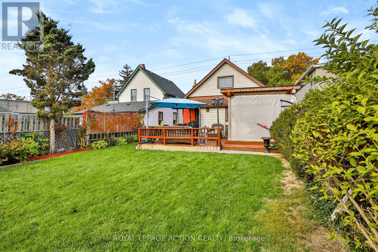
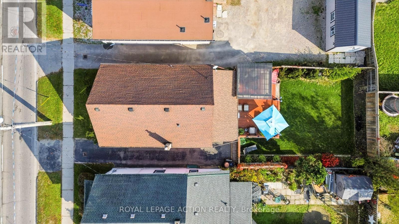
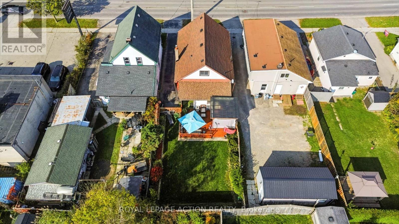
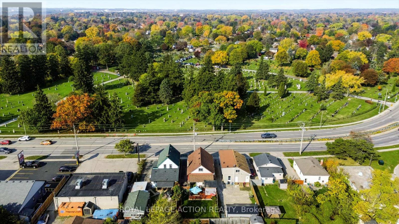
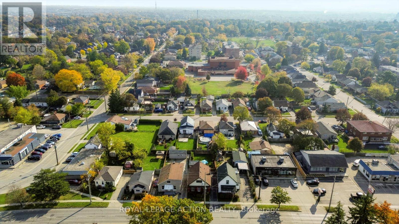
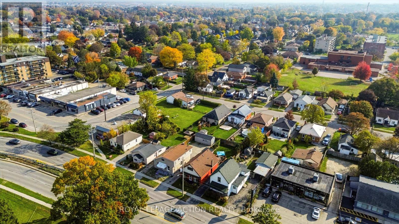
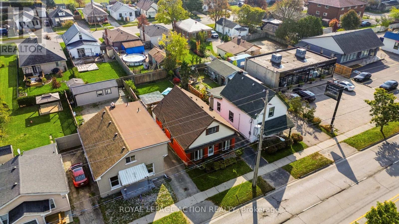
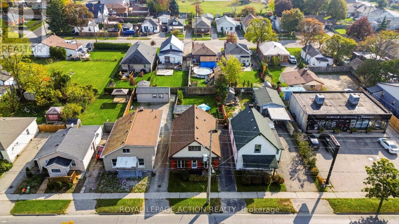
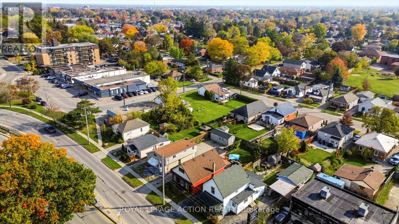
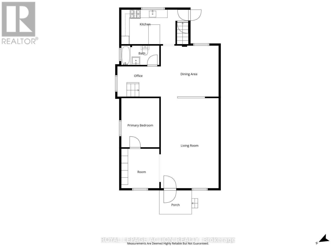
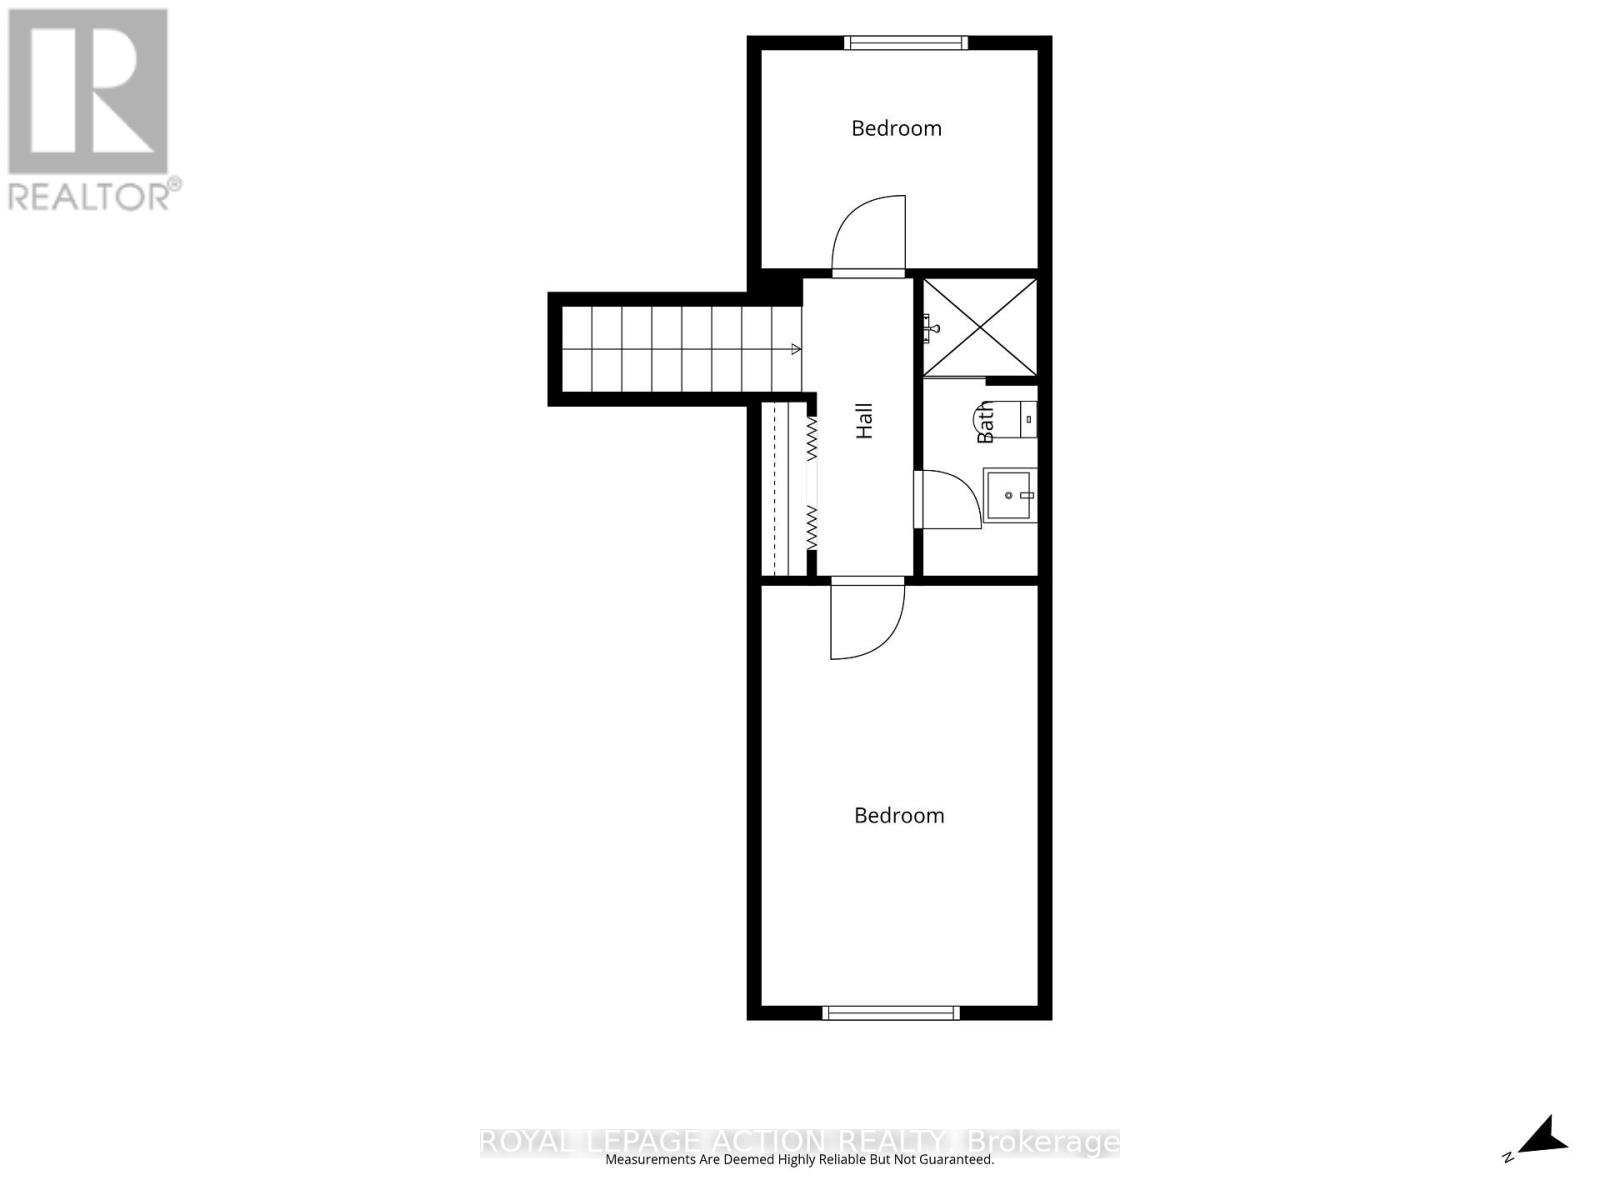
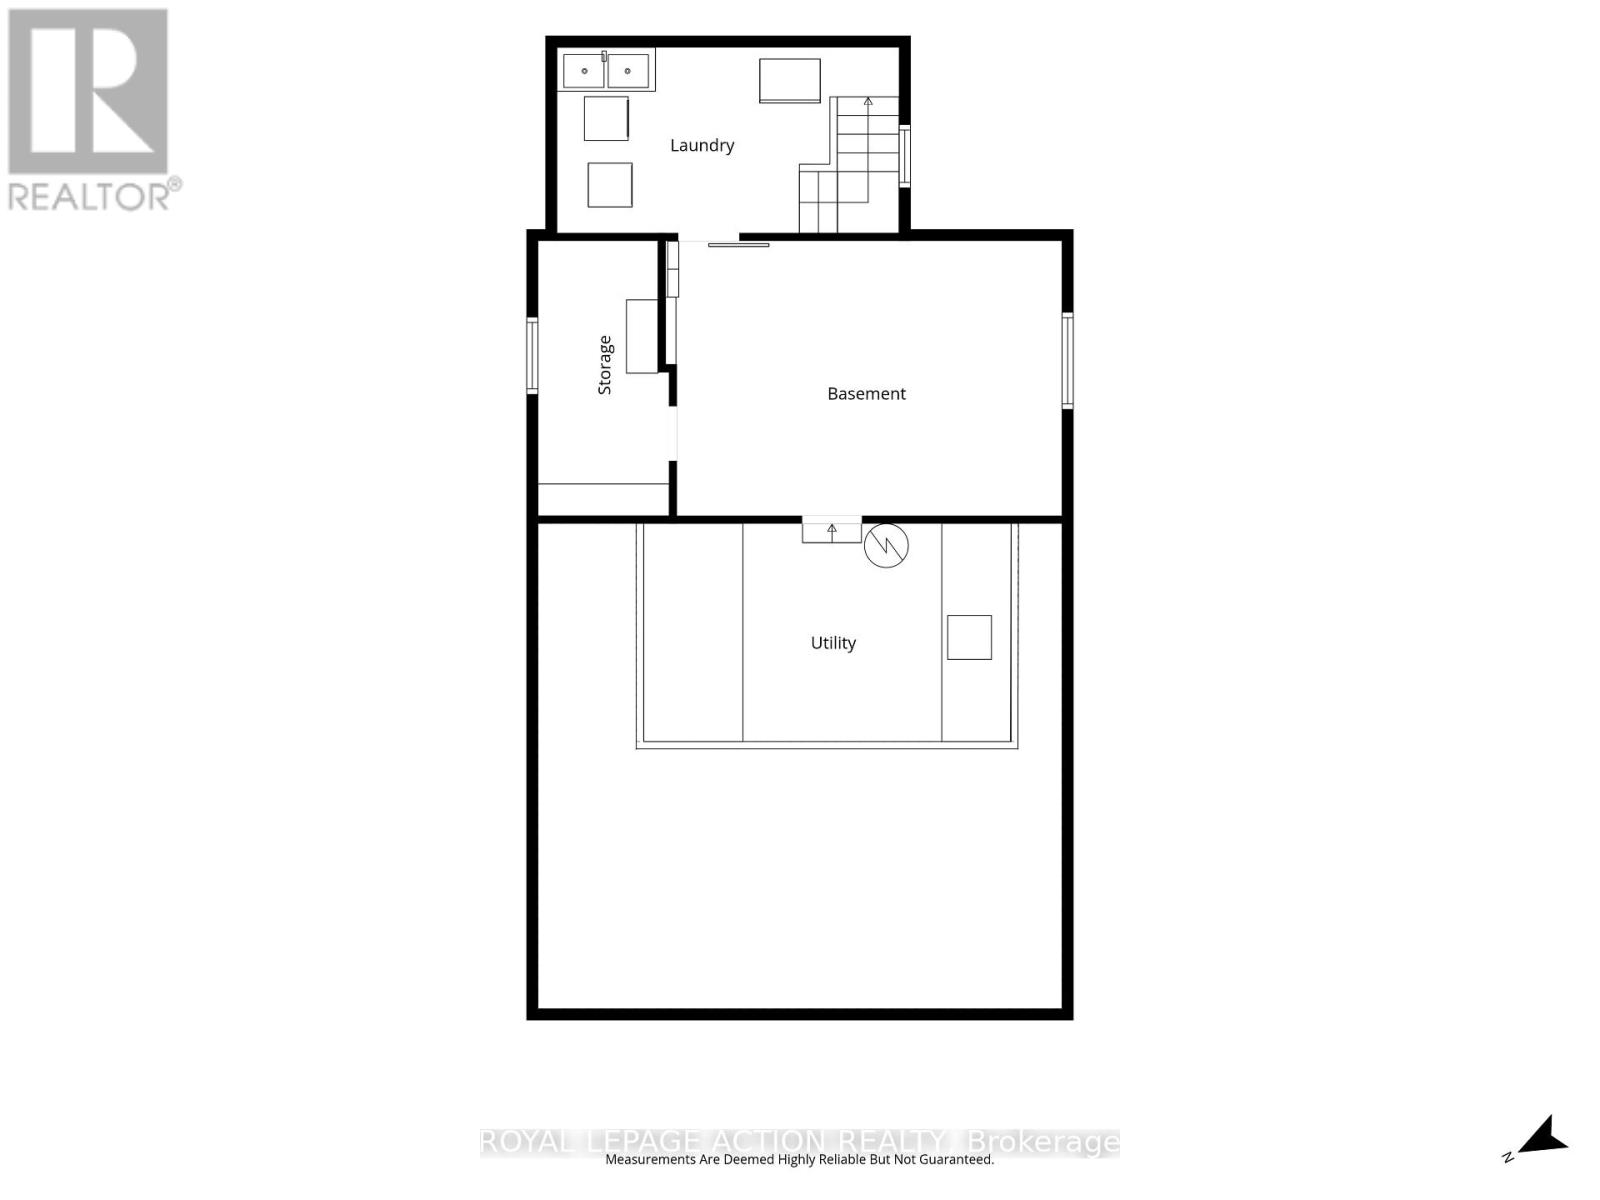
Welcome to 411 St. Paul Avenue, a charming solid brick home in Brantford's established Terrace Hill neighbourhood, offering more space and versatility than you might expect! With approximately 1,449 sq. ft. of above-grade living space, this 3-bedroom, 2-bathroom home combines character, functionality and inviting indoor and outdoor spaces. Step inside to discover a spacious living room with hardwood flooring and 9-foot ceilings, providing plenty of space to relax or entertain. The generous dining area is ideal for everyday meals and gatherings, while a dedicated main-floor office nook offers a convenient space to work or study. The eat-in kitchen features ample cabinetry, an island with additional storage and direct access to the covered BBQ area. A main-floor bedroom and 4-piece bathroom add flexibility to the layout. Upstairs, you'll find two additional bedrooms and a 3-piece bathroom. The unfinished lower level offers laundry, utility and storage space, along with an additional area with potential for future use. Outside, the backyard is a standout feature, with a spacious 25 x 16 ft. deck, pergola and covered BBQ area, creating a welcoming setting for outdoor dining, entertaining or simply unwinding. A private driveway provides parking for two vehicles. Situated on a 36 x 107 ft. lot with C8 and R1D zoning, the property is conveniently located near Brantford General Hospital, parks, walking trails, schools, shopping, public transit and Highway 403 access. Offering generous principal rooms, a flexible floor plan and an inviting outdoor living area, 411 St. Paul Avenue is a home worth experiencing in person. (id:49269)
Property Details
| MLS® Number | X14127114 |
| Property Type | Single Family |
| Equipment Type | Water Heater |
| Parking Space Total | 2 |
| Rental Equipment Type | Water Heater |
Building
| Bathroom Total | 2 |
| Bedrooms Above Ground | 3 |
| Bedrooms Total | 3 |
| Appliances | Water Meter |
| Basement Development | Unfinished |
| Basement Type | Partial (unfinished) |
| Construction Style Attachment | Detached |
| Cooling Type | Central Air Conditioning |
| Exterior Finish | Brick |
| Foundation Type | Concrete |
| Heating Fuel | Natural Gas |
| Heating Type | Forced Air |
| Stories Total | 2 |
| Size Interior | 1,100 - 1,500 Sqft |
| Type | House |
| Utility Water | Municipal Water |
Parking
| No Garage |
Land
| Acreage | No |
| Sewer | Sanitary Sewer |
| Size Depth | 107 Ft |
| Size Frontage | 35 Ft ,6 In |
| Size Irregular | 35.5 X 10⁷ Ft |
| Size Total Text | 35.5 X 10⁷ Ft |
| Zoning Description | C8, R1d |
Rooms
| Level | Type | Length | Width | Dimensions |
|---|---|---|---|---|
| Lower Level | Other | 3.38 m | 1.85 m | 3.38 m x 1.85 m |
| Lower Level | Utility Room | 5.49 m | 2.64 m | 5.49 m x 2.64 m |
| Lower Level | Laundry Room | 4.62 m | 2.39 m | 4.62 m x 2.39 m |
| Lower Level | Other | 5.64 m | 3.28 m | 5.64 m x 3.28 m |
| Main Level | Living Room | 6.58 m | 4.29 m | 6.58 m x 4.29 m |
| Main Level | Dining Room | 4.27 m | 3.66 m | 4.27 m x 3.66 m |
| Main Level | Kitchen | 3.86 m | 2.62 m | 3.86 m x 2.62 m |
| Main Level | Primary Bedroom | 3.56 m | 2.95 m | 3.56 m x 2.95 m |
| Main Level | Bathroom | 2.84 m | 1.46 m | 2.84 m x 1.46 m |
| Upper Level | Bedroom 2 | 3.23 m | 2.74 m | 3.23 m x 2.74 m |
| Upper Level | Bedroom 3 | 4.8 m | 3.23 m | 4.8 m x 3.23 m |
| Upper Level | Bathroom | 3.32 m | 1.28 m | 3.32 m x 1.28 m |
https://www.realtor.ca/real-estate/30455841/411-st-paul-avenue-brantford
Contact Us
Contact us for more information

The trademarks REALTOR®, REALTORS®, and the REALTOR® logo are controlled by The Canadian Real Estate Association (CREA) and identify real estate professionals who are members of CREA. The trademarks MLS®, Multiple Listing Service® and the associated logos are owned by The Canadian Real Estate Association (CREA) and identify the quality of services provided by real estate professionals who are members of CREA. The trademark DDF® is owned by The Canadian Real Estate Association (CREA) and identifies CREA's Data Distribution Facility (DDF®)
October 29 2026 12:36:30
Toronto Regional Real Estate Board
Royal LePage Action Realty