
412 - 45 Holland Avenue Ottawa, Ontario K1Y 4S3

$369,900Maintenance, Heat, Electricity, Water, Insurance
$540 Monthly
Maintenance, Heat, Electricity, Water, Insurance
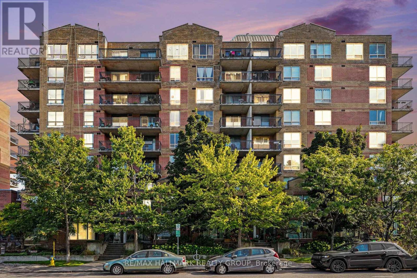
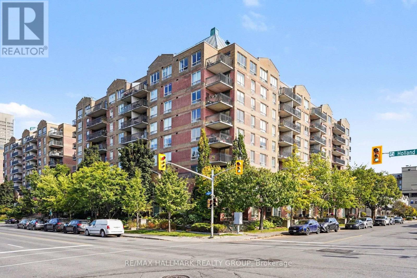
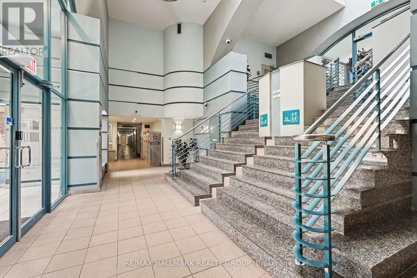
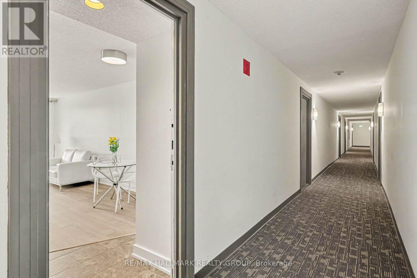
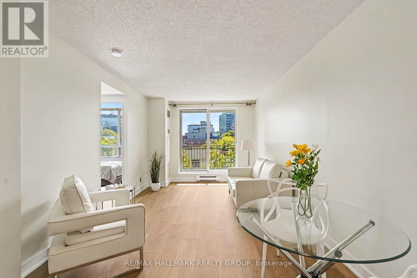
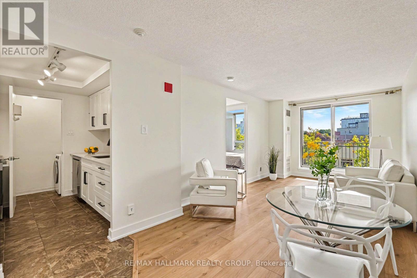
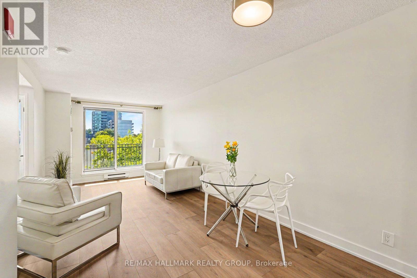
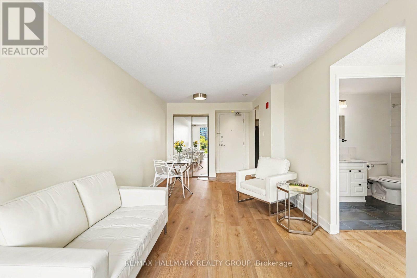
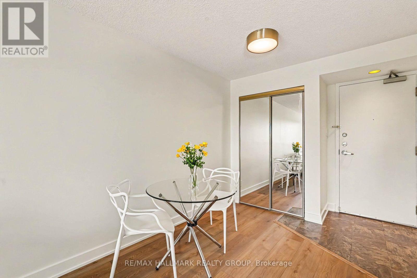
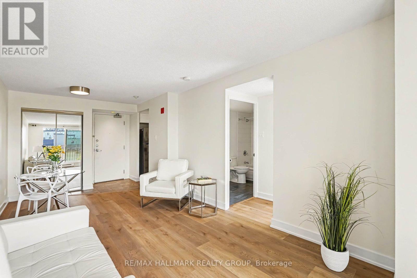
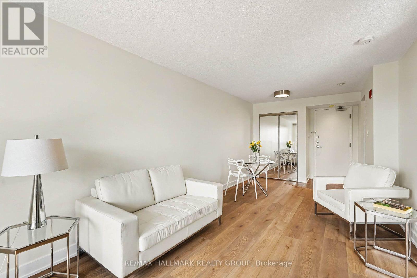
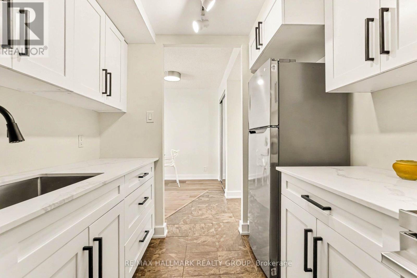
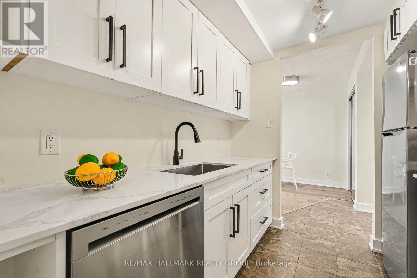
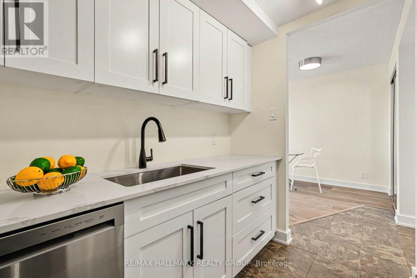
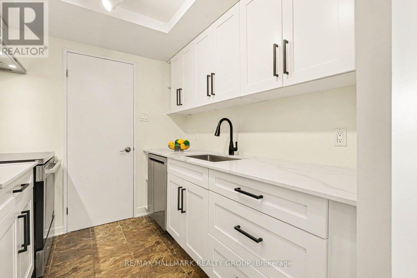
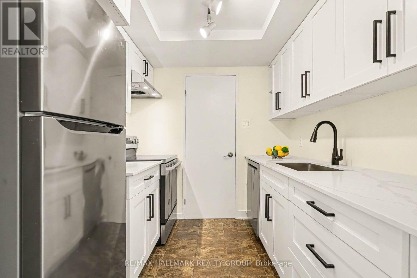
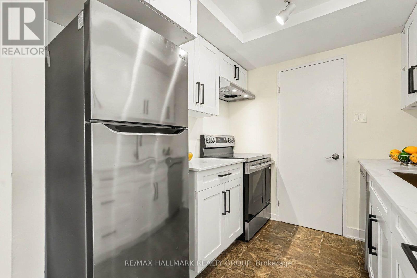
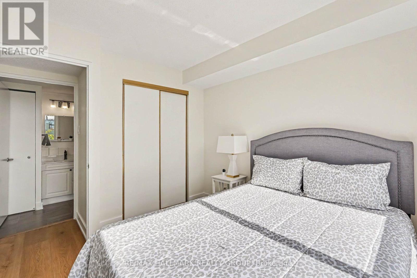
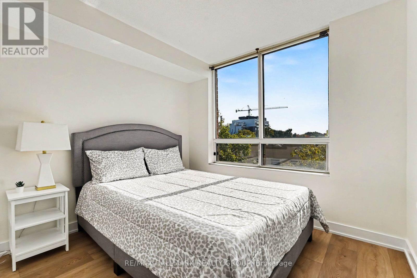
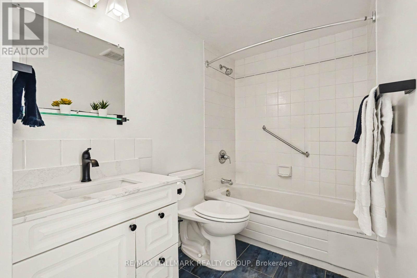
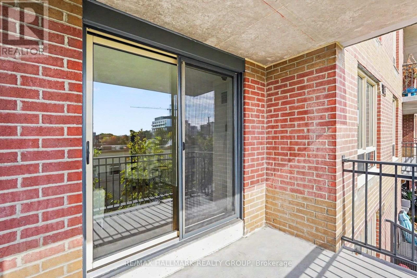
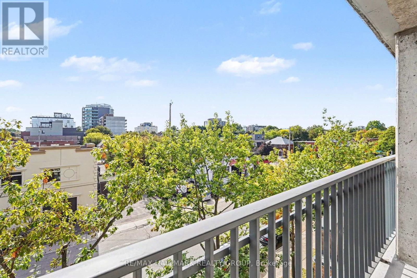
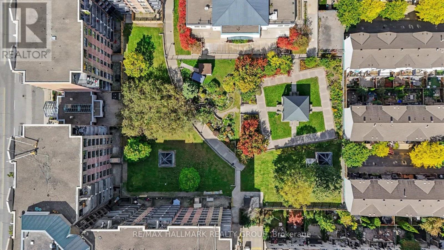
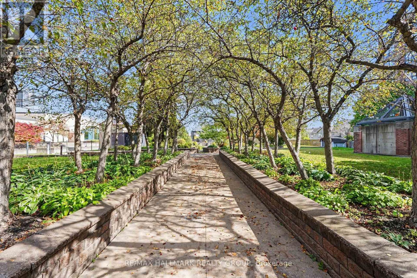
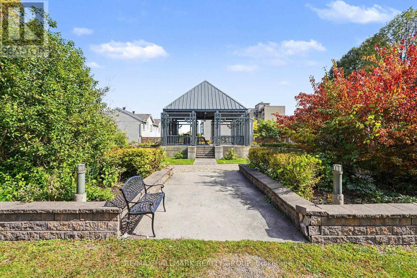
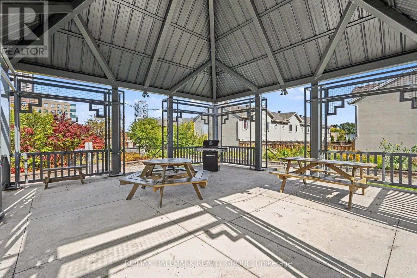
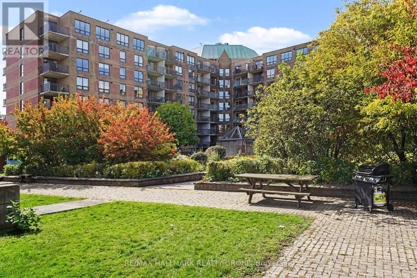
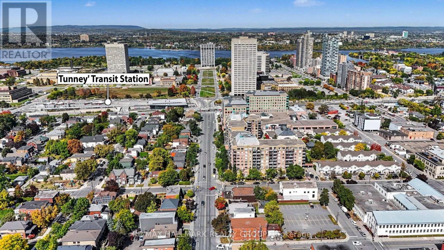
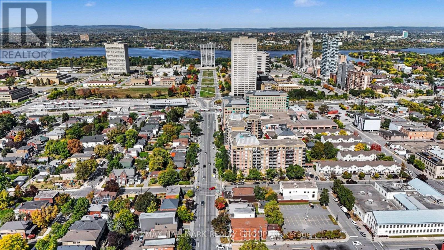
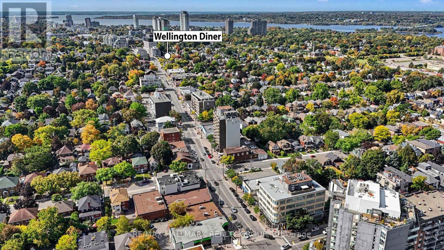
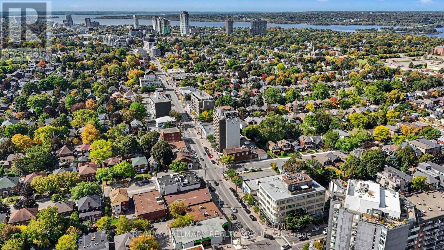
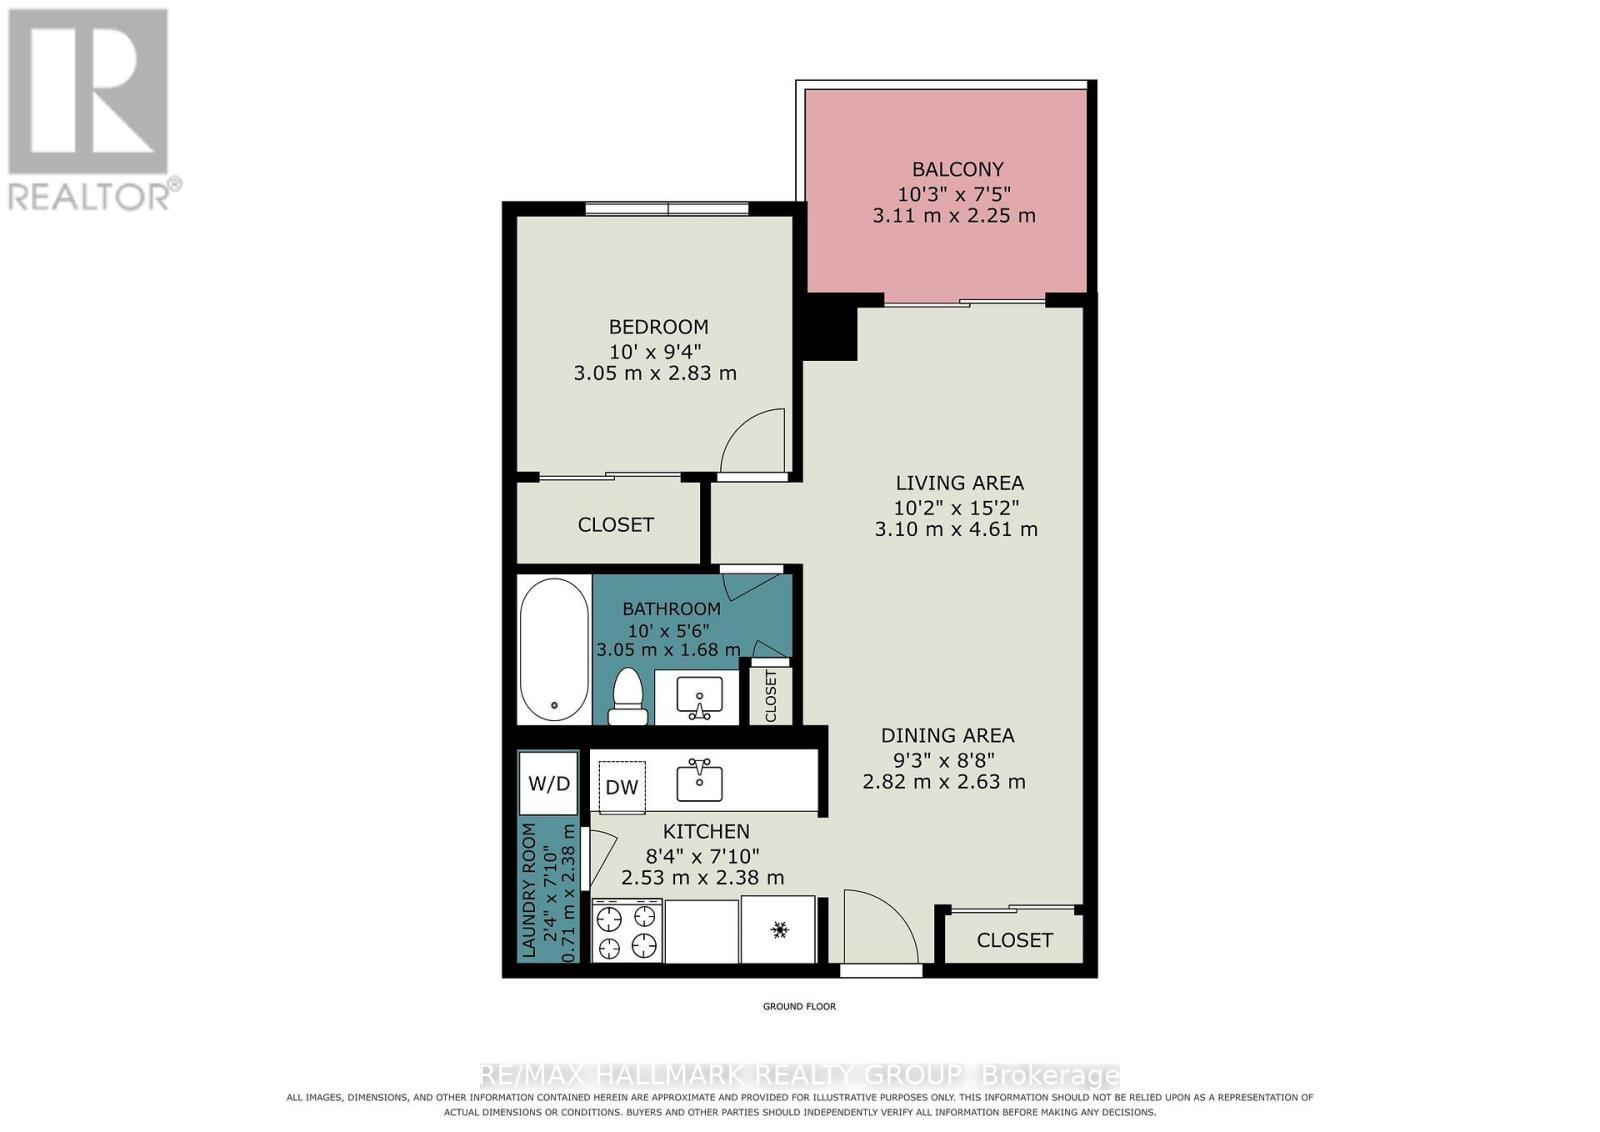
$540 MonthlyWelcome to Holland Cross in the heart of Wellington Village, close to shops, cafés and restaurants. Imagine, Tunney's Pasture LRT station is only steps away, and The Parkdale Market is a short walk from your door. This bright, beautifully updated condo features new luxury vinyl plank (LVP) flooring in the living room, dining room and bedroom, and there is ceramic tile in the foyer, kitchen and bathroom. The new kitchen with quartz countertop, stainless steel appliances, including a new stove with an induction cooktop and a new dishwasher. Re-freshed bath with quartz counter top and fresh paint throughout adds to the move-in-ready feel. Step outside and enjoy the southern exposure from your 10'3 x 7'5 balcony. The landscaped courtyard offers a pergola, picnic tables and BBQs for relaxing or entertaining. Condo fees include heat, hydro, water, building insurance, management, maintenance and caretaking and HWT rental. Enjoy the car wash area and EV Charging station. All you need to do is unpack and enjoy! Your new home awaits! (id:49269)
Property Details
| MLS® Number | X13840026 |
| Property Type | Single Family |
| Community Name | 4302 - Ottawa West |
| Amenities Near By | Public Transit |
| Community Features | Pets Allowed With Restrictions |
| Features | Level Lot, Balcony, Carpet Free, In Suite Laundry |
| Parking Space Total | 1 |
| View Type | City View |
Building
| Bathroom Total | 1 |
| Bedrooms Above Ground | 1 |
| Bedrooms Total | 1 |
| Amenities | Car Wash, Storage - Locker |
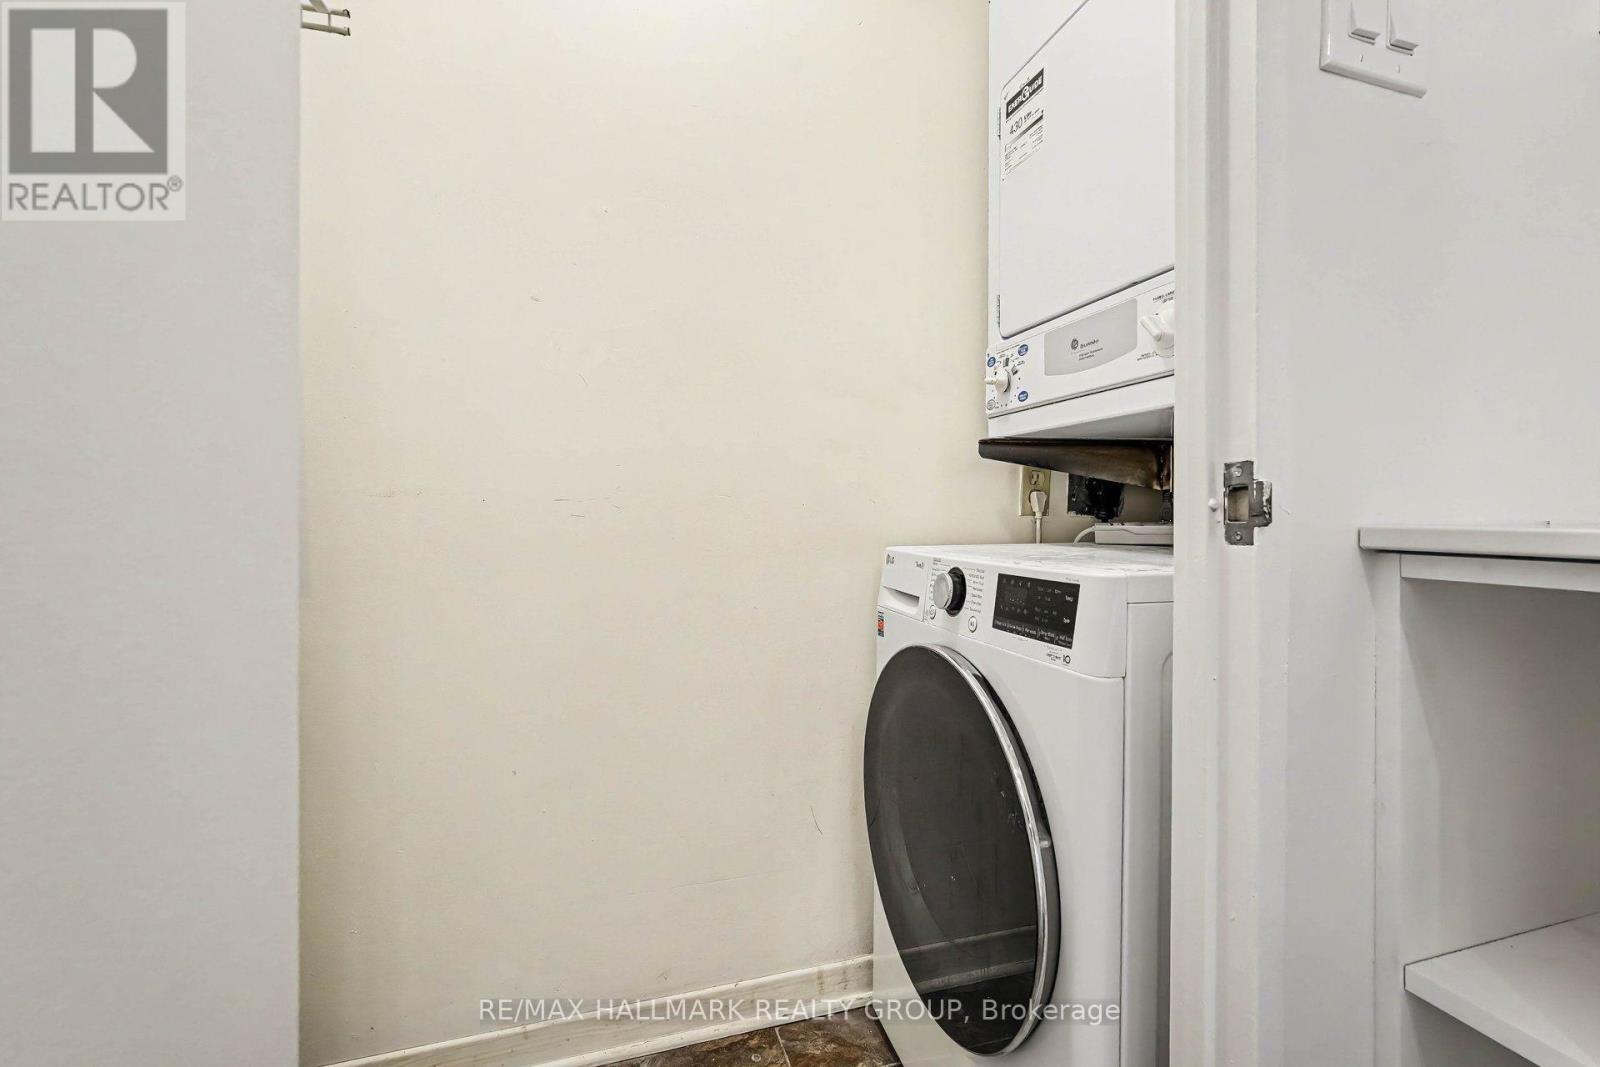
| Appliances | Garage Door Opener Remote(s), Dishwasher, Dryer, Hood Fan, Stove, Washer, Refrigerator |
| Basement Type | None |
| Cooling Type | Central Air Conditioning |
| Exterior Finish | Brick |
| Heating Fuel | Other |
| Heating Type | Coil Fan, Heat Pump |
| Size Interior | 500 - 599 Sqft |
| Type | Apartment |
Parking
| Underground | |
| Garage |
Land
| Acreage | No |
| Land Amenities | Public Transit |
| Landscape Features | Landscaped |
Rooms
| Level | Type | Length | Width | Dimensions |
|---|---|---|---|---|
| Main Level | Foyer | Measurements not available | ||
| Main Level | Living Room | 4.61 m | 3.1 m | 4.61 m x 3.1 m |
| Main Level | Dining Room | 2.63 m | 2.82 m | 2.63 m x 2.82 m |
| Main Level | Kitchen | 2.38 m | 2.53 m | 2.38 m x 2.53 m |
| Main Level | Bedroom | 2.83 m | 3.05 m | 2.83 m x 3.05 m |
| Main Level | Bathroom | 1.68 m | 3.05 m | 1.68 m x 3.05 m |
| Main Level | Laundry Room | 2.38 m | 0.71 m | 2.38 m x 0.71 m |
https://www.realtor.ca/real-estate/30340716/412-45-holland-avenue-ottawa-4302-ottawa-west
Contact Us
Contact us for more information

The trademarks REALTOR®, REALTORS®, and the REALTOR® logo are controlled by The Canadian Real Estate Association (CREA) and identify real estate professionals who are members of CREA. The trademarks MLS®, Multiple Listing Service® and the associated logos are owned by The Canadian Real Estate Association (CREA) and identify the quality of services provided by real estate professionals who are members of CREA. The trademark DDF® is owned by The Canadian Real Estate Association (CREA) and identifies CREA's Data Distribution Facility (DDF®)
October 21 2026 11:52:43
Ottawa Real Estate Board
RE/MAX Hallmark Realty Group