
414 - 711 Bay Street Toronto, Ontario M5G 2J8

$3,200 Monthly
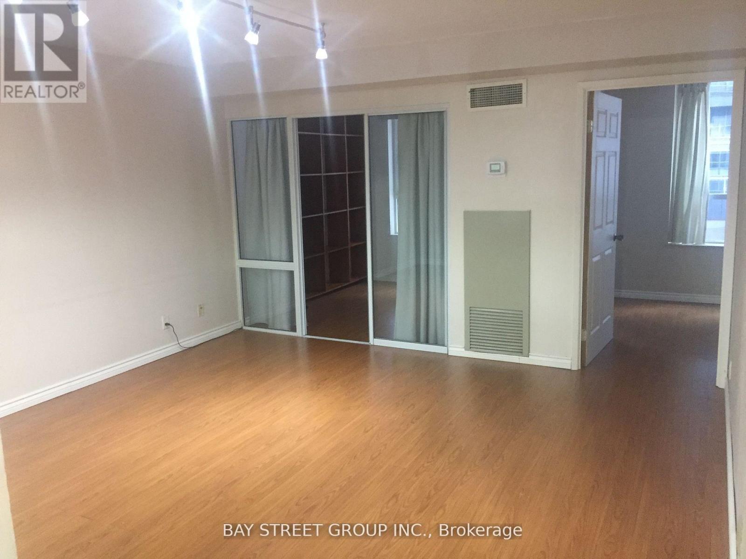
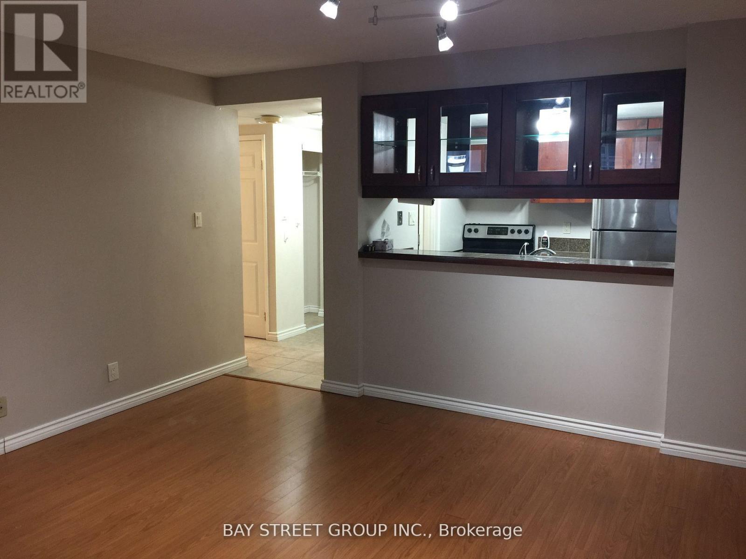
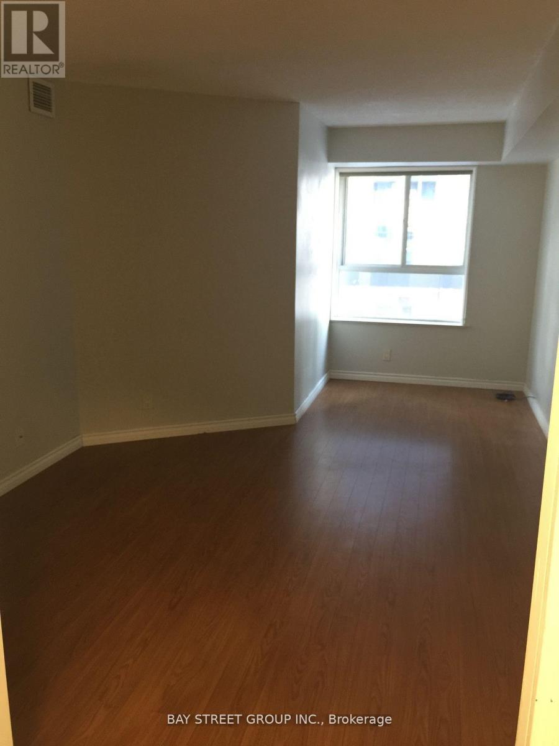
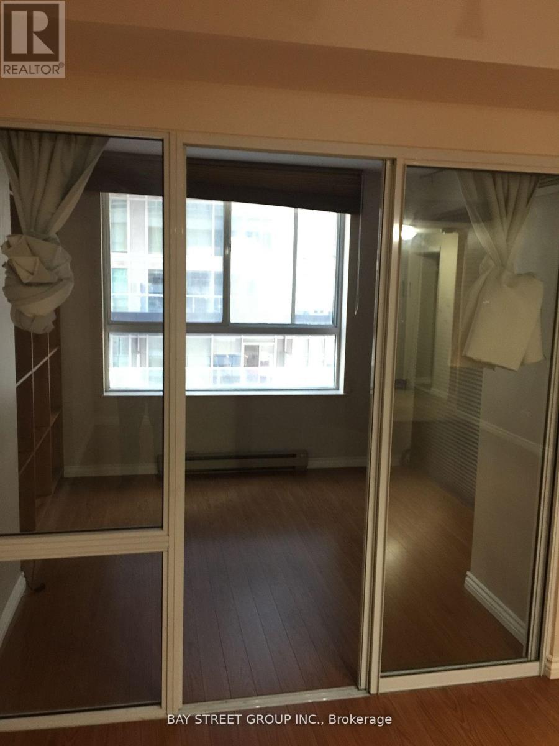
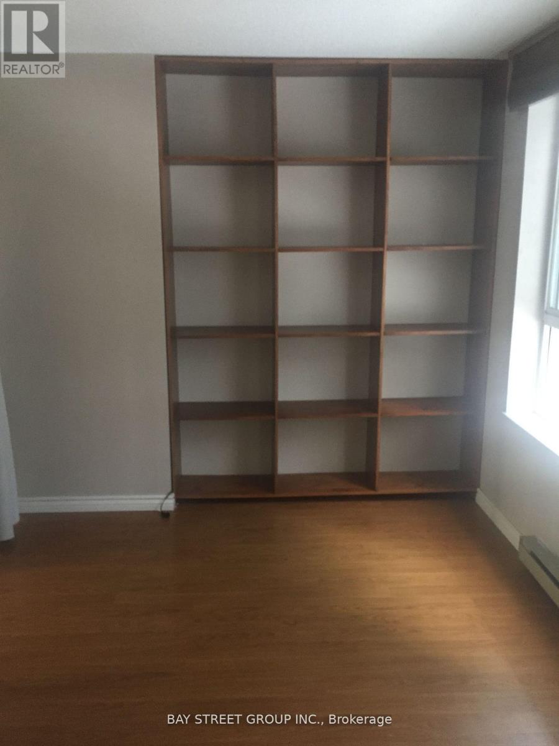
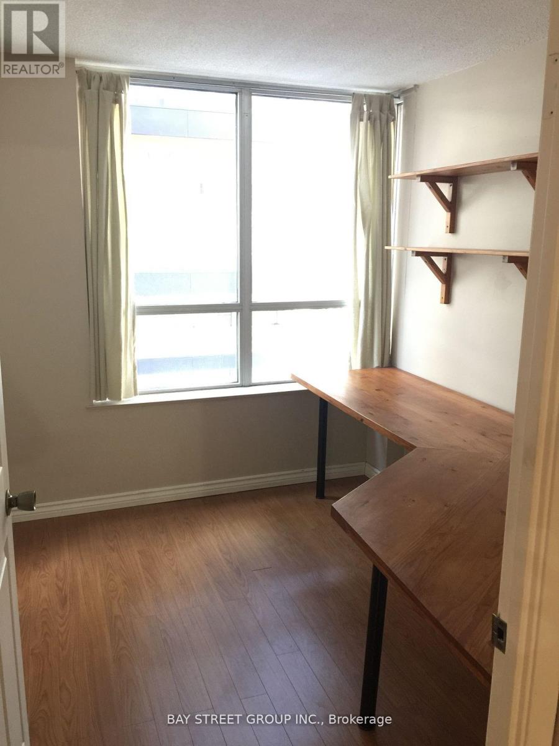
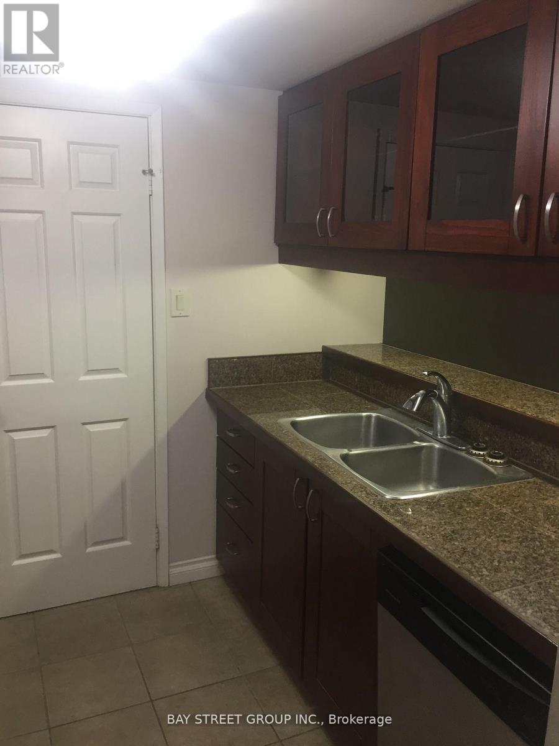
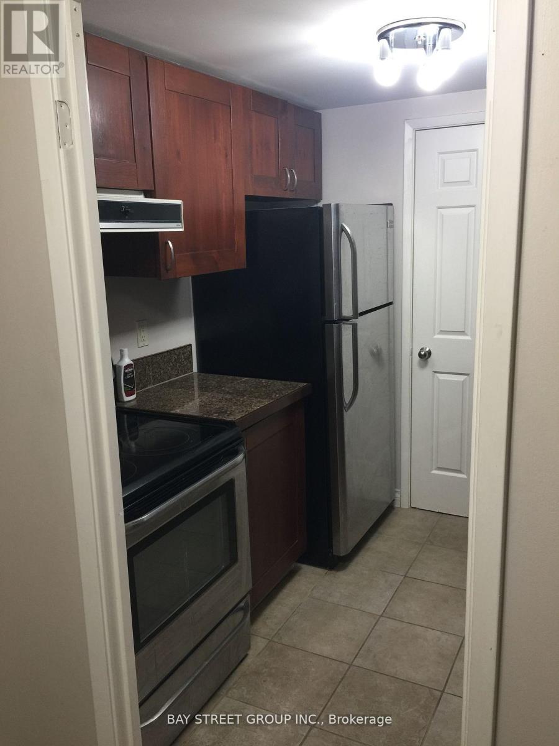
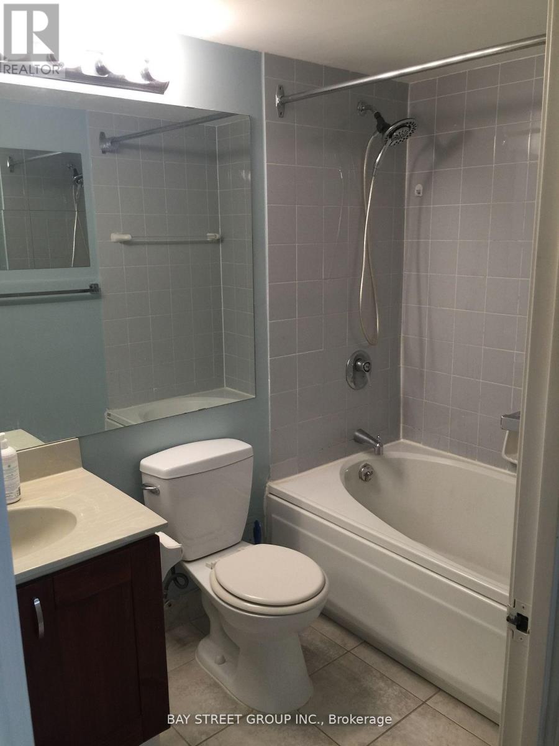
Convenient Location and spacious condo unit for rent. Walking distance to UofT or TMU or Hospitals or downtown working area and Eaton Centre. One Bedroom + Den + Solarium + Parking, The layout is ideal for yonge family or two studnents. Affordable rent. Water, Hydro, Heating, AC, and basic Rogers TV are all included. South view bright Unit with ample Sunlight during winter, Laundry is a Separate room. Open Concept Living and Dining. All Utilities are Included; Tenants Only Responsible for Internet and Cable TV. No Pets. Extemely Well Managed Building in downtown Core W/24 Hour Security. (id:49269)
Property Details
| MLS® Number | C13674408 |
| Property Type | Single Family |
| Community Name | Bay Street Corridor |
| Amenities Near By | Hospital, Park, Public Transit, Schools |
| Community Features | Pets Allowed With Restrictions |
| Parking Space Total | 1 |
| Pool Type | Indoor Pool |
Building
| Bathroom Total | 1 |
| Bedrooms Above Ground | 1 |
| Bedrooms Below Ground | 1 |
| Bedrooms Total | 2 |
| Amenities | Security/concierge, Exercise Centre, Party Room, Storage - Locker |
| Appliances | Intercom, All |
| Basement Features | Apartment In Basement |
| Basement Type | N/a, None |
| Cooling Type | Central Air Conditioning |
| Exterior Finish | Brick, Concrete |
| Flooring Type | Laminate, Ceramic |
| Heating Fuel | Natural Gas |
| Heating Type | Forced Air |
| Size Interior | 800 - 899 Sqft |
| Type | Apartment |
Parking
| Underground | |
| Garage |
Land
| Acreage | No |
| Land Amenities | Hospital, Park, Public Transit, Schools |
Rooms
| Level | Type | Length | Width | Dimensions |
|---|---|---|---|---|
| Main Level | Living Room | 4.32 m | 4.22 m | 4.32 m x 4.22 m |
| Main Level | Dining Room | 4.32 m | 4.22 m | 4.32 m x 4.22 m |
| Main Level | Kitchen | 2.74 m | 2.26 m | 2.74 m x 2.26 m |
| Main Level | Primary Bedroom | 5.79 m | 3.25 m | 5.79 m x 3.25 m |
| Main Level | Den | 2.84 m | 3.2 m | 2.84 m x 3.2 m |
| Main Level | Solarium | 2.84 m | 2.59 m | 2.84 m x 2.59 m |
| Main Level | Laundry Room | 2.44 m | 0.79 m | 2.44 m x 0.79 m |
Contact Us
Contact us for more information

The trademarks REALTOR®, REALTORS®, and the REALTOR® logo are controlled by The Canadian Real Estate Association (CREA) and identify real estate professionals who are members of CREA. The trademarks MLS®, Multiple Listing Service® and the associated logos are owned by The Canadian Real Estate Association (CREA) and identify the quality of services provided by real estate professionals who are members of CREA. The trademark DDF® is owned by The Canadian Real Estate Association (CREA) and identifies CREA's Data Distribution Facility (DDF®)
August 14 2026 05:23:48
Toronto Regional Real Estate Board
Bay Street Group Inc.