
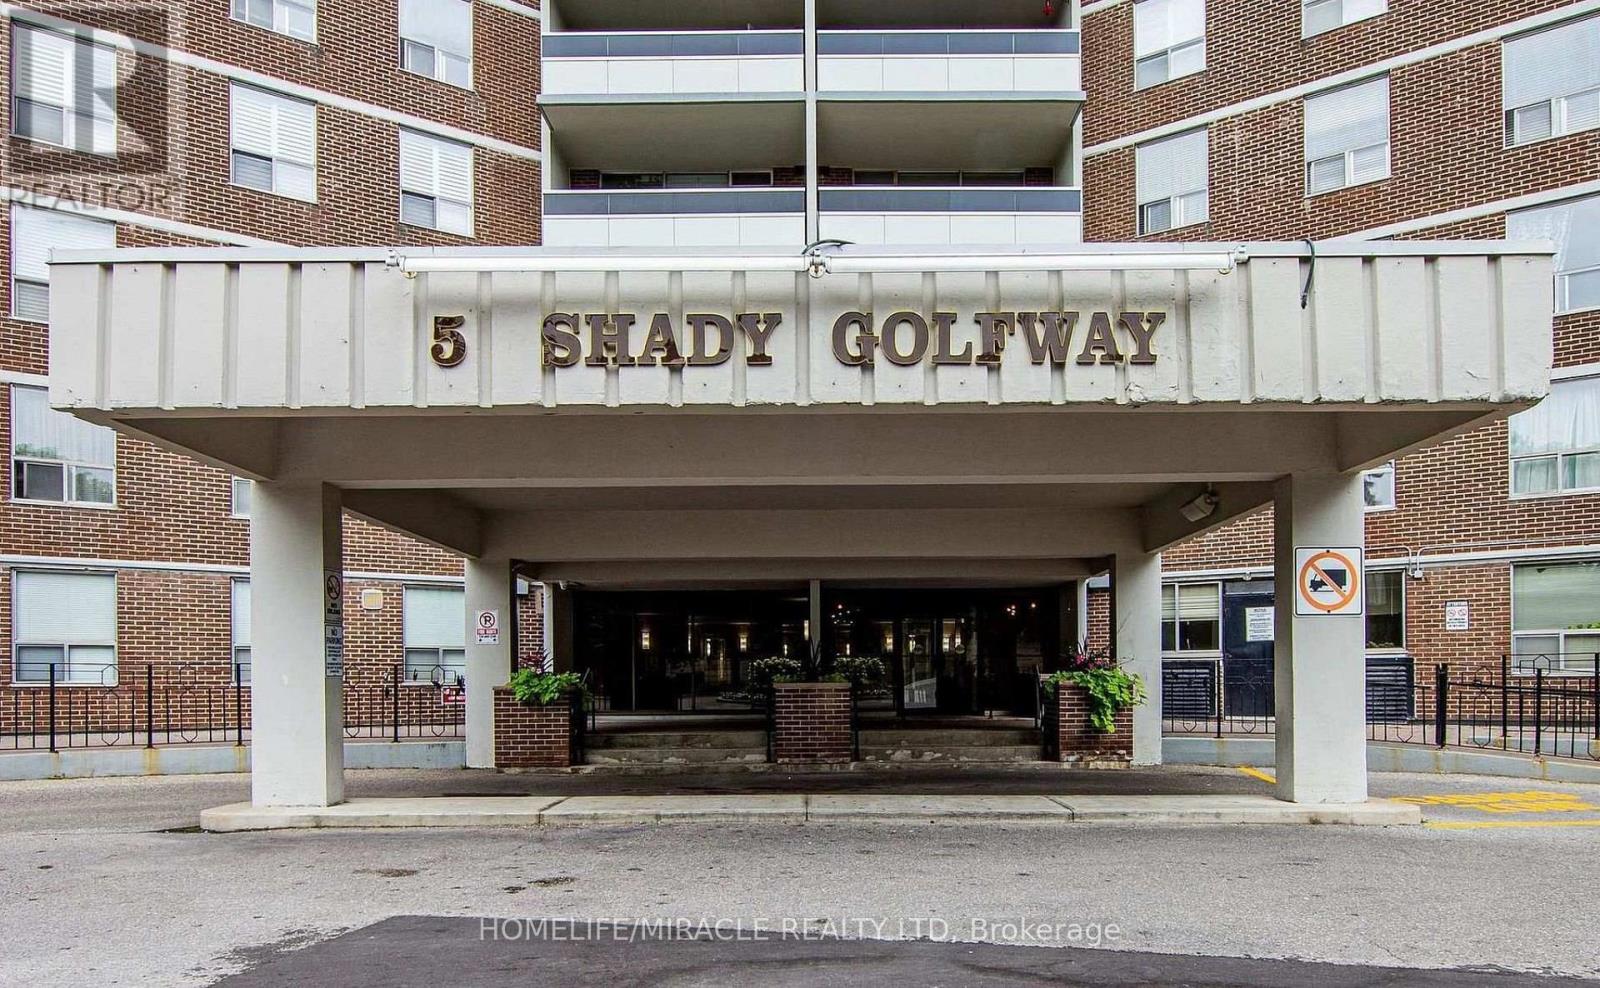
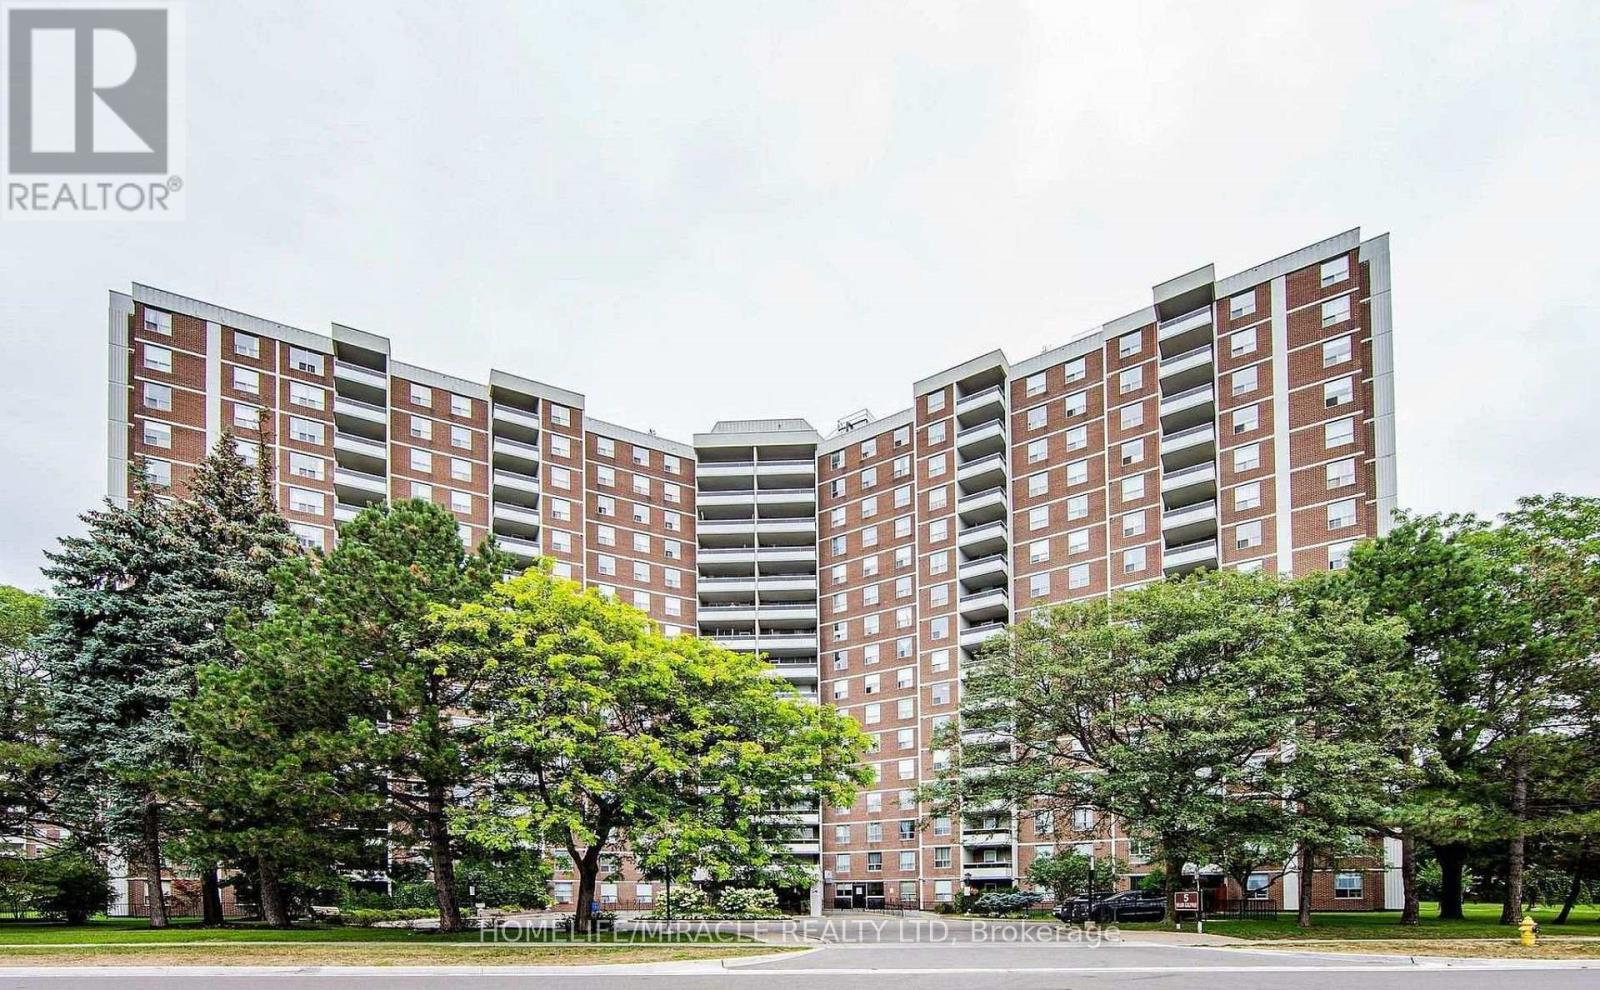
416 - 5 Shady Golf Way Toronto, Ontario M3C 3A5

$2,750 Monthly
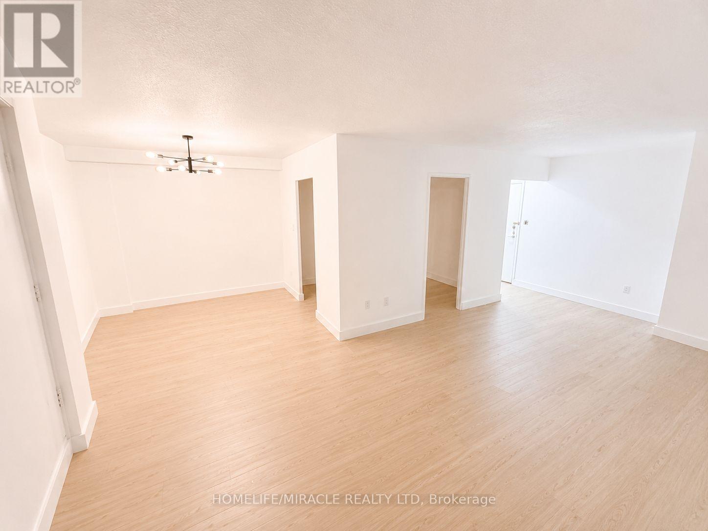
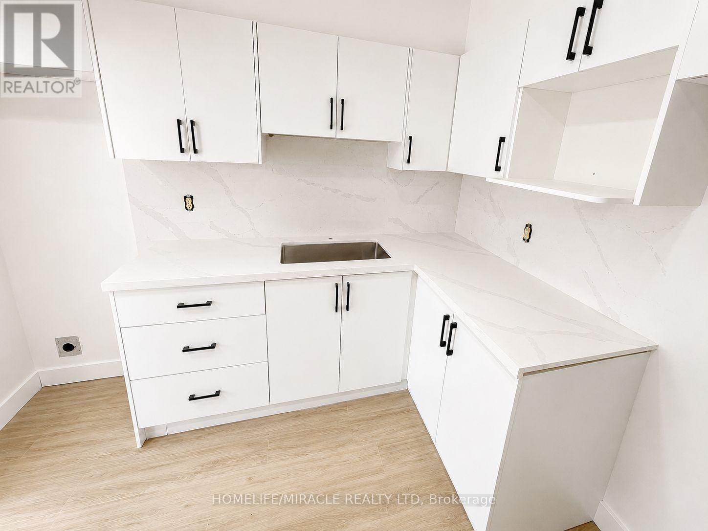
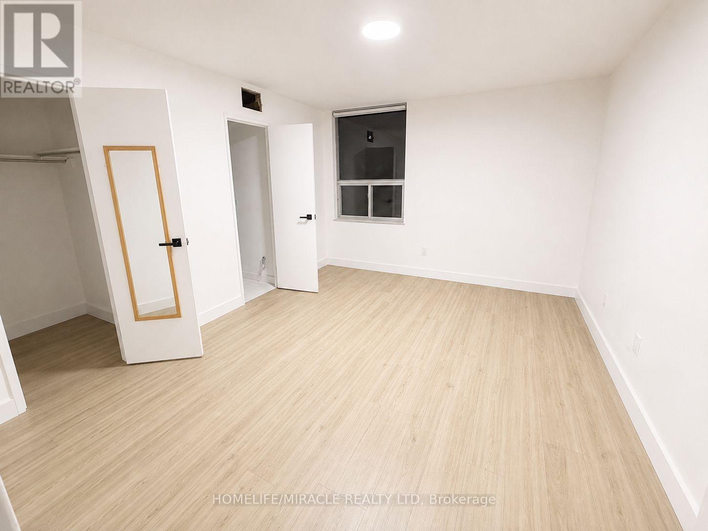
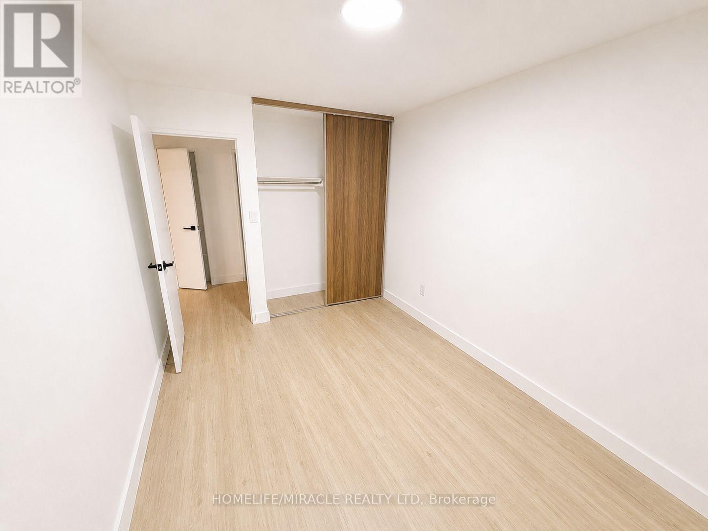
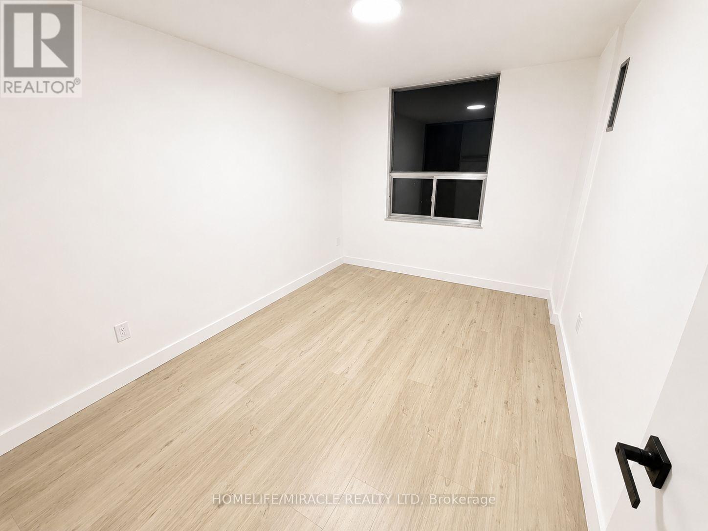
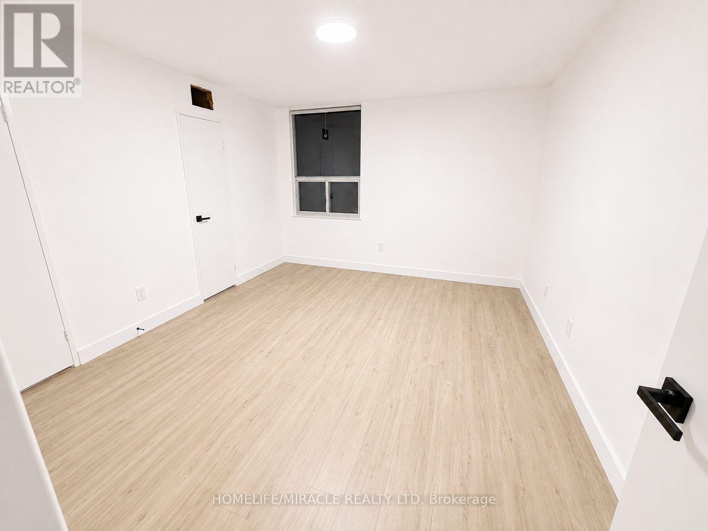
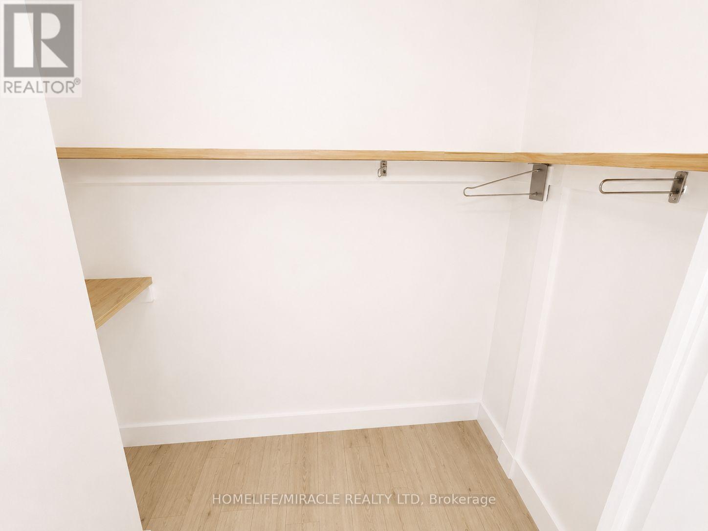
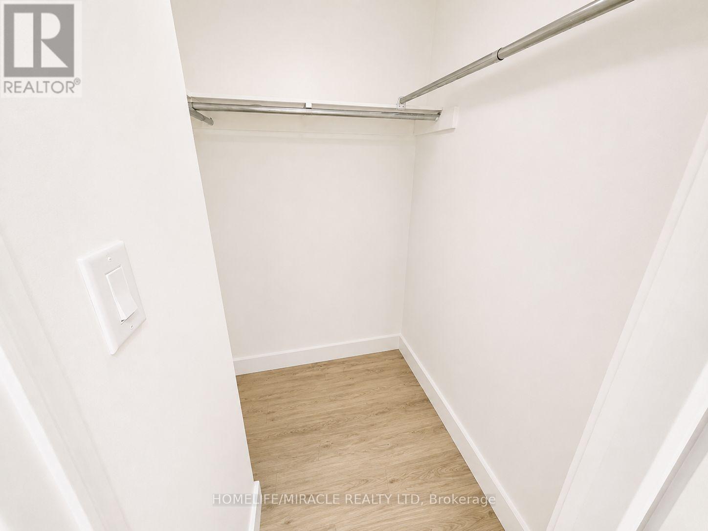
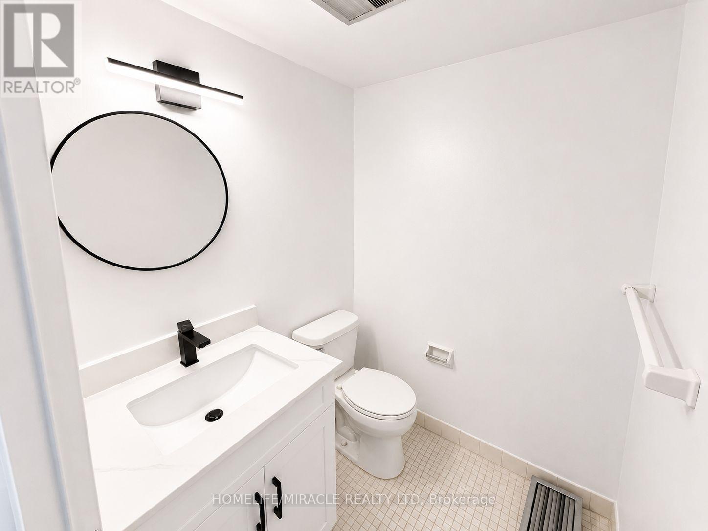
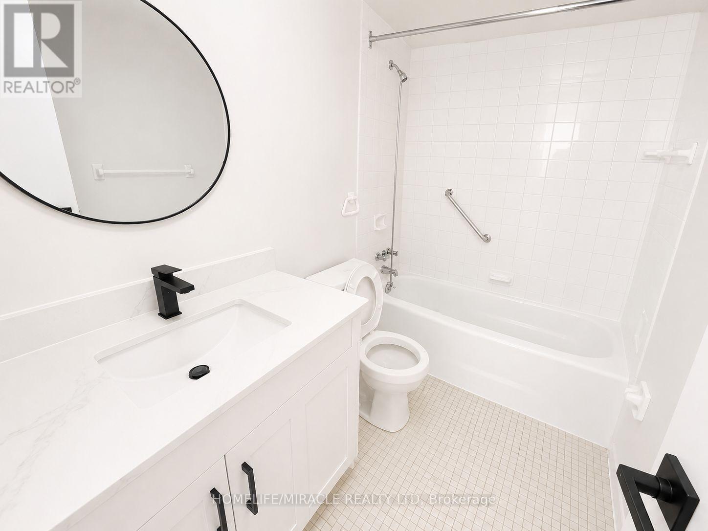
Welcome to this beautifully renovated 3 bedroom, 2 bathroom end unit condo offering an impressive amount of living space and a fresh, modern interior. Thoughtfully updated throughout, the unit features new flooring, a stylish modern kitchen, and new appliances, making it completely move in ready.The spacious layout offers comfortable living for families, downsizers, or anyone looking for the convenience of condo living without sacrificing space. The large living and dining areas flow naturally together while still providing distinct spaces for relaxing, dining, and entertaining.Generously sized bedrooms provide plenty of room for everyday living, a home office, or additional storage. Large windows bring an abundance of natural light into the unit, creating a bright and welcoming atmosphere throughout. Step outside onto the private balcony and enjoy clear, unobstructed views and your own outdoor space to unwind.With its modern renovations, spacious floor plan, end unit location, and three full bedrooms, this is a fantastic opportunity for buyers looking for space, comfort, and convenience at an attractive price. (id:49269)
Property Details
| MLS® Number | C13737480 |
| Property Type | Single Family |
| Community Name | Flemingdon Park |
| Community Features | Pets Allowed With Restrictions |
| Features | Balcony, Laundry- Coin Operated |
| Parking Space Total | 1 |
Building
| Bathroom Total | 2 |
| Bedrooms Above Ground | 3 |
| Bedrooms Total | 3 |
| Age | 31 To 50 Years |
| Amenities | Storage - Locker |
| Basement Type | None |
| Cooling Type | Central Air Conditioning |
| Exterior Finish | Brick |
| Half Bath Total | 1 |
| Heating Fuel | Natural Gas |
| Heating Type | Forced Air |
| Size Interior | 1,000 - 1,199 Sqft |
| Type | Apartment |
Parking
| Underground | |
| Garage |
Land
| Acreage | No |
Rooms
| Level | Type | Length | Width | Dimensions |
|---|---|---|---|---|
| Flat | Living Room | 3 m | 2 m | 3 m x 2 m |
| Flat | Dining Room | 3 m | 2 m | 3 m x 2 m |
| Flat | Kitchen | 2 m | 3 m | 2 m x 3 m |
| Flat | Kitchen | 2 m | 3 m | 2 m x 3 m |
| Flat | Primary Bedroom | 2 m | 3 m | 2 m x 3 m |
| Flat | Bedroom 2 | 2 m | 2 m | 2 m x 2 m |
| Flat | Bathroom | 2 m | 2 m | 2 m x 2 m |
| Flat | Partial Bathroom | 2 m | 2 m | 2 m x 2 m |
Contact Us
Contact us for more information

The trademarks REALTOR®, REALTORS®, and the REALTOR® logo are controlled by The Canadian Real Estate Association (CREA) and identify real estate professionals who are members of CREA. The trademarks MLS®, Multiple Listing Service® and the associated logos are owned by The Canadian Real Estate Association (CREA) and identify the quality of services provided by real estate professionals who are members of CREA. The trademark DDF® is owned by The Canadian Real Estate Association (CREA) and identifies CREA's Data Distribution Facility (DDF®)
September 02 2026 07:27:21
Toronto Regional Real Estate Board
Homelife/miracle Realty Ltd