
416 First Avenue W North Bay, Ontario P1B 3C4

$309,000
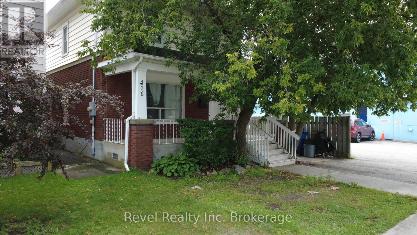
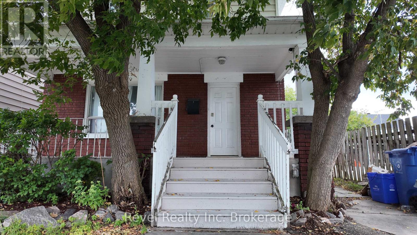
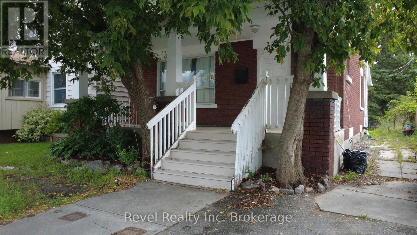
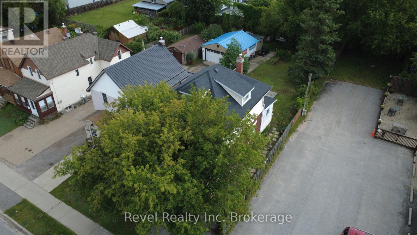
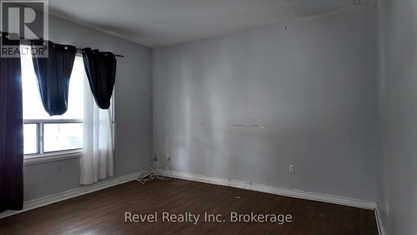
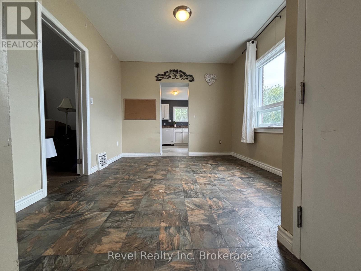
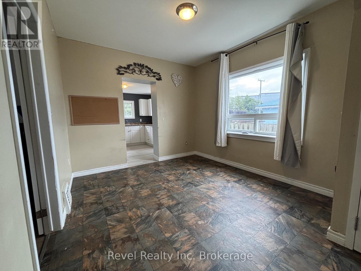
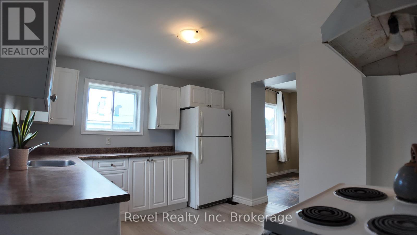
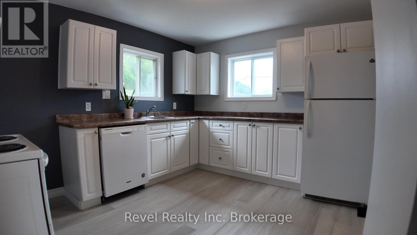
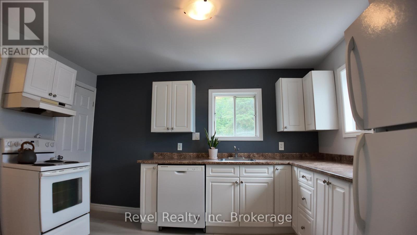
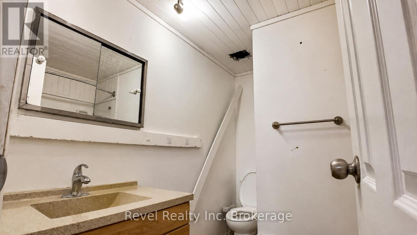
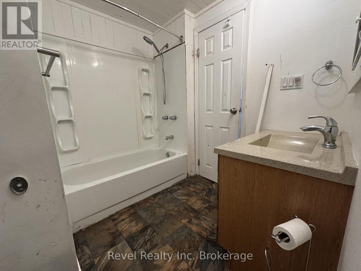
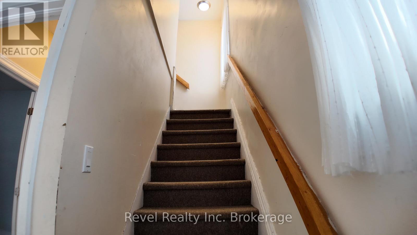
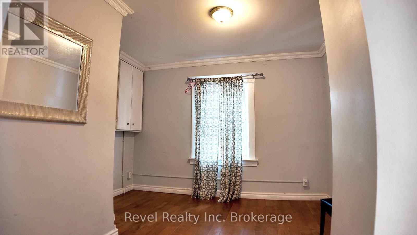
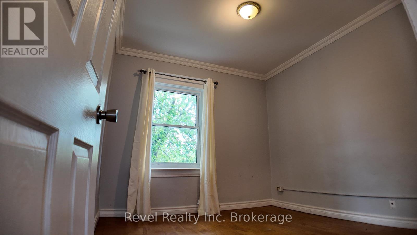
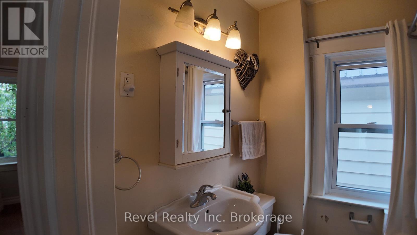
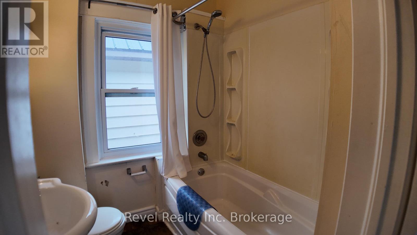
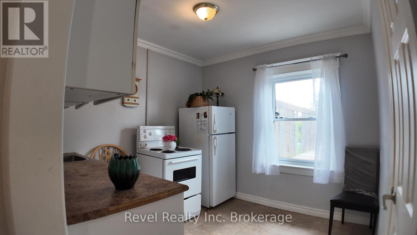
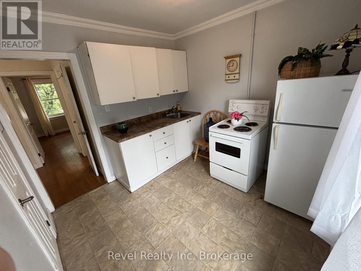
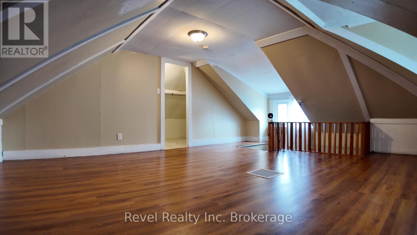
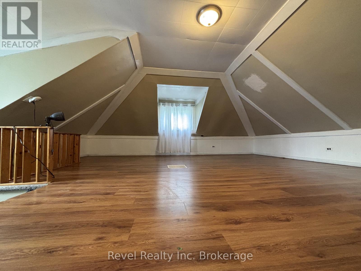
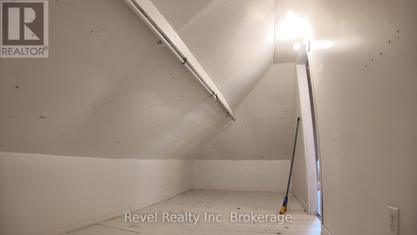
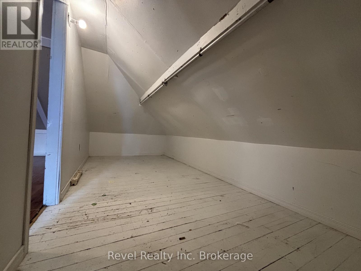
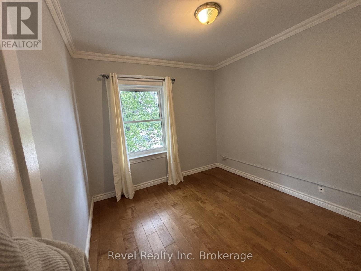
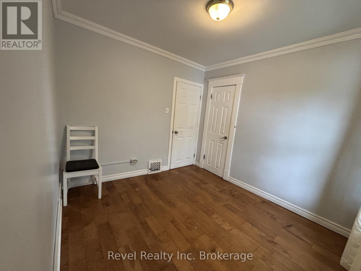
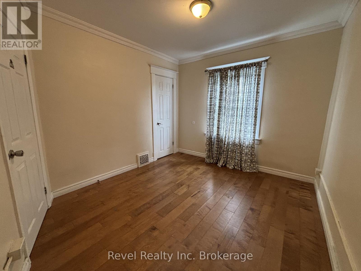
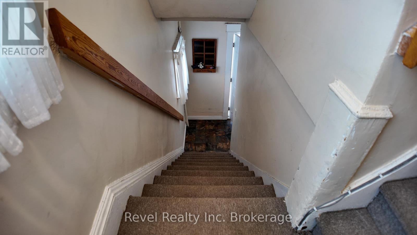
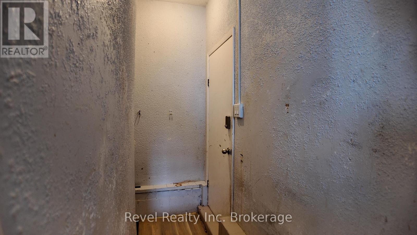
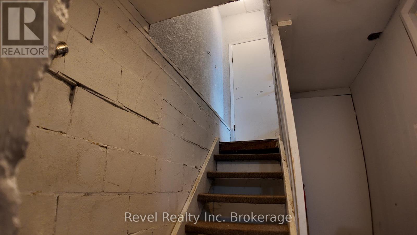
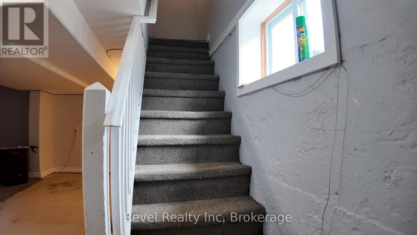
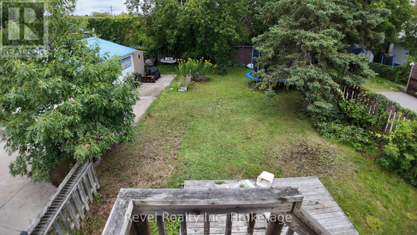
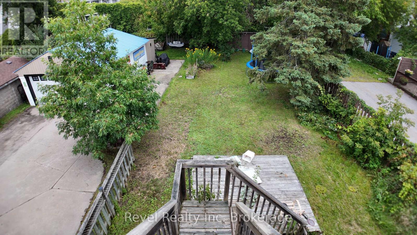
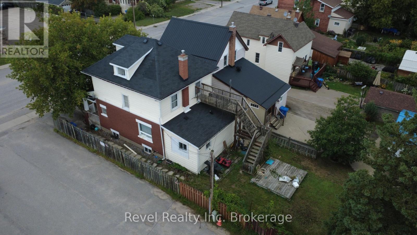
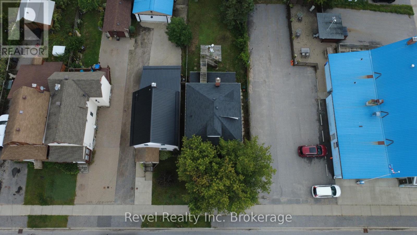
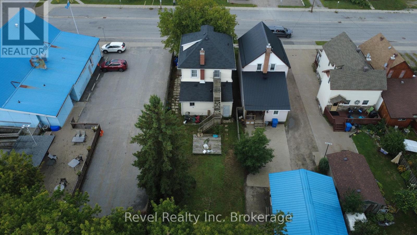
Thinking about buying your first home but worried about the mortgage? This could be a great opportunity to make homeownership more affordable. Priced at just $309,900, this charming 1920s legal duplex offers a two-bedroom, one-bathroom main-floor living space with a family room and kitchen, plus a separate upper-level two-bedroom apartment with its own kitchen and bathroom. The idea is simple: live comfortably on the main floor and rent out the upper unit to help offset your mortgage payment. The property also offers a large, mostly unfinished basement with plenty of space for storage or future possibilities. For a first-time buyer, this is more than just a house-it's an opportunity to have a mortgage helper, build equity, and potentially make the cost of owning a home much more manageable than renting. At $309,900, this is definitely one worth taking a closer look at. (id:49269)
Property Details
| MLS® Number | X13719640 |
| Property Type | Multi-family |
| Community Name | Central |
| Features | Carpet Free, In-law Suite |
| Parking Space Total | 1 |
| Structure | Deck, Porch |
Building
| Bathroom Total | 2 |
| Bedrooms Above Ground | 5 |
| Bedrooms Total | 5 |
| Age | 100+ Years |
| Amenities | Fireplace(s) |
| Appliances | Water Heater, Dishwasher, Dryer, Stove, Washer, Refrigerator |
| Basement Development | Partially Finished |
| Basement Type | N/a (partially Finished) |
| Cooling Type | None |
| Exterior Finish | Vinyl Siding, Brick |
| Foundation Type | Block |
| Heating Fuel | Natural Gas |
| Heating Type | Forced Air |
| Stories Total | 3 |
| Size Interior | 1,500 - 2,000 Sqft |
| Type | Duplex |
| Utility Water | Municipal Water |
Parking
| No Garage |
Land
| Acreage | No |
| Sewer | Sanitary Sewer |
| Size Depth | 154 Ft ,4 In |
| Size Frontage | 33 Ft |
| Size Irregular | 33 X 154.4 Ft |
| Size Total Text | 33 X 154.4 Ft|under 1/2 Acre |
| Zoning Description | Rm1 |
Rooms
| Level | Type | Length | Width | Dimensions |
|---|---|---|---|---|
| Second Level | Bedroom 2 | 2.84 m | 2.79 m | 2.84 m x 2.79 m |
| Second Level | Bathroom | 1.78 m | 1.85 m | 1.78 m x 1.85 m |
| Second Level | Kitchen | 2.82 m | 2.79 m | 2.82 m x 2.79 m |
| Second Level | Dining Room | 3.35 m | 3.52 m | 3.35 m x 3.52 m |
| Second Level | Bedroom | 3.49 m | 2.94 m | 3.49 m x 2.94 m |
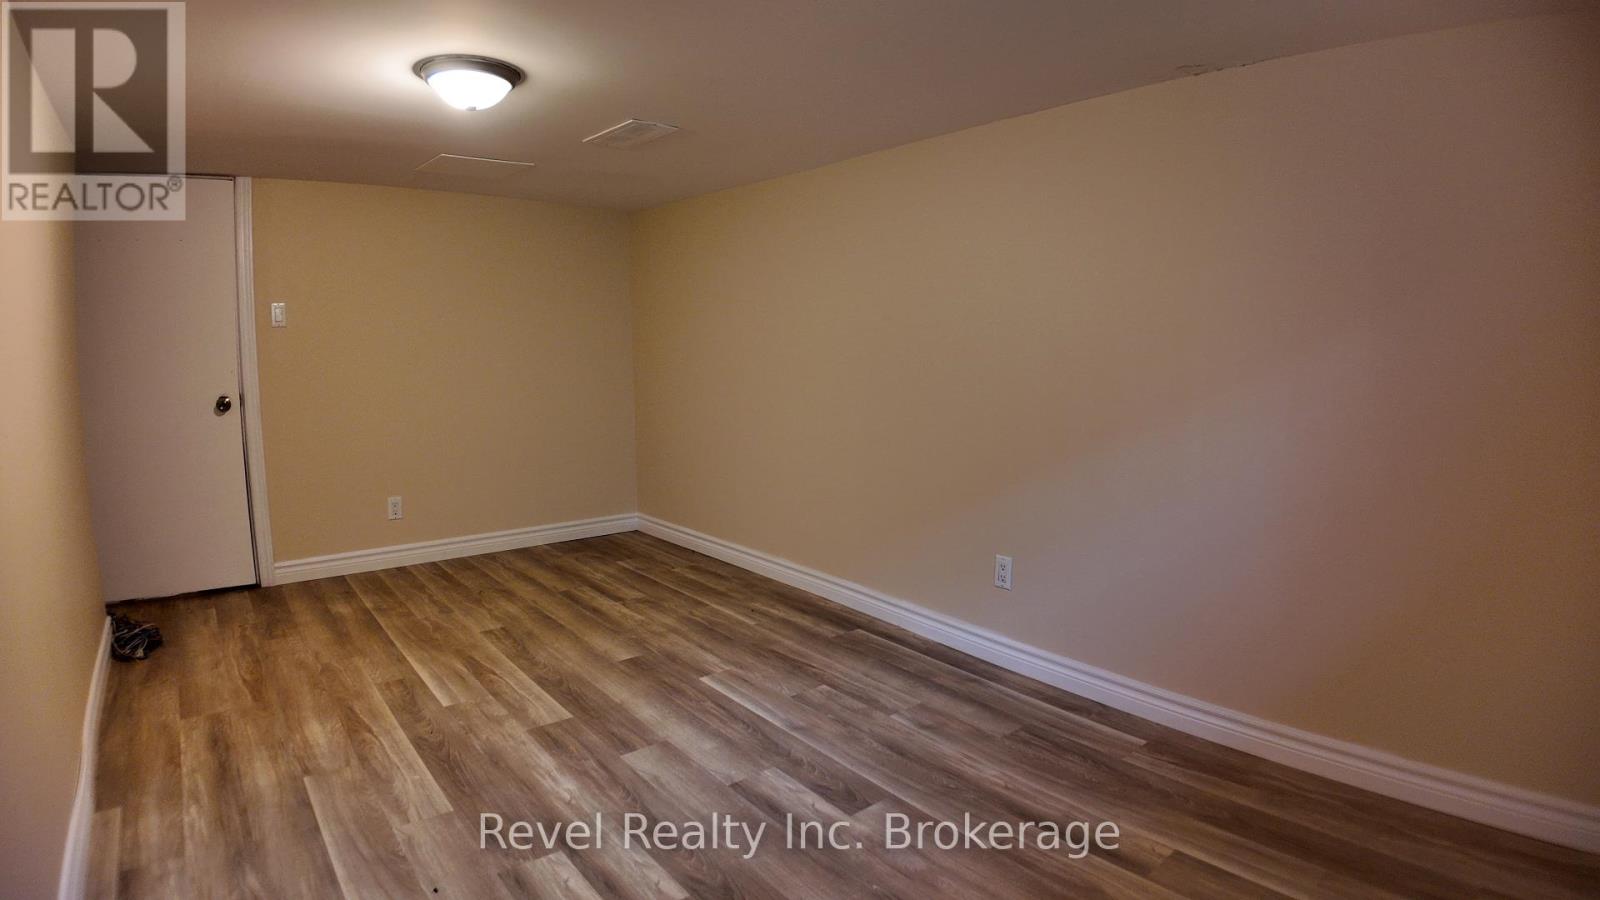
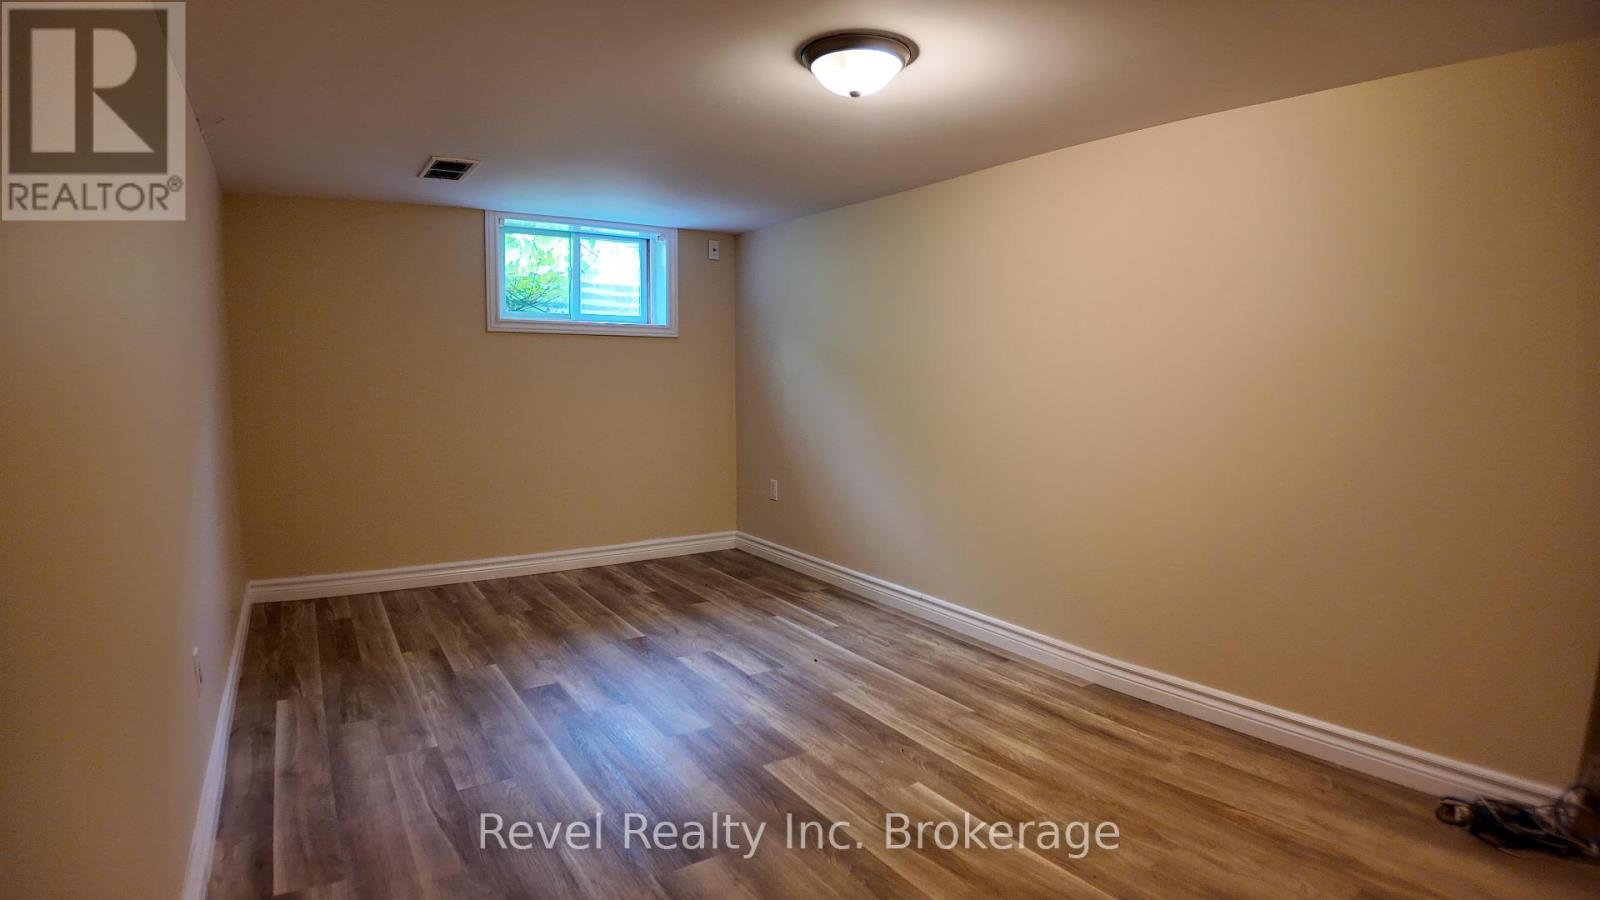
| Basement | Office | 2.702 m | 4.663 m | 2.702 m x 4.663 m |
| Basement | Furnace | 2.241 m | 6.67 m | 2.241 m x 6.67 m |
| Basement | Utility Room | 5.36 m | 5.97 m | 5.36 m x 5.97 m |
| Basement | Laundry Room | 2.024 m | 6.299 m | 2.024 m x 6.299 m |
| Main Level | Bedroom | 3.95 m | 4.26 m | 3.95 m x 4.26 m |
| Main Level | Family Room | 3.903 m | 3.18 m | 3.903 m x 3.18 m |
| Main Level | Bedroom 2 | 3.18 m | 3.16 m | 3.18 m x 3.16 m |
| Main Level | Kitchen | 3.13 m | 3.73 m | 3.13 m x 3.73 m |
| Main Level | Bathroom | 2.68 m | 2.28 m | 2.68 m x 2.28 m |
https://www.realtor.ca/real-estate/30205807/416-first-avenue-w-north-bay-central-central
Contact Us
Contact us for more information

The trademarks REALTOR®, REALTORS®, and the REALTOR® logo are controlled by The Canadian Real Estate Association (CREA) and identify real estate professionals who are members of CREA. The trademarks MLS®, Multiple Listing Service® and the associated logos are owned by The Canadian Real Estate Association (CREA) and identify the quality of services provided by real estate professionals who are members of CREA. The trademark DDF® is owned by The Canadian Real Estate Association (CREA) and identifies CREA's Data Distribution Facility (DDF®)
August 27 2026 08:26:49
North Bay and Area REALTORS® Association
Revel Realty Inc. Brokerage