
4160 Baseline Windsor, Ontario N9A 6T3

$849,900
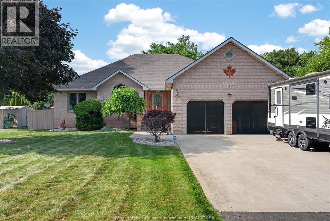
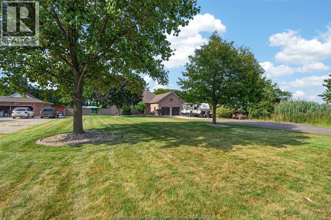
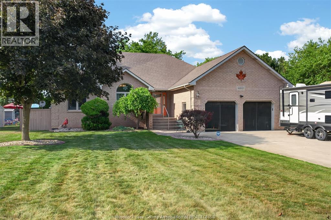
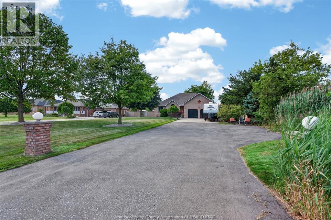
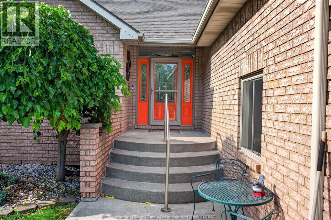
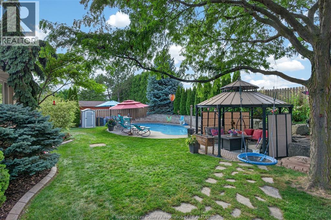
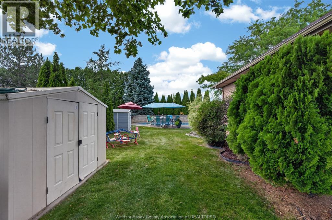
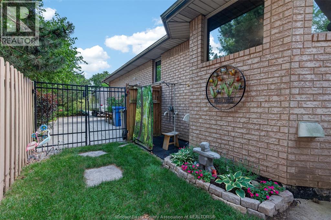
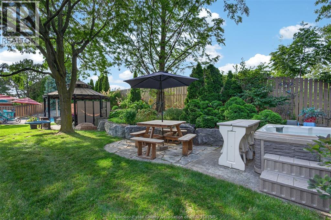
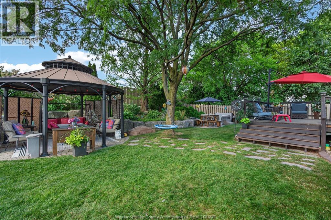
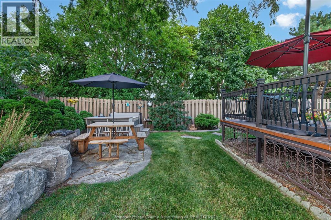
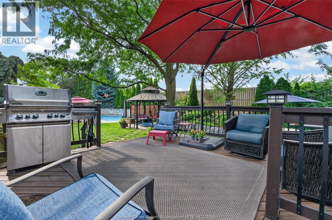
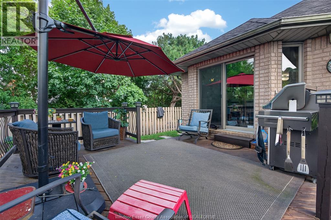
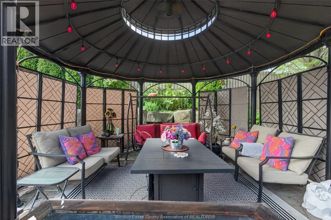
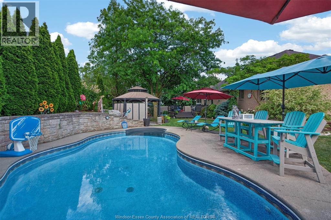
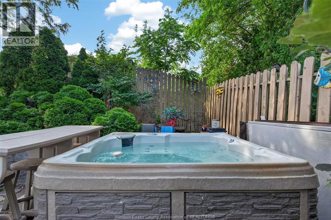
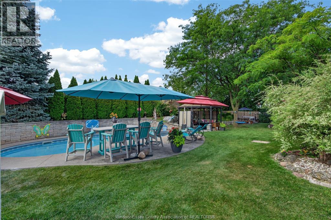
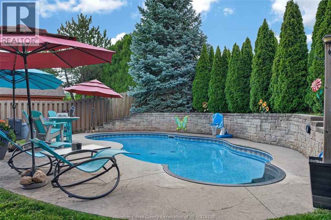
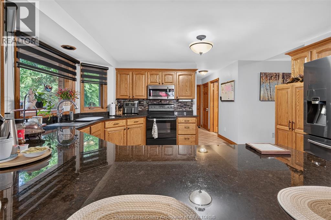
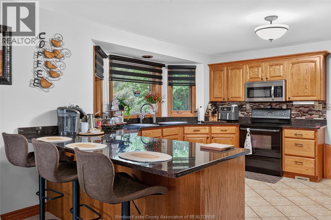
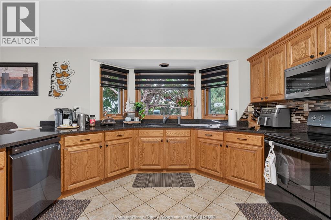
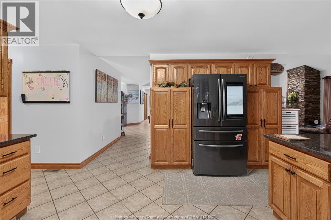
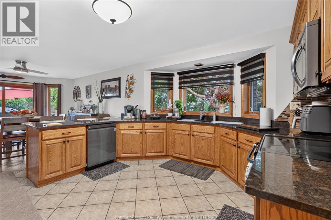
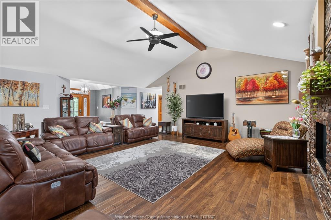
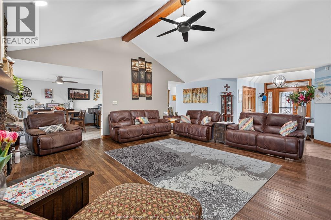
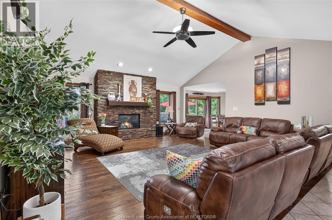
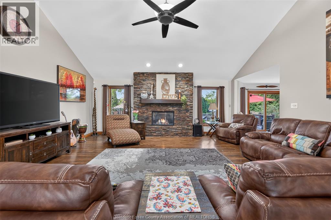
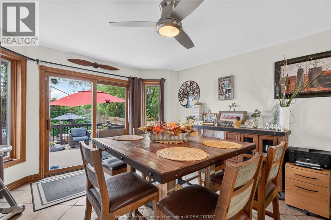
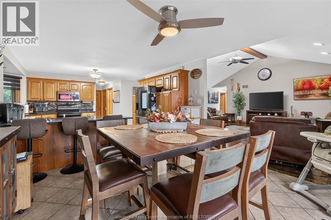
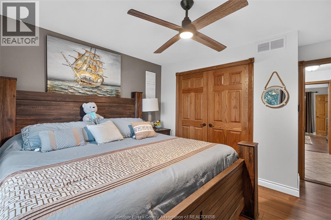
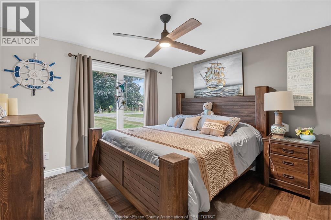
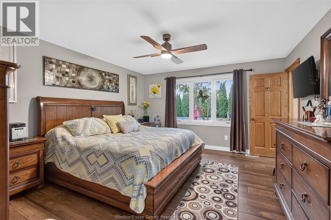
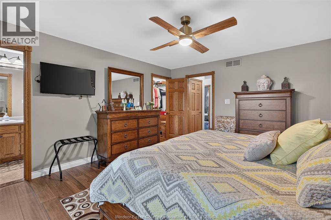
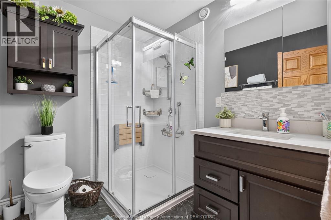
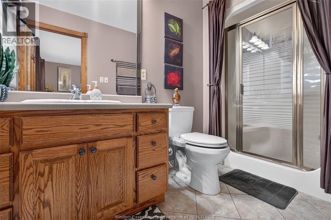
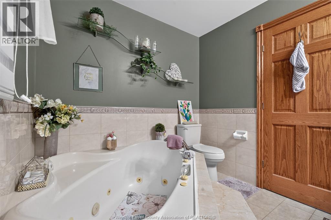
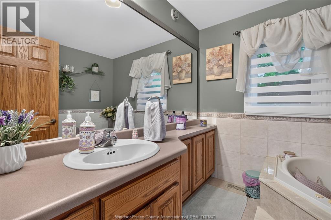
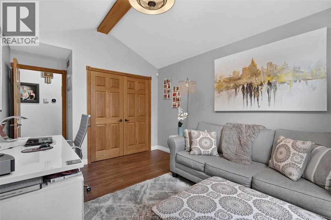
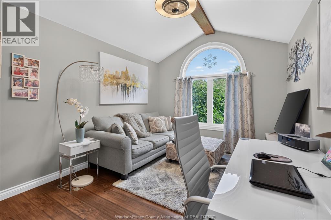
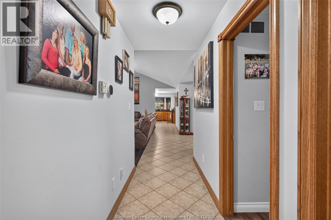
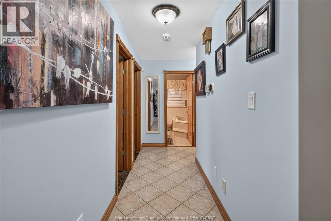
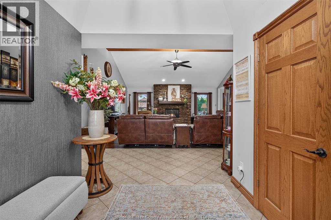
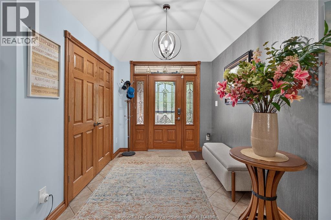
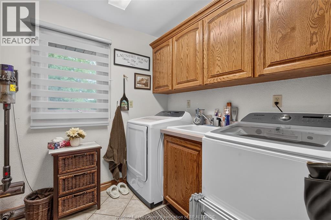
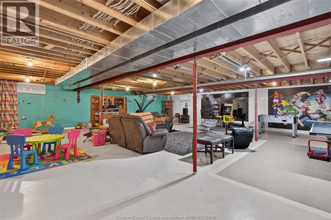
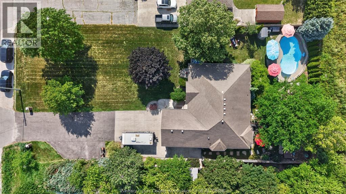
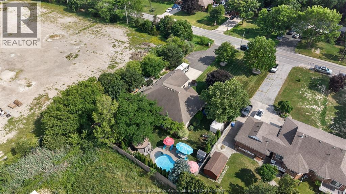
Nestled on an impressive nearly half-acre lot, 4160 Baseline Rd offers the perfect blend of comfort, craftsmanship, and outdoor living. This full brick ranch boasts approximately 2,000 sq. ft. on the main floor with a functional layout that includes three generous bedrooms, highlighted by a spacious primary retreat featuring a walk-in closet and private ensuite. From the moment you enter, you'll appreciate the home's timeless finishes, including solid wood doors, custom wood trim, and exceptional attention to detail throughout. The welcoming foyer leads into an expansive great room with soaring cathedral ceilings and a beautiful fireplace, creating an inviting space for everyday living or entertaining guests. The well-appointed kitchen is equipped with solid oak cabinetry, granite countertops, and plenty of workspace for preparing family meals. Downstairs, the unfinished basement offers endless possibilities to customize the space to fit your needs, whether it's a family room, home gym, additional bedrooms, or an in-law suite. Step outside and enjoy your own private backyard oasis. The heated saltwater inground pool is already open for the season and is complemented by a relaxing hot tub, gazebo, outdoor shower and multiple seating areas, making it the ultimate place to enjoy warm summer days with family and friends. If you've been searching for a home that combines quality construction, generous indoor living space, and an exceptional outdoor setting, this is one you won't want to miss. (id:49269)
Open House
This property has open houses!
1:00 pm
Ends at:3:00 pm
Property Details
| MLS® Number | 26015337 |
| Property Type | Single Family |
| Features | Double Width Or More Driveway, Finished Driveway, Front Driveway |
| Pool Type | Inground Pool |
Building
| Bathroom Total | 3 |
| Bedrooms Above Ground | 3 |
| Bedrooms Total | 3 |
| Appliances | Hot Tub, Central Vacuum, Dishwasher, Dryer, Refrigerator, Stove, Washer |
| Architectural Style | Bungalow, Ranch |
| Constructed Date | 1996 |
| Construction Style Attachment | Detached |
| Cooling Type | Central Air Conditioning |
| Exterior Finish | Brick |
| Fireplace Fuel | Gas |
| Fireplace Present | Yes |
| Fireplace Type | Direct Vent |
| Flooring Type | Ceramic/porcelain, Hardwood, Laminate |
| Foundation Type | Block |
| Heating Fuel | Natural Gas |
| Heating Type | Forced Air, Furnace |
| Stories Total | 1 |
| Type | House |
Parking
| Attached Garage | |
| Garage | |
| Inside Entry |
Land
| Acreage | No |
| Fence Type | Fence |
| Landscape Features | Landscaped |
| Sewer | Septic System |
| Size Irregular | 96.88 X 208.82 Ft / 0.471 Ac |
| Size Total Text | 96.88 X 208.82 Ft / 0.471 Ac|0.25- 0.50 Acre |
| Zoning Description | Rh |
Rooms
| Level | Type | Length | Width | Dimensions |
|---|---|---|---|---|
| Basement | Utility Room | Measurements not available | ||
| Basement | Storage | Measurements not available | ||
| Main Level | 3pc Bathroom | Measurements not available | ||
| Main Level | Bedroom | Measurements not available | ||
| Main Level | Kitchen | Measurements not available | ||
| Main Level | 3pc Ensuite Bath | Measurements not available | ||
| Main Level | Laundry Room | Measurements not available | ||
| Main Level | Primary Bedroom | Measurements not available | ||
| Main Level | Living Room/fireplace | Measurements not available | ||
| Main Level | 3pc Bathroom | Measurements not available | ||
| Main Level | Bedroom | Measurements not available | ||
| Main Level | Dining Room | Measurements not available | ||
| Main Level | Foyer | Measurements not available |
https://www.realtor.ca/real-estate/29997725/4160-baseline-windsor
Contact Us
Contact us for more information

The trademarks REALTOR®, REALTORS®, and the REALTOR® logo are controlled by The Canadian Real Estate Association (CREA) and identify real estate professionals who are members of CREA. The trademarks MLS®, Multiple Listing Service® and the associated logos are owned by The Canadian Real Estate Association (CREA) and identify the quality of services provided by real estate professionals who are members of CREA. The trademark DDF® is owned by The Canadian Real Estate Association (CREA) and identifies CREA's Data Distribution Facility (DDF®)
July 07 2026 05:27:18
Windsor-Essex County Association of REALTORS®
Kw Signature