
417 - 1435 Celebration Drive Pickering, Ontario L1W 0C4

$2,300 Monthly
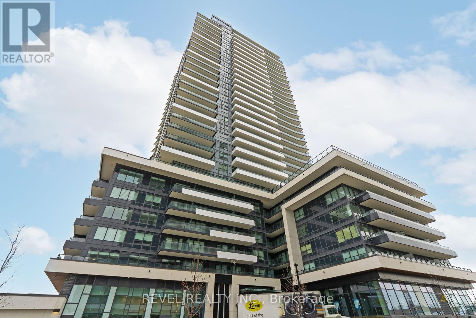
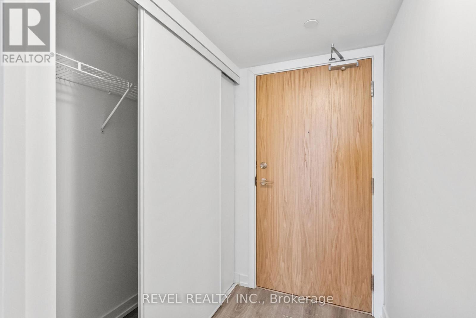
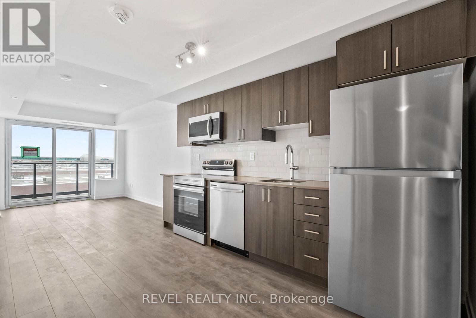
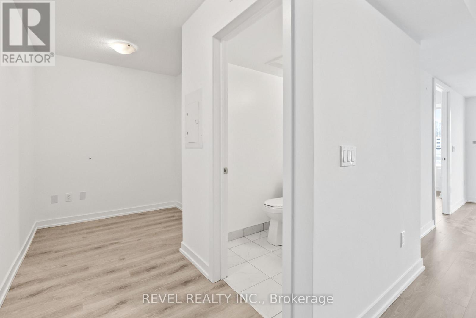
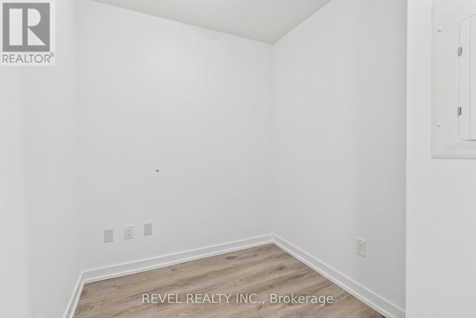
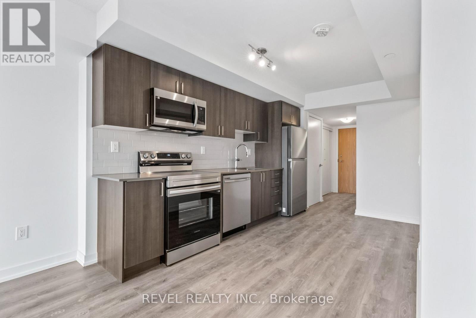
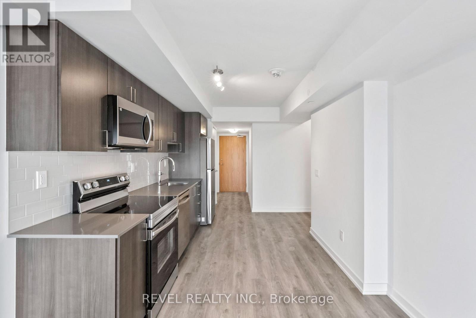
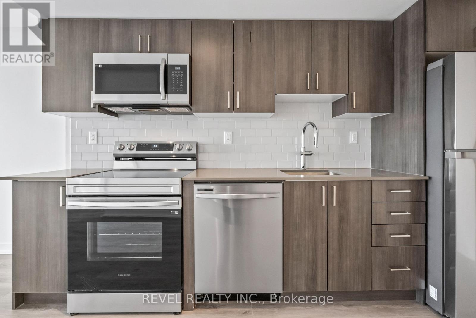
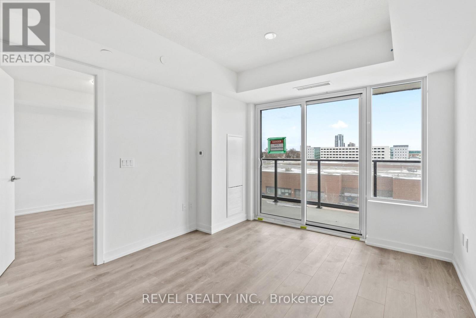
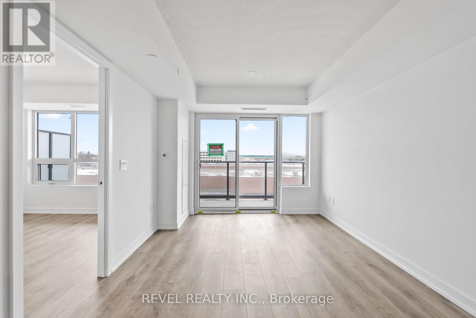
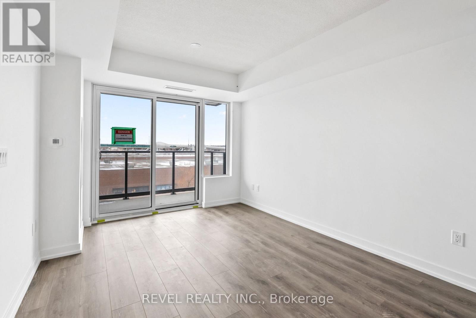
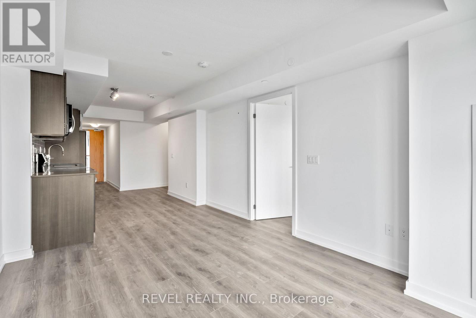
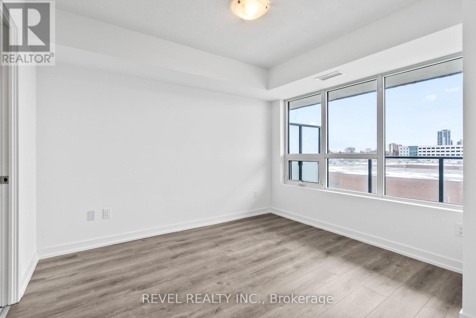
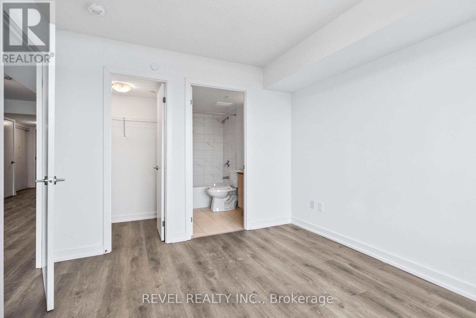
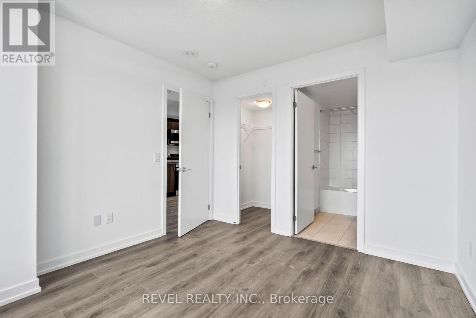
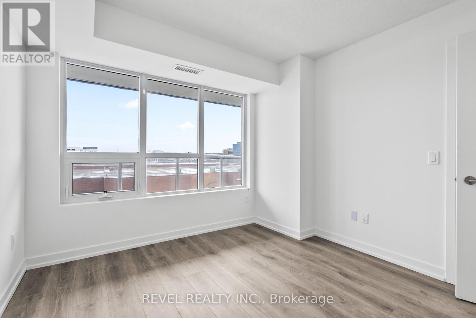
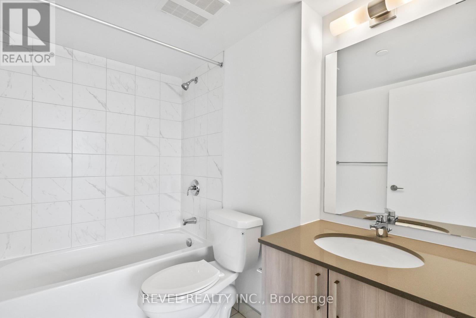
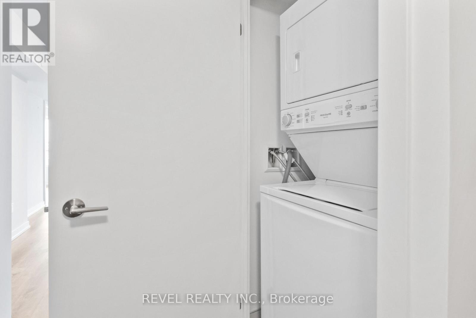
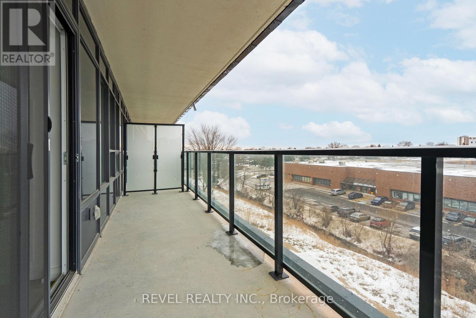
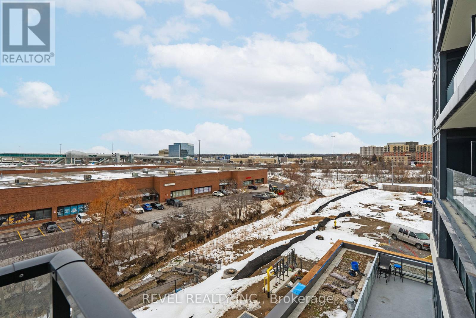
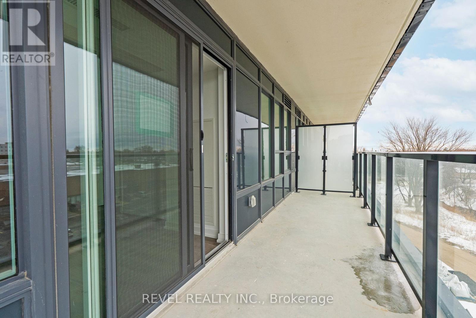
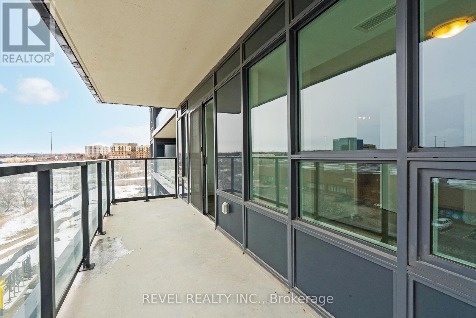
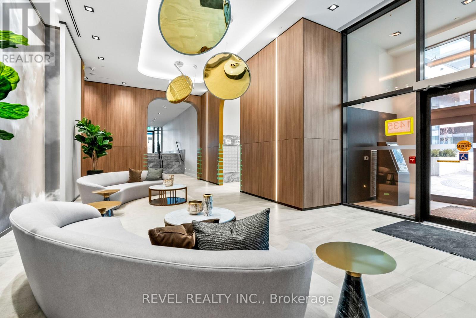
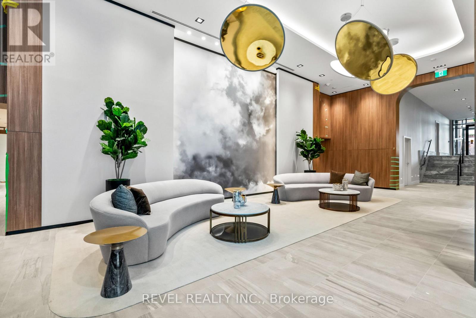
Experience contemporary urban living in this bright and spacious 1-bedroom + den, 2-bathroom condo, offering a stylish design and functionality. With a coveted west-facing exposure, enjoy breathtaking sunsets and an abundance of natural light throughout the day. The thoughtfully designed layout features a versatile den, perfect for a home office. Enjoy the convenience of in-suite laundry and included parking, while a 24-hour concierge ensures security and peace of mind. Take advantage of premium building amenities, including a gym, yoga room, and party room. Ideally located near shops, dining, public transit, and essential services, this condo offers the perfect balance of comfort and convenience. Don't miss out on this exceptional opportunity! (id:49269)
Property Details
| MLS® Number | E14089490 |
| Property Type | Single Family |
| Community Name | Bay Ridges |
| Community Features | Pets Allowed With Restrictions |
| Features | Balcony, In Suite Laundry |
| Parking Space Total | 1 |
Building
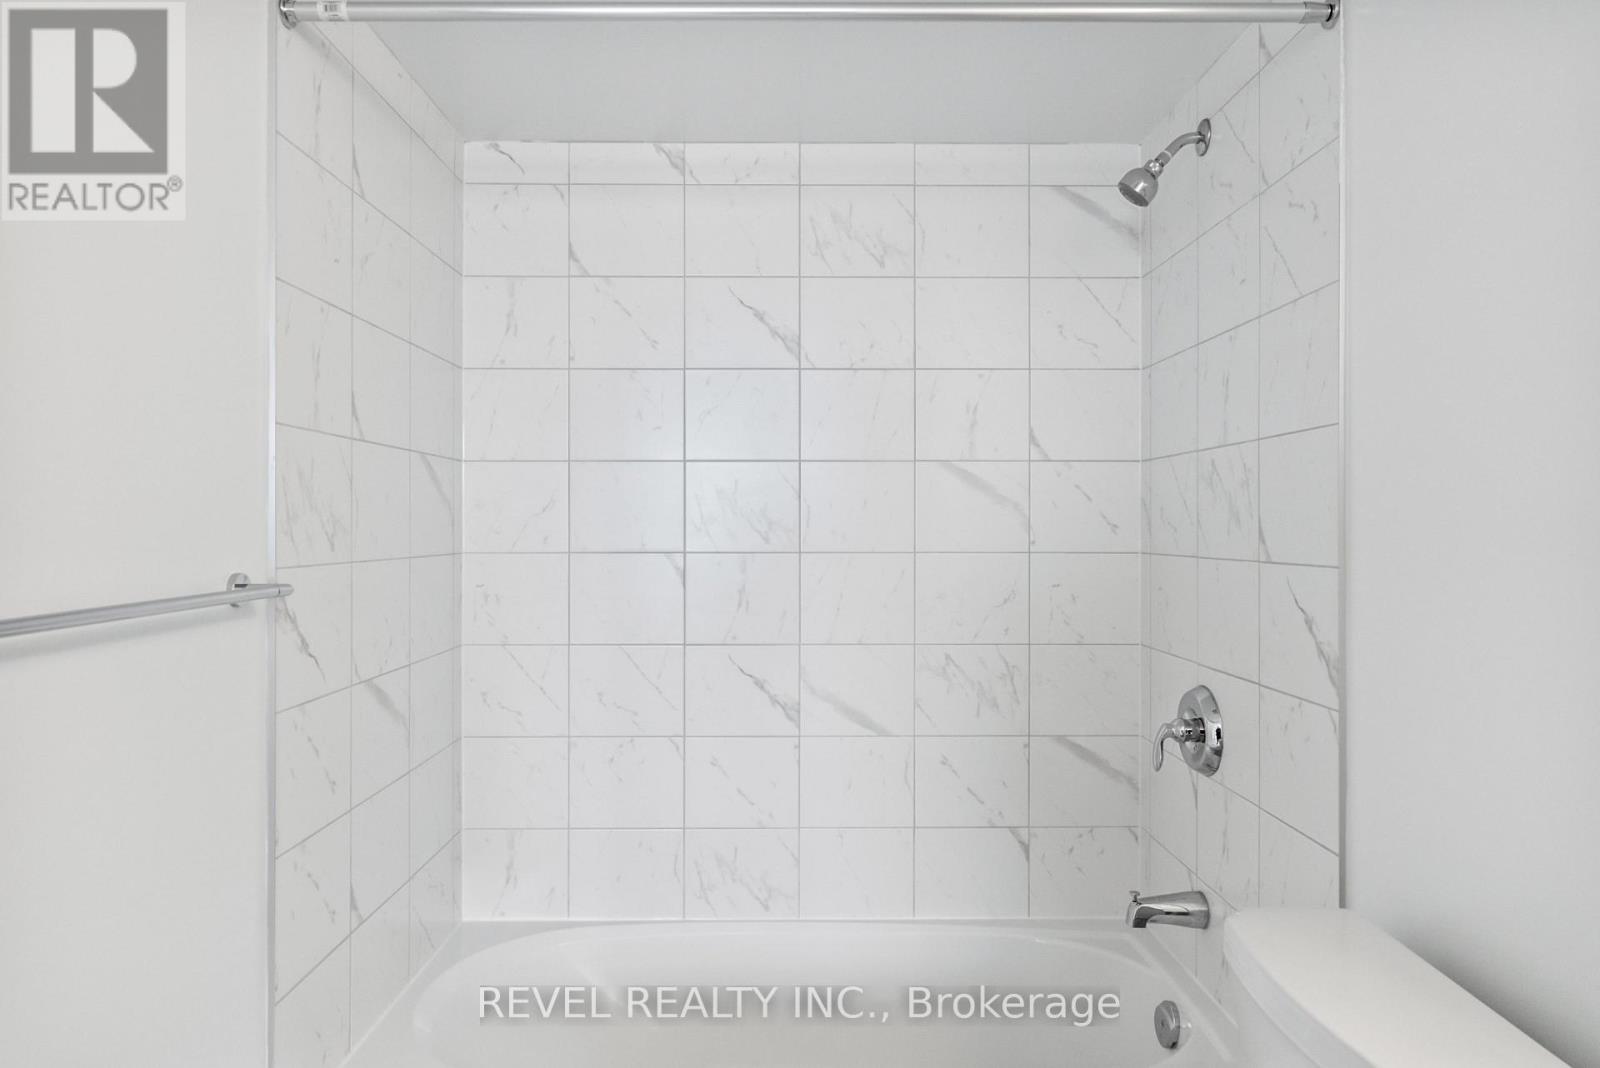
| Bathroom Total | 2 |
| Bedrooms Above Ground | 1 |
| Bedrooms Below Ground | 1 |
| Bedrooms Total | 2 |
| Age | New Building |
| Appliances | All |
| Basement Type | None |
| Cooling Type | Central Air Conditioning |
| Exterior Finish | Concrete |
| Flooring Type | Laminate |
| Half Bath Total | 1 |
| Heating Fuel | Natural Gas |
| Heating Type | Forced Air |
| Size Interior | 600 - 699 Sqft |
| Type | Apartment |
Parking
| Underground | |
| Garage |
Land
| Acreage | No |
Rooms
| Level | Type | Length | Width | Dimensions |
|---|---|---|---|---|
| Main Level | Kitchen | 6.4618 m | 3.109 m | 6.4618 m x 3.109 m |
| Main Level | Living Room | 6.4618 m | 3.109 m | 6.4618 m x 3.109 m |
| Main Level | Dining Room | 6.4618 m | 3.109 m | 6.4618 m x 3.109 m |
| Main Level | Primary Bedroom | 2.3774 m | 2.1336 m | 2.3774 m x 2.1336 m |
| Main Level | Den | Measurements not available |
Contact Us
Contact us for more information

The trademarks REALTOR®, REALTORS®, and the REALTOR® logo are controlled by The Canadian Real Estate Association (CREA) and identify real estate professionals who are members of CREA. The trademarks MLS®, Multiple Listing Service® and the associated logos are owned by The Canadian Real Estate Association (CREA) and identify the quality of services provided by real estate professionals who are members of CREA. The trademark DDF® is owned by The Canadian Real Estate Association (CREA) and identifies CREA's Data Distribution Facility (DDF®)
October 28 2026 11:32:01
Toronto Regional Real Estate Board
Revel Realty Inc.