
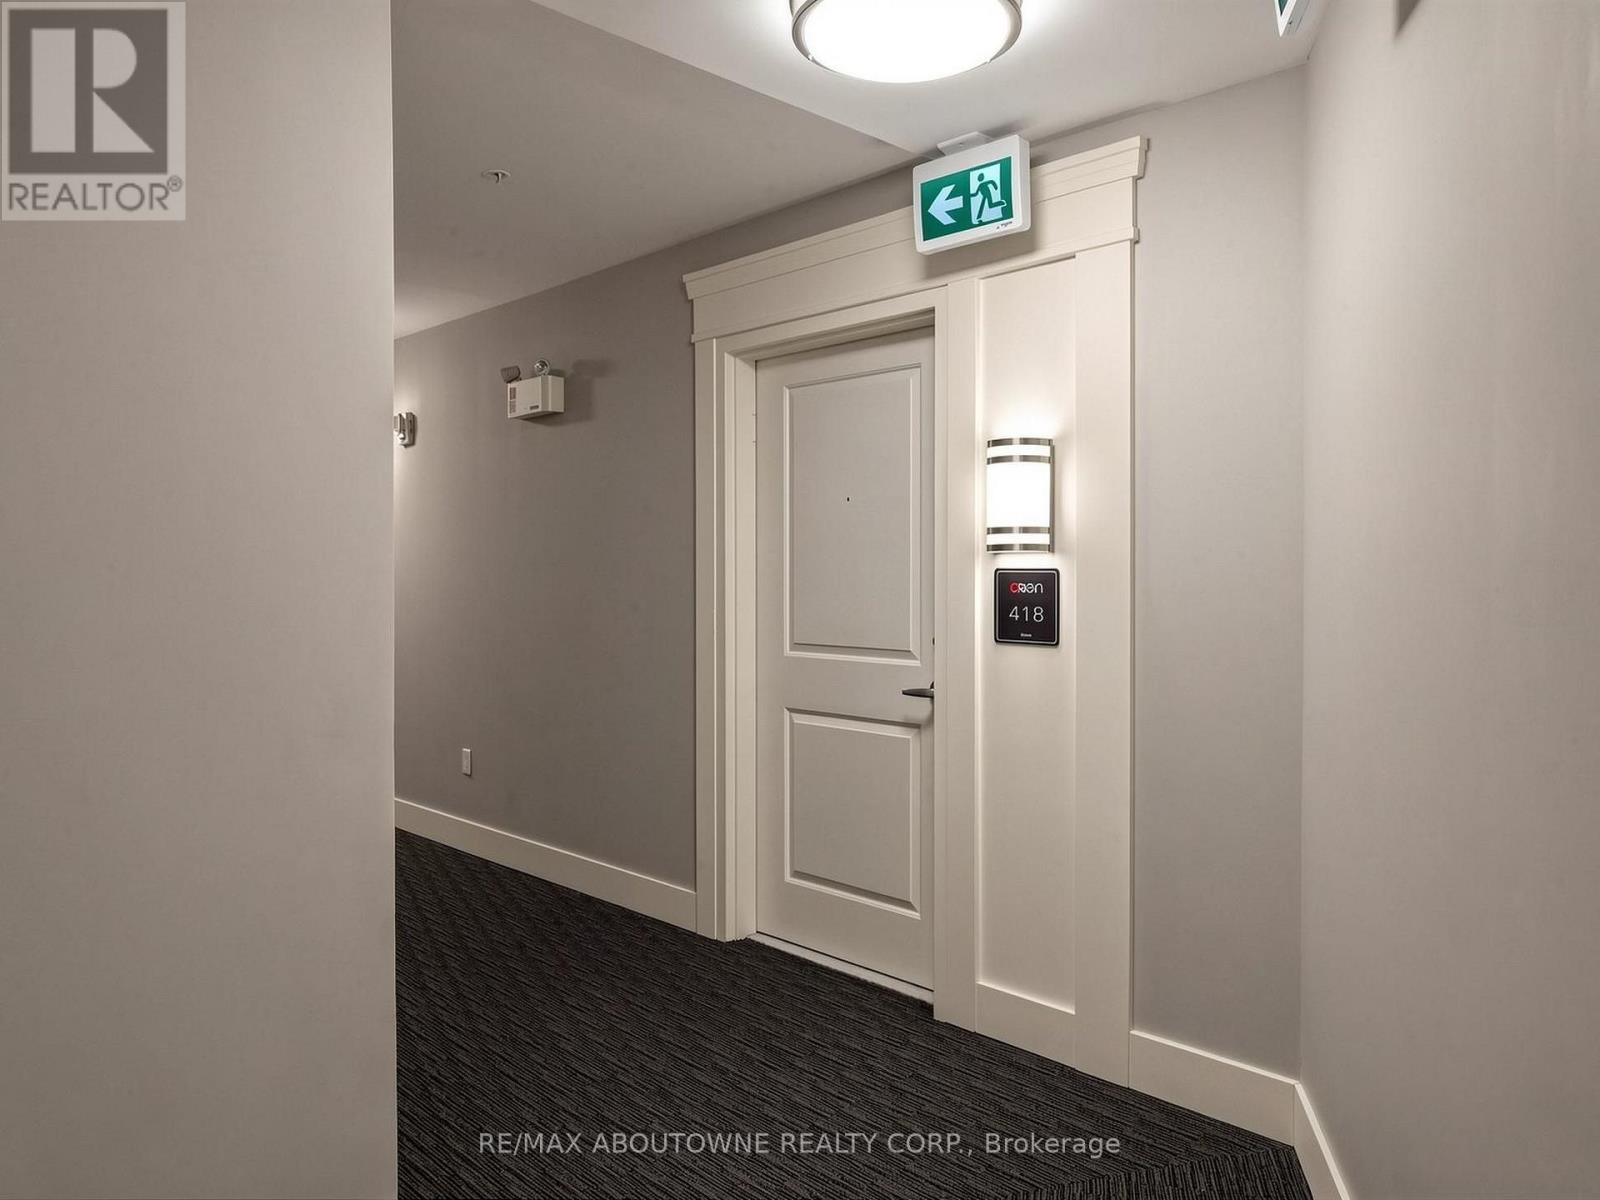
418 - 630 Sauve Street Milton, Ontario L9T 9A6

$560,000Maintenance, Common Area Maintenance, Insurance, Water, Parking
$470 Monthly
Maintenance, Common Area Maintenance, Insurance, Water, Parking
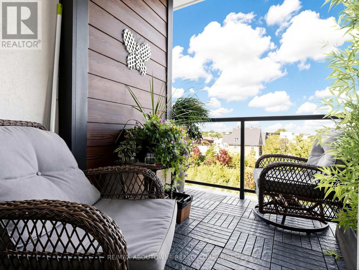
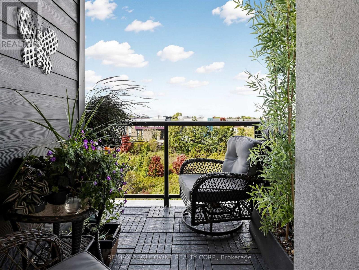
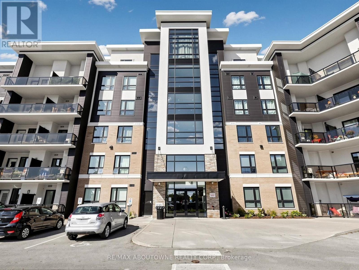
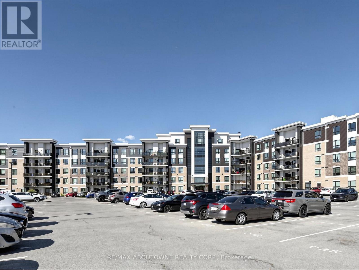
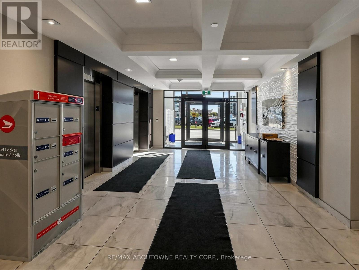
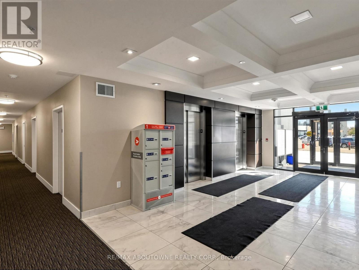
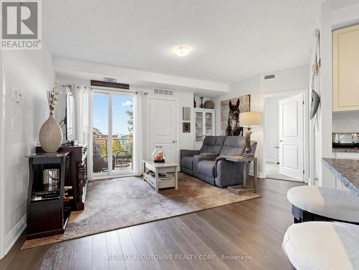
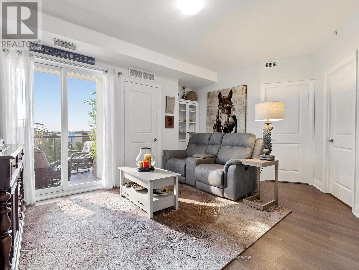
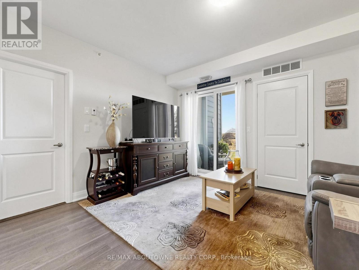
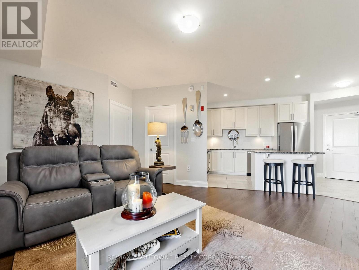
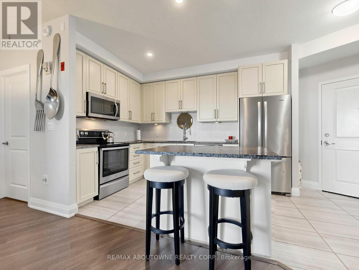
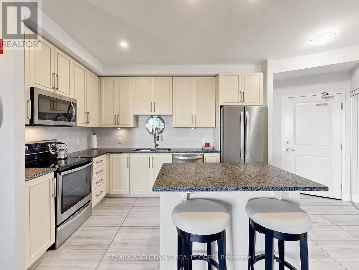
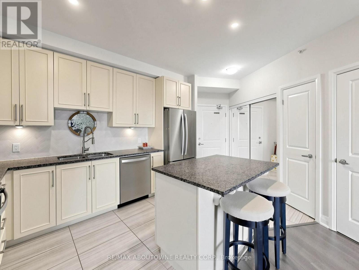
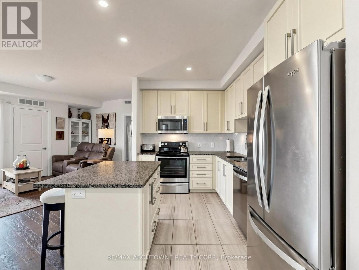
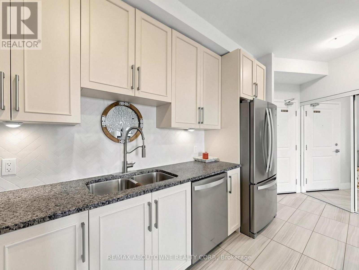
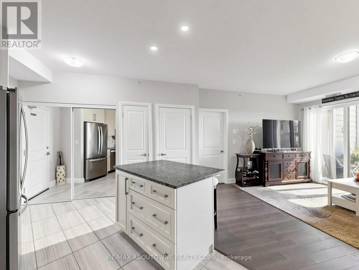
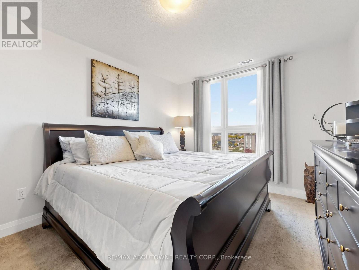
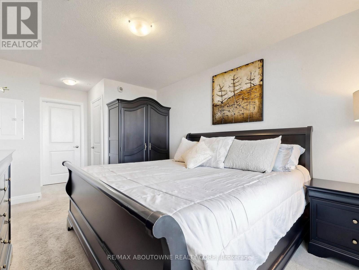
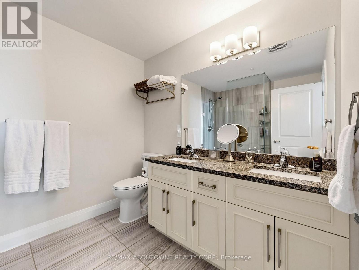
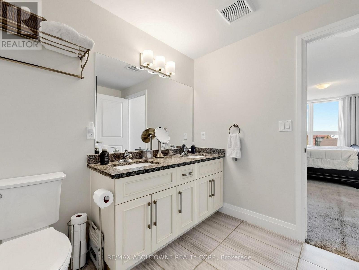
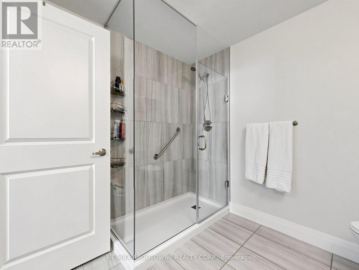
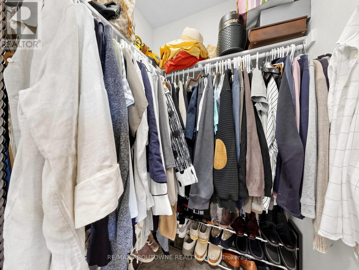
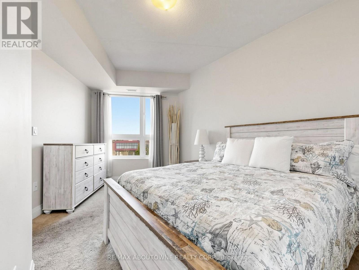
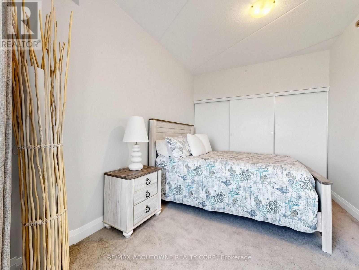
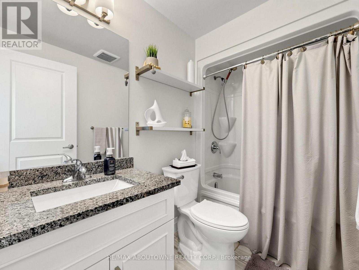
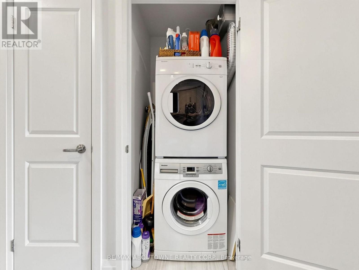
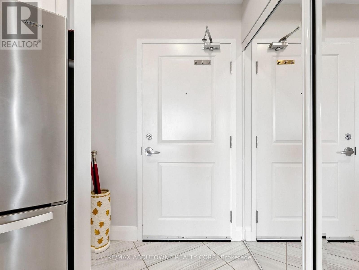
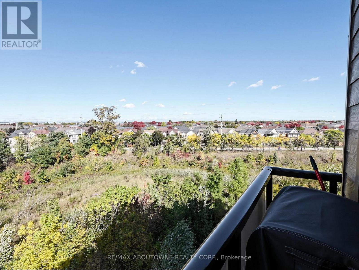
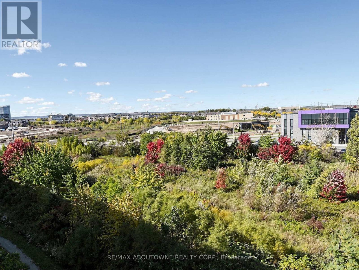
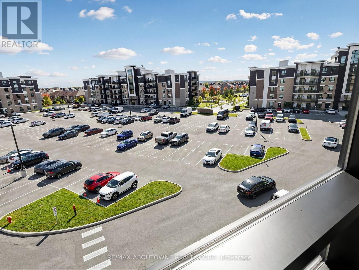
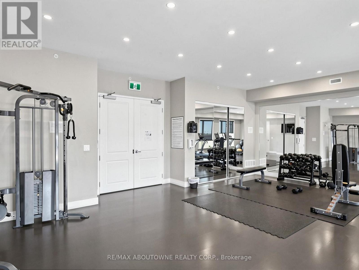
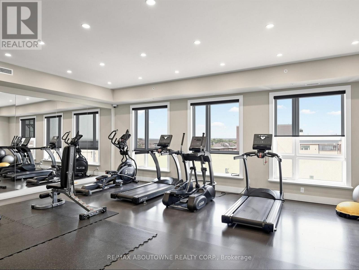
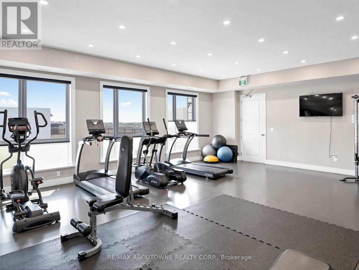
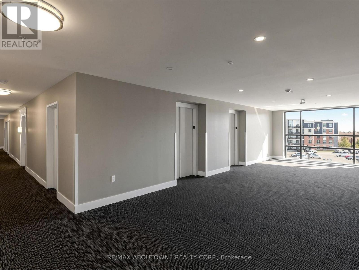
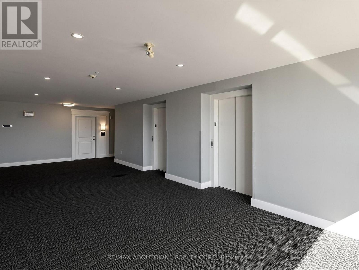
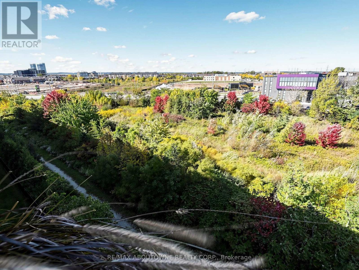
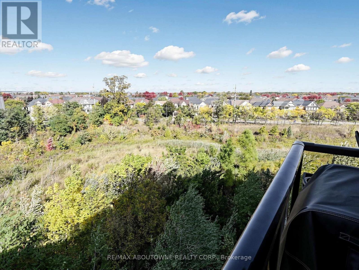
$470 MonthlyRarely offered private retreat at Origin Condos in the heart of Beaty! This bright 943 sq ft, 2-bedroom, 2-bathroom suite on the 4th floor overlooks lush, treed green space with no neighbours facing or beside your private east-facing balcony, perfect for morning coffee. Inside, 9 ft ceilings, pot lights and vinyl flooring flow through an open-concept living and dining area with a walk-out to the balcony. The kitchen features upgraded cabinets, granite counters, a pantry and stainless steel appliances. The primary bedroom offers a walk-in closet and an ensuite with a double vanity and shower; the second bath has a full tub. Granite counters and upgraded toilets in both baths, plus in-suite laundry. Includes owned underground parking and a storage locker conveniently on the main floor. The building offers two gyms, a party room, BBQ area and rooftop terrace. Steps to Irma Coulson Public School, parks and shopping, with quick access to Derry Rd, Hwys 401 & 407 and Milton GO. Vacant possession. (id:49269)
Property Details
| MLS® Number | W13875242 |
| Property Type | Single Family |
| Community Name | 1023 - BE Beaty |
| Amenities Near By | Park, Public Transit, Schools |
| Community Features | Pets Allowed With Restrictions, School Bus |
| Equipment Type | Water Heater |
| Features | Wooded Area, Elevator, Balcony, In Suite Laundry |
| Parking Space Total | 1 |
| Rental Equipment Type | Water Heater |
Building
| Bathroom Total | 2 |
| Bedrooms Above Ground | 2 |
| Bedrooms Total | 2 |
| Age | 6 To 10 Years |
| Amenities | Exercise Centre, Party Room, Storage - Locker |
| Basement Type | None |
| Cooling Type | Central Air Conditioning |
| Exterior Finish | Brick, Concrete |
| Fire Protection | Smoke Detectors |
| Flooring Type | Vinyl |
| Heating Fuel | Natural Gas |
| Heating Type | Forced Air |
| Size Interior | 900 - 999 Sqft |
| Type | Apartment |
Parking
| Underground | |
| Garage |
Land
| Acreage | No |
| Land Amenities | Park, Public Transit, Schools |
| Zoning Description | Rhd*96 |
Rooms
| Level | Type | Length | Width | Dimensions |
|---|---|---|---|---|
| Flat | Primary Bedroom | 4.08 m | 3.17 m | 4.08 m x 3.17 m |
| Flat | Bedroom 2 | 4.6 m | 2.81 m | 4.6 m x 2.81 m |
| Flat | Kitchen | 3.69 m | 2.4 m | 3.69 m x 2.4 m |
| Flat | Living Room | 4.97 m | 4.58 m | 4.97 m x 4.58 m |
| Flat | Dining Room | 4.97 m | 4.58 m | 4.97 m x 4.58 m |
https://www.realtor.ca/real-estate/30379617/418-630-sauve-street-milton-be-beaty-1023-be-beaty
Contact Us
Contact us for more information

The trademarks REALTOR®, REALTORS®, and the REALTOR® logo are controlled by The Canadian Real Estate Association (CREA) and identify real estate professionals who are members of CREA. The trademarks MLS®, Multiple Listing Service® and the associated logos are owned by The Canadian Real Estate Association (CREA) and identify the quality of services provided by real estate professionals who are members of CREA. The trademark DDF® is owned by The Canadian Real Estate Association (CREA) and identifies CREA's Data Distribution Facility (DDF®)
October 08 2026 02:06:38
Toronto Regional Real Estate Board
RE/MAX Aboutowne Realty Corp.