
418 Maple Street S Timmins, Ontario P4N 1Z8

$259,900
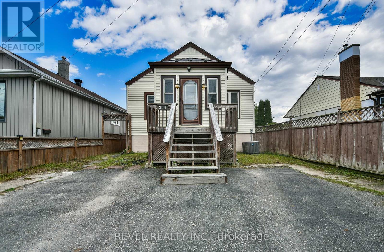
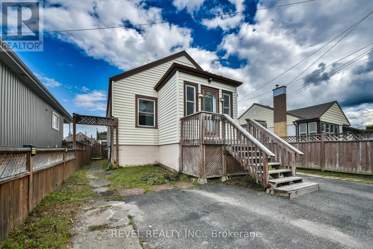
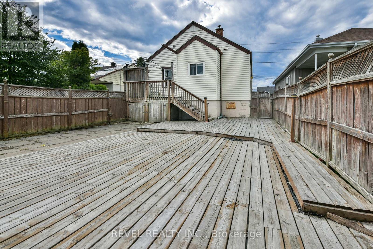
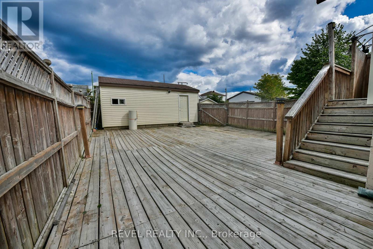
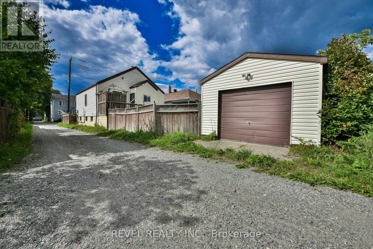
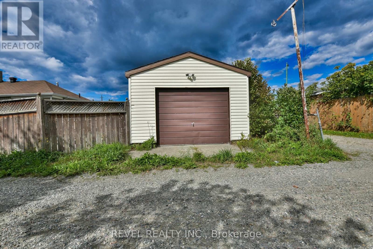
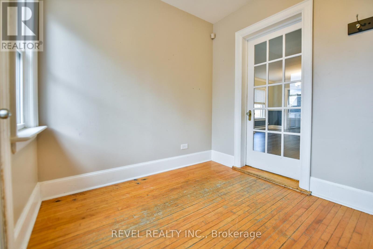
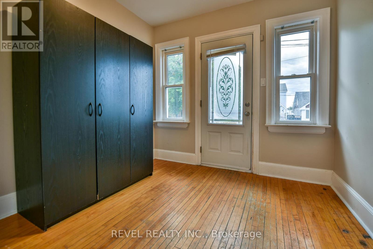
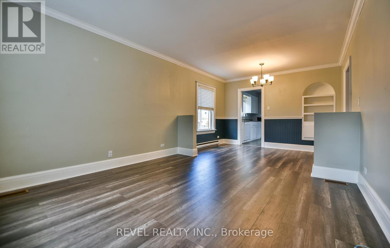
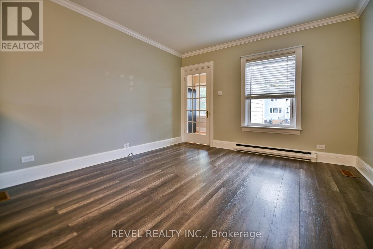
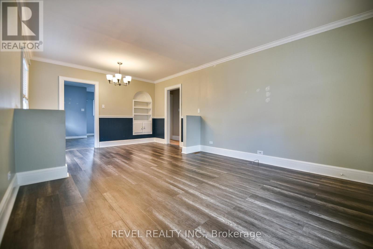
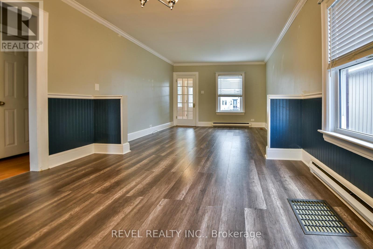
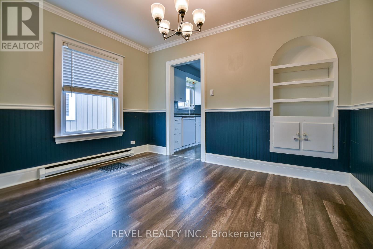
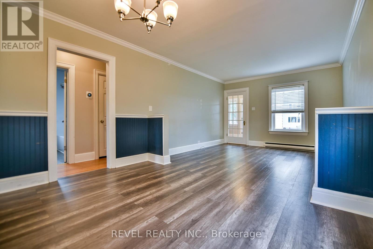
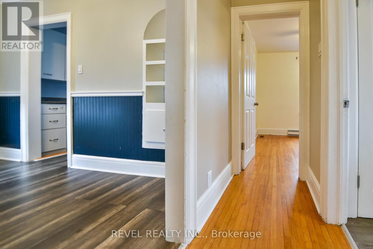
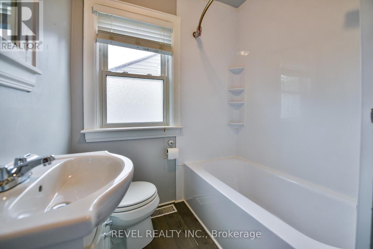
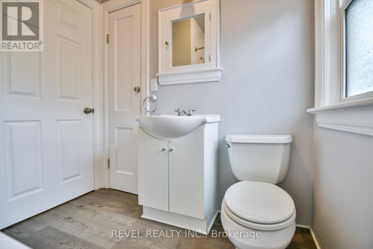
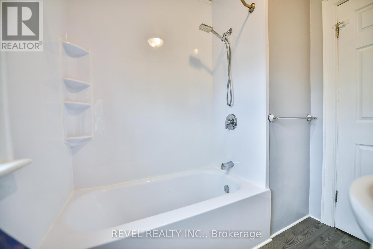
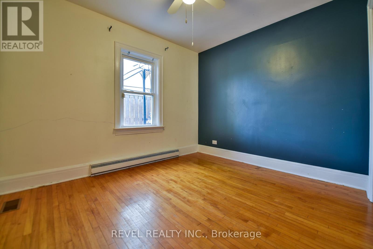
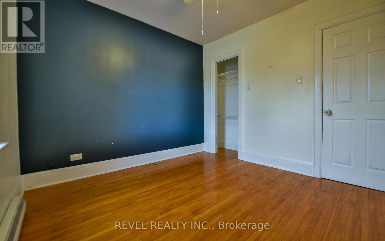
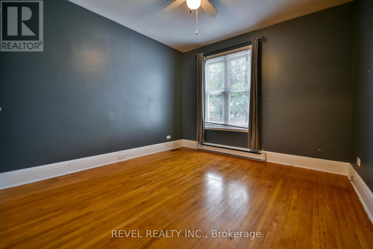
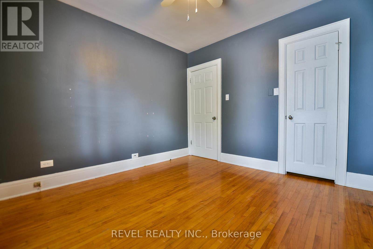
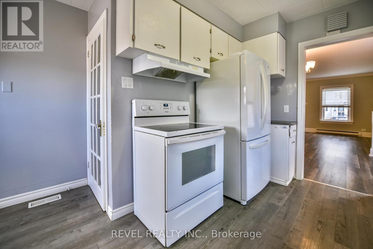
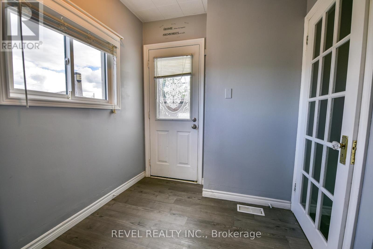
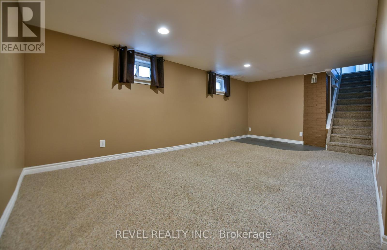
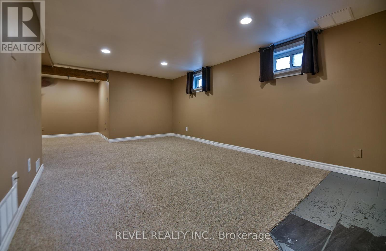
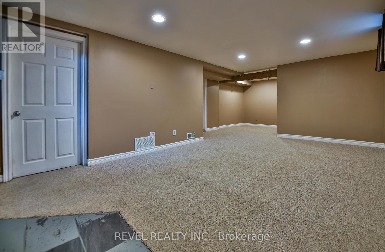
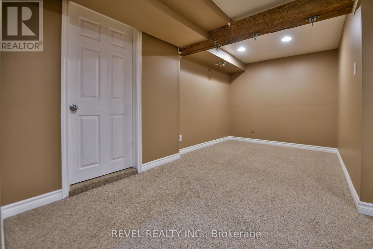
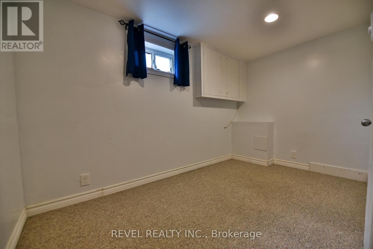
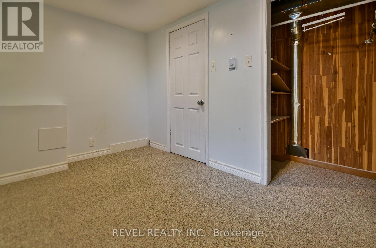
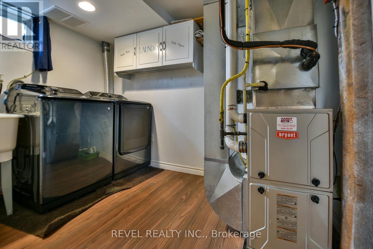
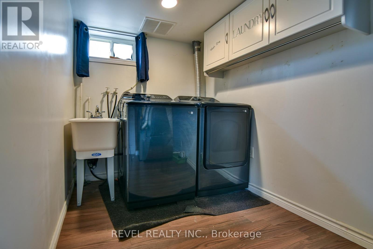
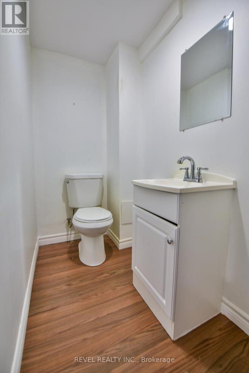
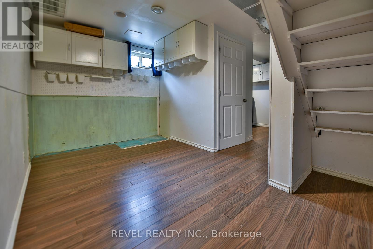
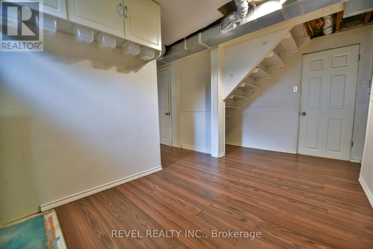
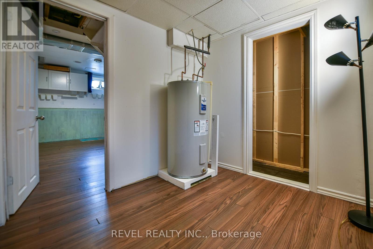
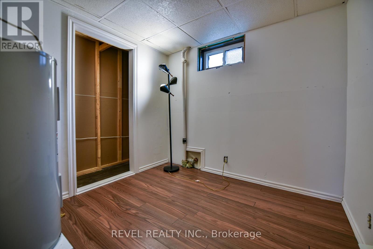
Tucked away on a quiet dead-end street, this 1938 home offers a comfortable layout, a great lot, and plenty of flexibility for its next owner. Set on a 30' x 112' lot with laneway access, the property combines the character of an older home with practical features that make everyday living easy. The 886 square foot main floor offers 2 bedrooms and a full washroom. Downstairs, the finished basement adds one bedroom, a powder room, valuable living space and provides the opportunity to create an additional bedroom, home office or can be used for additional storage. The outdoor space is equally practical, with a fully fenced yard, paved driveway and detached garage offering plenty of room for parking, storage and enjoying the warmer months. The metal roof is another great feature, providing durability and peace of mind. A low traffic street, a good-sized lot, a detached garage, and plenty of flexibility inside; this is a home with the practical features that are easy to appreciate. Add in the laneway access and quick possession, and there's a lot to like here. Come take a look and see what you can make of it. (id:49269)
Open House
This property has open houses!
5:00 pm
Ends at:7:00 pm
2:00 pm
Ends at:4:00 pm
Property Details
| MLS® Number | T13758696 |
| Property Type | Single Family |
| Community Name | TS - SE |
| Equipment Type | Water Heater, Air Conditioner |
| Parking Space Total | 3 |
| Rental Equipment Type | Water Heater, Air Conditioner |
Building
| Bathroom Total | 2 |
| Bedrooms Above Ground | 2 |
| Bedrooms Below Ground | 1 |
| Bedrooms Total | 3 |
| Appliances | Dishwasher, Dryer, Stove, Washer, Refrigerator |
| Architectural Style | Bungalow |
| Basement Type | Full |
| Construction Style Attachment | Detached |
| Cooling Type | Central Air Conditioning |
| Exterior Finish | Vinyl Siding |
| Foundation Type | Concrete |
| Half Bath Total | 1 |
| Heating Fuel | Electric, Natural Gas |
| Heating Type | Forced Air |
| Stories Total | 1 |
| Size Interior | 700 - 1,100 Sqft |
| Type | House |
| Utility Water | Municipal Water |
Parking
| Detached Garage | |
| Garage |
Land
| Acreage | No |
| Sewer | Sanitary Sewer |
| Size Depth | 112 Ft ,6 In |
| Size Frontage | 30 Ft |
| Size Irregular | 30 X 112.5 Ft |
| Size Total Text | 30 X 112.5 Ft |
| Zoning Description | Na-r3 |
Rooms
| Level | Type | Length | Width | Dimensions |
|---|---|---|---|---|
| Lower Level | Other | 2.3622 m | 2.3114 m | 2.3622 m x 2.3114 m |
| Lower Level | Other | 2.921 m | 2.2606 m | 2.921 m x 2.2606 m |
| Lower Level | Recreational, Games Room | 5.969 m | 3.3782 m | 5.969 m x 3.3782 m |
| Lower Level | Den | 2.3876 m | 2.286 m | 2.3876 m x 2.286 m |
| Lower Level | Bedroom 3 | 3.302 m | 2.0828 m | 3.302 m x 2.0828 m |
| Lower Level | Laundry Room | 2.9972 m | 1.8796 m | 2.9972 m x 1.8796 m |
| Main Level | Foyer | 2.7432 m | 2.2606 m | 2.7432 m x 2.2606 m |
| Main Level | Living Room | 3.5814 m | 3.4544 m | 3.5814 m x 3.4544 m |
| Main Level | Dining Room | 3.5814 m | 2.413 m | 3.5814 m x 2.413 m |
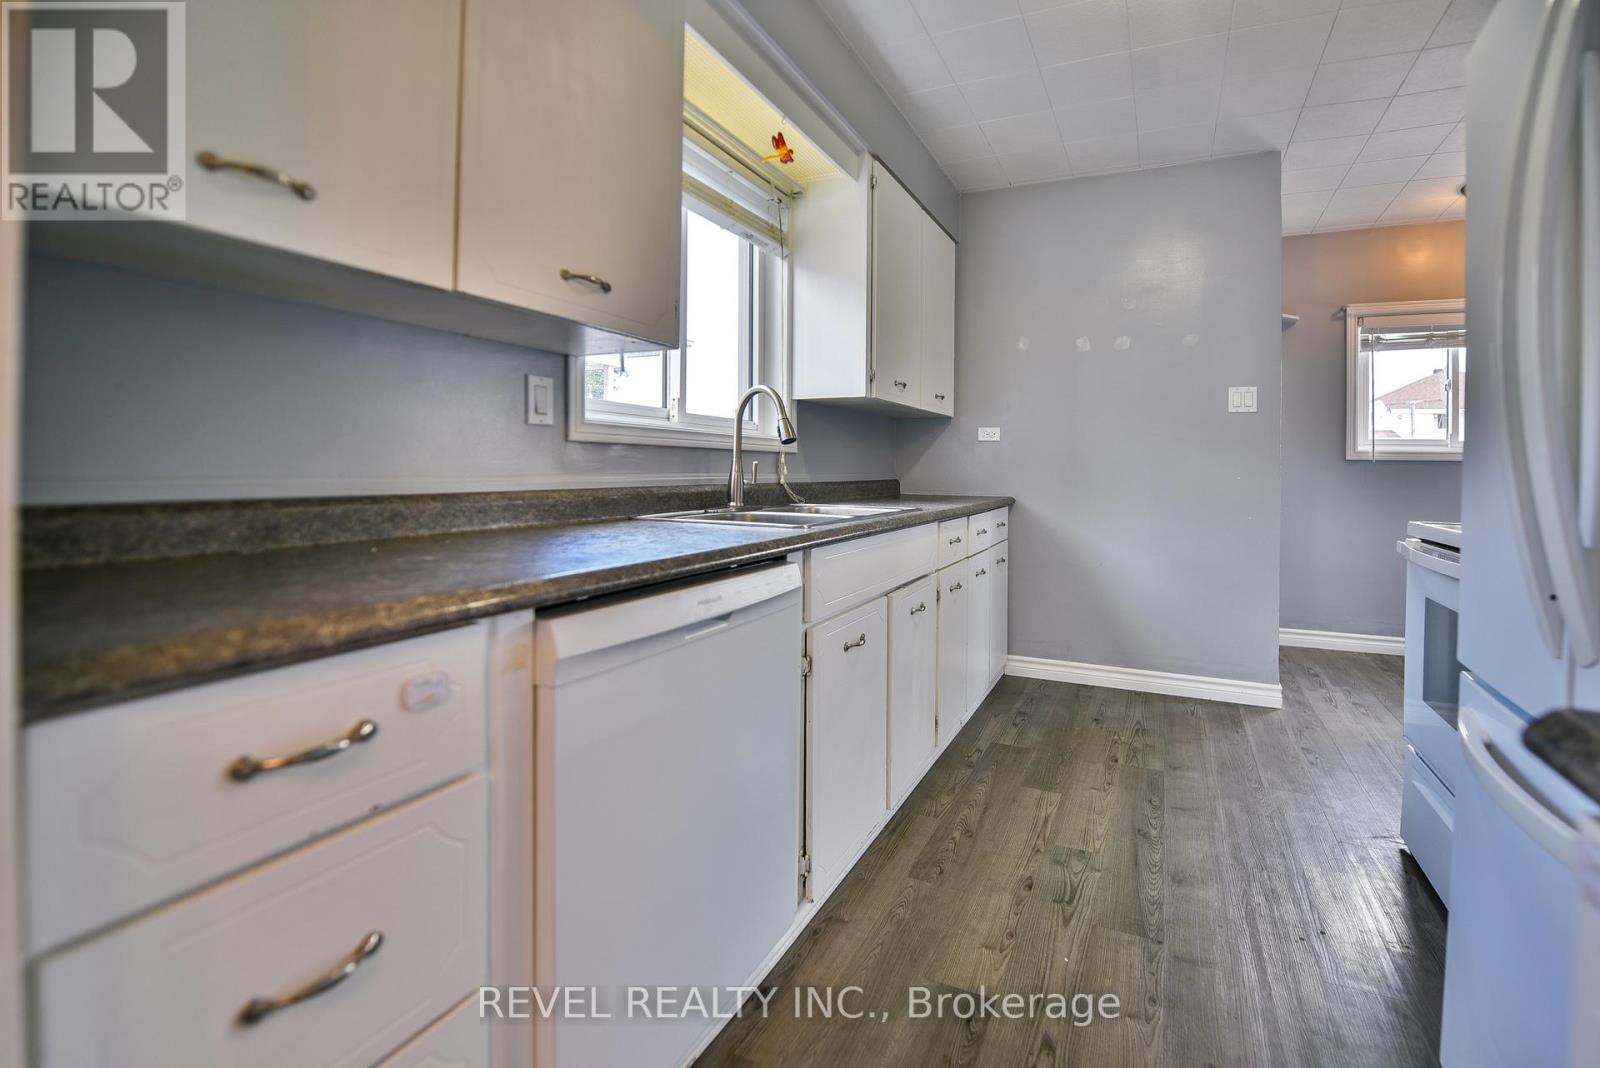
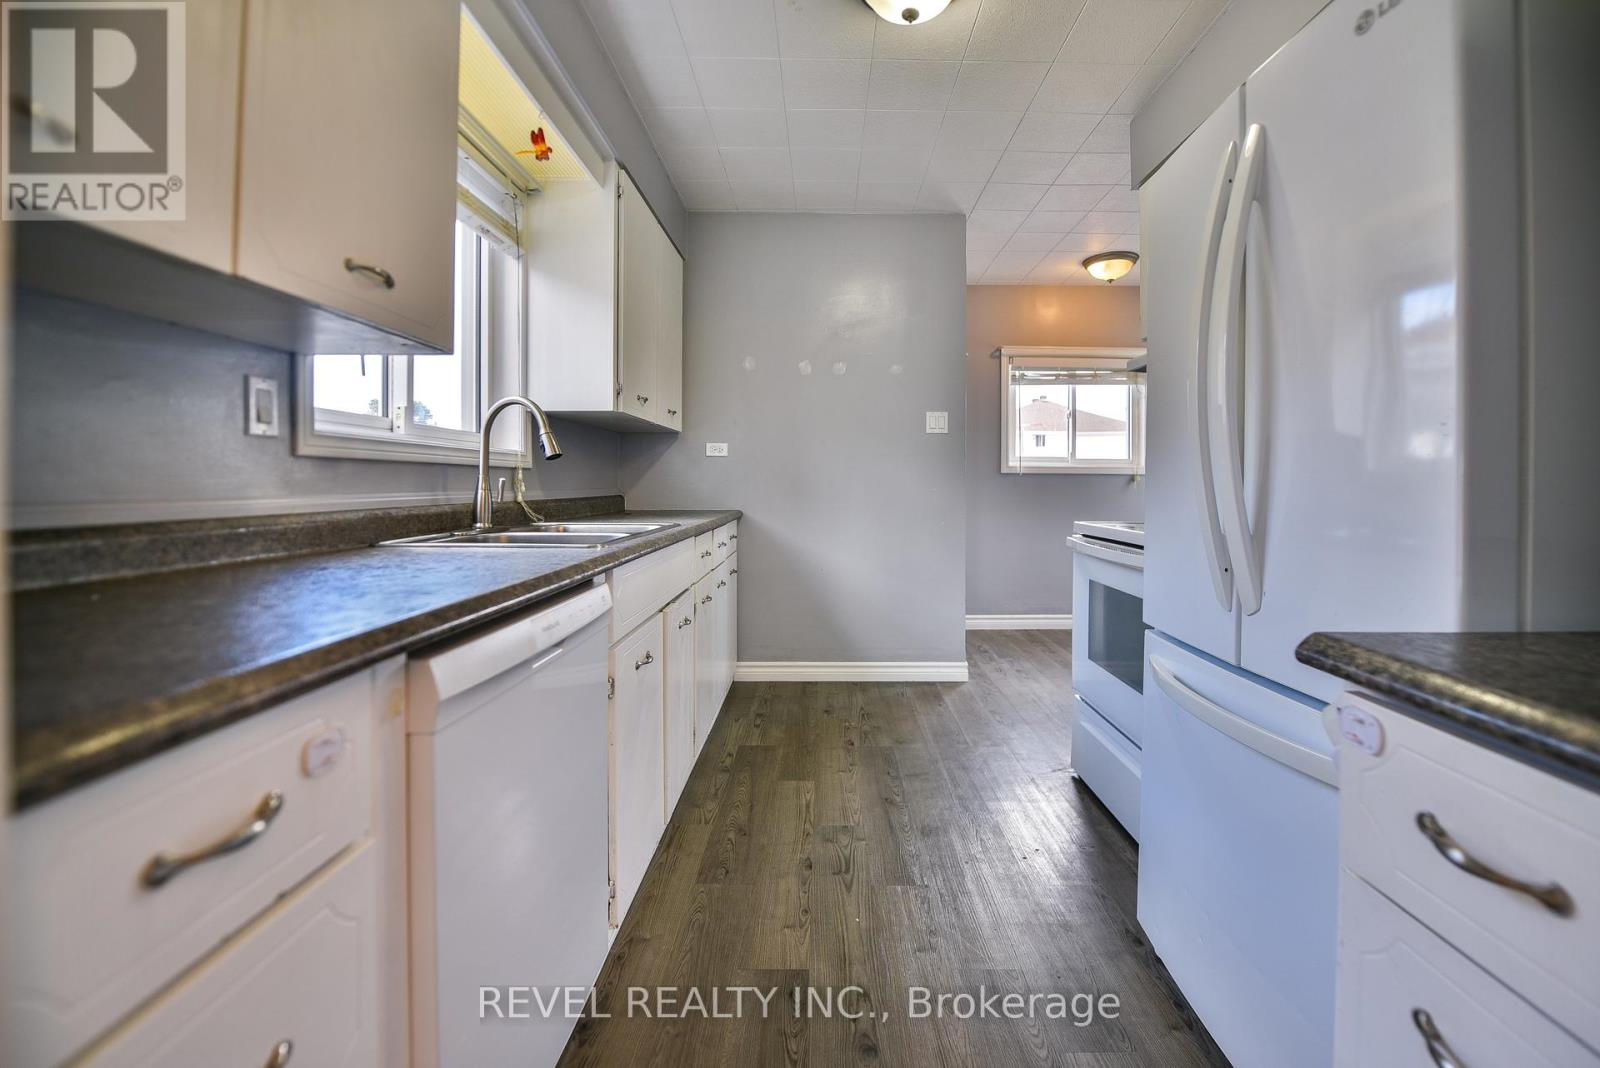
| Main Level | Kitchen | 3.1242 m | 2.6924 m | 3.1242 m x 2.6924 m |
| Main Level | Bedroom | 3.175 m | 3.0988 m | 3.175 m x 3.0988 m |
| Main Level | Bedroom 2 | 3.2004 m | 2.8956 m | 3.2004 m x 2.8956 m |
Utilities
| Cable | Installed |
| Electricity | Installed |
| Sewer | Installed |
https://www.realtor.ca/real-estate/30250592/418-maple-street-s-timmins-ts-se-ts-se
Contact Us
Contact us for more information

The trademarks REALTOR®, REALTORS®, and the REALTOR® logo are controlled by The Canadian Real Estate Association (CREA) and identify real estate professionals who are members of CREA. The trademarks MLS®, Multiple Listing Service® and the associated logos are owned by The Canadian Real Estate Association (CREA) and identify the quality of services provided by real estate professionals who are members of CREA. The trademark DDF® is owned by The Canadian Real Estate Association (CREA) and identifies CREA's Data Distribution Facility (DDF®)
September 09 2026 01:51:26
Timmins Cochrane & Timiskaming District Association of REALTORS®
Revel Realty Inc.