
418 Wilson Road Centre Hastings, Ontario K0K 3E0

$3,500 Monthly
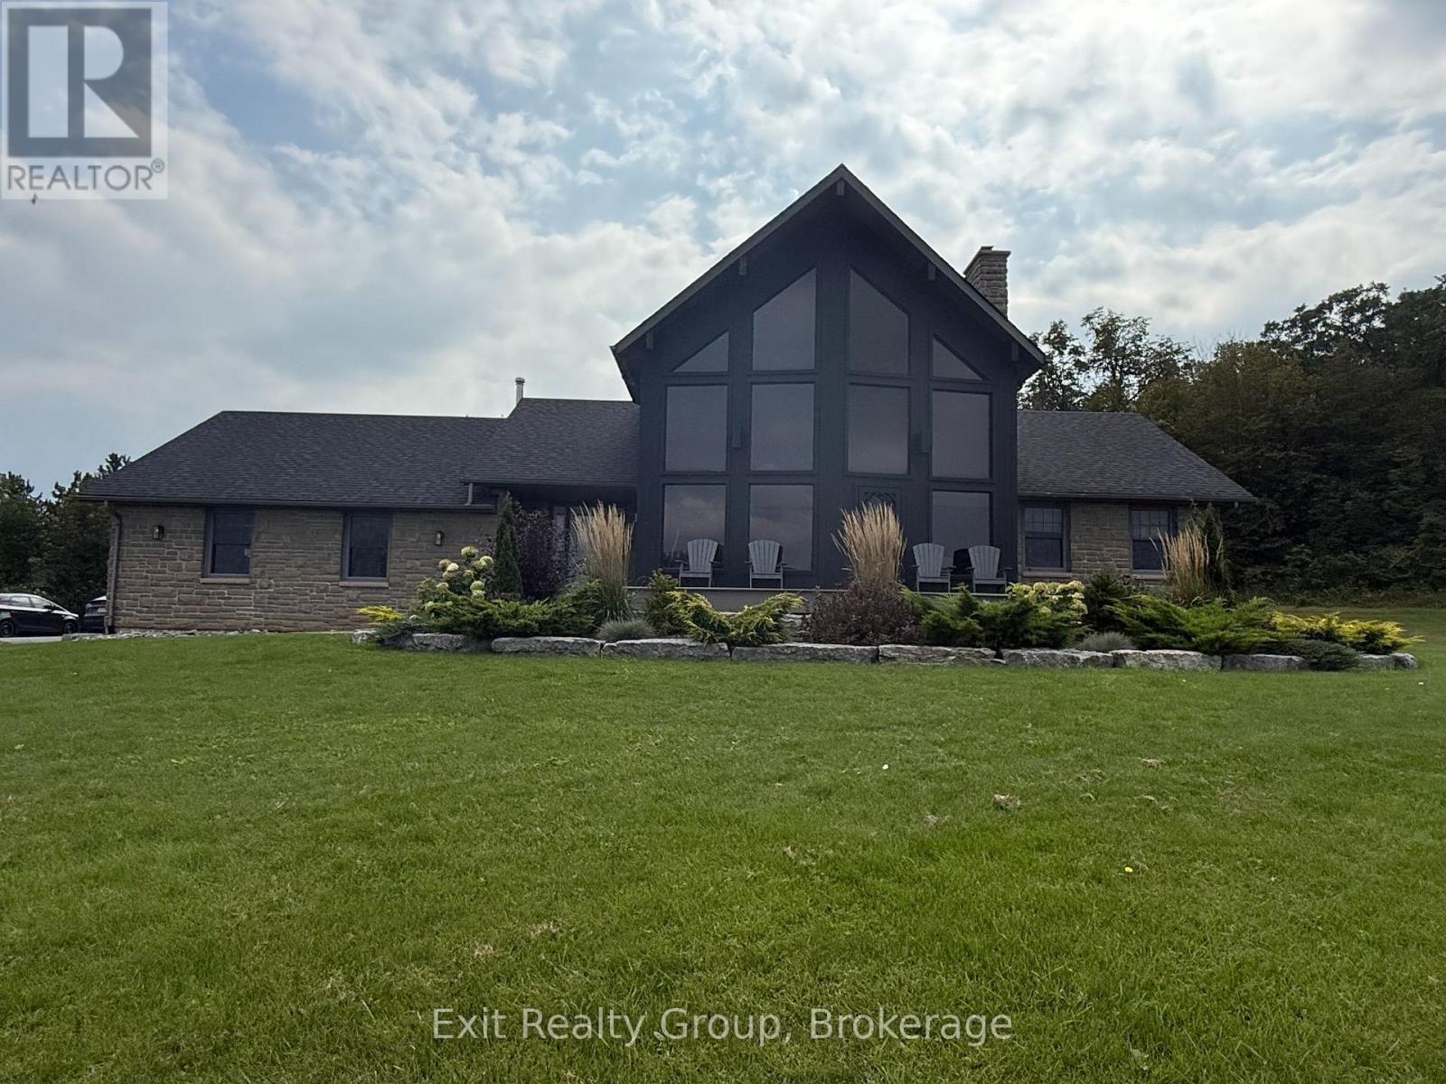
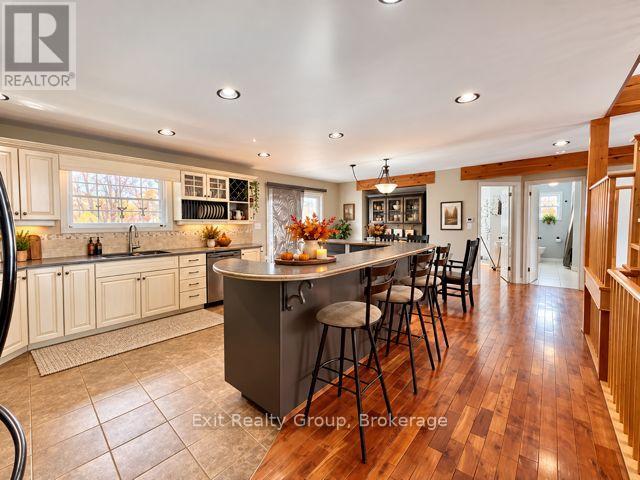
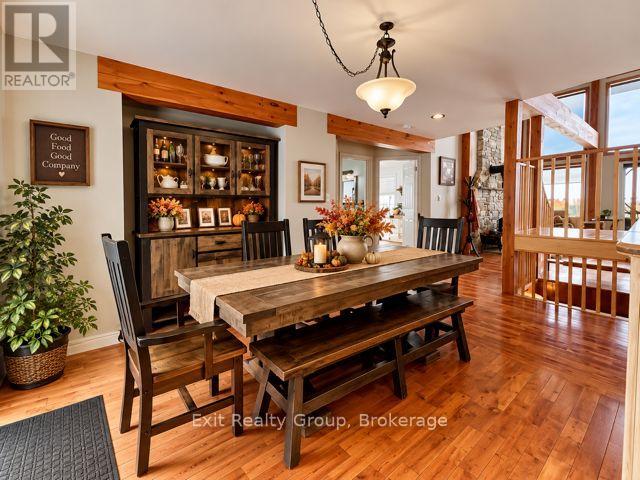
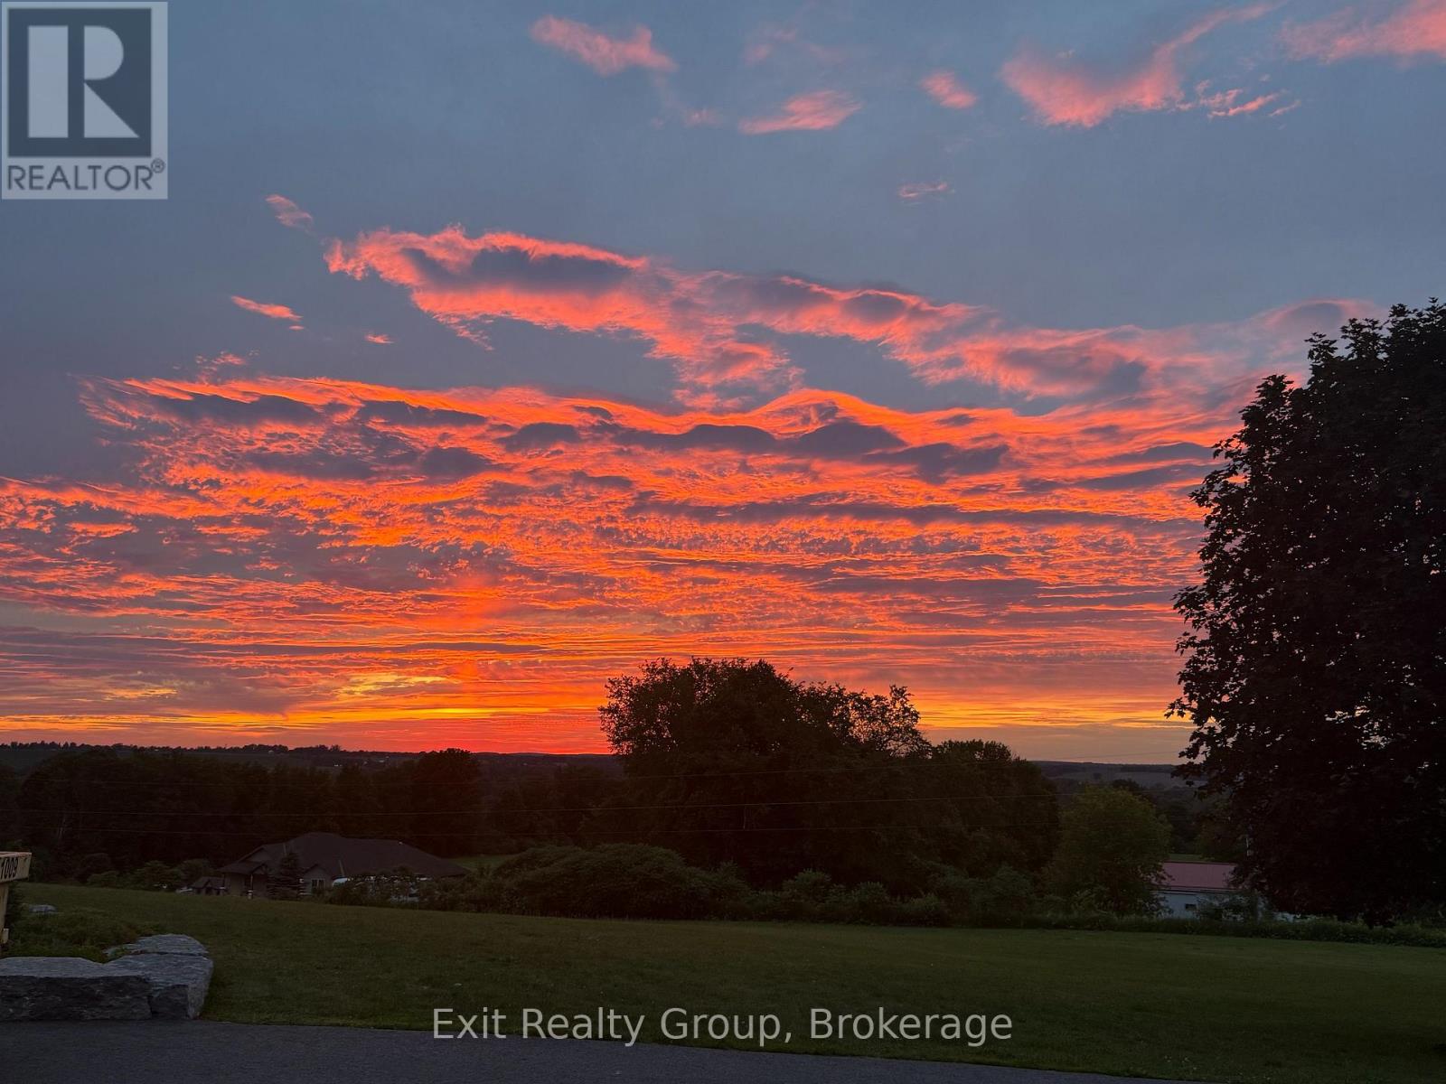
FOR LEASE - $3,500/MONTH. Imagine calling this beautiful country property home. Set on 12.25 acres just 15 minutes north of Belleville, this impressive home offers 5 bedrooms, 3 bathrooms and over 3,350 sq. ft. of finished living space - plus incredible views, privacy, a heated double garage and so much room to enjoy. $3,500/month + utilities. Tenant responsible for hydro, heat, snow removal, lawn maintenance. Some photos have been virtually staged to help you imagine the possibilities. A home like this is meant to be lived in and enjoyed. (id:49269)
Property Details
| MLS® Number | X13782918 |
| Property Type | Single Family |
| Community Name | Centre Hastings |
| Features | Irregular Lot Size, Carpet Free |
| Parking Space Total | 8 |
| Structure | Deck, Patio(s) |
Building
| Bathroom Total | 3 |
| Bedrooms Above Ground | 2 |
| Bedrooms Below Ground | 2 |
| Bedrooms Total | 4 |
| Age | 16 To 30 Years |
| Appliances | Garage Door Opener Remote(s), All |
| Basement Development | Finished |
| Basement Features | Walk-up |
| Basement Type | Full, N/a (finished), N/a |
| Construction Style Attachment | Detached |
| Cooling Type | Central Air Conditioning |
| Exterior Finish | Stone, Wood |
| Fireplace Present | Yes |
| Fireplace Type | Woodstove |
| Foundation Type | Block |
| Heating Fuel | Oil |
| Heating Type | Forced Air, Radiant Heat |
| Stories Total | 2 |
| Size Interior | 1,500 - 2,000 Sqft |
| Type | House |
| Utility Water | Drilled Well |
Parking
| Attached Garage | |
| Garage |
Land
| Acreage | Yes |
| Landscape Features | Landscaped |
| Sewer | Septic System |
| Size Depth | 716 Ft ,9 In |
| Size Frontage | 1125 Ft ,1 In |
| Size Irregular | 1125.1 X 716.8 Ft ; Lot Size Irregular-see Realtor Remarks |
| Size Total Text | 1125.1 X 716.8 Ft ; Lot Size Irregular-see Realtor Remarks|10 - 24.99 Acres |
Rooms
| Level | Type | Length | Width | Dimensions |
|---|---|---|---|---|
| Second Level | Primary Bedroom | 6.01 m | 4.88 m | 6.01 m x 4.88 m |
| Second Level | Bathroom | 3.85 m | 1.99 m | 3.85 m x 1.99 m |
| Basement | Family Room | 6.99 m | 6.05 m | 6.99 m x 6.05 m |
| Basement | Games Room | 10.04 m | 4.63 m | 10.04 m x 4.63 m |
| Basement | Bedroom | 4.6 m | 2.85 m | 4.6 m x 2.85 m |
| Basement | Bedroom | 4.6 m | 4.14 m | 4.6 m x 4.14 m |
| Basement | Bathroom | 2.95 m | 1.84 m | 2.95 m x 1.84 m |
| Ground Level | Foyer | 3.14 m | 2.15 m | 3.14 m x 2.15 m |
| Ground Level | Living Room | 6.95 m | 6.59 m | 6.95 m x 6.59 m |
| Ground Level | Dining Room | 4.88 m | 3.45 m | 4.88 m x 3.45 m |
| Ground Level | Kitchen | 4.88 m | 4.22 m | 4.88 m x 4.22 m |
| Ground Level | Laundry Room | 4.54 m | 3.14 m | 4.54 m x 3.14 m |
| Ground Level | Bedroom | 4.71 m | 3.53 m | 4.71 m x 3.53 m |
| Ground Level | Bedroom | 3.98 m | 3.24 m | 3.98 m x 3.24 m |
| Ground Level | Bathroom | 3.9 m | 2.05 m | 3.9 m x 2.05 m |
Utilities
| Cable | Installed |
| Electricity | Installed |
https://www.realtor.ca/real-estate/30277469/418-wilson-road-centre-hastings-centre-hastings
Contact Us
Contact us for more information

The trademarks REALTOR®, REALTORS®, and the REALTOR® logo are controlled by The Canadian Real Estate Association (CREA) and identify real estate professionals who are members of CREA. The trademarks MLS®, Multiple Listing Service® and the associated logos are owned by The Canadian Real Estate Association (CREA) and identify the quality of services provided by real estate professionals who are members of CREA. The trademark DDF® is owned by The Canadian Real Estate Association (CREA) and identifies CREA's Data Distribution Facility (DDF®)
September 14 2026 10:19:40
Central Lakes Association of REALTORS®
Exit Realty Group