
419 Viceroy Road North Bay, Ontario P1B 8G4

$1,349,000
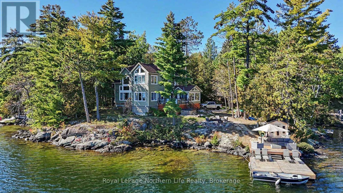
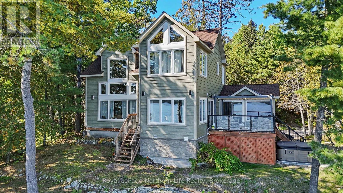
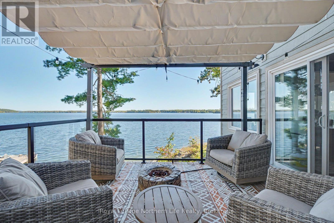
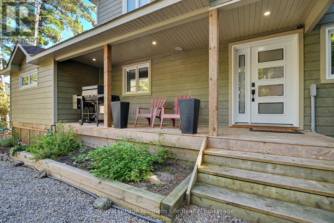
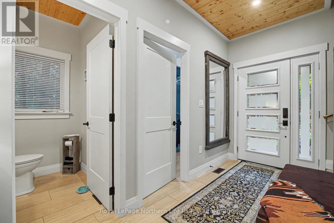
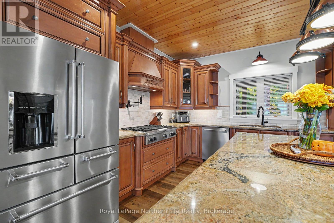
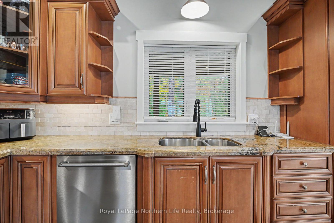
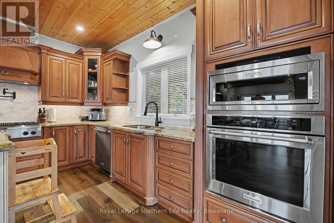
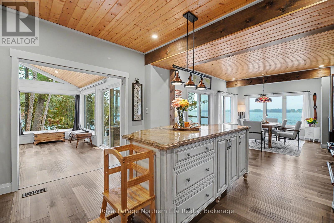
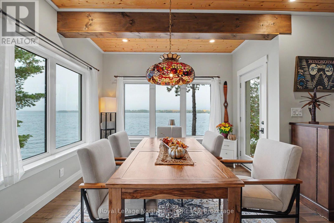
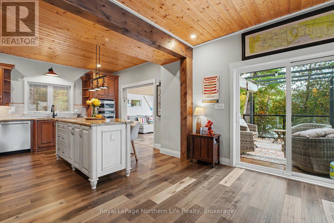
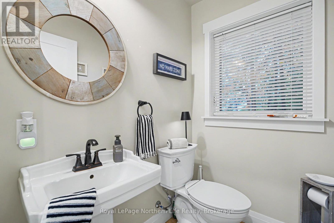
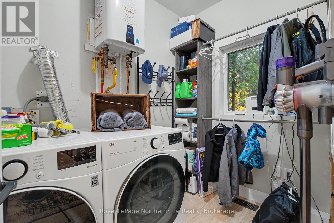
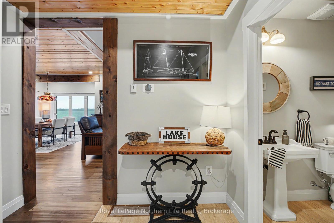
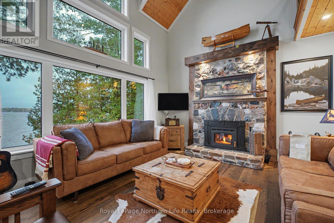
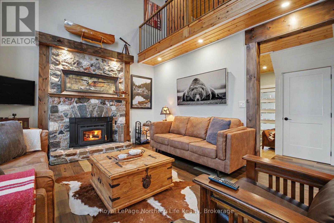
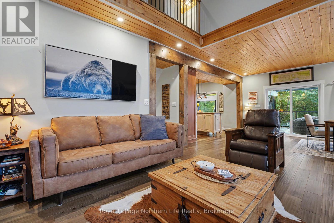
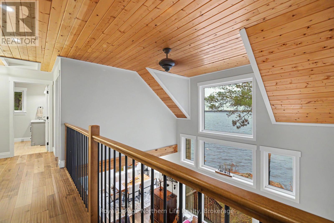
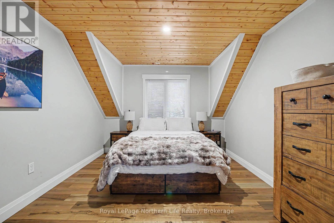
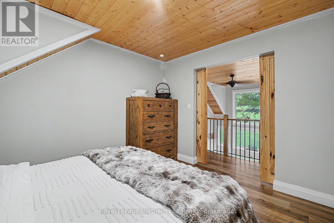
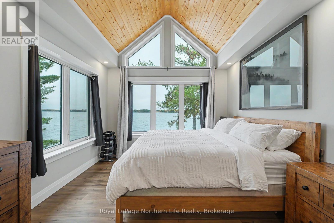
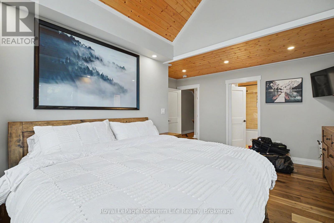
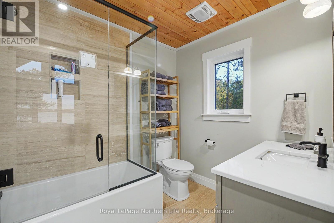
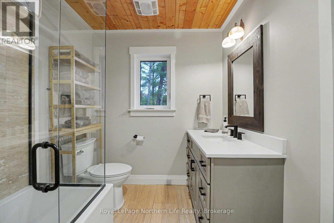
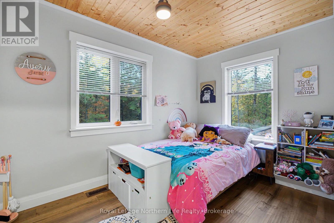
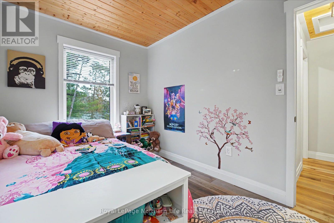
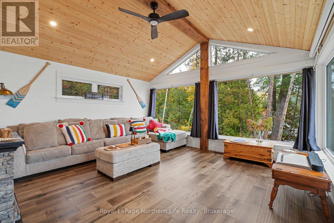
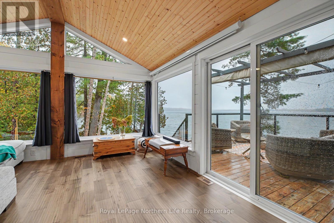
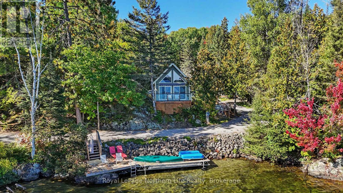
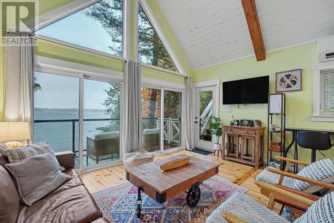
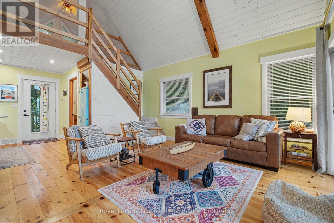
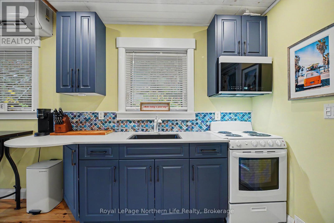
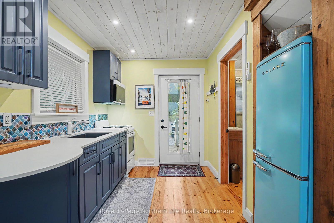
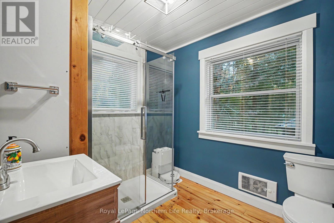
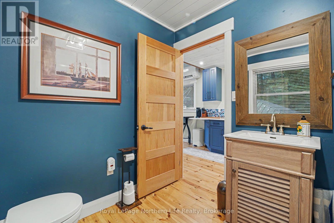
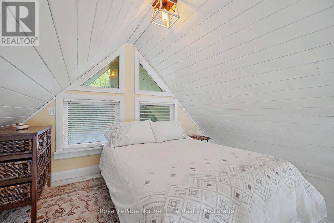
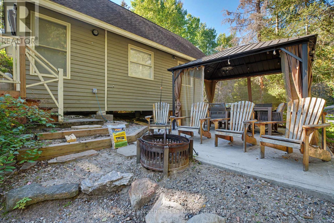
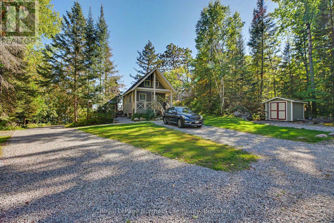
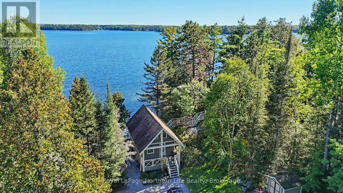
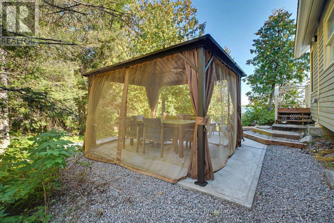
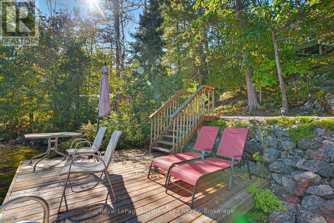
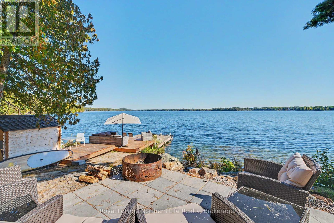
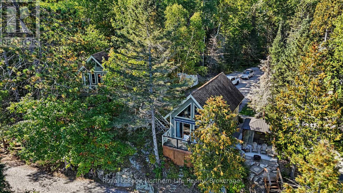
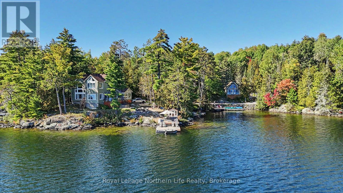
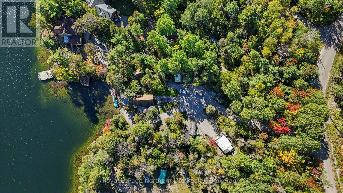
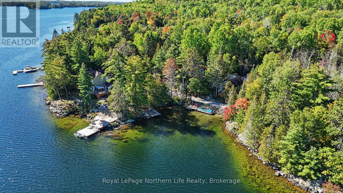
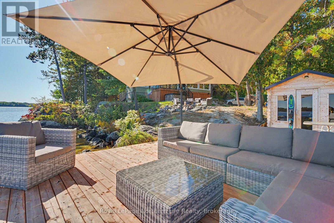
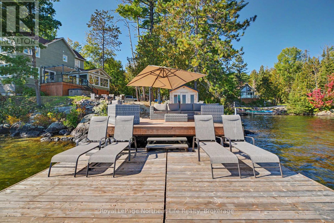
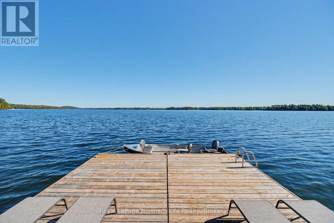
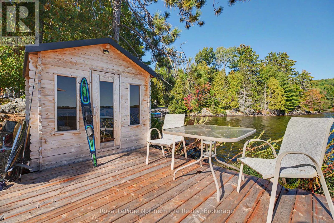
Welcome to 419 Viceroy Road on Trout Lake! Discover this exceptional four-season waterfront retreat set on 1.67 acres with an impressive 375 feet of shoreline and desirable southern and eastern exposures. Built just 4.5 years ago, this approximately 1,600 sq. ft. home offers three bedrooms and an inviting open-concept layout enhanced by vaulted ceilings and a beautiful original fieldstone wood-burning fireplace. The well-appointed kitchen features granite countertops and stainless steel KitchenAid appliances. Additional conveniences include a four-piece main bathroom, a two-piece powder room and main-floor laundry. Step outside to the lakeside deck and soak in the peaceful surroundings including your own private cove. Multiple docks provide the perfect setting for boating, swimming, fishing and enjoying everything Trout Lake has to offer. Beyond the main residence, a charming year-round guest house and adjoining sleep cabin provide excellent accommodations for visiting family and friends. Unwind in the sauna or hot tub after a day of outdoor adventure, while parking for 10 or more vehicles makes hosting gatherings easy. Enjoy the best of every season, from summer days spent on the water to winter adventures including snowshoeing, cross-country skiing, ice fishing and skating on the frozen lake. Nearby sanctioned snowmobile trails offer even more opportunities to explore the outdoors.Whether you're seeking a private family getaway, a place to entertain or a peaceful year-round waterfront lifestyle, this property offers an outstanding combination of space, comfort and recreation. A rare opportunity to own an exceptional piece of Trout Lake waterfront, where beautiful shoreline, inviting living spaces and four-season enjoyment come together. (id:49269)
Property Details
| MLS® Number | X14031524 |
| Property Type | Single Family |
| Community Name | Birchaven |
| Community Features | Fishing, School Bus |
| Easement | Easement |
| Equipment Type | Water Heater - Tankless, Water Heater |
| Features | Wooded Area, Rocky, Open Space, Flat Site, Gazebo, Guest Suite, Sauna |
| Parking Space Total | 10 |
| Rental Equipment Type | Water Heater - Tankless, Water Heater |
| Structure | Deck, Patio(s), Shed, Outbuilding, Dock, Breakwater |
| View Type | View, Lake View, View Of Water, Direct Water View, Unobstructed Water View |
| Water Front Name | Trout Lake |
| Water Front Type | Waterfront On Lake |
Building
| Bathroom Total | 2 |
| Bedrooms Above Ground | 3 |
| Bedrooms Total | 3 |
| Age | 0 To 5 Years |
| Amenities | Fireplace(s) |
| Appliances | Hot Tub, Oven - Built-in, Central Vacuum, Range, Water Heater - Tankless, Cooktop, Dishwasher, Dryer, Microwave, Oven, Sauna, Stove, Washer, Refrigerator |
| Basement Type | Crawl Space |
| Construction Style Attachment | Detached |
| Cooling Type | Central Air Conditioning, Air Exchanger |
| Fire Protection | Smoke Detectors |
| Fireplace Present | Yes |
| Fireplace Total | 1 |
| Fireplace Type | Woodstove |
| Foundation Type | Block |
| Half Bath Total | 1 |
| Heating Fuel | Natural Gas, Wood |
| Heating Type | Forced Air, Heat Pump, Radiant Heat |
| Stories Total | 2 |
| Size Interior | 1,500 - 2,000 Sqft |
| Type | House |
| Utility Water | Lake/river Water Intake |
Parking
| No Garage |
Land
| Access Type | Water Access, Year-round Access, Private Docking |
| Acreage | No |
| Landscape Features | Landscaped |
| Sewer | Septic System |
| Size Depth | 476 Ft |
| Size Frontage | 375 Ft |
| Size Irregular | 375 X 476 Ft |
| Size Total Text | 375 X 476 Ft|1/2 - 1.99 Acres |
| Surface Water | Lake/pond |
| Zoning Description | Rrl |
Rooms
| Level | Type | Length | Width | Dimensions |
|---|---|---|---|---|
| Second Level | Primary Bedroom | 5.18 m | 3.96 m | 5.18 m x 3.96 m |
| Second Level | Bathroom | Measurements not available | ||
| Second Level | Bedroom 2 | 3.35 m | 3.66 m | 3.35 m x 3.66 m |
| Second Level | Bedroom 3 | 3.35 m | 2.44 m | 3.35 m x 2.44 m |
| Main Level | Laundry Room | 2.44 m | 1.74 m | 2.44 m x 1.74 m |
| Main Level | Foyer | 3.96 m | 1.65 m | 3.96 m x 1.65 m |
| Main Level | Living Room | 5.49 m | 4.27 m | 5.49 m x 4.27 m |
| Main Level | Dining Room | 5.49 m | 3.35 m | 5.49 m x 3.35 m |
| Main Level | Family Room | 4.7 m | 4.27 m | 4.7 m x 4.27 m |
| Main Level | Bathroom | Measurements not available |
Utilities
| Cable | Available |
| Electricity | Installed |
| Wireless | Available |
| Electricity Connected | Connected |
| Telephone | Nearby |
https://www.realtor.ca/real-estate/30399877/419-viceroy-road-north-bay-birchaven-birchaven
Contact Us
Contact us for more information

The trademarks REALTOR®, REALTORS®, and the REALTOR® logo are controlled by The Canadian Real Estate Association (CREA) and identify real estate professionals who are members of CREA. The trademarks MLS®, Multiple Listing Service® and the associated logos are owned by The Canadian Real Estate Association (CREA) and identify the quality of services provided by real estate professionals who are members of CREA. The trademark DDF® is owned by The Canadian Real Estate Association (CREA) and identifies CREA's Data Distribution Facility (DDF®)
October 14 2026 04:25:14
North Bay and Area REALTORS® Association
Royal LePage Northern Life Realty, Brokerage