
4195 Longmoor Drive Unit# 3 Burlington, Ontario L7L 5J9

$3,300 MonthlyInsurance, Landscaping, Water, ParkingMaintenance, Insurance, Landscaping, Water, Parking
$530 Monthly
Maintenance, Insurance, Landscaping, Water, Parking
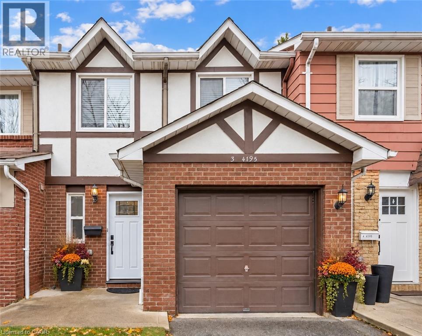
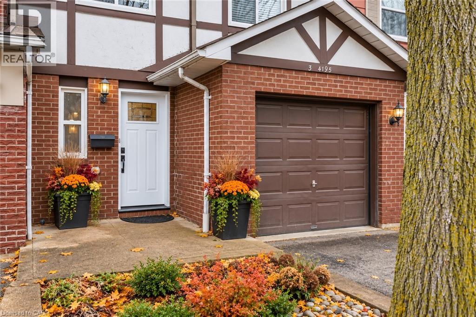
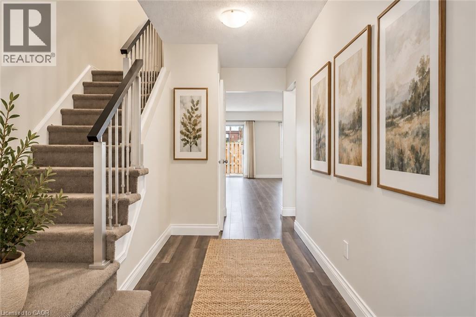
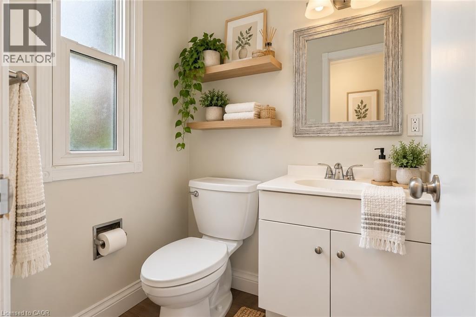
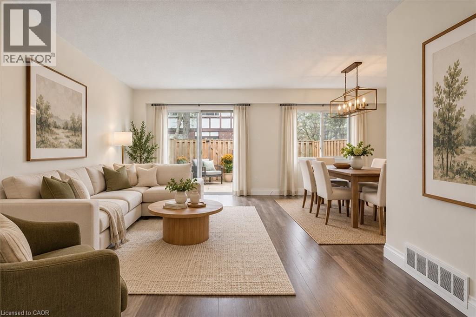
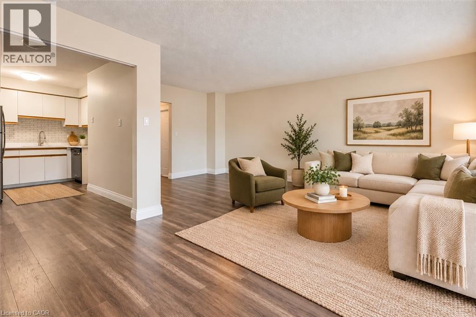
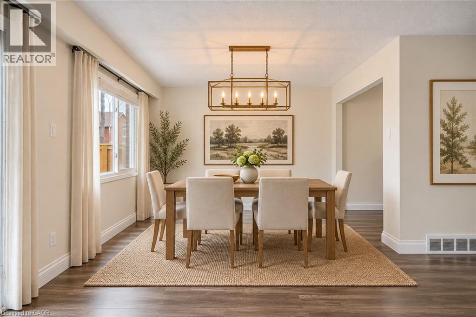
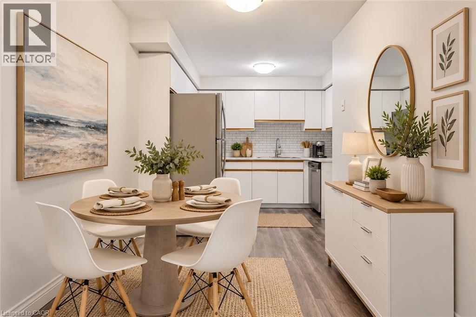
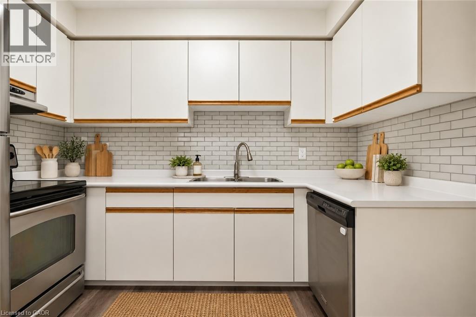
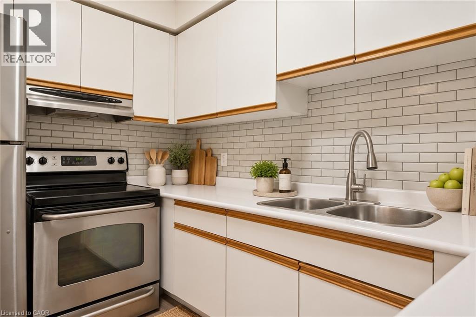
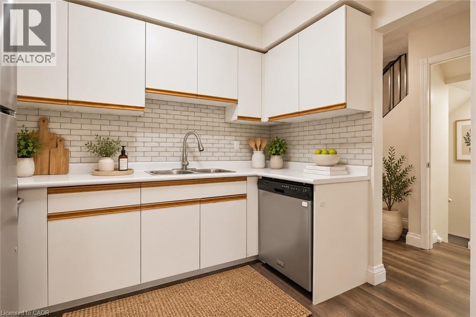
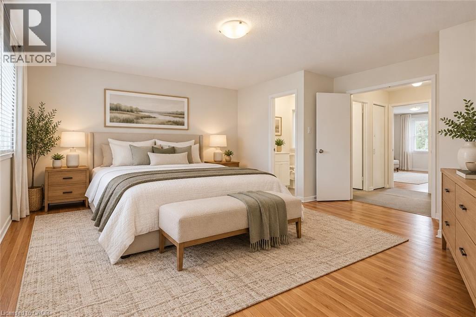
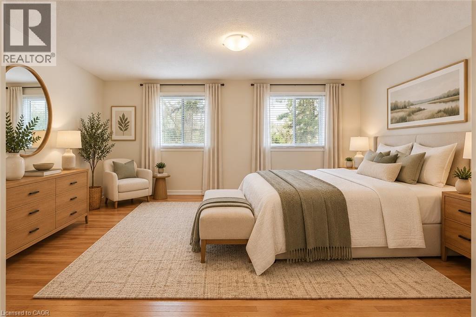
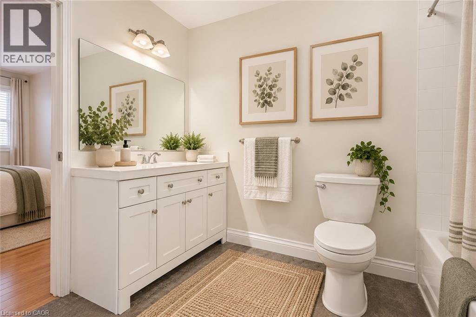
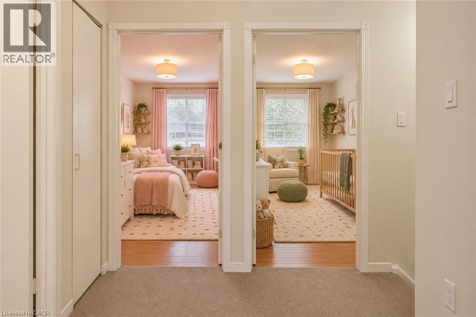
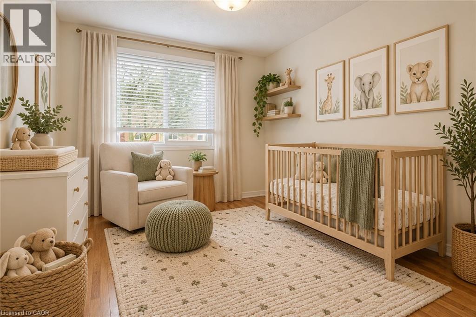
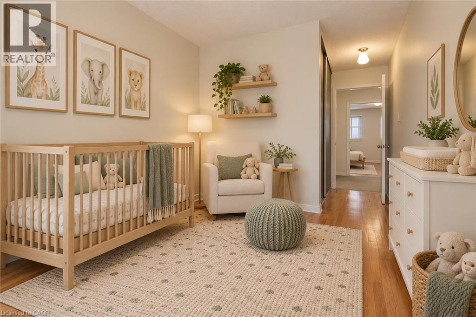
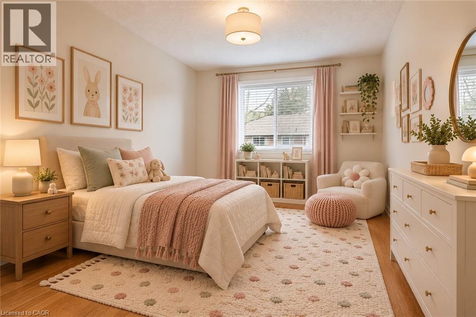
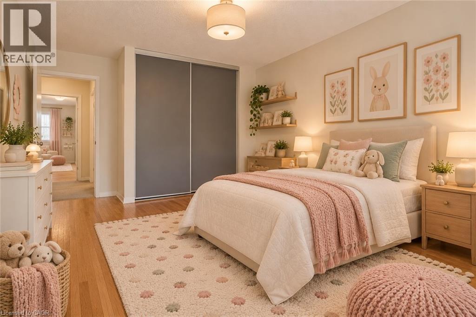
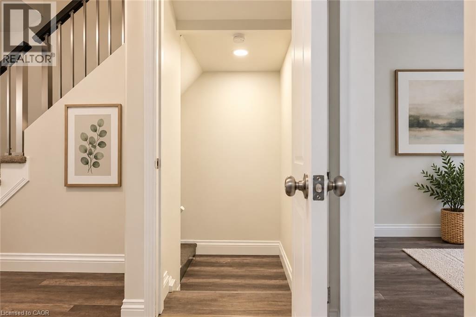
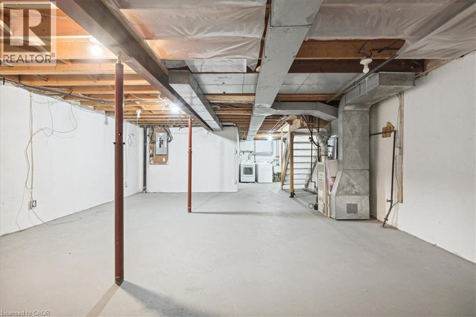
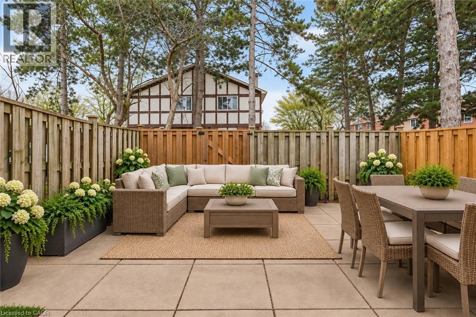
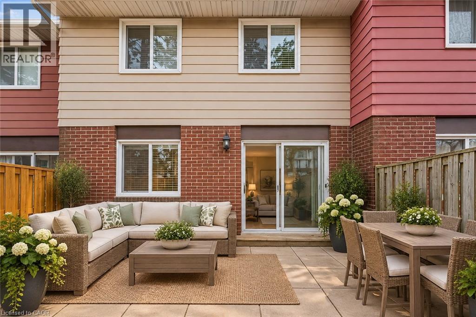
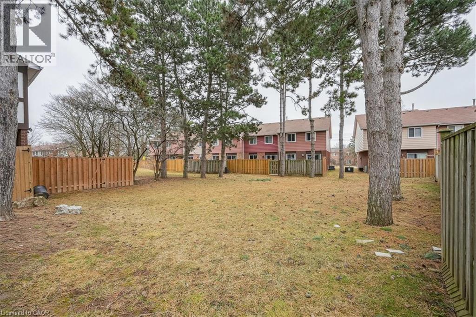
$530 Monthly**Welcome to Kings Village – Spacious Family Living in South Burlington!** Discover this beautifully maintained 3-bedroom, 2-bathroom townhouse offering 1,572 sq. ft. of comfortable living space in one of South Burlington's desirable neighbourhoods. Perfect for first-time buyers, young families, or those looking to downsize without compromising on space, this inviting home offers the ideal combination of comfort, convenience, and location. The bright and spacious main floor features a welcoming living room, separate dining area, convenient 2-piece powder room, and a cozy eat-in kitchen. Fresh paint and updated flooring create a modern, move-in-ready feel, while direct access to the fully fenced private backyard provides the perfect setting for outdoor entertaining, gardening, or simply relaxing. Upstairs, you'll find three generously sized bedrooms featuring beautifully refinished hardwood floors and plenty of natural light, along with an updated 4-piece bathroom. The unfinished basement offers excellent storage space and endless possibilities to create additional living space tailored to your needs. Situated in an intimate, established community of just 52 residences, Kings Village is surrounded by mature trees and beautiful green spaces. Enjoy the convenience of being nestled between the scenic 7.3 km Centennial Bikeway and the recently revitalized Iroquois Park, perfect for walking, cycling, and outdoor recreation. **Location is everything!** Walk to schools, shopping, restaurants, Eastway Plaza, parks, and public transit. Just minutes from downtown Burlington, the beautiful Lake Ontario waterfront, GO Transit, and the QEW, making commuting and everyday living a breeze. **An exceptional opportunity to enjoy spacious, affordable living in a fantastic South Burlington location. Don't miss your chance to call Kings Village home!** (Pictures Virtually Stagged) (id:49269)
Property Details
| MLS® Number | 40874555 |
| Property Type | Single Family |
| Amenities Near By | Playground, Public Transit, Schools, Shopping |
| Equipment Type | Water Heater |
| Parking Space Total | 2 |
| Rental Equipment Type | Water Heater |
Building
| Bathroom Total | 2 |
| Bedrooms Above Ground | 3 |
| Bedrooms Total | 3 |
| Appliances | Dishwasher, Dryer, Refrigerator, Stove, Hood Fan, Window Coverings |
| Basement Development | Unfinished |
| Basement Type | Full (unfinished) |
| Construction Style Attachment | Attached |
| Cooling Type | Central Air Conditioning |
| Exterior Finish | Brick Veneer |
| Half Bath Total | 1 |
| Heating Fuel | Natural Gas |
| Heating Type | Forced Air |
| Stories Total | 2 |
| Size Interior | 1,572 Sqft |
| Type | Row / Townhouse |
| Utility Water | Municipal Water |
Parking
| Attached Garage |
Land
| Access Type | Highway Access |
| Acreage | No |
| Land Amenities | Playground, Public Transit, Schools, Shopping |
| Sewer | Municipal Sewage System |
| Size Total Text | Unknown |
| Zoning Description | Rl5 |
Rooms
| Level | Type | Length | Width | Dimensions |
|---|---|---|---|---|
| Second Level | 4pc Bathroom | 17' | ||
| Second Level | Bedroom | 17'2'' x 8'6'' | ||
| Second Level | Bedroom | 17'2'' x 10'0'' | ||
| Second Level | Primary Bedroom | 15'9'' x 19'0'' | ||
| Main Level | 2pc Bathroom | Measurements not available | ||
| Main Level | Kitchen | 14'6'' x 9'9'' | ||
| Main Level | Dining Room | 11'4'' x 7'9'' | ||
| Main Level | Living Room | 19'0'' x 11'3'' |
https://www.realtor.ca/real-estate/30460540/4195-longmoor-drive-unit-3-burlington
Contact Us
Contact us for more information

The trademarks REALTOR®, REALTORS®, and the REALTOR® logo are controlled by The Canadian Real Estate Association (CREA) and identify real estate professionals who are members of CREA. The trademarks MLS®, Multiple Listing Service® and the associated logos are owned by The Canadian Real Estate Association (CREA) and identify the quality of services provided by real estate professionals who are members of CREA. The trademark DDF® is owned by The Canadian Real Estate Association (CREA) and identifies CREA's Data Distribution Facility (DDF®)
October 30 2026 07:09:45
REALTORS® Association of Hamilton-Burlington
RE/MAX Aboutowne Realty Corp.