
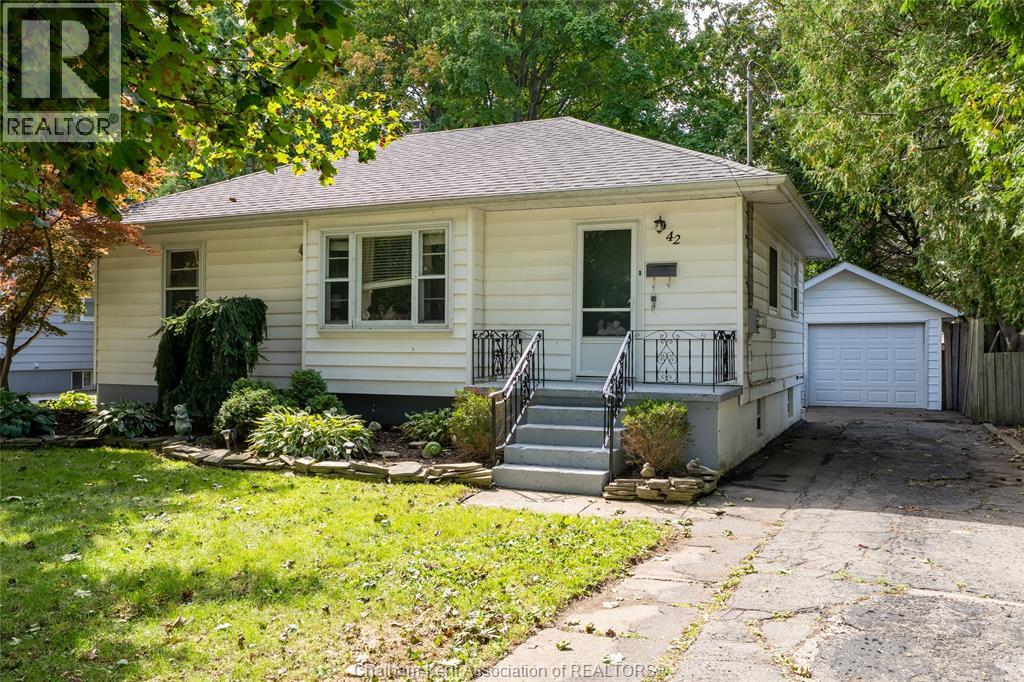
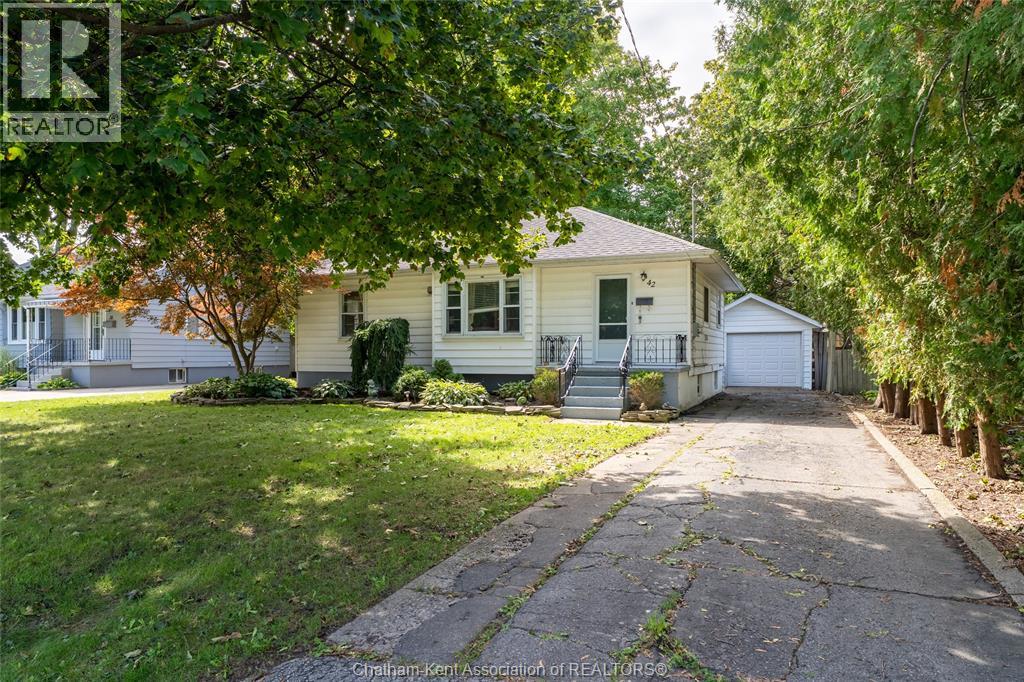
42 Canterbury Street Chatham, Ontario N7L 3S5

$319,900
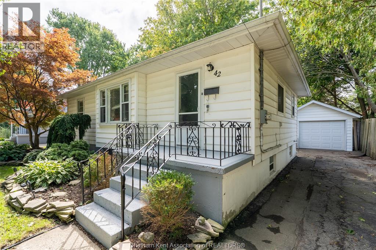
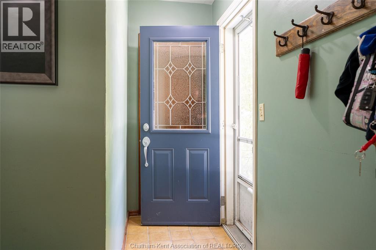
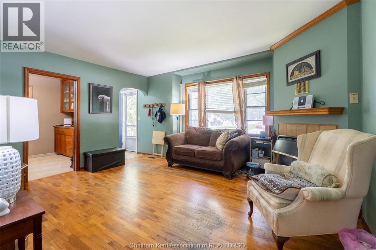
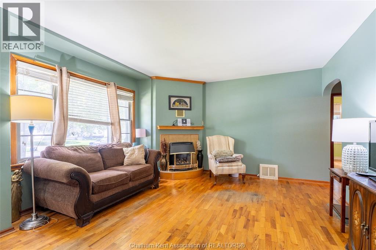
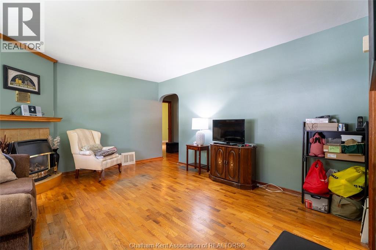
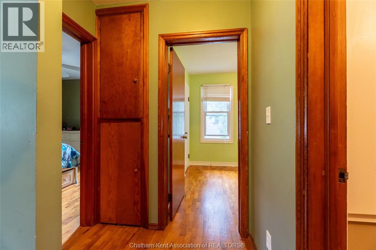
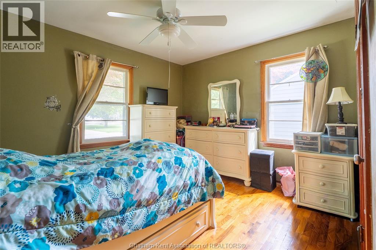
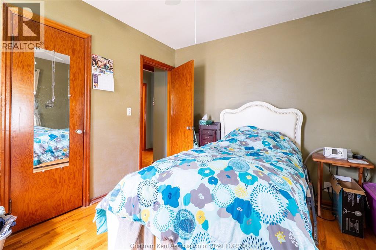
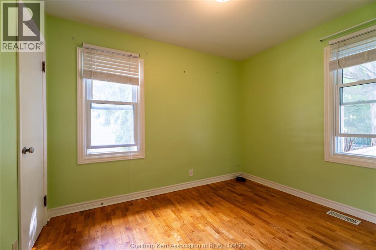
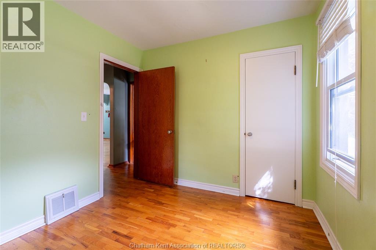
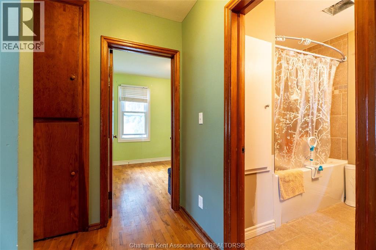
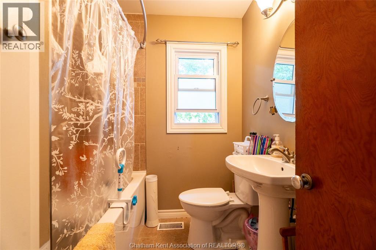
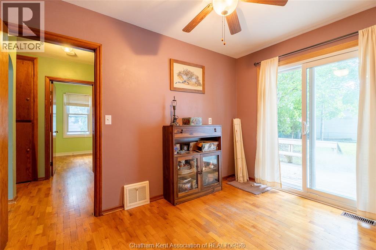
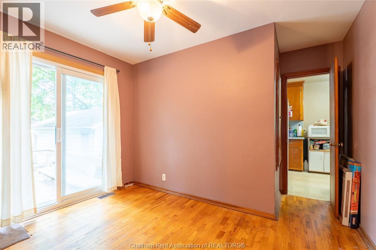
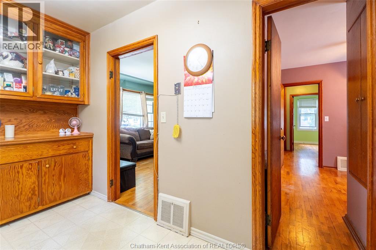
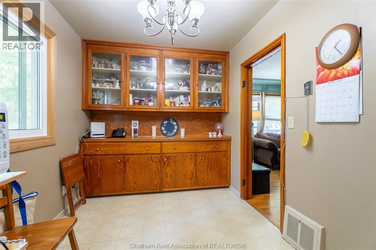
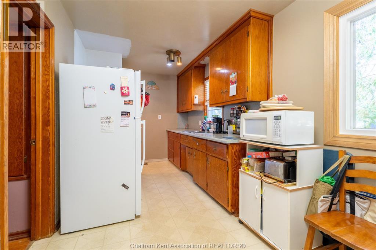
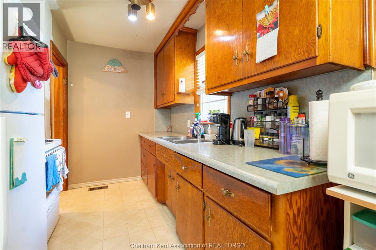
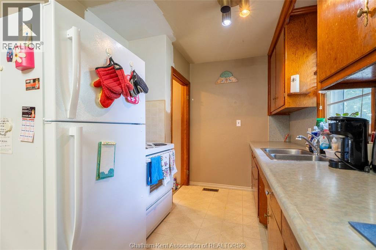
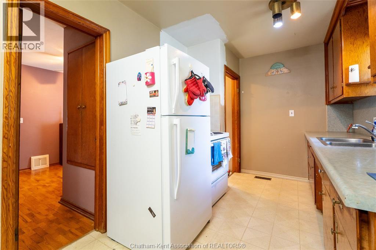
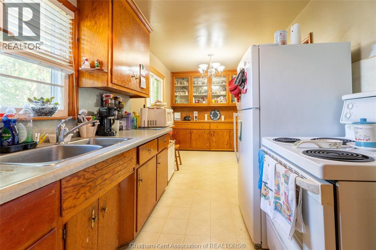
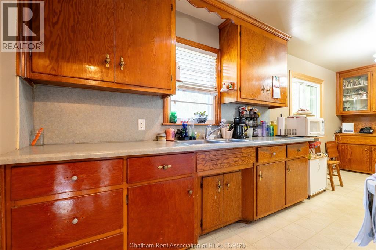
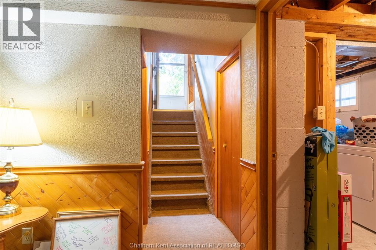
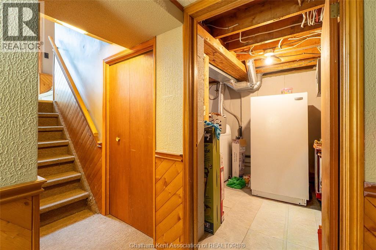
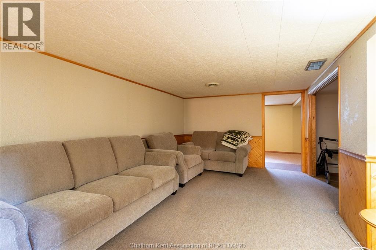
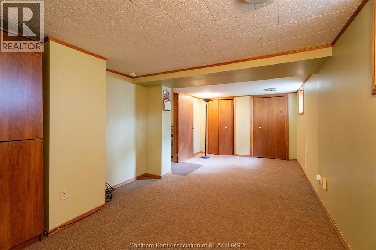
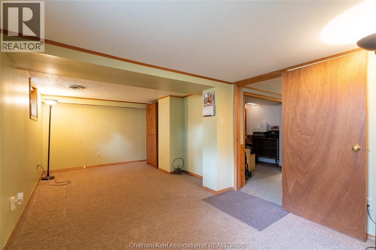
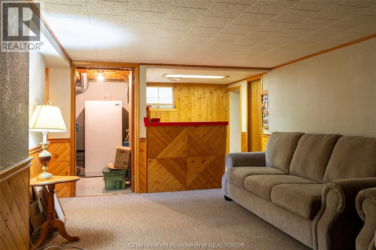
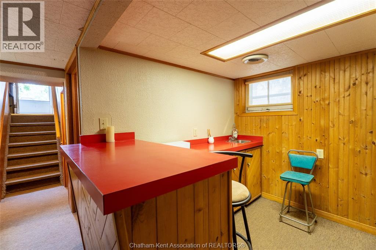
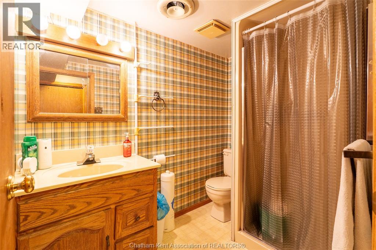
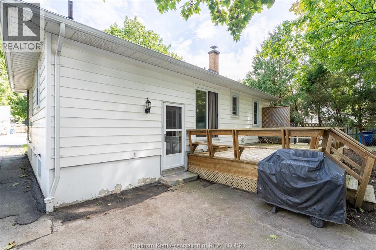
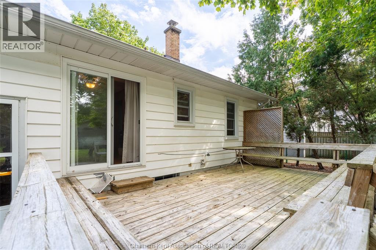
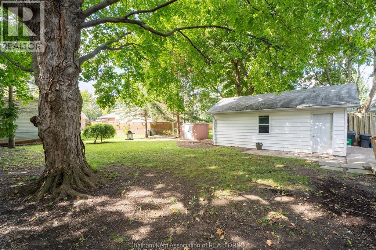
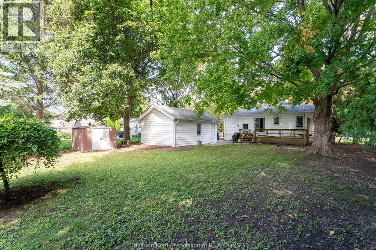
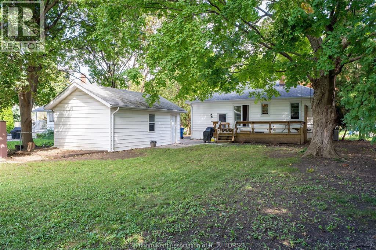
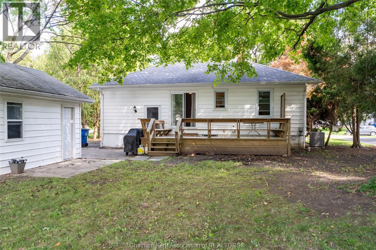
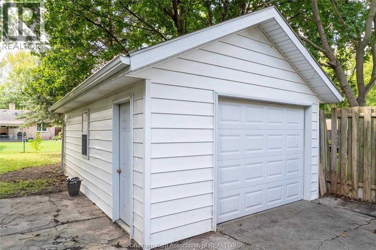
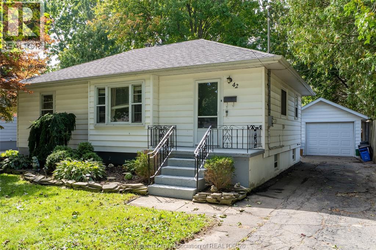
This prime Northside ranch dwelling is located in a highly sought after neighbourhood and offers an exceptional layout with 3+1 bedrooms and 2 full bathrooms. This home is in good condition and awaiting your personal touch. Main floor offers a bright Livingroom anchored by a gas fireplace, bright kitchen with an eating area and ample built-in storage, alongside a dedicated dining room with sliding glass doors opening directly to the outdoor patio (dining room could also be 3rd bedroom on main floor should you require it), 2 additional bedrooms paired with an updated bathroom. The lower level features a spacious recreation room complete with a wet bar, office nook, 4th bedroom, 3 pc. bath with shower plus dedicated laundry and storage space. This home is situated on a generous 60' X 150' lot, 1.5 detached garage with single paved driveway plus shed in rear yard with deck for outdoor living. Close to park, schools and shopping this home is an ideal starter or retirement home. (id:49269)
Property Details
| MLS® Number | 26023321 |
| Property Type | Single Family |
| Features | Paved Driveway, Single Driveway |
Building
| Bathroom Total | 2 |
| Bedrooms Above Ground | 3 |
| Bedrooms Below Ground | 1 |
| Bedrooms Total | 4 |
| Appliances | Dryer, Stove, Washer |
| Architectural Style | Ranch |
| Constructed Date | 1952 |
| Construction Style Attachment | Detached |
| Cooling Type | Central Air Conditioning |
| Exterior Finish | Aluminum/vinyl |
| Fireplace Fuel | Gas |
| Fireplace Present | Yes |
| Fireplace Type | Direct Vent |
| Flooring Type | Carpeted, Hardwood, Cushion/lino/vinyl |
| Foundation Type | Concrete |
| Heating Fuel | Natural Gas |
| Heating Type | Forced Air, Furnace |
| Stories Total | 1 |
| Type | House |
Parking
| Garage |
Land
| Acreage | No |
| Size Irregular | 60 X 150 Ft |
| Size Total Text | 60 X 150 Ft |
| Zoning Description | Rl1 |
Rooms
| Level | Type | Length | Width | Dimensions |
|---|---|---|---|---|
| Lower Level | 3pc Bathroom | Measurements not available | ||
| Lower Level | Laundry Room | 14 ft | 12 ft | 14 ft x 12 ft |
| Lower Level | Bedroom | 20 ft | 12 ft | 20 ft x 12 ft |
| Lower Level | Recreation Room | 24 ft | 13 ft | 24 ft x 13 ft |
| Main Level | 4pc Bathroom | Measurements not available | ||
| Main Level | Dining Room | 11 ft | 10 ft | 11 ft x 10 ft |
| Main Level | Bedroom | 10 ft | 9 ft | 10 ft x 9 ft |
| Main Level | Primary Bedroom | 12 ft ,5 in | 11 ft | 12 ft ,5 in x 11 ft |
| Main Level | Kitchen | 20 ft | 8 ft ,5 in | 20 ft x 8 ft ,5 in |
| Main Level | Living Room | 15 ft ,5 in | 12 ft | 15 ft ,5 in x 12 ft |
https://www.realtor.ca/real-estate/30317832/42-canterbury-street-chatham
Contact Us
Contact us for more information

The trademarks REALTOR®, REALTORS®, and the REALTOR® logo are controlled by The Canadian Real Estate Association (CREA) and identify real estate professionals who are members of CREA. The trademarks MLS®, Multiple Listing Service® and the associated logos are owned by The Canadian Real Estate Association (CREA) and identify the quality of services provided by real estate professionals who are members of CREA. The trademark DDF® is owned by The Canadian Real Estate Association (CREA) and identifies CREA's Data Distribution Facility (DDF®)
September 23 2026 05:52:46
Chatham Kent Association of REALTORS®
Royal LePage Peifer Realty, Brokerage