
42 Emery Street W London, Ontario N6J 1R6

$314,900
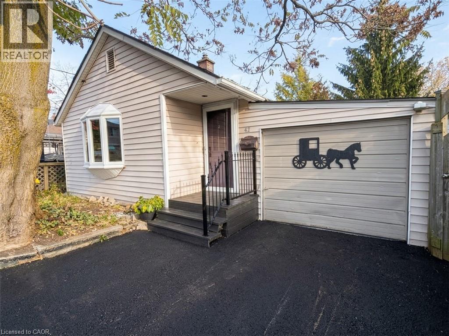
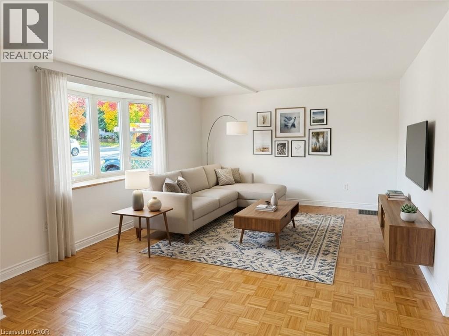
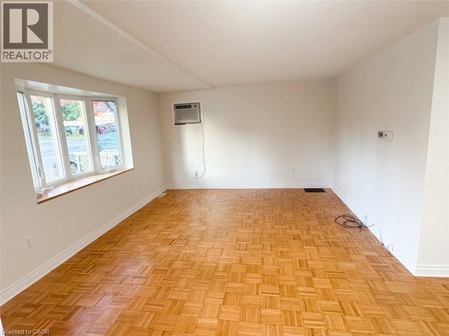
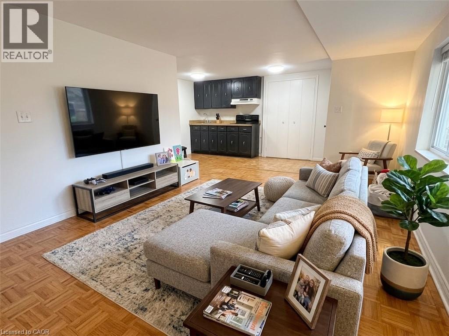
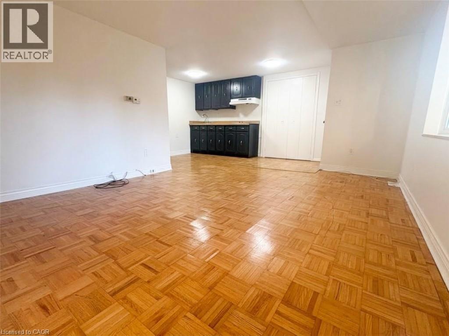
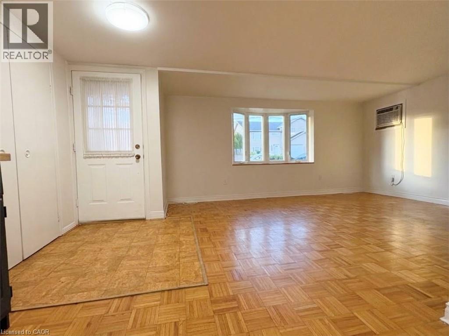
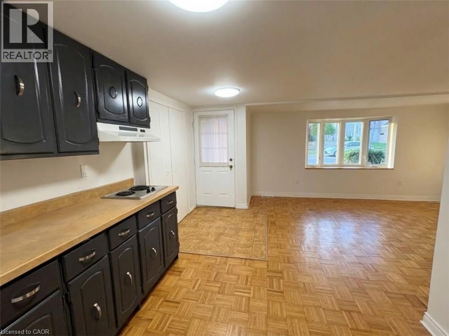
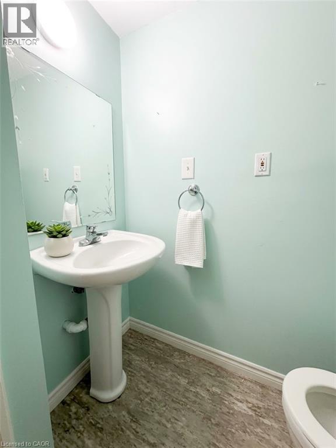
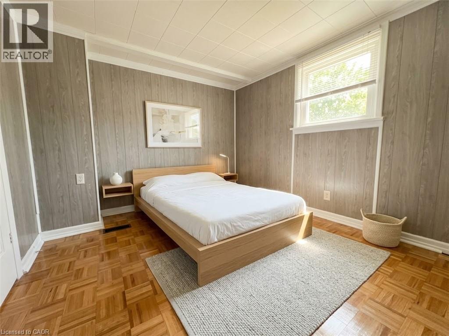
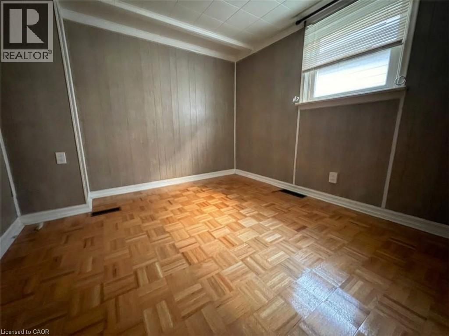
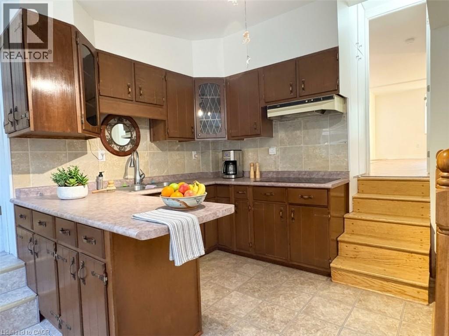
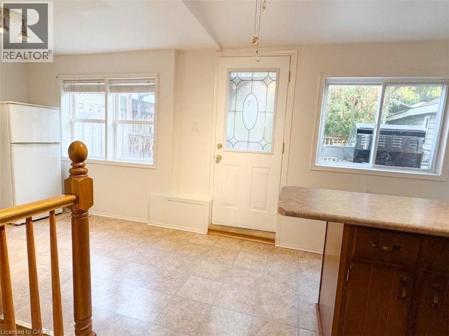
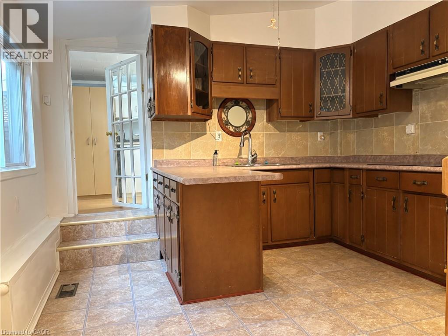
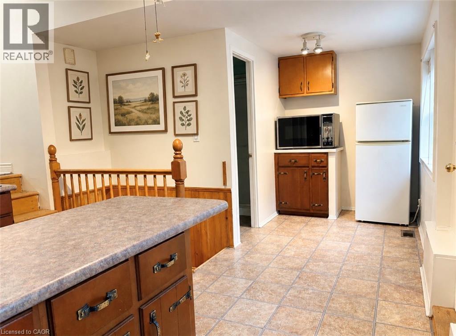
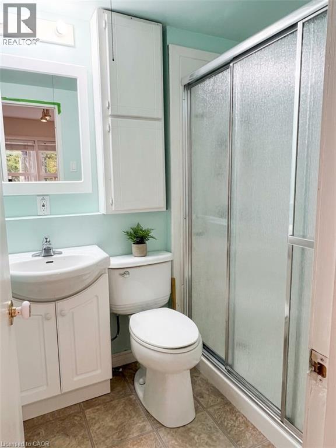
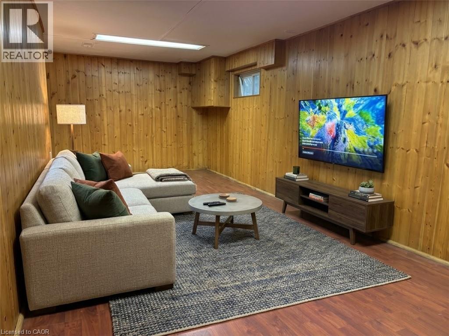
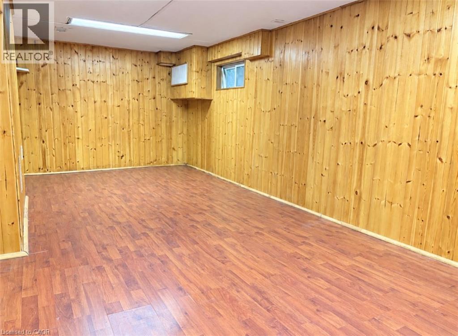
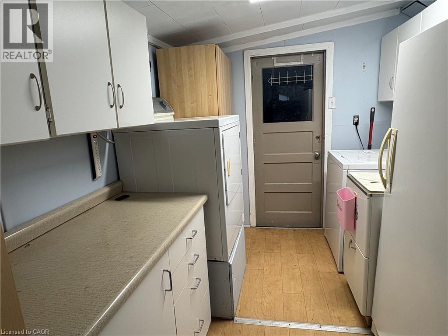
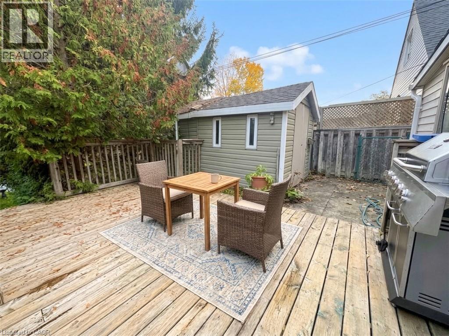
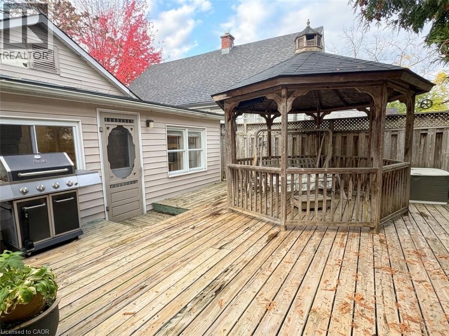
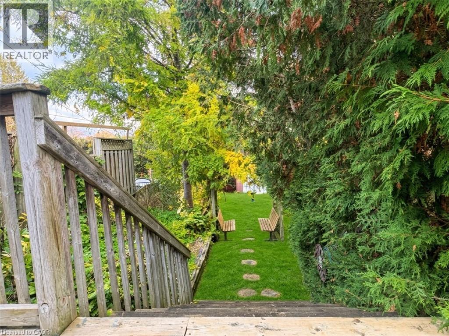
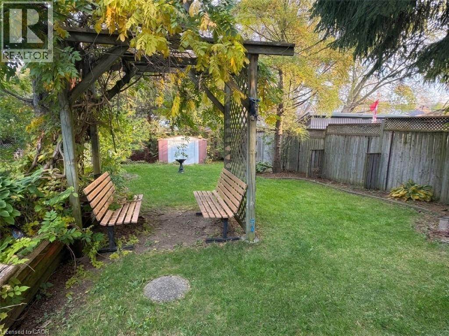
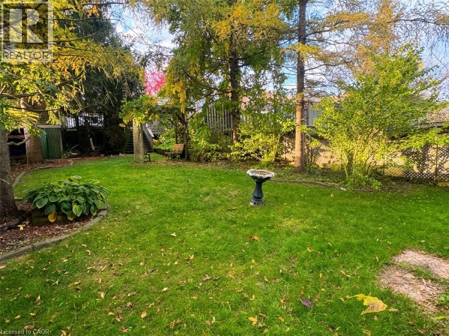
Charming Cottage-Style Bungalow in Manor Park! Perfect for first-time home buyers or investors seeking an income property, this sweet bungalow offers charm, versatility, and plenty of potential! Featuring 1 bedroom, 2 full bathrooms, and 2 kitchen areas, this home offers a flexible layout to suit a variety of needs. The main level showcases gorgeous parquet flooring, while the lower level features easy-care laminate flooring. Step outside to enjoy a private, fully fenced backyard complete with a deck, gazebo, shed, and workshop area - the perfect setting for relaxing, entertaining, or enjoying your favourite outdoor hobbies. Whether you're looking to enter the real estate market, downsize, or invest in an income-generating property, this charming Manor Park bungalow is full of possibilities! A great opportunity to make this cozy home your own! (id:49269)
Property Details
| MLS® Number | 40874839 |
| Property Type | Single Family |
| Amenities Near By | Park, Place Of Worship, Playground, Public Transit, Shopping |
| Community Features | School Bus |
| Features | Private Yard |
| Parking Space Total | 2 |
Building
| Bathroom Total | 2 |
| Bedrooms Above Ground | 1 |
| Bedrooms Total | 1 |
| Appliances | Dryer, Refrigerator, Stove, Washer, Garage Door Opener |
| Architectural Style | Bungalow |
| Basement Development | Partially Finished |
| Basement Type | Partial (partially Finished) |
| Constructed Date | 1942 |
| Construction Style Attachment | Detached |
| Cooling Type | Window Air Conditioner |
| Exterior Finish | Vinyl Siding |
| Foundation Type | Poured Concrete |
| Heating Fuel | Natural Gas |
| Heating Type | Forced Air |
| Stories Total | 1 |
| Size Interior | 1,007 Sqft |
| Type | House |
| Utility Water | Municipal Water |
Parking
| Attached Garage |
Land
| Acreage | No |
| Land Amenities | Park, Place Of Worship, Playground, Public Transit, Shopping |
| Sewer | Municipal Sewage System |
| Size Depth | 137 Ft |
| Size Frontage | 34 Ft |
| Size Total Text | Under 1/2 Acre |
| Zoning Description | R1-4 |
Rooms
| Level | Type | Length | Width | Dimensions |
|---|---|---|---|---|
| Lower Level | 3pc Bathroom | Measurements not available | ||
| Lower Level | Mud Room | 11'9'' x 7'9'' | ||
| Lower Level | Dining Room | 9'9'' x 9'1'' | ||
| Lower Level | Kitchen | 11'8'' x 9'9'' | ||
| Main Level | 3pc Bathroom | Measurements not available | ||
| Main Level | Bedroom | 11'9'' x 16'4'' | ||
| Main Level | Kitchen | 12'9'' x 16'4'' | ||
| Main Level | Living Room | 10'8'' x 9'9'' |
https://www.realtor.ca/real-estate/30459095/42-emery-street-w-london
Contact Us
Contact us for more information

The trademarks REALTOR®, REALTORS®, and the REALTOR® logo are controlled by The Canadian Real Estate Association (CREA) and identify real estate professionals who are members of CREA. The trademarks MLS®, Multiple Listing Service® and the associated logos are owned by The Canadian Real Estate Association (CREA) and identify the quality of services provided by real estate professionals who are members of CREA. The trademark DDF® is owned by The Canadian Real Estate Association (CREA) and identifies CREA's Data Distribution Facility (DDF®)
October 30 2026 07:30:07
REALTORS® Association of Hamilton-Burlington
RE/MAX Solid Gold Realty (Ii) Ltd.