
42 Lilac Avenue Markham, Ontario L3T 5K2

$1,288,000
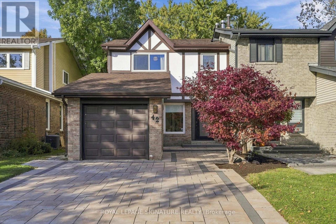
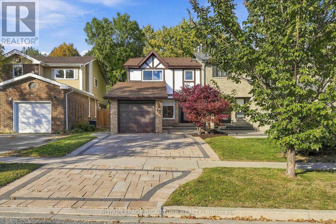
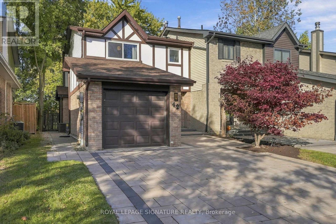
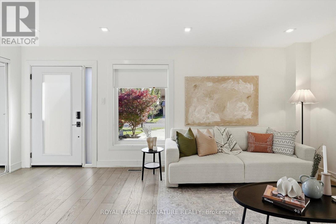
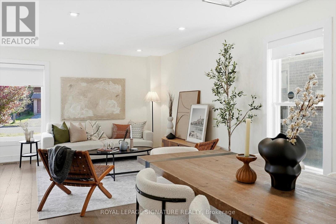
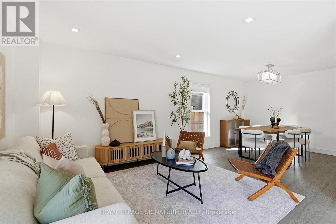
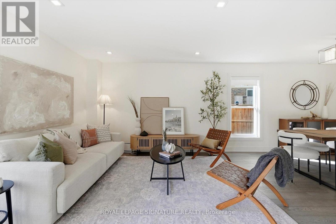
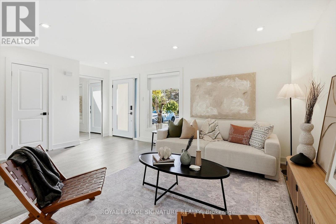
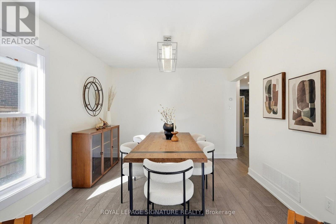
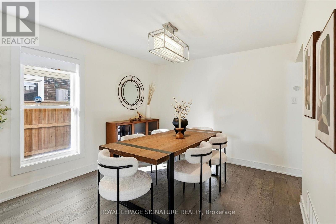
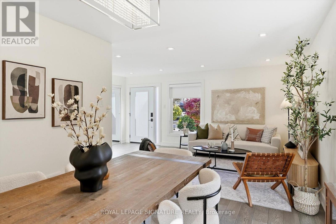
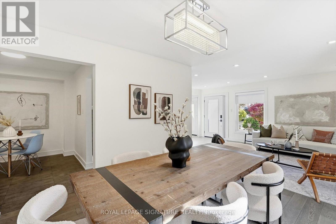
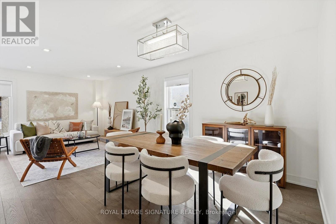
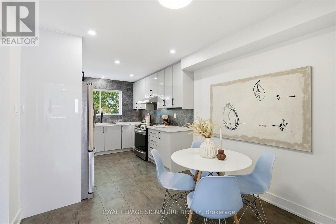
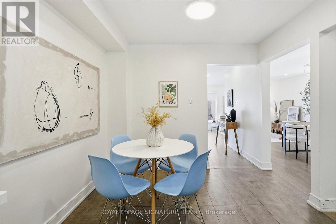
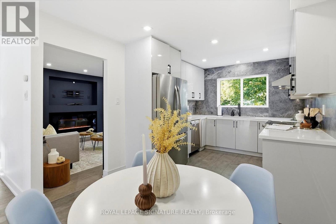
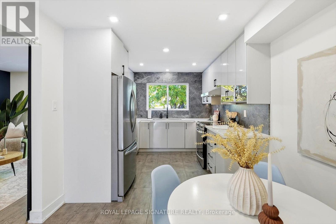
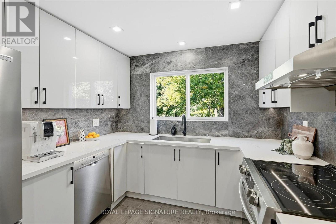
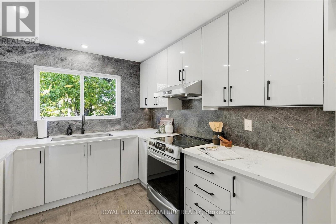
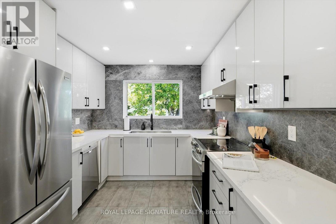
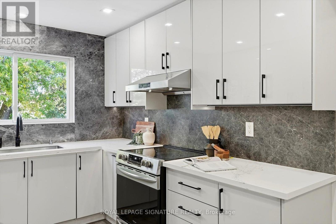
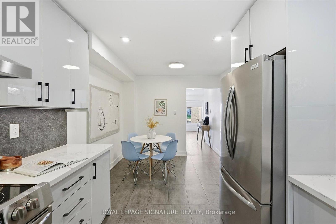
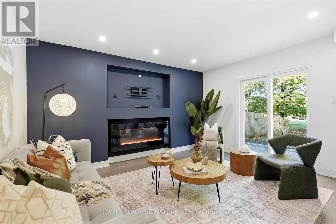
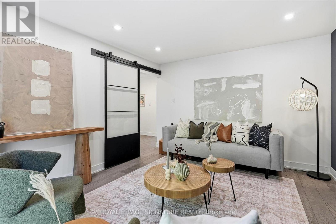
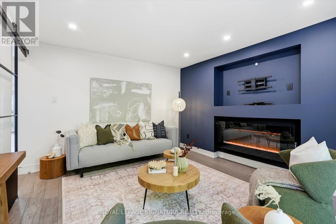
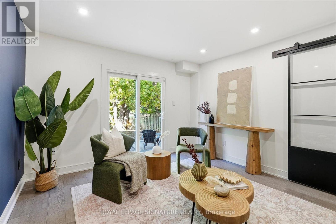
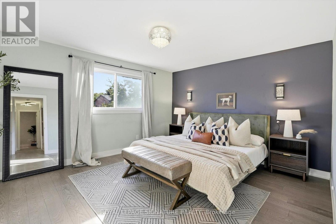
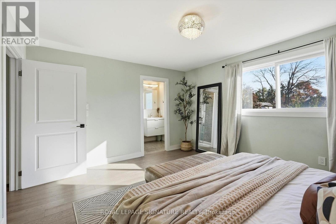
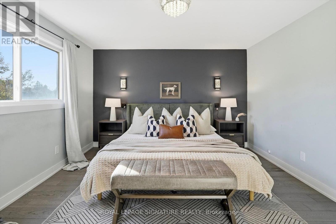
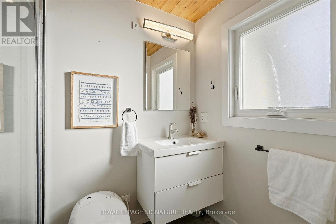
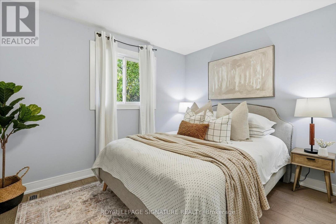
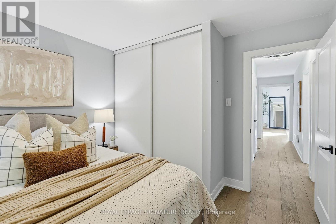
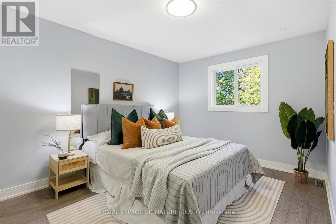
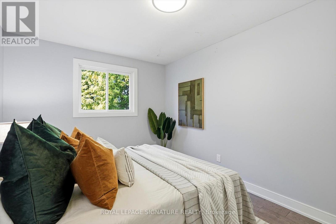
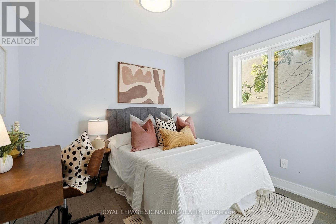
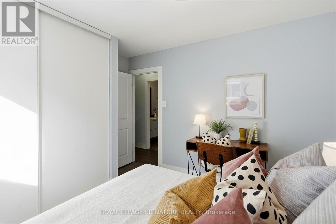
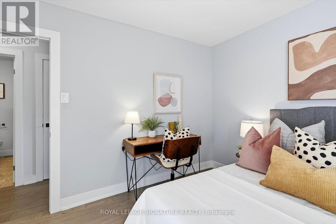
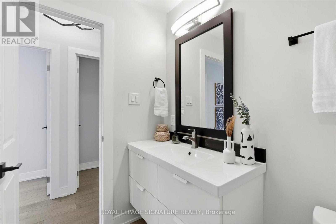
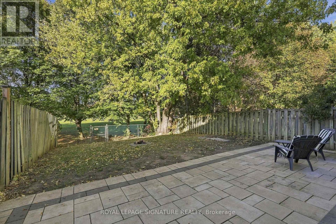
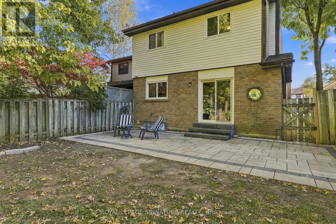
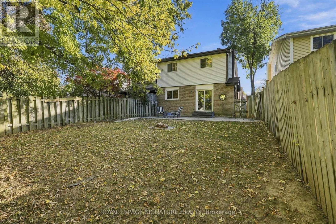
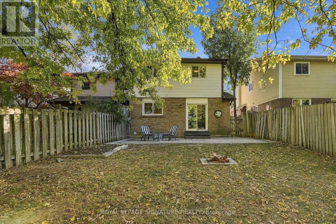
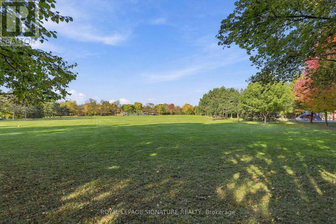
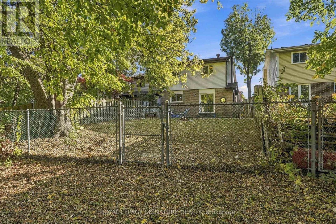
Welcome to 42 Lilac Ave! Tucked into the heart of Aileen-Willowbrook, this south-facing 4 bedroom, 3.5 bath semi-detached home brings Tudor-inspired character to one of Thornhill's most established family neighbourhoods. Freshly painted in soft neutrals, the main floor feels bright, calm and ready for your next chapter. Upstairs, four generous bedrooms give everyone room to spread out, while three and a half baths keep busy mornings moving. The real showstopper is out back: no rear neighbours, just open green space with a backyard backing directly onto Green Lane Park. Morning coffee with a view, room for the kids to roam, and a quiet, leafy outlook in every season. Families will love the location within the catchment of some of York Region's most sought-after schools, including St. Rene Goupil-St. Luke Catholic Elementary, Willowbrook Public School, Thornlea Secondary and St. Robert Catholic High School. Commuters are minutes to Highways 404 and 407, with easy access to Bayview, Yonge, transit and Finch Station, plus nearby shopping, dining, parks and the Thornhill Community Centre and Library. A rare blend of character, space and setting. Welcome home. (id:49269)
Open House
This property has open houses!
2:00 pm
Ends at:4:00 pm
2:00 pm
Ends at:4:00 pm
Property Details
| MLS® Number | N14115878 |
| Property Type | Single Family |
| Community Name | Aileen-Willowbrook |
| Amenities Near By | Park, Schools |
| Equipment Type | Water Heater |
| Features | Ravine |
| Parking Space Total | 3 |
| Rental Equipment Type | Water Heater |
Building
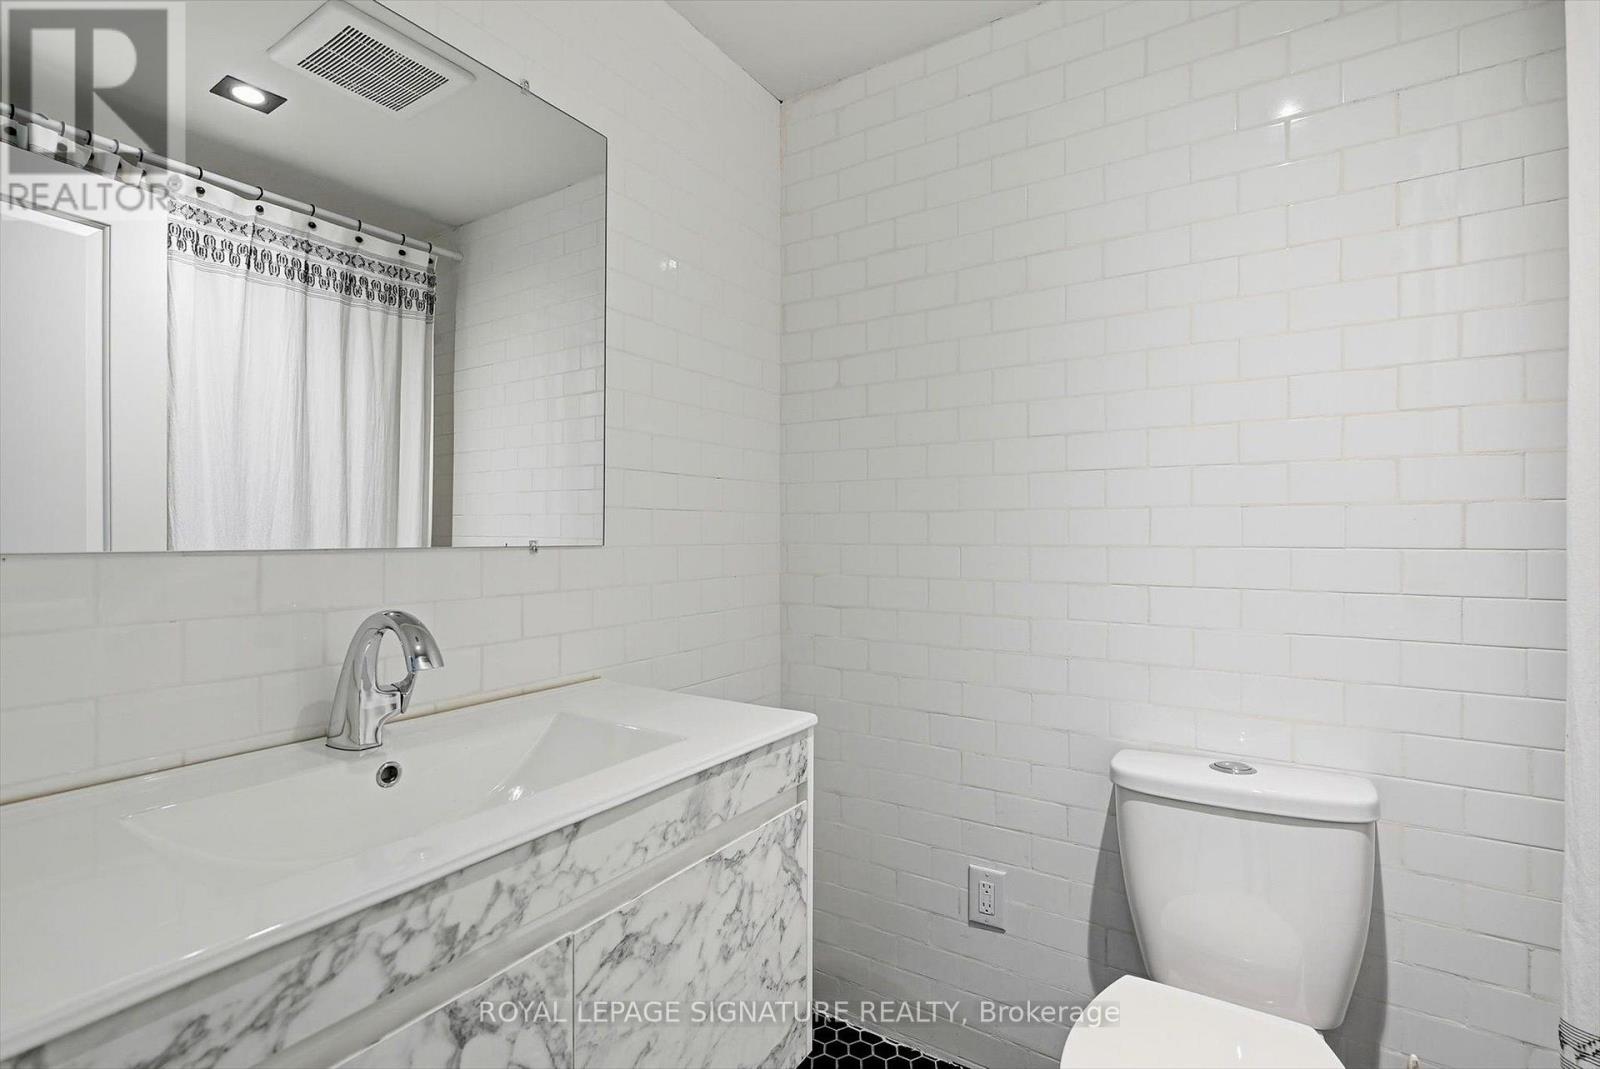
| Bathroom Total | 4 |
| Bedrooms Above Ground | 4 |
| Bedrooms Below Ground | 1 |
| Bedrooms Total | 5 |
| Amenities | Fireplace(s) |
| Appliances | Dishwasher, Dryer, Stove, Washer, Window Coverings, Refrigerator |
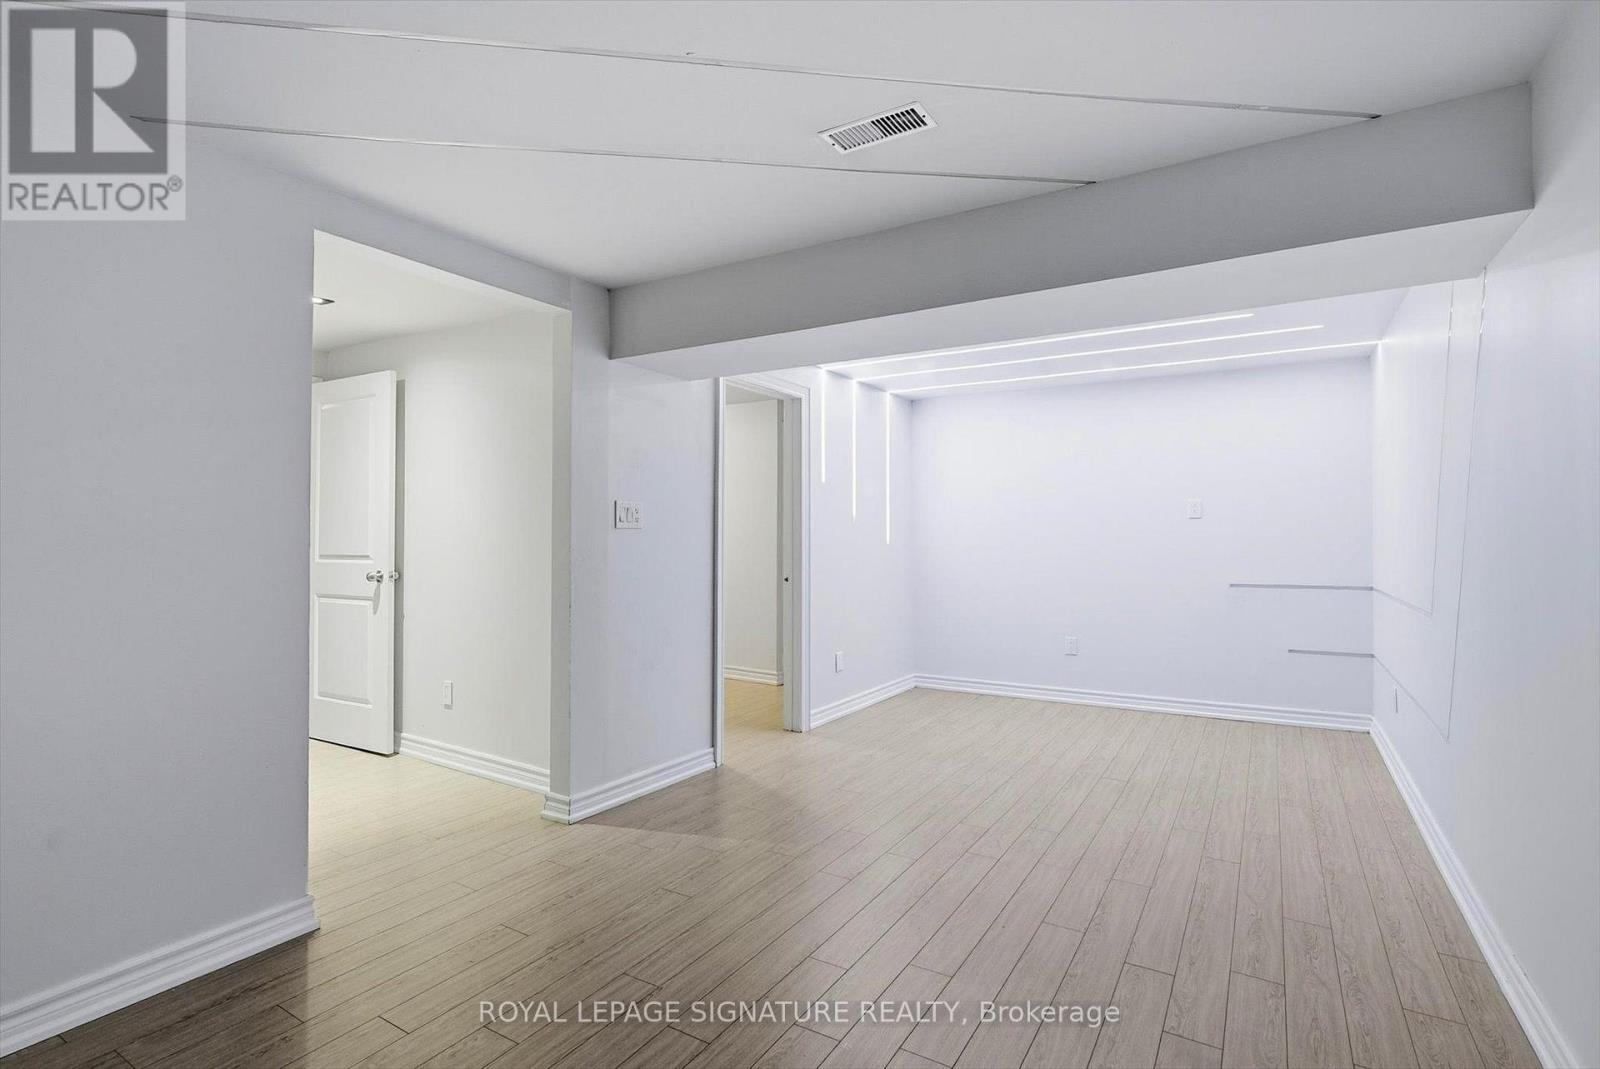
| Basement Development | Finished |
| Basement Type | N/a (finished) |
| Construction Style Attachment | Semi-detached |
| Cooling Type | Central Air Conditioning |
| Exterior Finish | Brick |
| Fireplace Present | Yes |
| Foundation Type | Unknown |
| Half Bath Total | 1 |
| Heating Fuel | Natural Gas |
| Heating Type | Forced Air |
| Stories Total | 2 |
| Size Interior | 1,500 - 2,000 Sqft |
| Type | House |
| Utility Water | Municipal Water |
Parking
| Attached Garage | |
| Garage |
Land
| Acreage | No |
| Land Amenities | Park, Schools |
| Sewer | Sanitary Sewer |
| Size Depth | 133 Ft ,2 In |
| Size Frontage | 29 Ft ,10 In |
| Size Irregular | 29.9 X 133.2 Ft |
| Size Total Text | 29.9 X 133.2 Ft |
Rooms
| Level | Type | Length | Width | Dimensions |
|---|---|---|---|---|
| Second Level | Primary Bedroom | 4.41 m | 3.96 m | 4.41 m x 3.96 m |
| Second Level | Bedroom 2 | 3.26 m | 3.22 m | 3.26 m x 3.22 m |
| Second Level | Bedroom 3 | 2.9 m | 4.26 m | 2.9 m x 4.26 m |
| Second Level | Bedroom 4 | 2.92 m | 3.52 m | 2.92 m x 3.52 m |
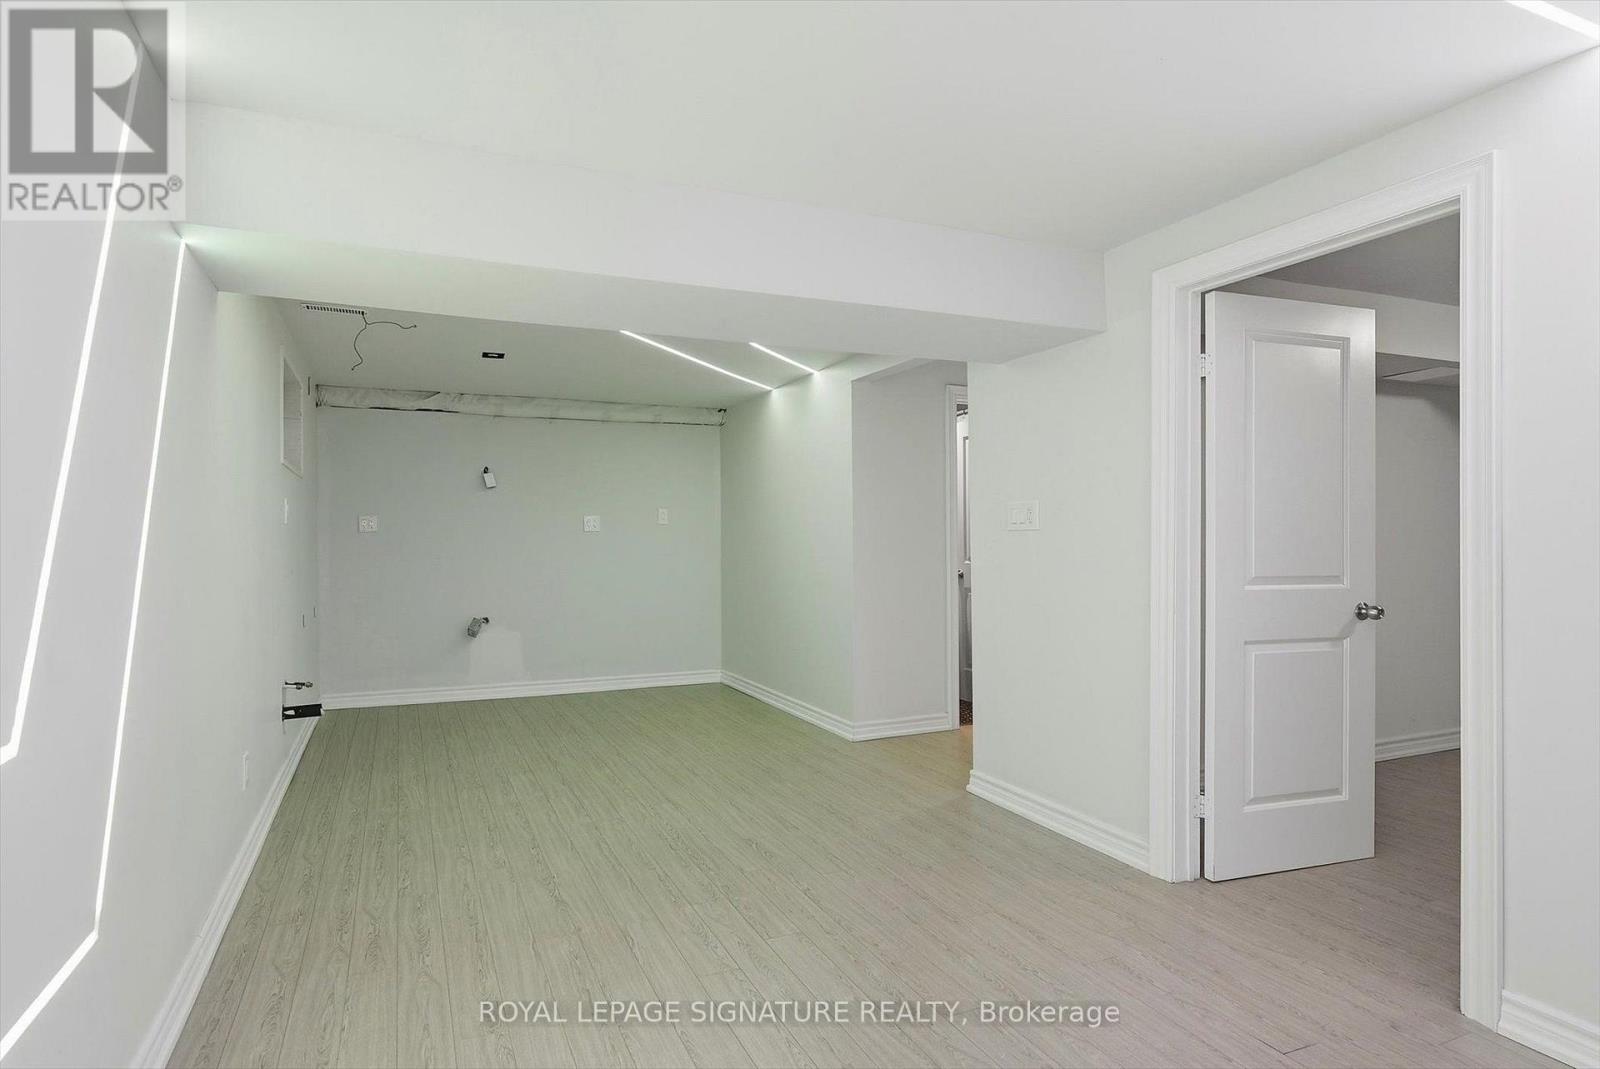
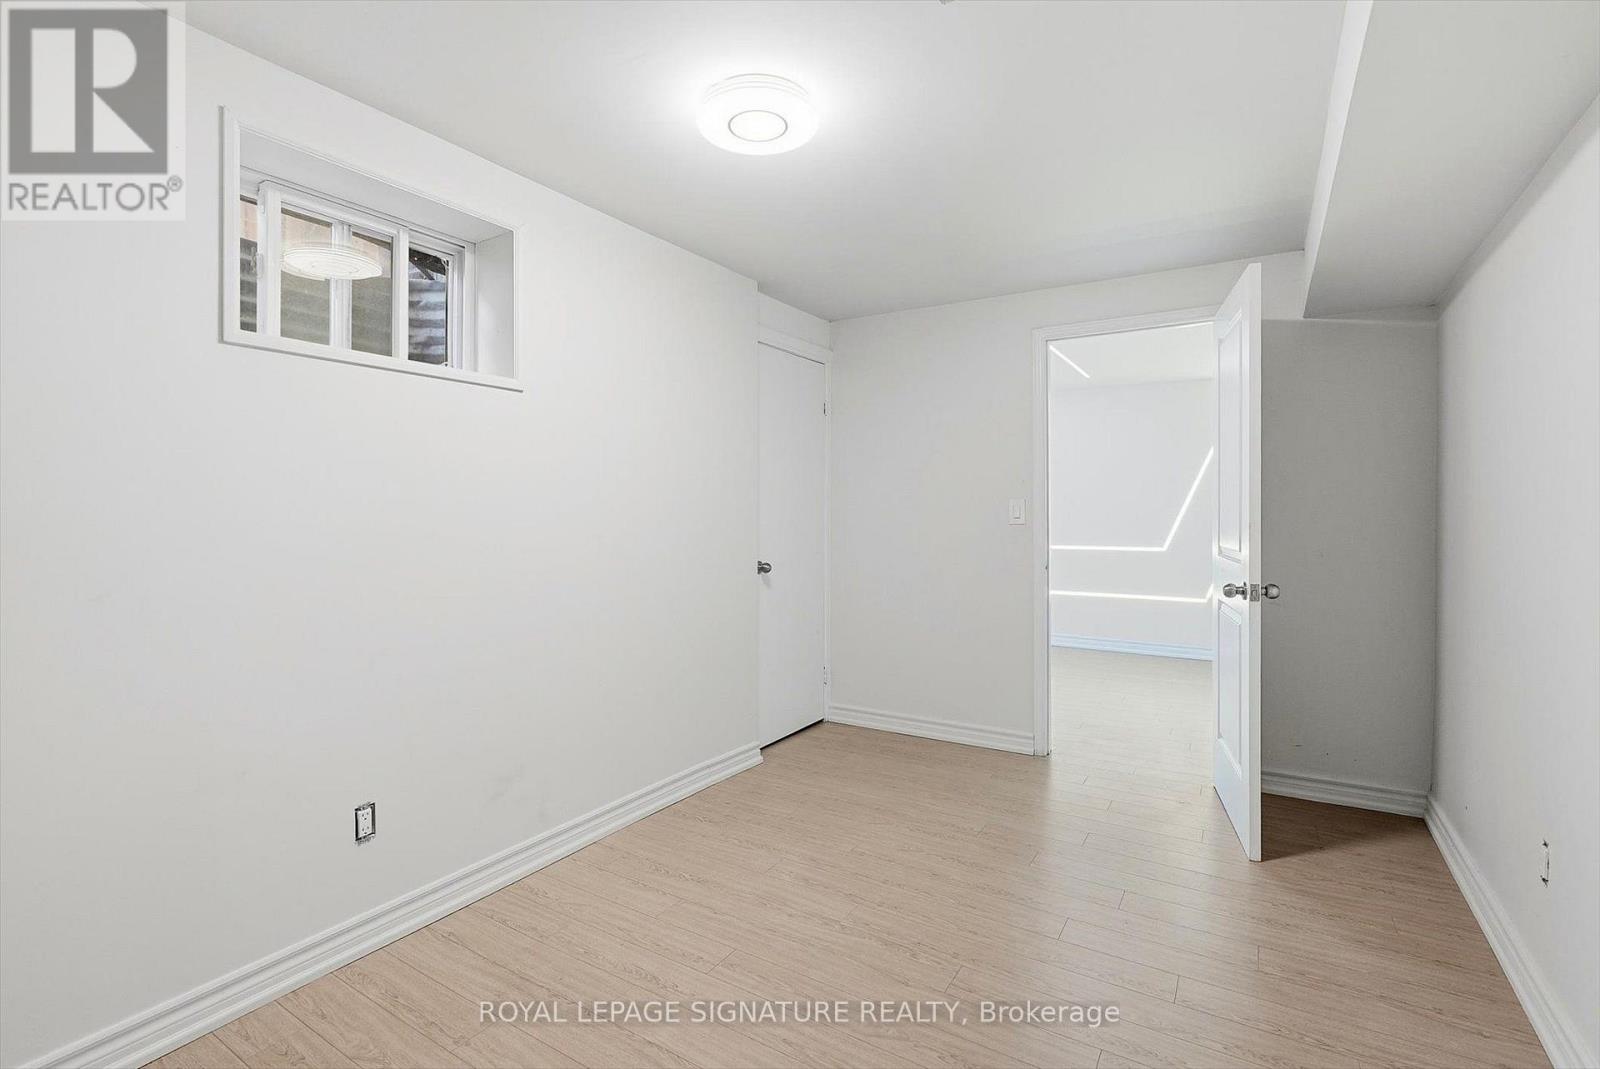
| Basement | Bedroom | 2.64 m | 4.3 m | 2.64 m x 4.3 m |
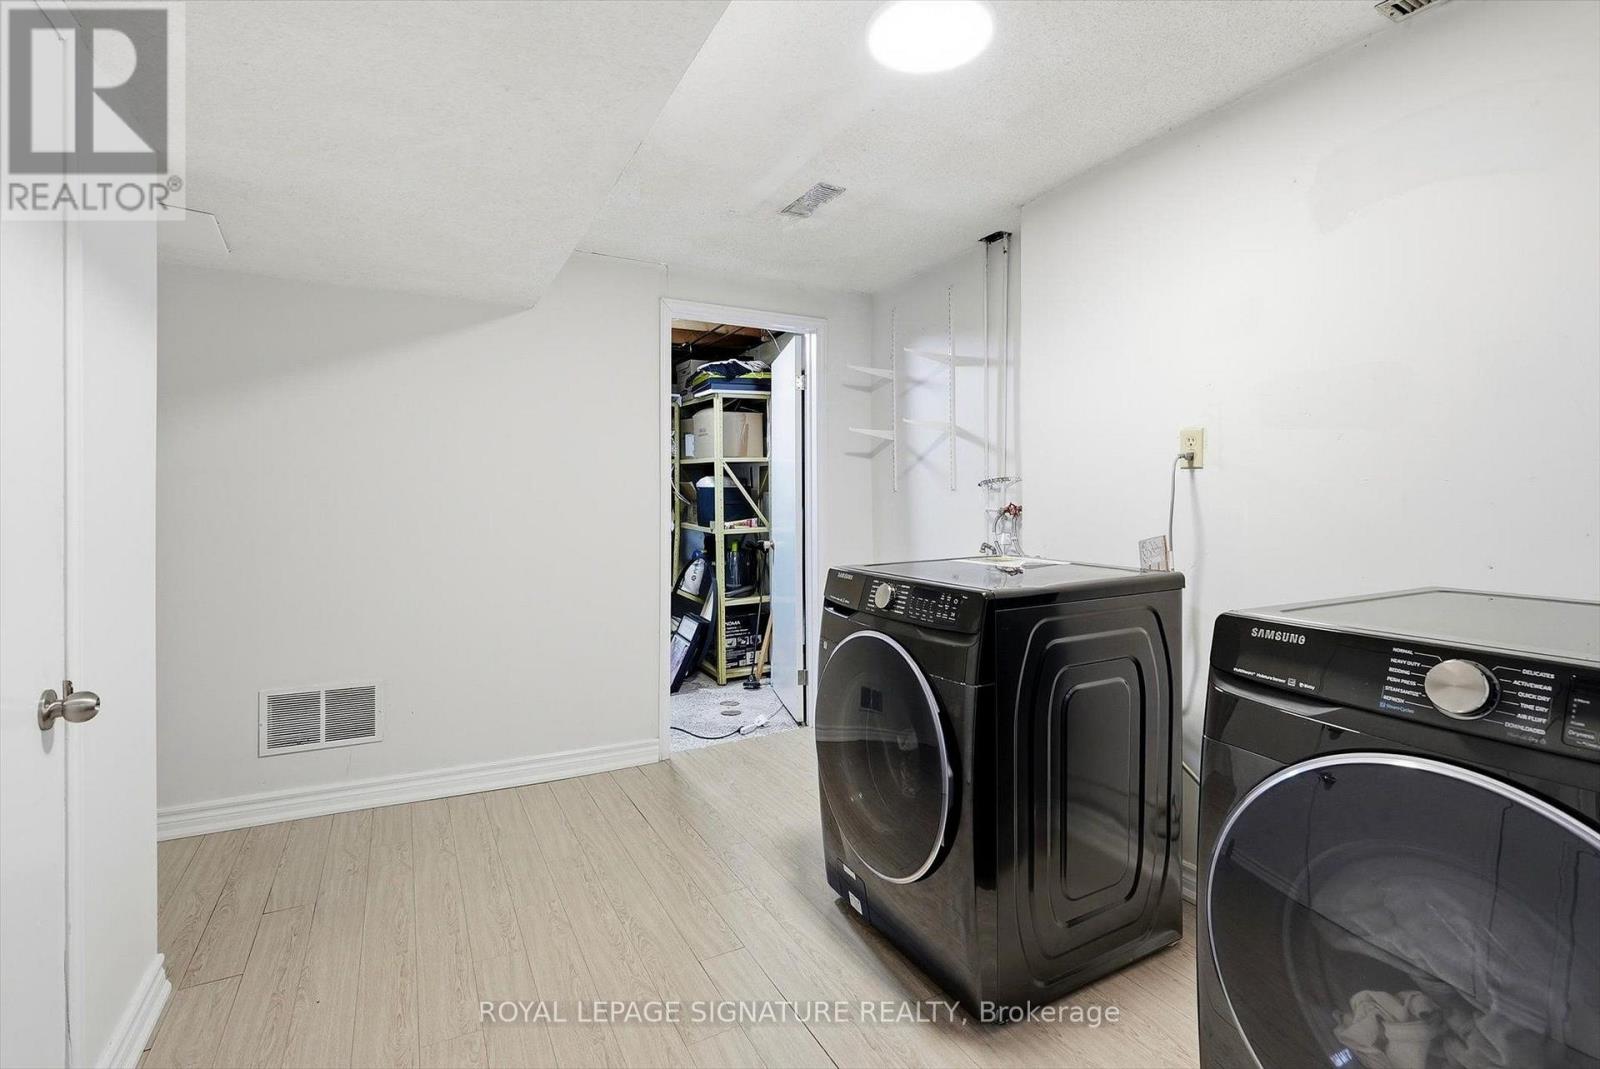
| Basement | Laundry Room | 3.74 m | 3.56 m | 3.74 m x 3.56 m |
| Basement | Utility Room | 2.24 m | 3.56 m | 2.24 m x 3.56 m |
| Basement | Recreational, Games Room | 6.57 m | 2.92 m | 6.57 m x 2.92 m |
| Main Level | Foyer | 2.34 m | 3.56 m | 2.34 m x 3.56 m |
| Main Level | Living Room | 3.3 m | 3.62 m | 3.3 m x 3.62 m |
| Main Level | Dining Room | 3.31 m | 3.18 m | 3.31 m x 3.18 m |
| Main Level | Kitchen | 2.88 m | 3.19 m | 2.88 m x 3.19 m |
| Main Level | Family Room | 3.6 m | 4.38 m | 3.6 m x 4.38 m |
Contact Us
Contact us for more information

The trademarks REALTOR®, REALTORS®, and the REALTOR® logo are controlled by The Canadian Real Estate Association (CREA) and identify real estate professionals who are members of CREA. The trademarks MLS®, Multiple Listing Service® and the associated logos are owned by The Canadian Real Estate Association (CREA) and identify the quality of services provided by real estate professionals who are members of CREA. The trademark DDF® is owned by The Canadian Real Estate Association (CREA) and identifies CREA's Data Distribution Facility (DDF®)
October 26 2026 03:32:43
Toronto Regional Real Estate Board
Royal LePage Signature Realty