
42 Stroud Crescent London South, Ontario N6E 1Z6

$489,900
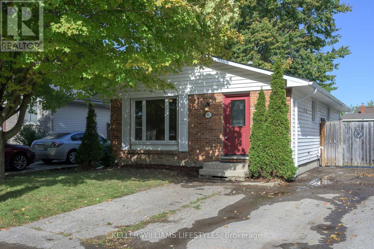
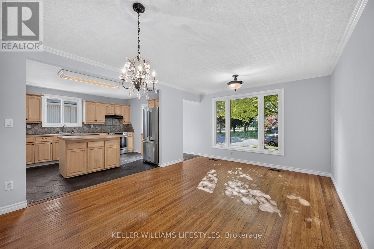
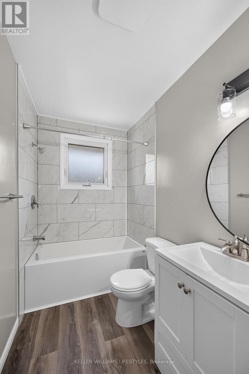
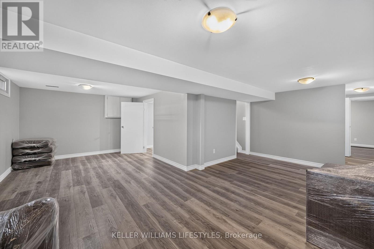
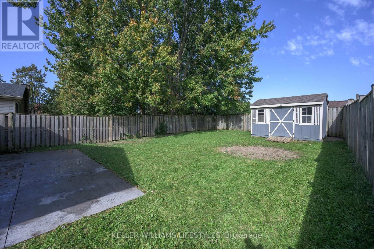
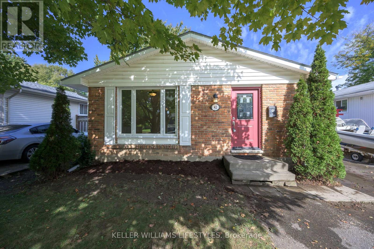
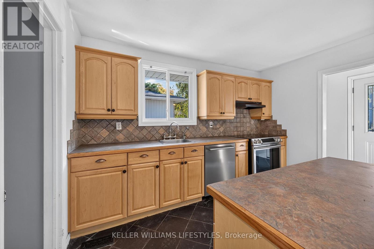
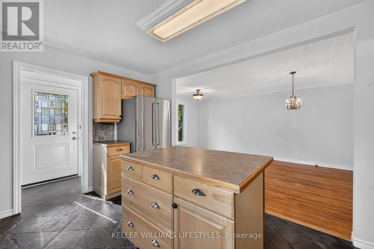
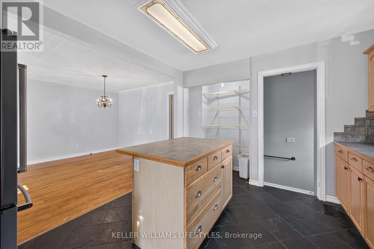
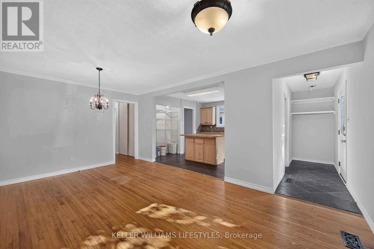
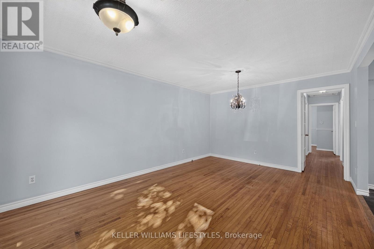
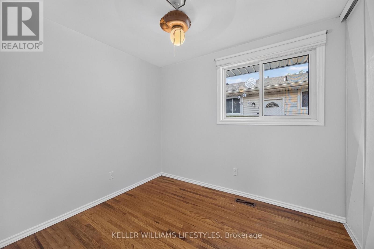
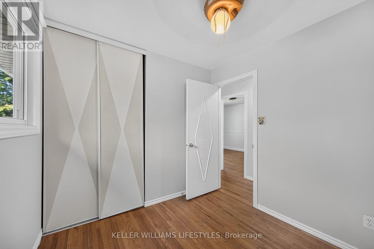
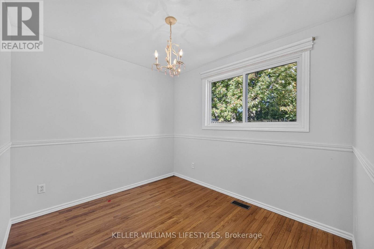
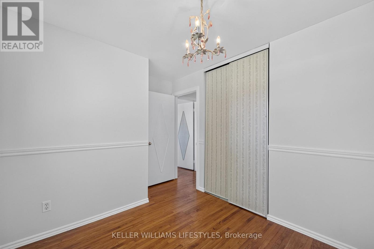
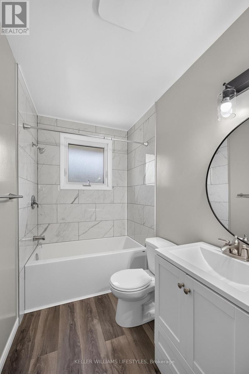
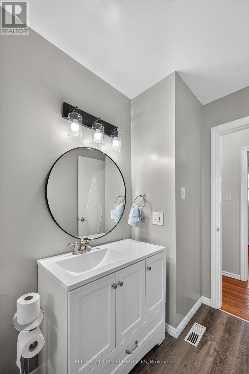
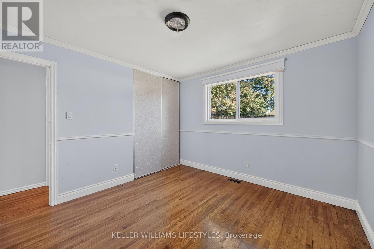
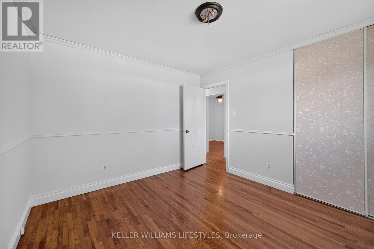
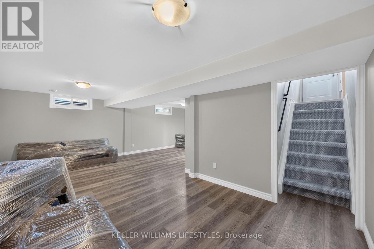
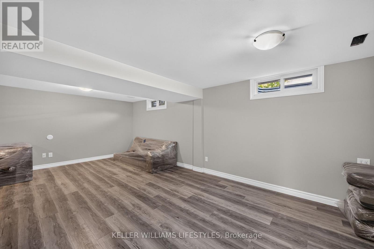
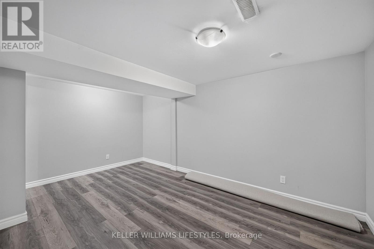
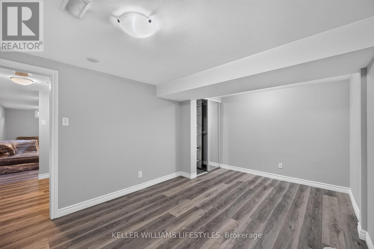
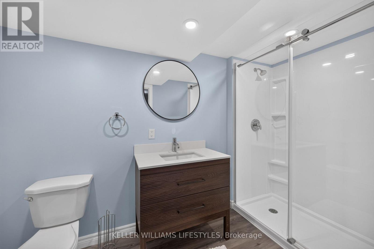
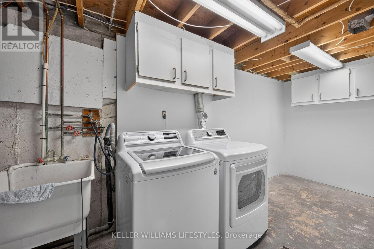
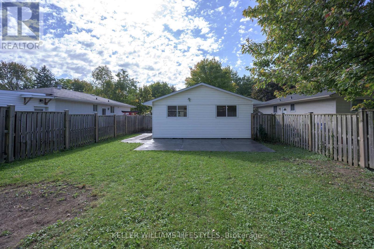
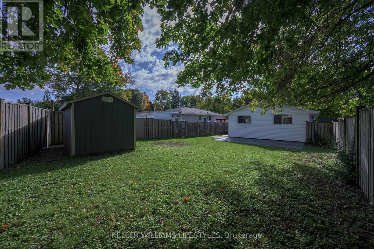
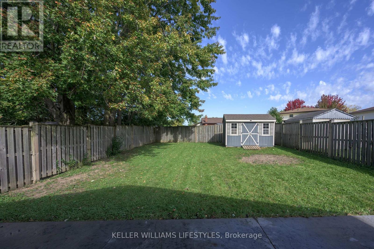
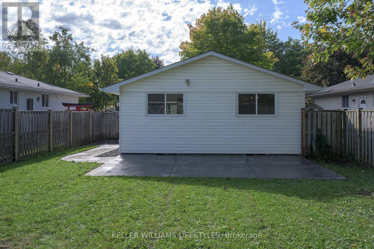
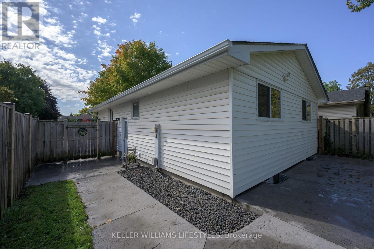
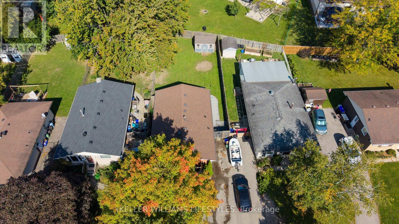
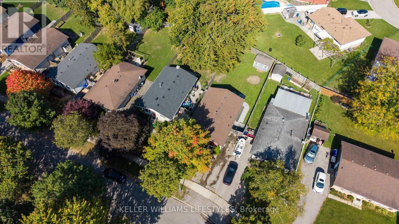
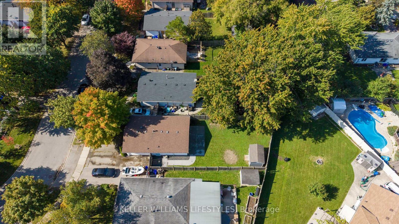
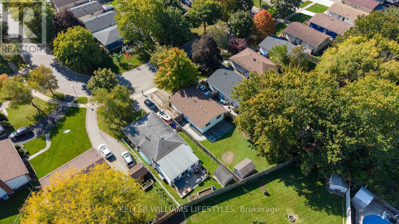
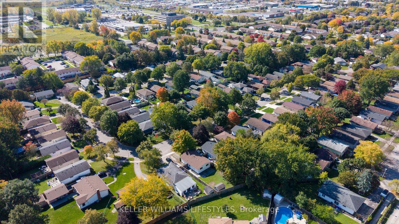
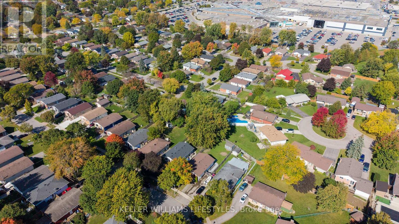
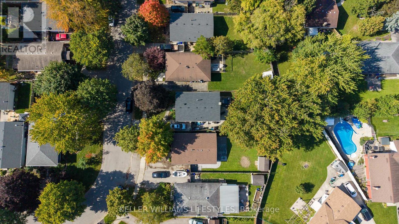
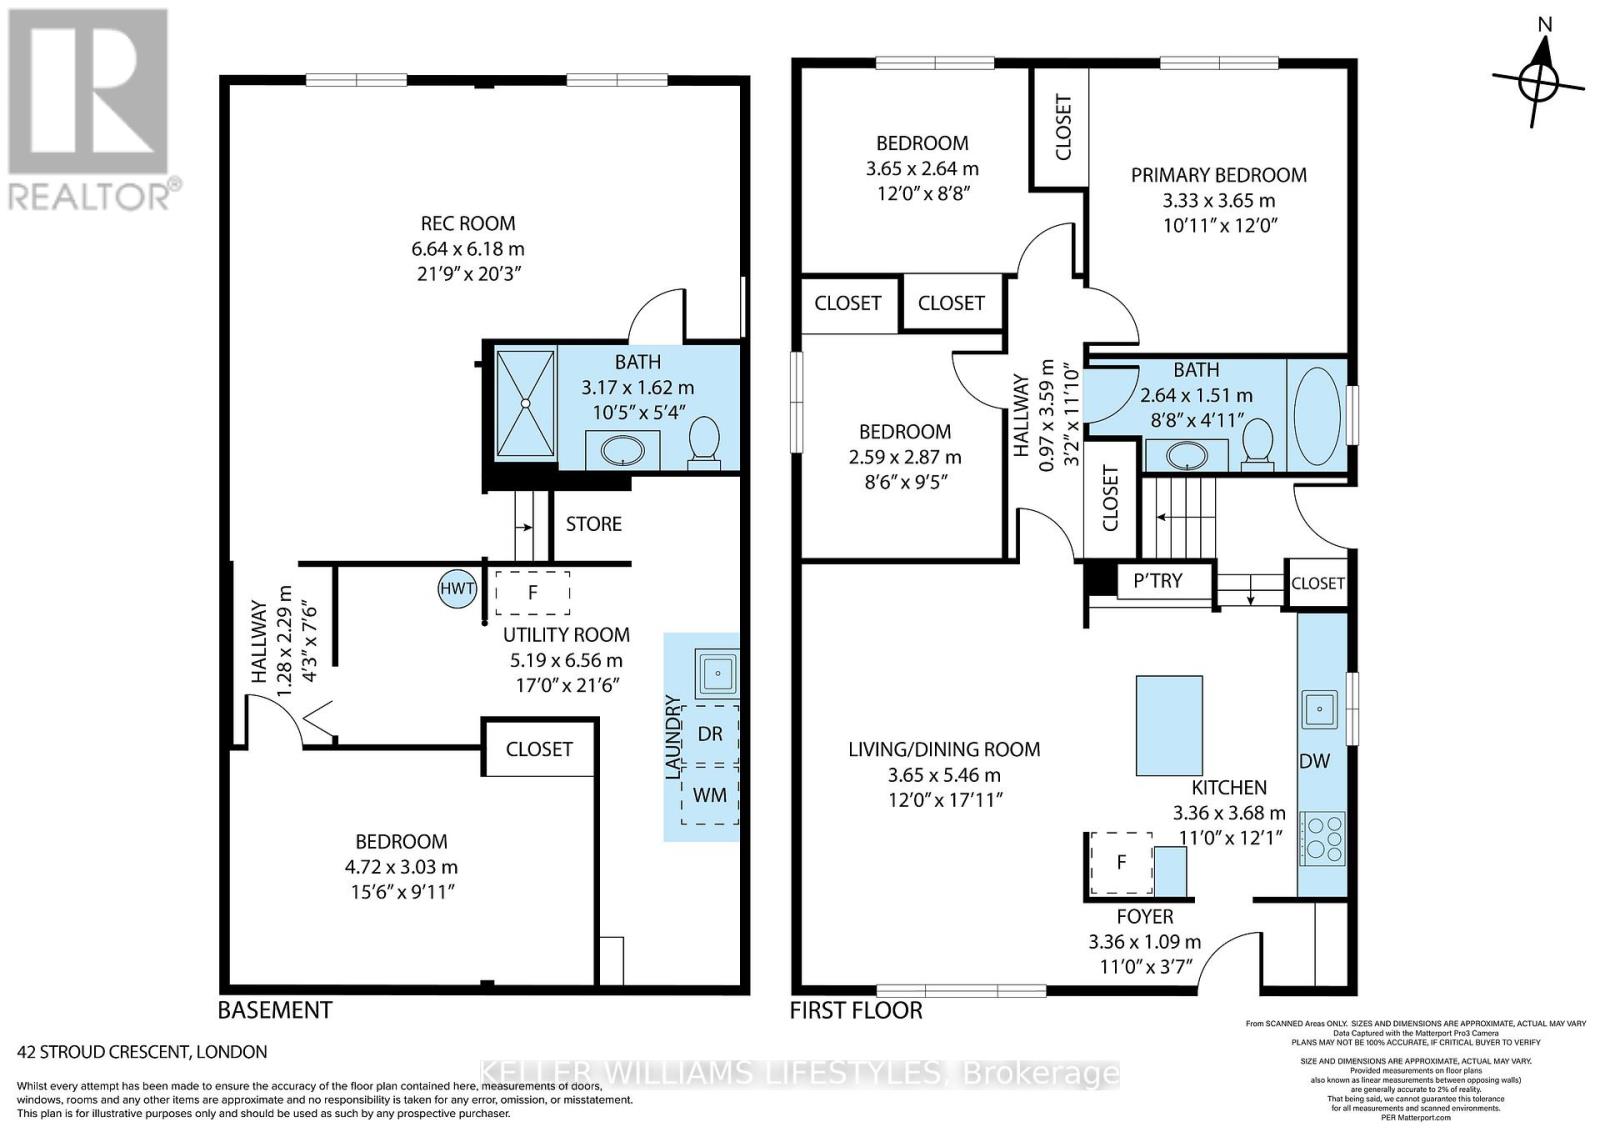
Nestled on a quiet crescent in the desirable South London area, is a charming 3 bedroom, 2 full bathroom bungalow offering the perfect combination of space, convenience, and opportunity! Upon first glance, you'll appreciate the inviting curb appeal, 3-car driveway, and peaceful surroundings filled with mature trees. Step inside and take in the bright, and thoughtful layout as you flow through your spacious living area into your open concept eat-in kitchen. Perfect for everyday living and entertaining, this functional layout creates an inviting space to gather with family and friends alike. Completing the main floor you'l find 3 generously sized bedrooms and a 4-piece bathroom (renovated in 2026), perfectly situated amongst it all. The fully finished lower level offers additional room with a spacious recreation room, versatile den/office space, 3-piece bathroom, and convenient laundry and utility room. Whether you're looking for additional living space, a home office, or a place to unwind, this lower level accommodates it all! Step outside through your separate entrance and discover your fully fenced backyard - perfect for kids, pets, entertaining, or simply enjoying the outdoors. Complete with a large garden shed for all your storage needs, this backyard is ready to be enjoyed! Located close to parks, schools, shopping, restaurants, grocery stores, and all of your everyday essentials, this home truly offers the perfect blend of comfort and convenience. Don't delay, book your showing today! (id:49269)
Open House
This property has open houses!
2:00 pm
Ends at:4:00 pm
Property Details
| MLS® Number | X13878018 |
| Property Type | Single Family |
| Community Name | South X |
| Amenities Near By | Public Transit, Hospital |
| Community Features | School Bus |
| Equipment Type | Water Heater, Air Conditioner |
| Features | Carpet Free |
| Parking Space Total | 3 |
| Rental Equipment Type | Water Heater, Air Conditioner |
| Structure | Patio(s), Shed |
Building
| Bathroom Total | 2 |
| Bedrooms Above Ground | 3 |
| Bedrooms Total | 3 |
| Age | 51 To 99 Years |
| Appliances | Dishwasher, Dryer, Freezer, Stove, Washer, Refrigerator |
| Architectural Style | Bungalow |
| Basement Development | Finished |
| Basement Type | Full (finished) |
| Construction Style Attachment | Detached |
| Cooling Type | Central Air Conditioning |
| Exterior Finish | Vinyl Siding, Brick |
| Foundation Type | Concrete |
| Heating Fuel | Natural Gas |
| Heating Type | Forced Air |
| Stories Total | 1 |
| Size Interior | 700 - 1,100 Sqft |
| Type | House |
| Utility Water | Municipal Water |
Parking
| No Garage |
Land
| Acreage | No |
| Fence Type | Fully Fenced, Fenced Yard |
| Land Amenities | Public Transit, Hospital |
| Landscape Features | Landscaped |
| Sewer | Sanitary Sewer |
| Size Depth | 126 Ft ,7 In |
| Size Frontage | 40 Ft |
| Size Irregular | 40 X 126.6 Ft |
| Size Total Text | 40 X 126.6 Ft |
Rooms
| Level | Type | Length | Width | Dimensions |
|---|---|---|---|---|
| Lower Level | Den | 4.72 m | 3.03 m | 4.72 m x 3.03 m |
| Lower Level | Recreational, Games Room | 6.64 m | 6.18 m | 6.64 m x 6.18 m |
| Lower Level | Laundry Room | 5.19 m | 6.56 m | 5.19 m x 6.56 m |
| Main Level | Kitchen | 3.36 m | 3.68 m | 3.36 m x 3.68 m |
| Main Level | Family Room | 3.65 m | 5.46 m | 3.65 m x 5.46 m |
| Main Level | Primary Bedroom | 3.33 m | 3.65 m | 3.33 m x 3.65 m |
| Main Level | Bedroom 2 | 3.65 m | 2.64 m | 3.65 m x 2.64 m |
| Main Level | Bedroom 3 | 2.59 m | 2.87 m | 2.59 m x 2.87 m |
https://www.realtor.ca/real-estate/30382271/42-stroud-crescent-london-south-south-x-south-x
Contact Us
Contact us for more information

The trademarks REALTOR®, REALTORS®, and the REALTOR® logo are controlled by The Canadian Real Estate Association (CREA) and identify real estate professionals who are members of CREA. The trademarks MLS®, Multiple Listing Service® and the associated logos are owned by The Canadian Real Estate Association (CREA) and identify the quality of services provided by real estate professionals who are members of CREA. The trademark DDF® is owned by The Canadian Real Estate Association (CREA) and identifies CREA's Data Distribution Facility (DDF®)
October 08 2026 07:51:36
London and St. Thomas Association of REALTORS®
Keller Williams Lifestyles