
420 Williams Crescent Fort Erie, Ontario L2A 0E9
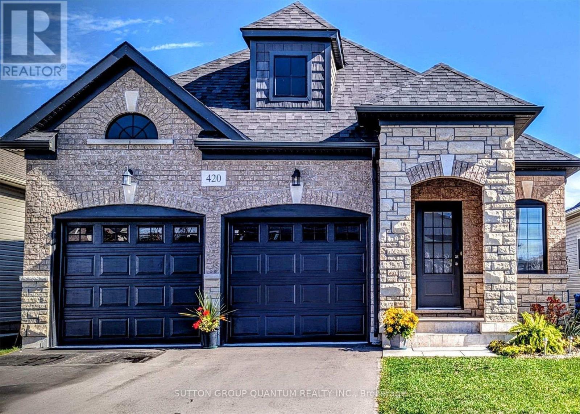
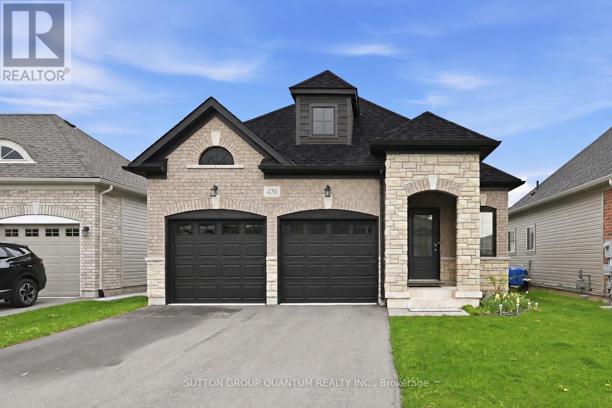
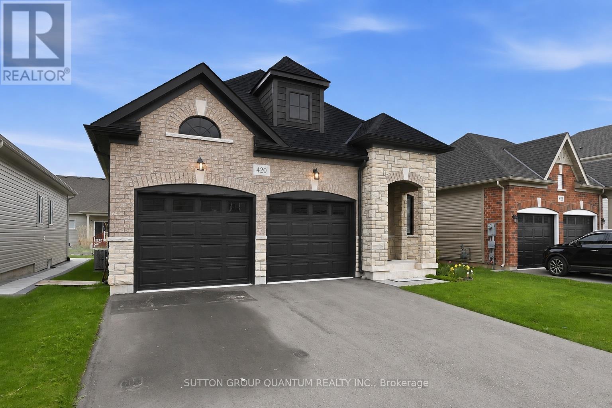
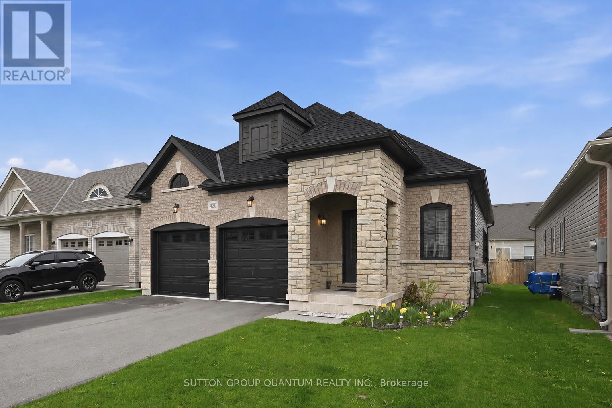
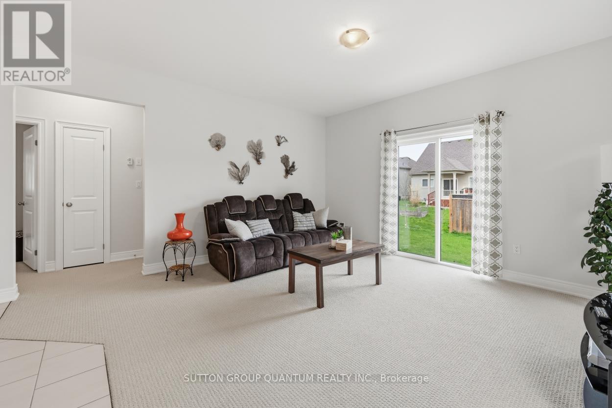
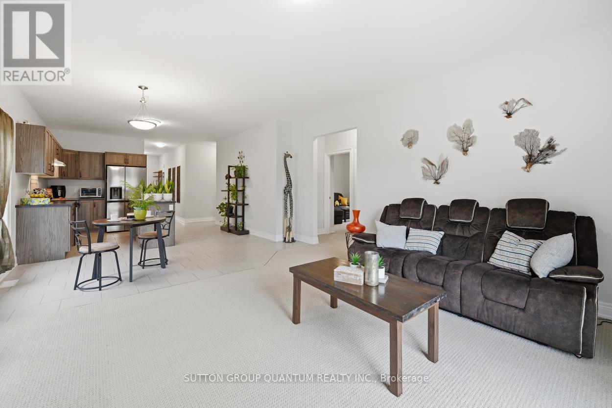
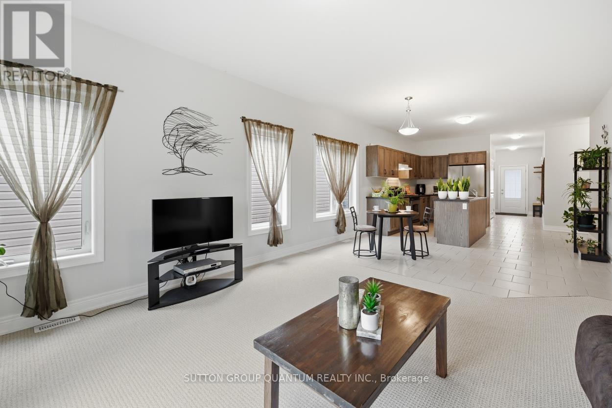
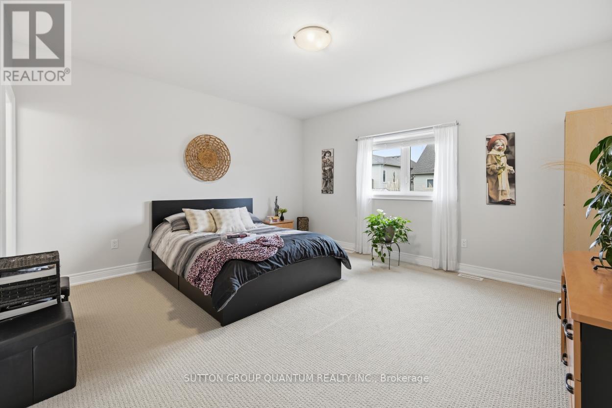
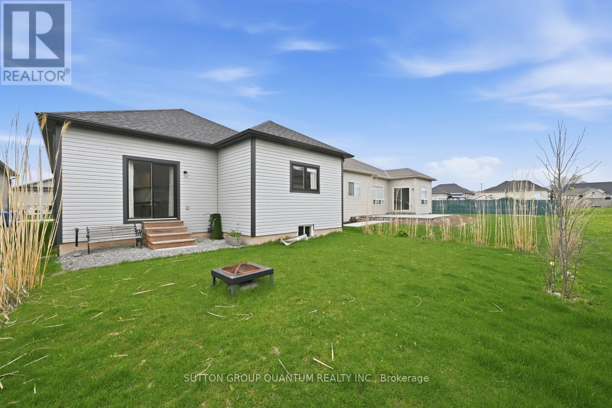
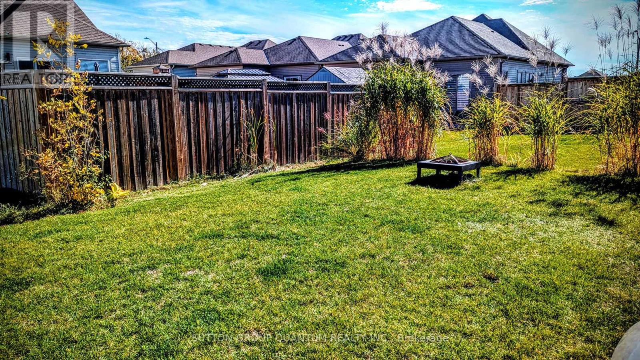
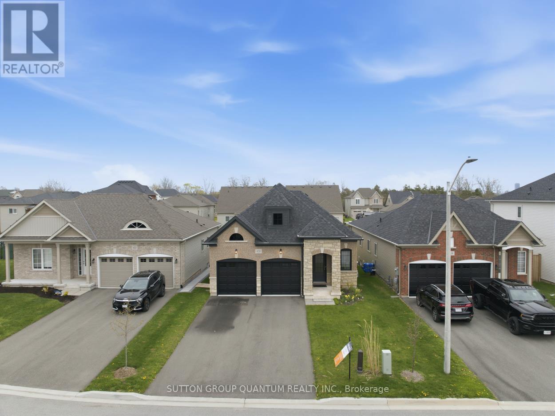
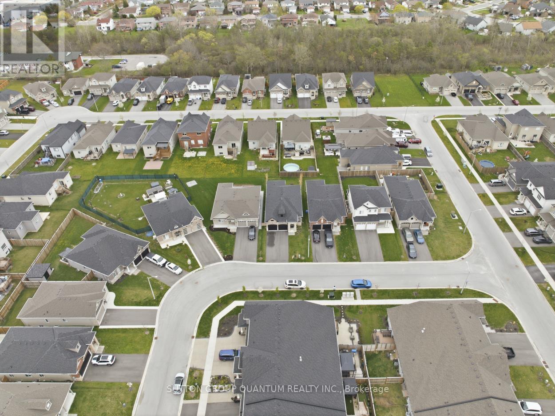
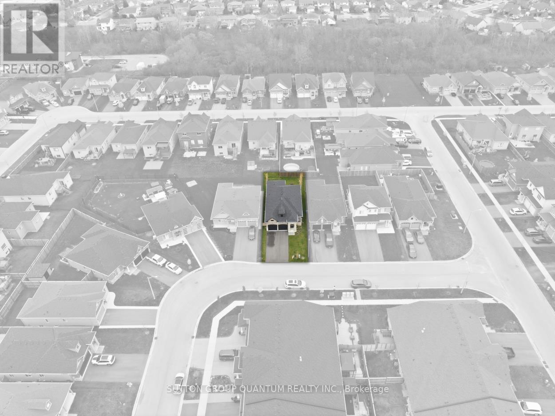
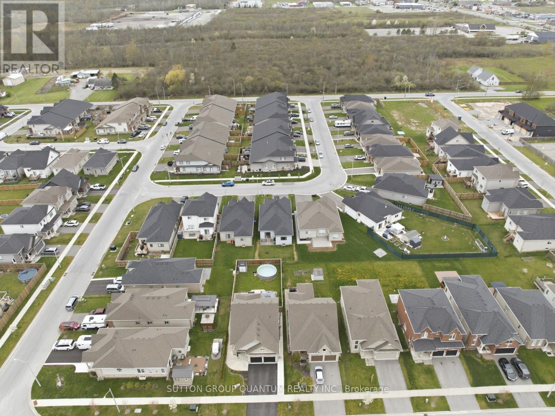
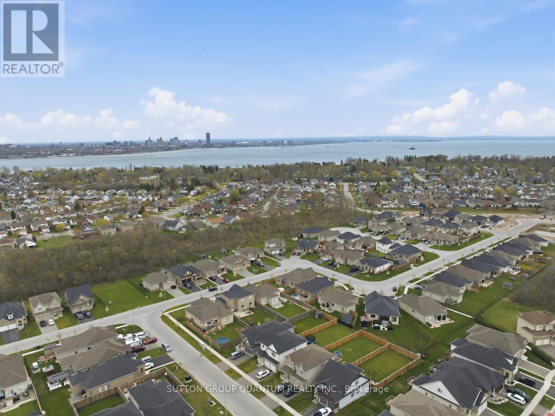

$659,000
>>>>>PUBLIC OPEN HOUSE and SELLER'S GARAGE SALE on this SATURDAY JULY 11th 2026<<<< 2:00 pm 4:00 pm https://www.realtor.ca/real-estate/29644880/420-williams-crescent-fort-erie-lakeshore-333-lakeshoreOpen House
This property has open houses!
Property Details
MLS® Number
X13033624
Property Type
Single Family
Community Name
333 - Lakeshore
Equipment Type
Water Heater - Gas, Water Heater
Features
Sump Pump
Parking Space Total
6
Rental Equipment Type
Water Heater - Gas, Water Heater
Structure
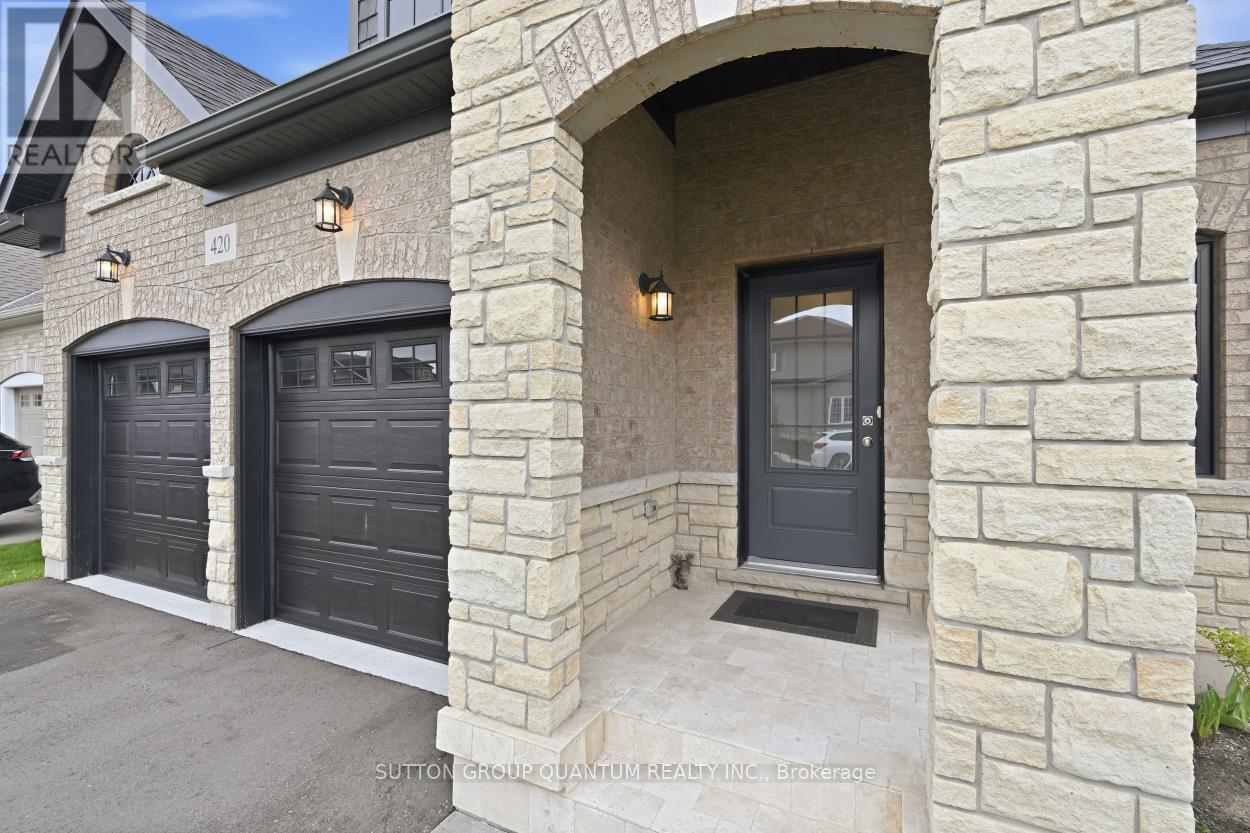
Porch
Building
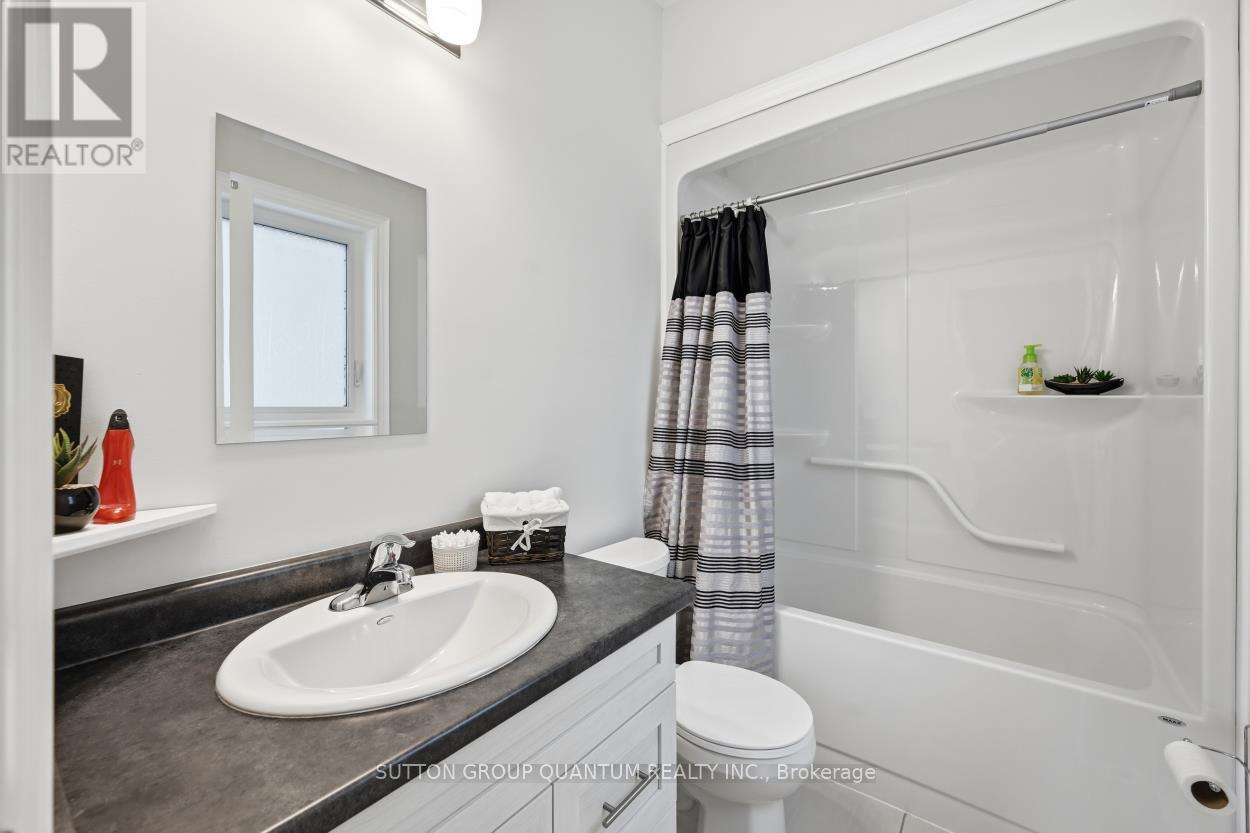
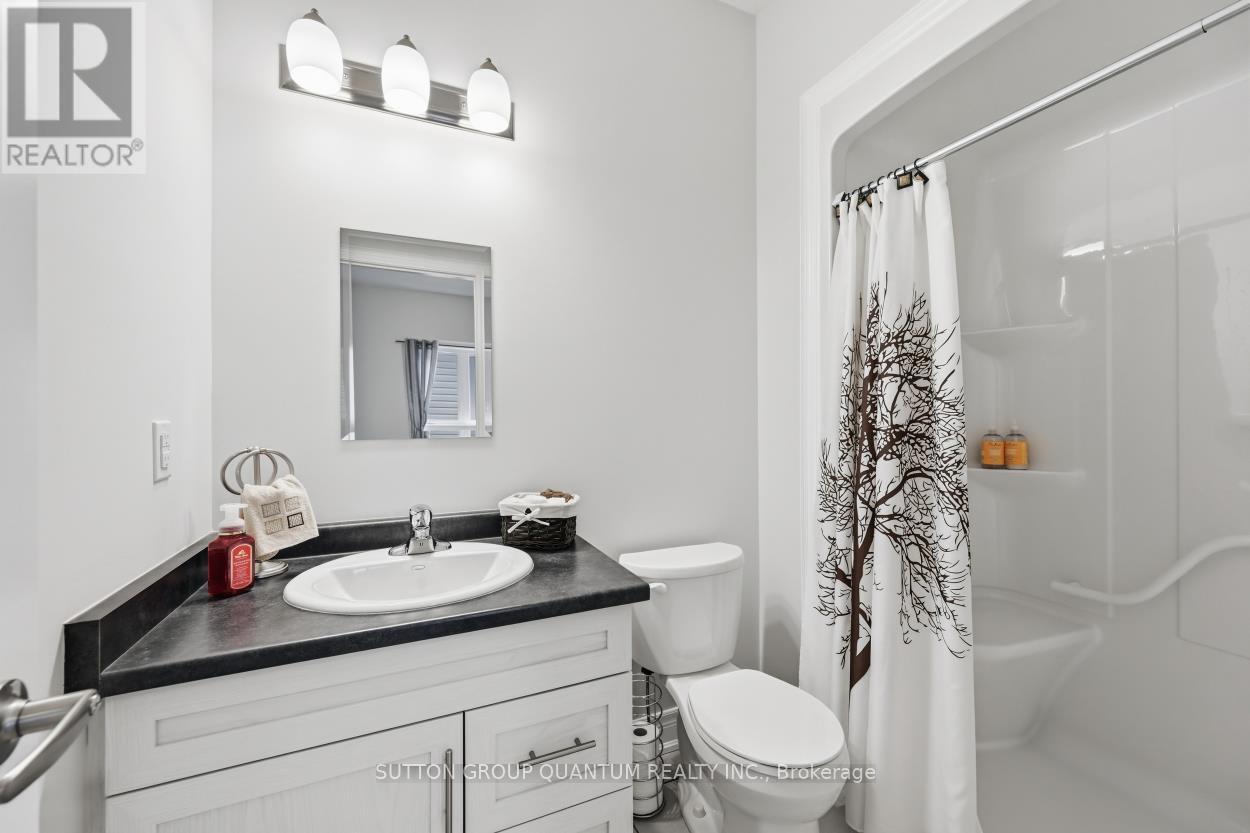
Bathroom Total
3
Bedrooms Above Ground
2
Bedrooms Total
2
Age
0 To 5 Years
Appliances
Water Heater, Water Meter, Dryer, Stove, Washer, Refrigerator
Architectural Style
Bungalow
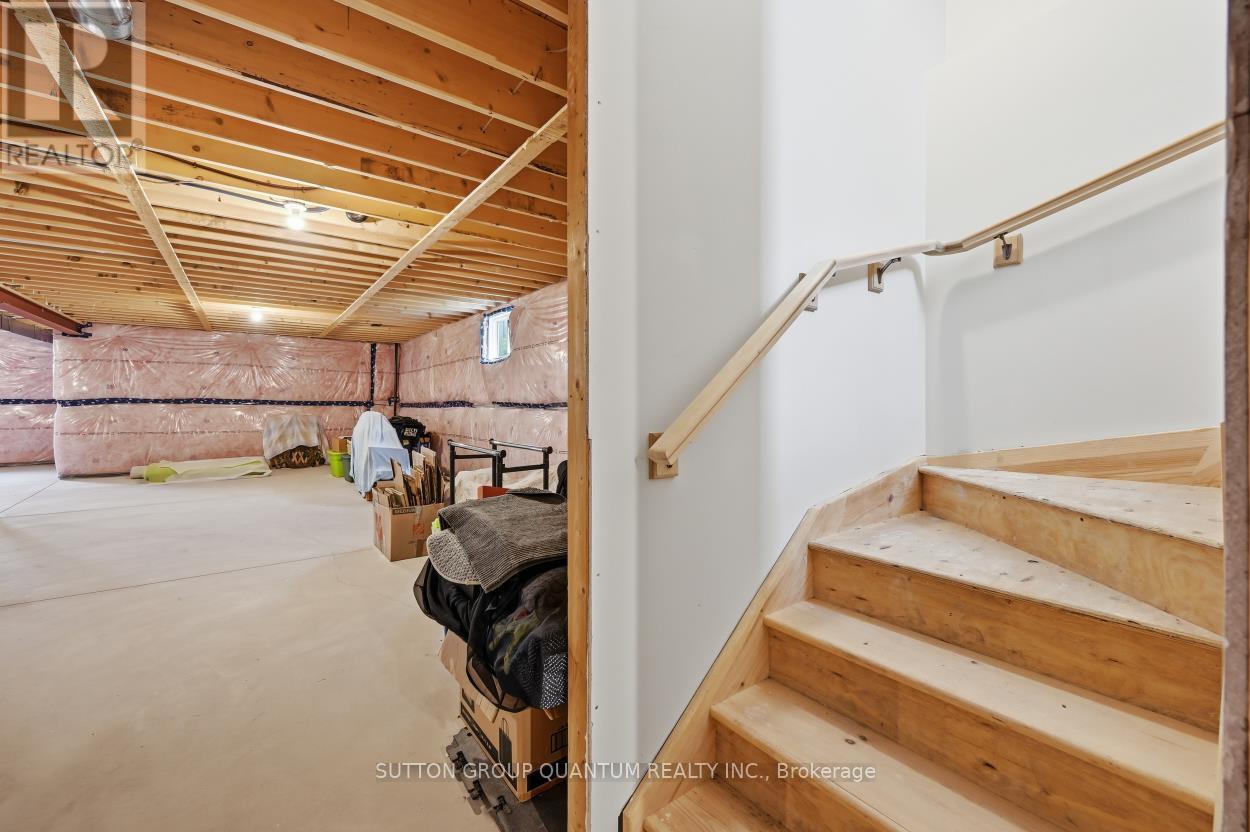
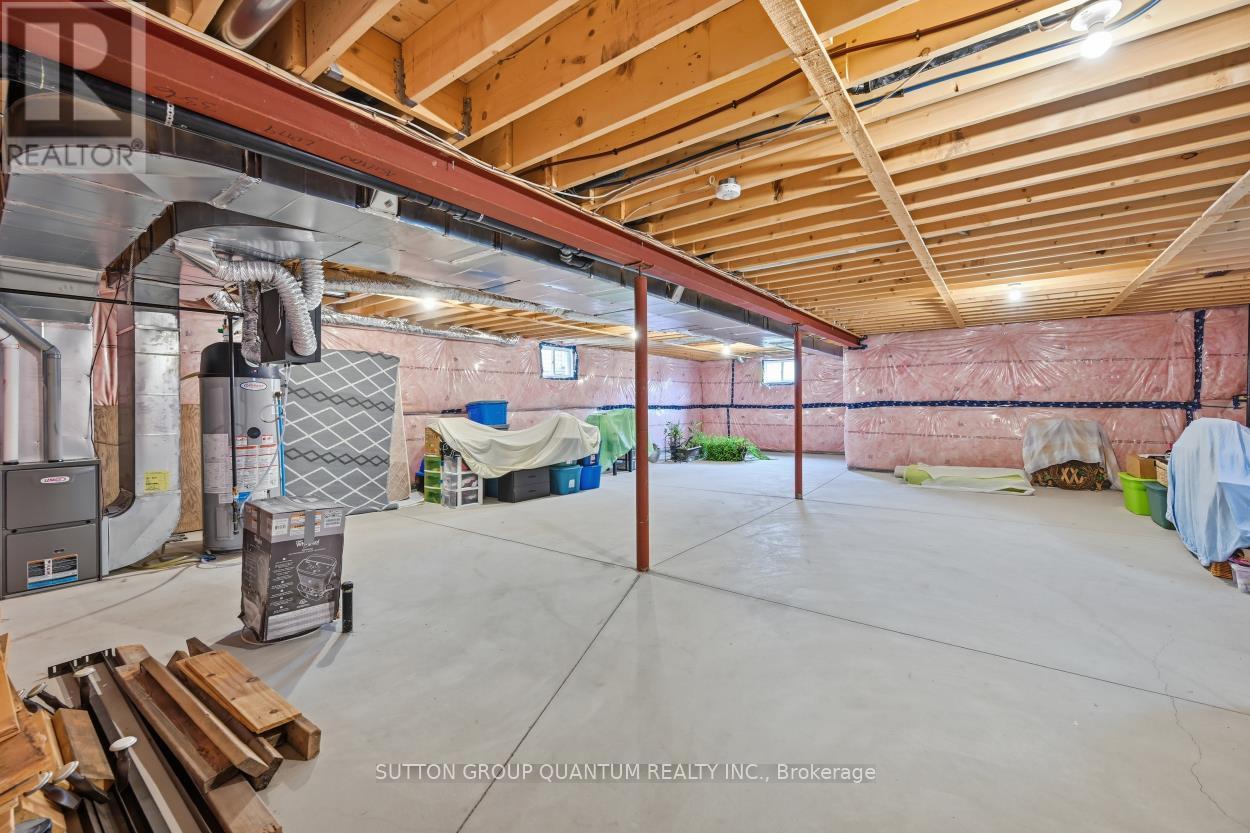
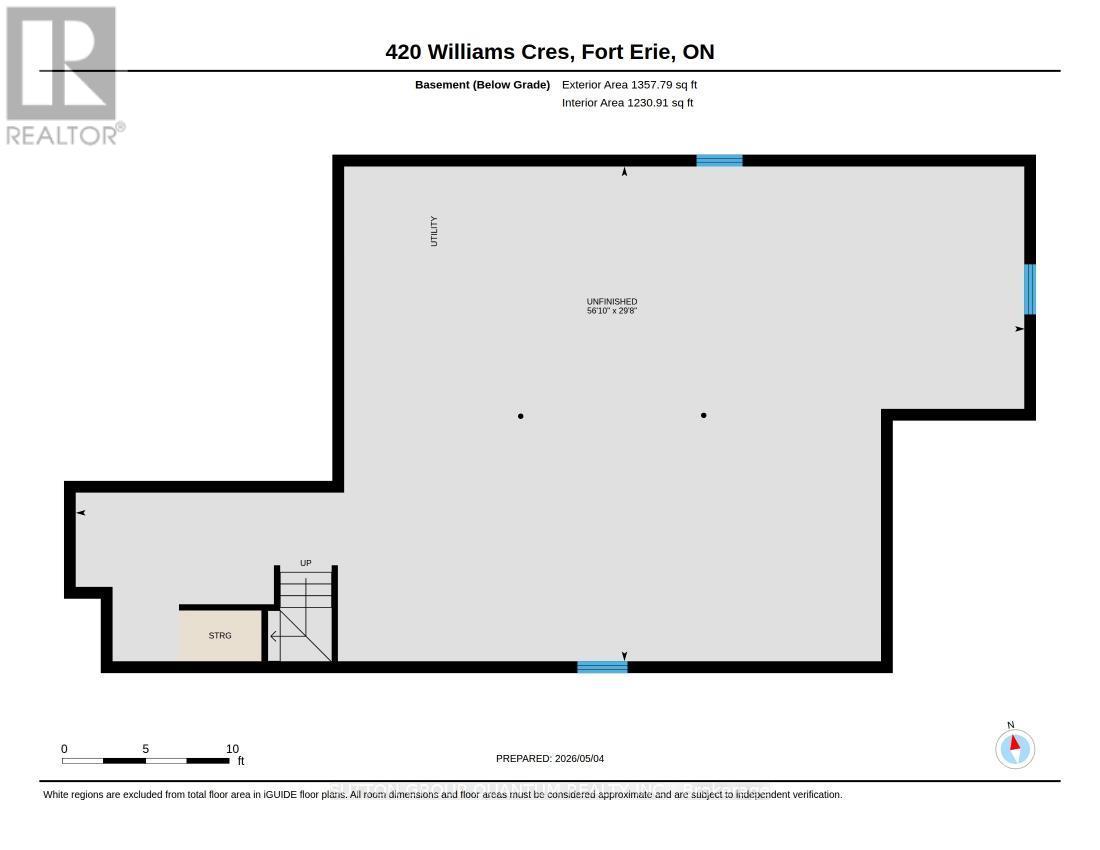
Basement Development
Unfinished
Basement Type
Full (unfinished)
Construction Style Attachment
Detached
Cooling Type
Central Air Conditioning
Exterior Finish
Stone, Brick Facing
Flooring Type
Ceramic, Carpeted
Foundation Type
Concrete
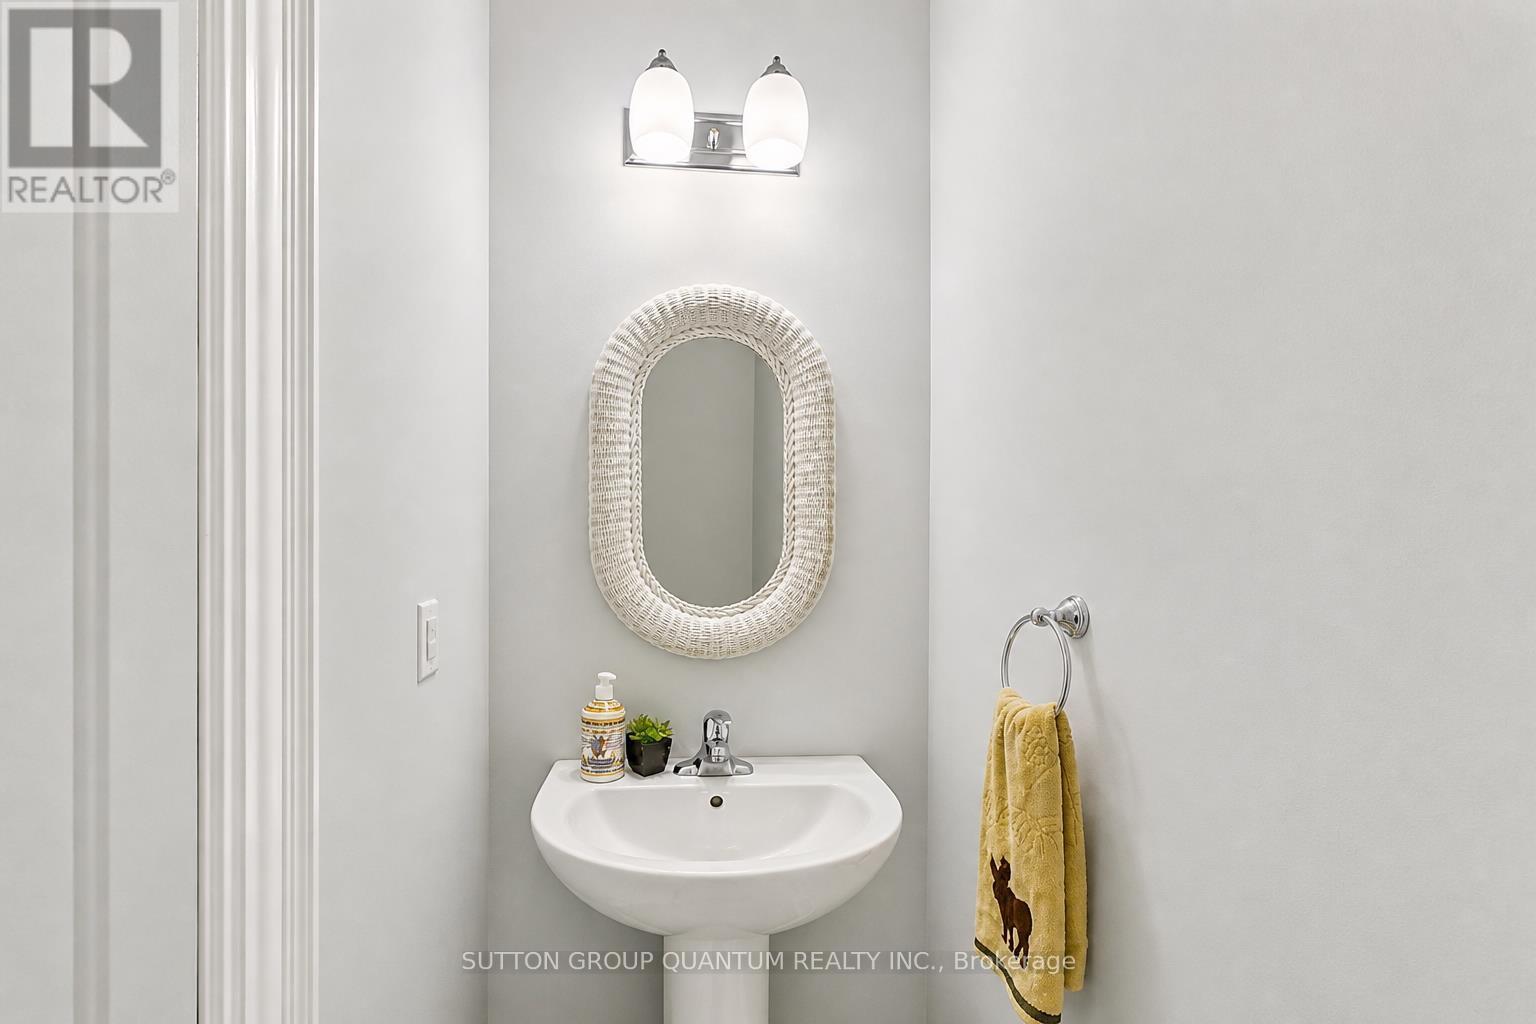
Half Bath Total
1
Heating Fuel
Natural Gas
Heating Type
Forced Air
Stories Total
1
Size Interior
1,100 - 1,500 Sqft
Type
House
Utility Water
Municipal Water
Parking
Garage
Land
Acreage
No
Sewer
Sanitary Sewer
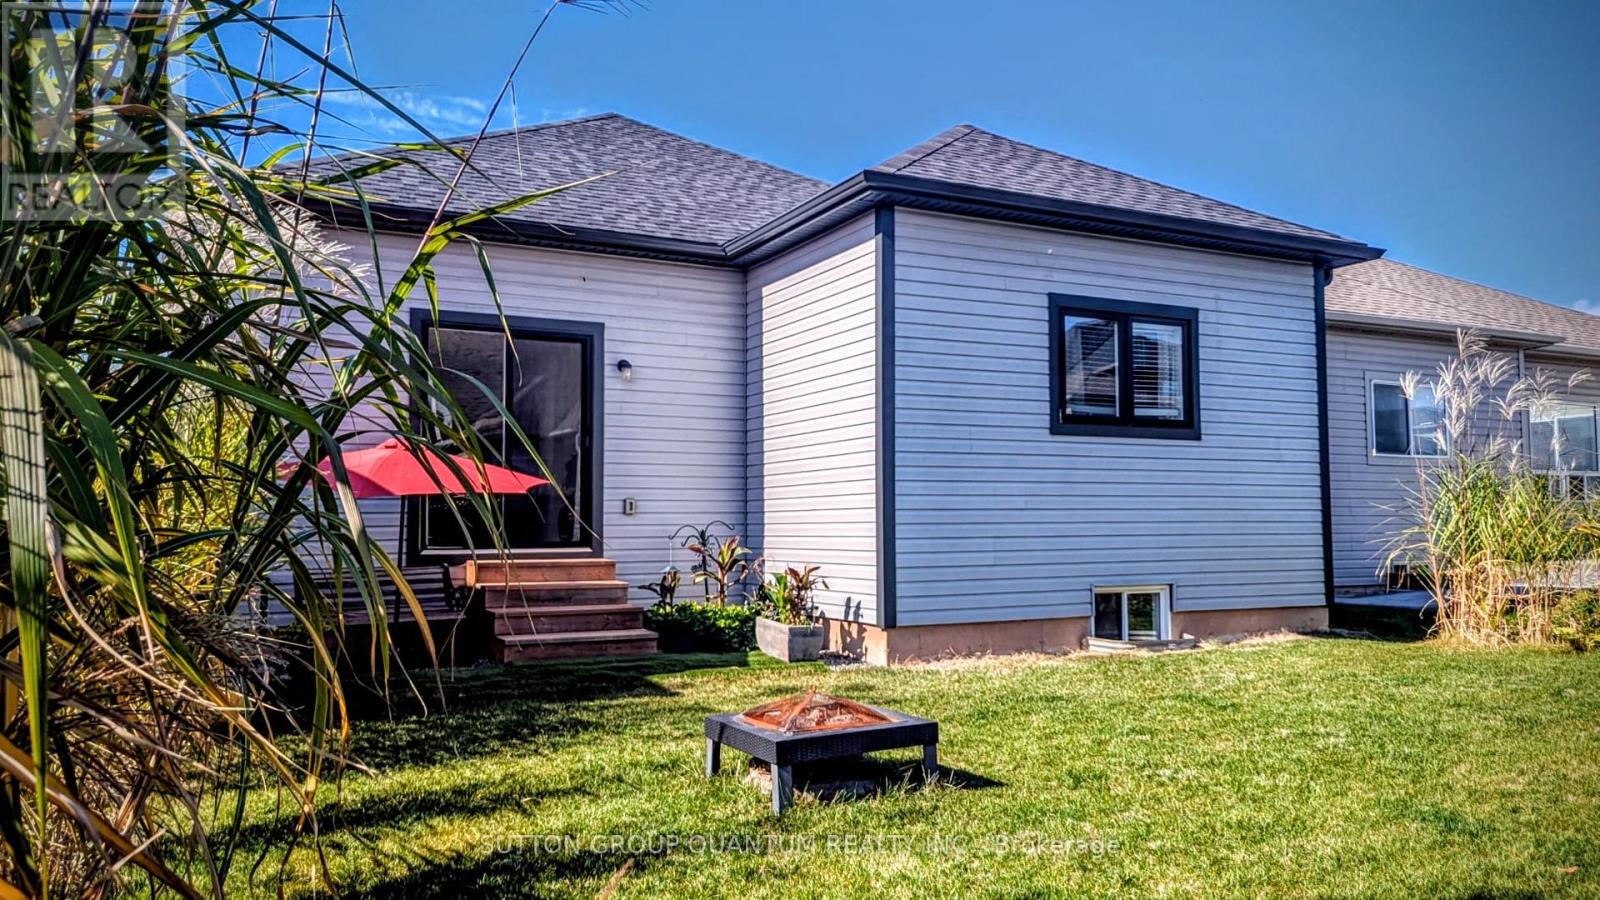
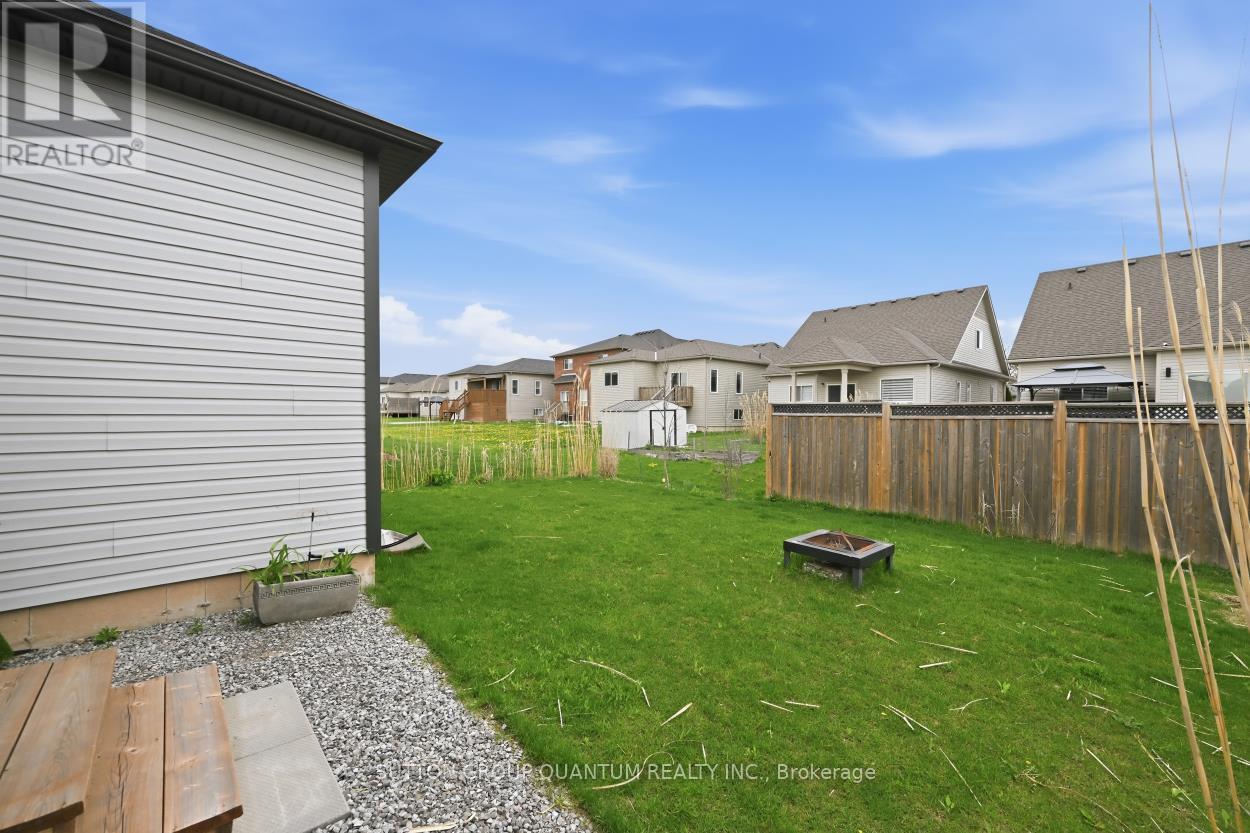
Size Depth
110 Ft ,9 In
Size Frontage
39 Ft ,7 In
Size Irregular
39.6 X 110.8 Ft
Size Total Text
39.6 X 110.8 Ft
Rooms
Level
Type
Length
Width
Dimensions
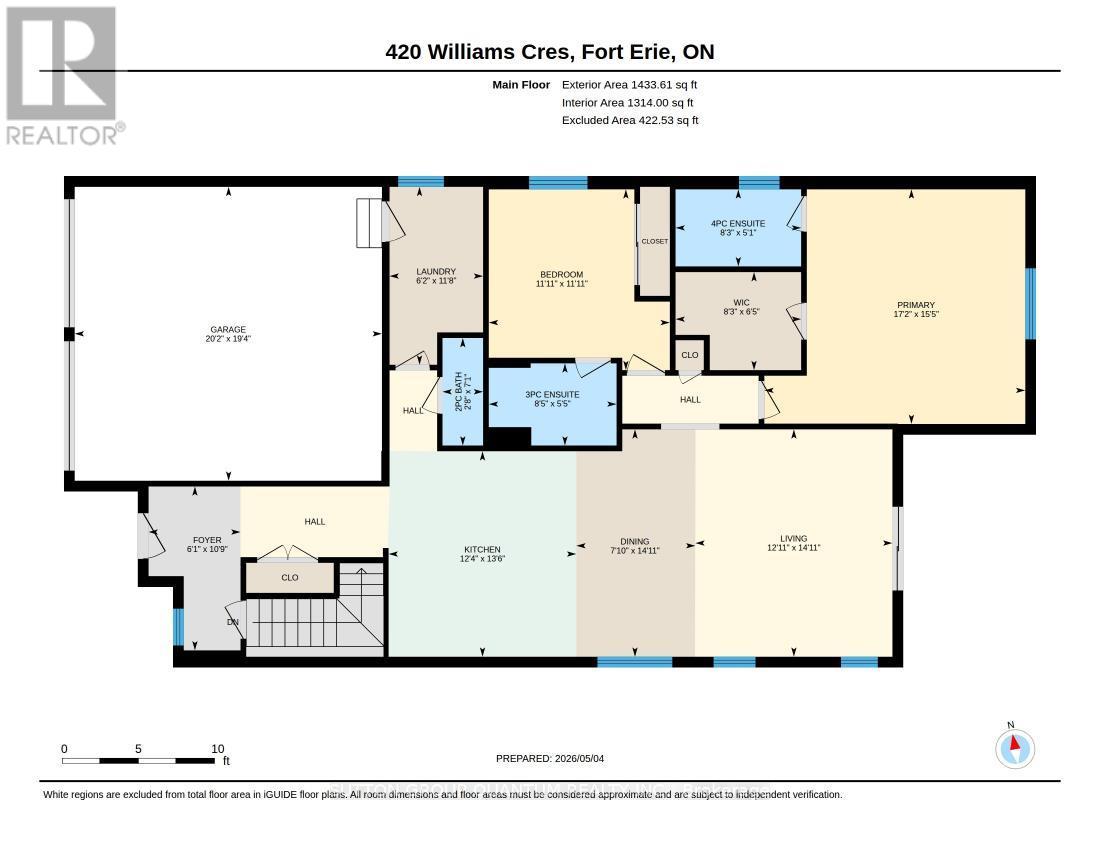
Main Level
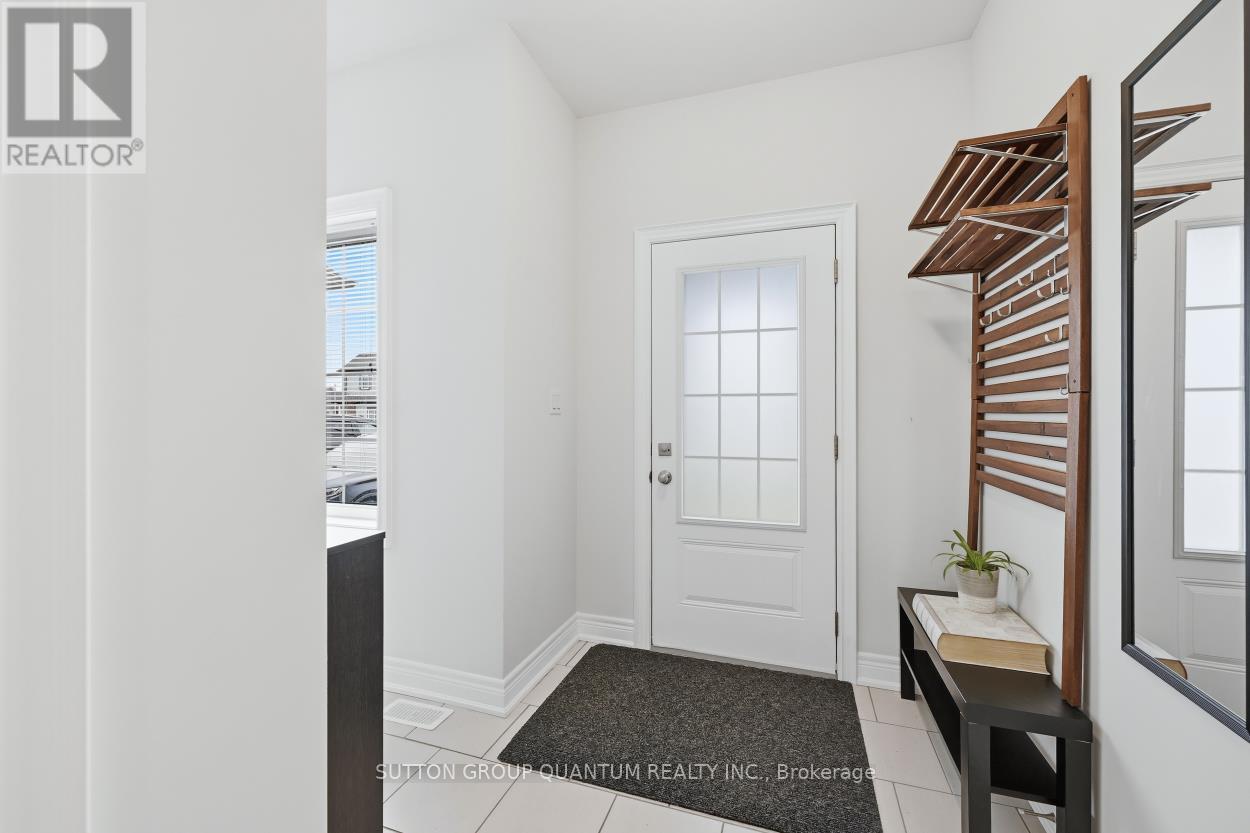
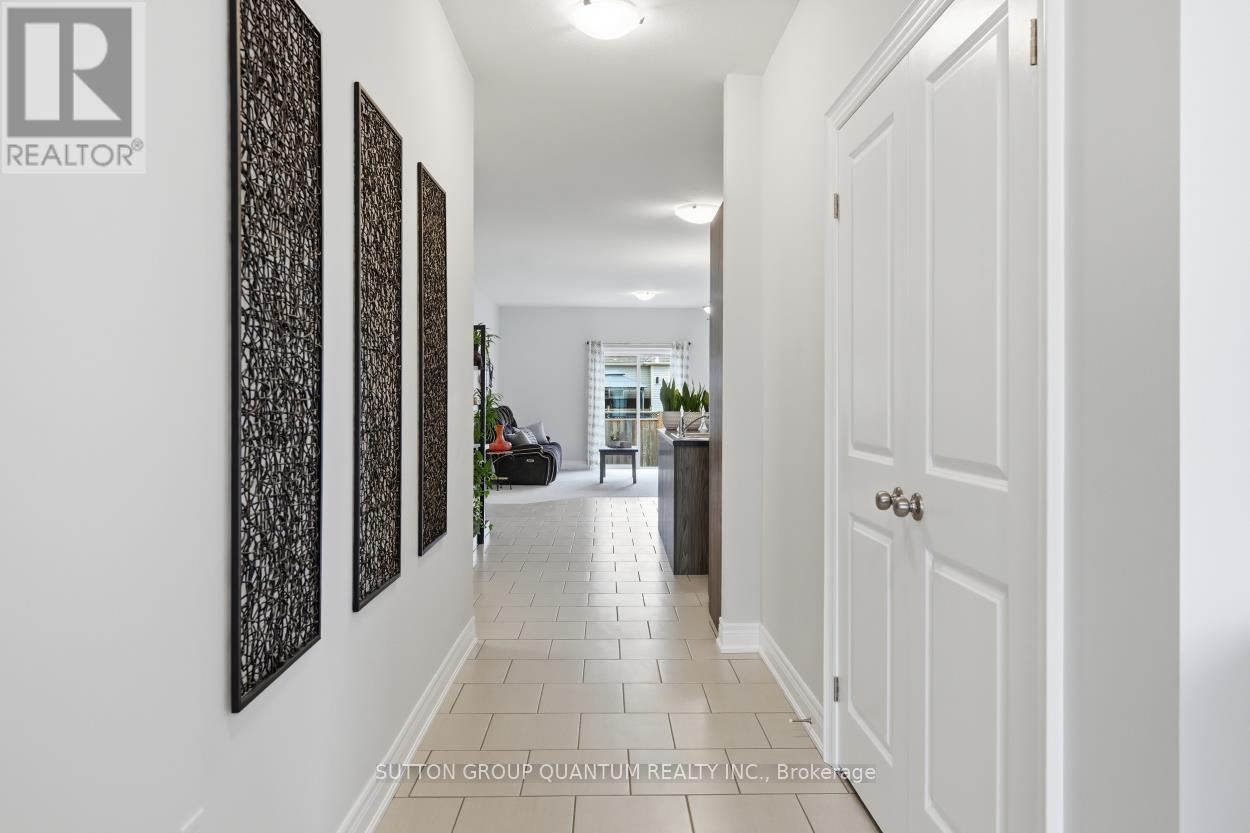
Foyer
5.25 m
1.41 m
5.25 m x 1.41 m
Main Level
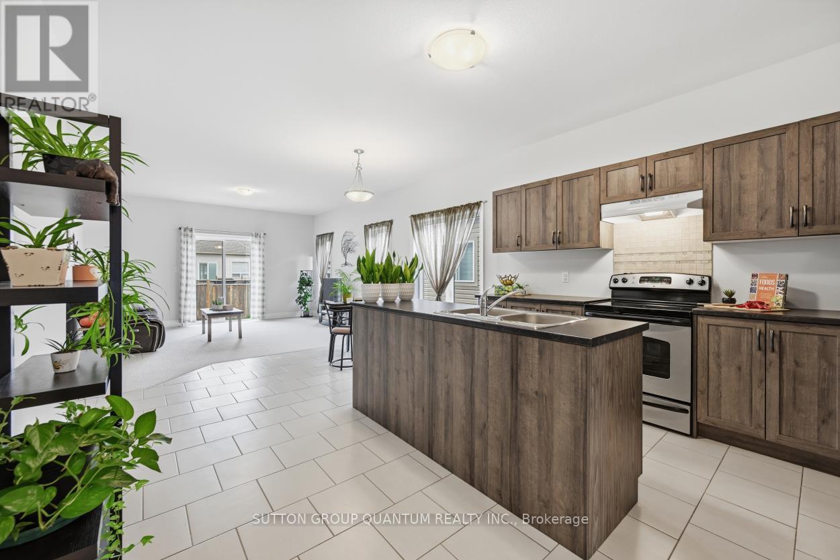
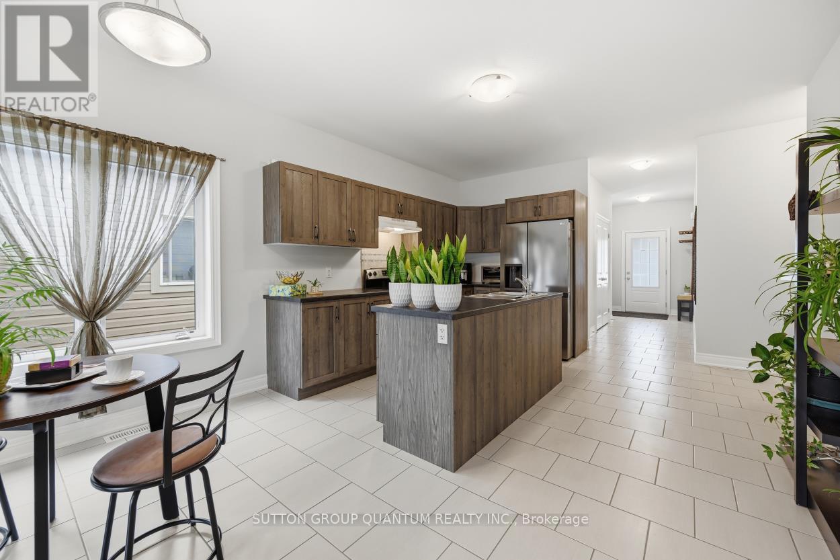
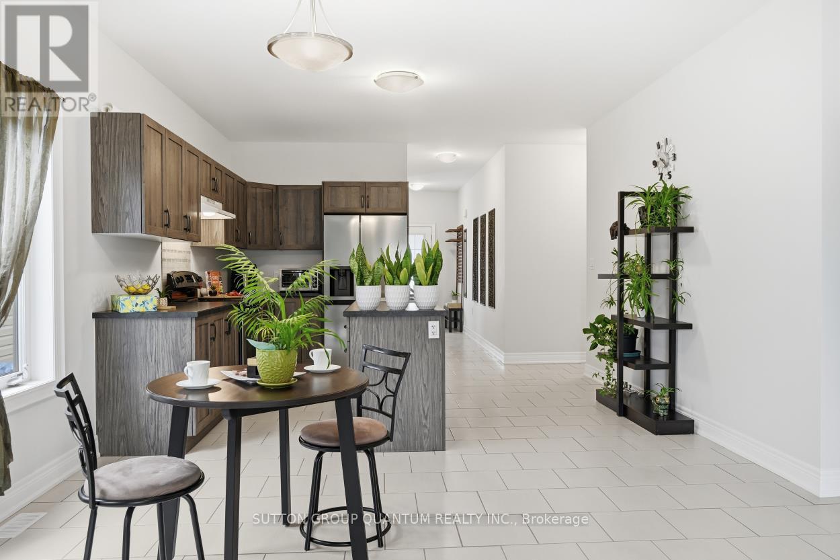
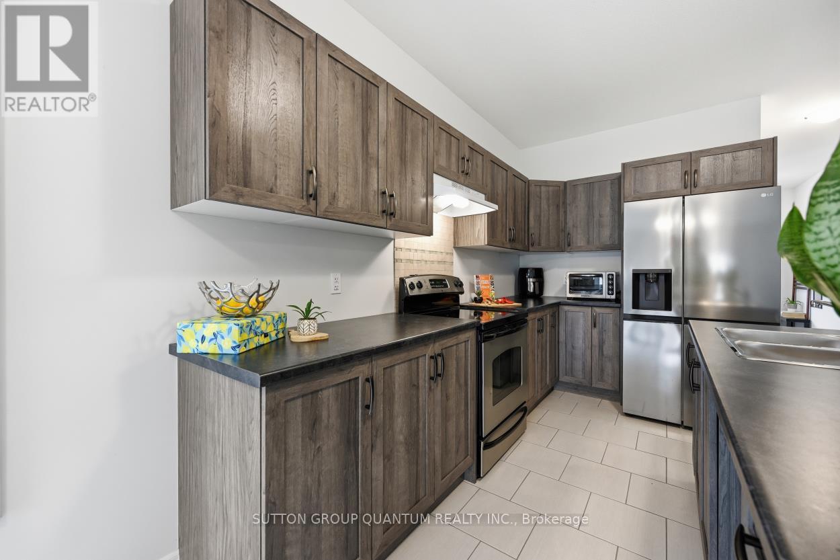
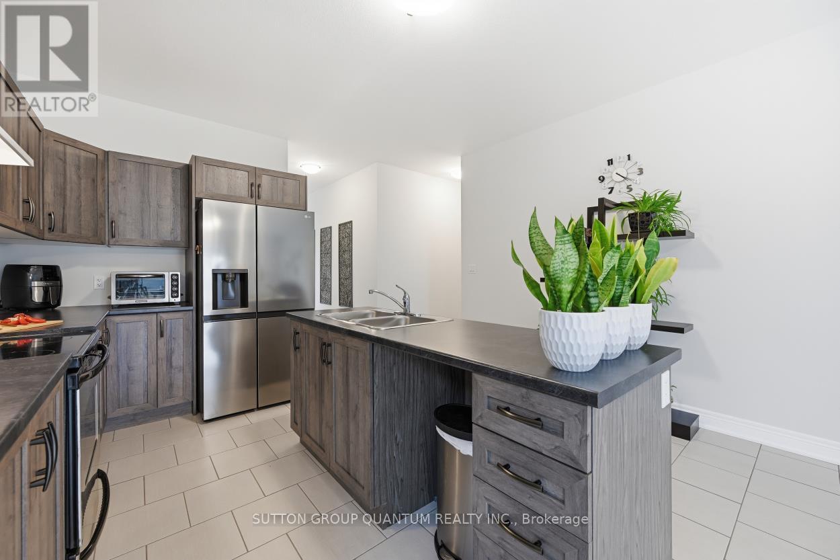
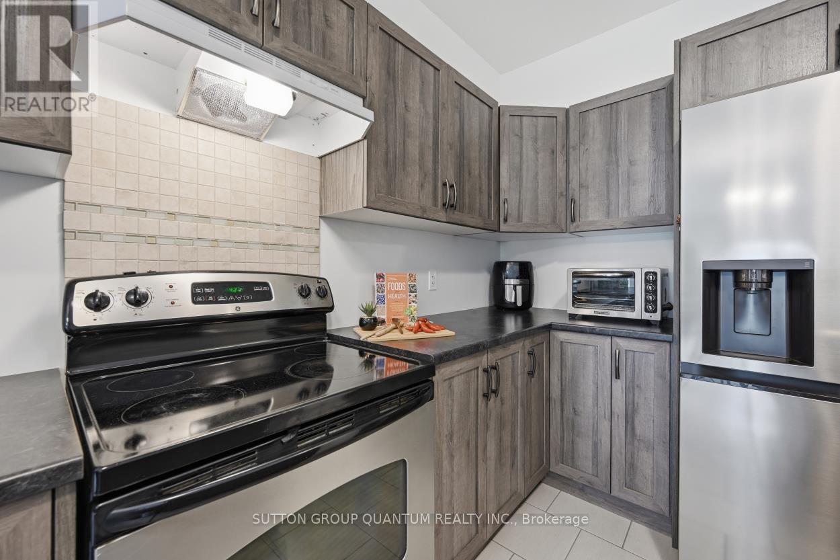
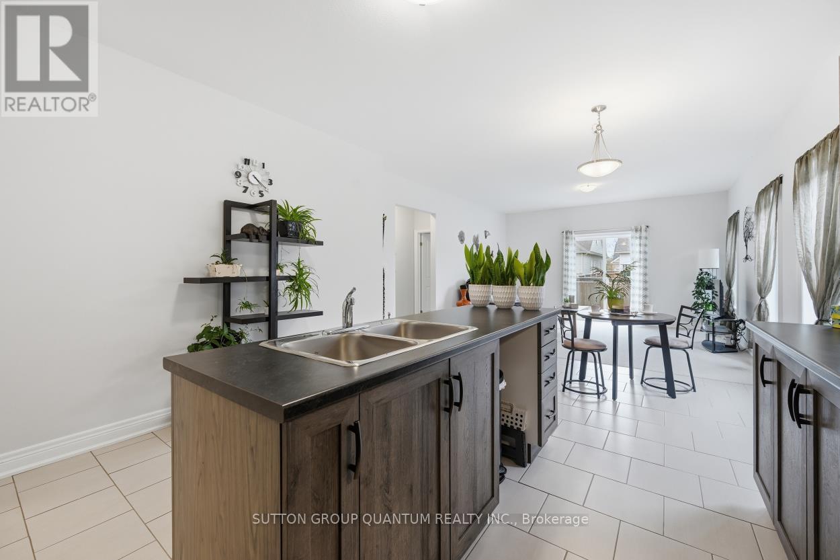
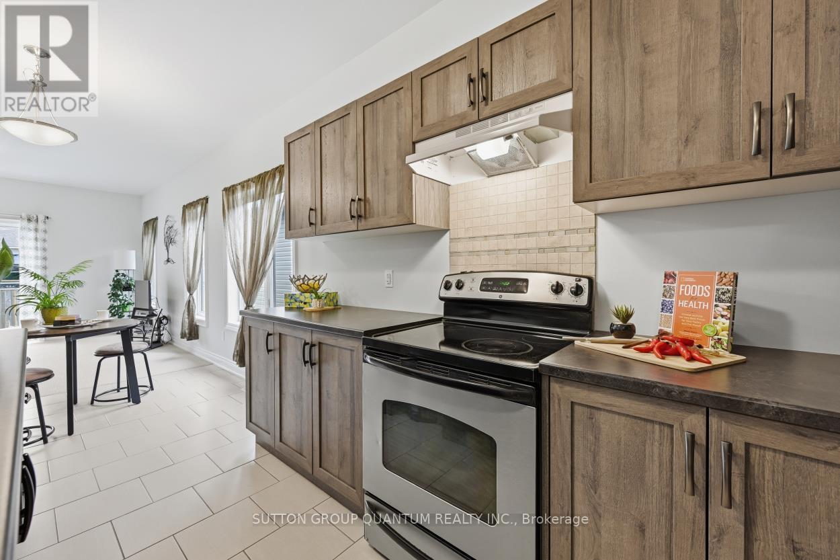
Kitchen
3.7 m
4.12 m
3.7 m x 4.12 m
Main Level
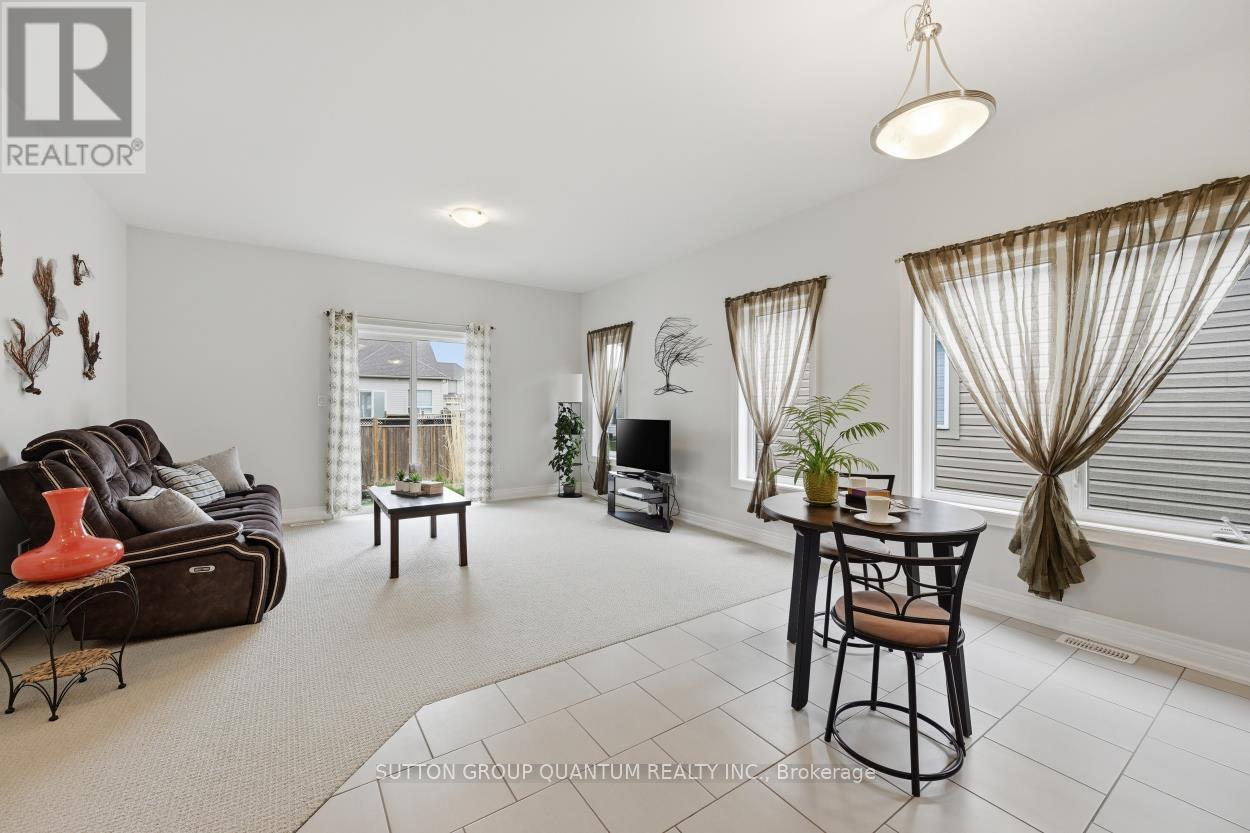
Eating Area
2.74 m
4.12 m
2.74 m x 4.12 m
Main Level
Great Room
3.96 m
412 m
3.96 m x 412 m
Main Level
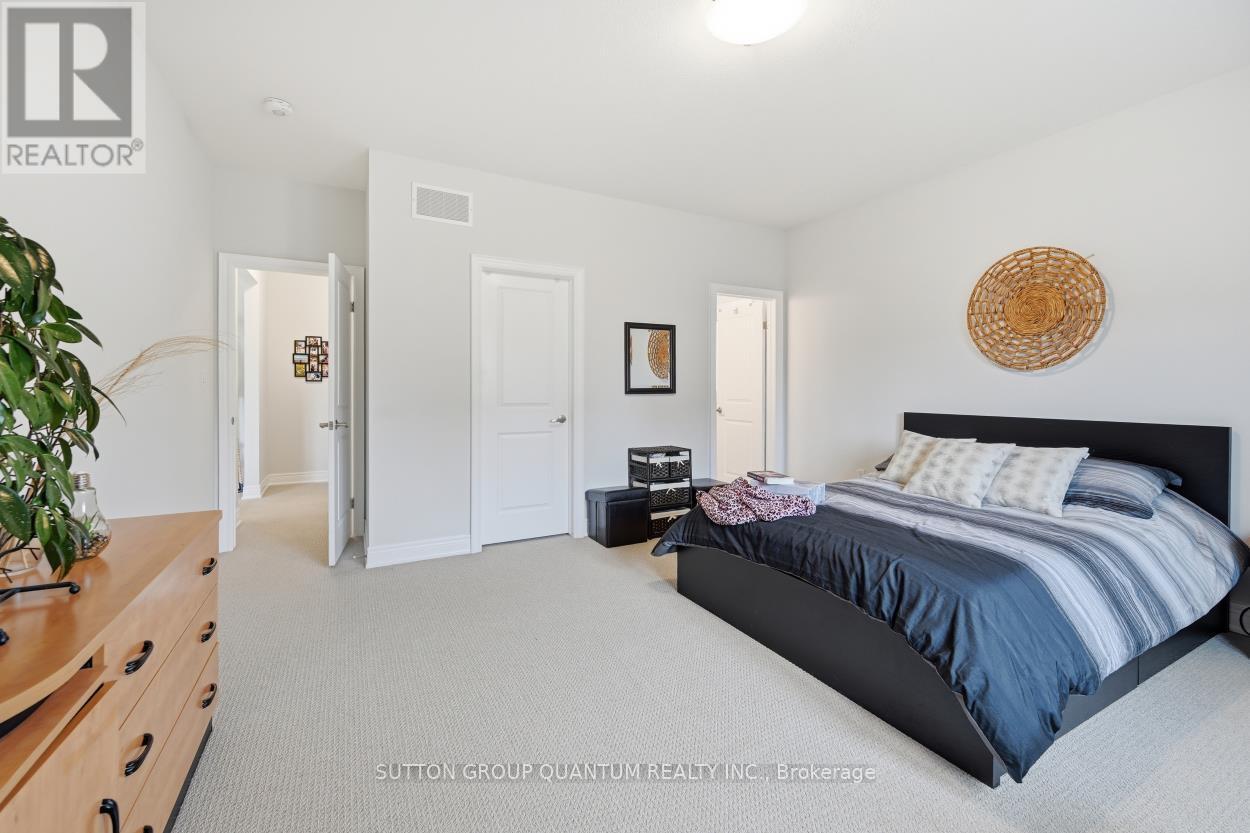
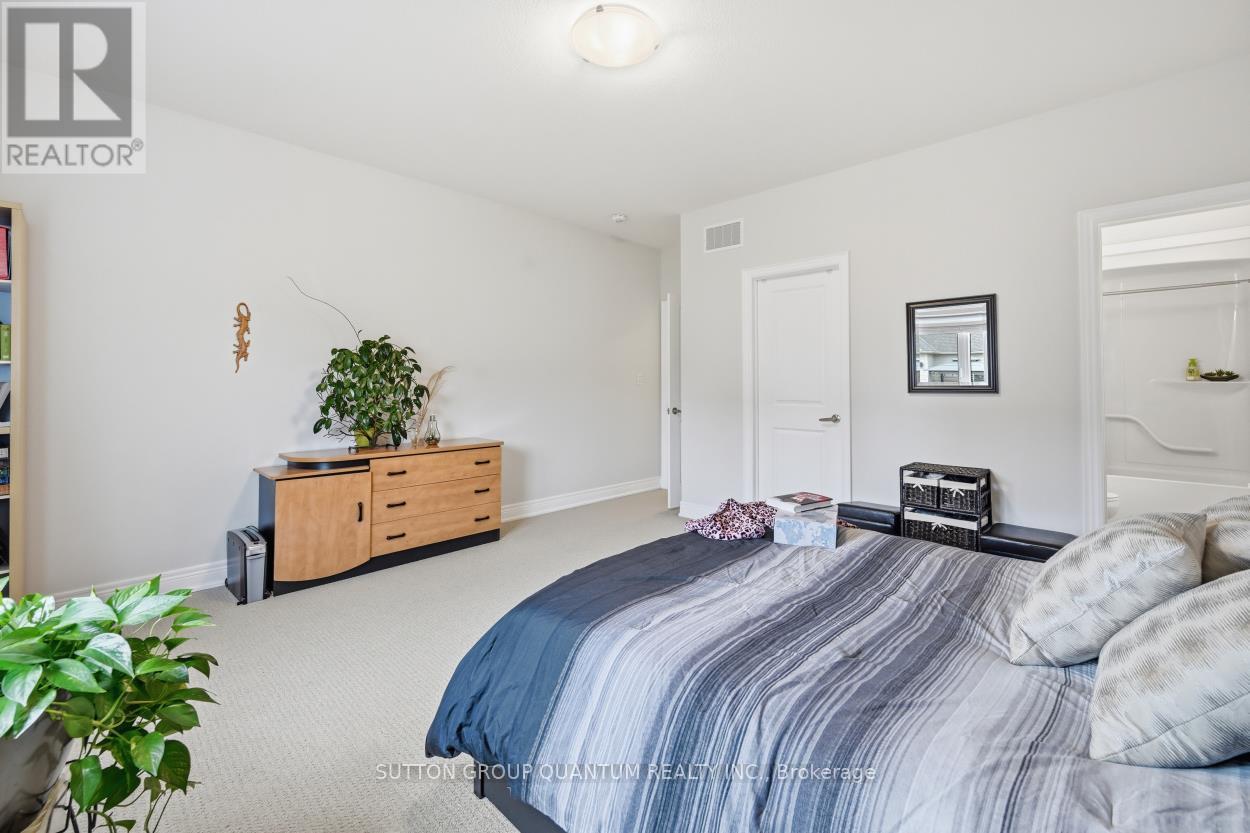
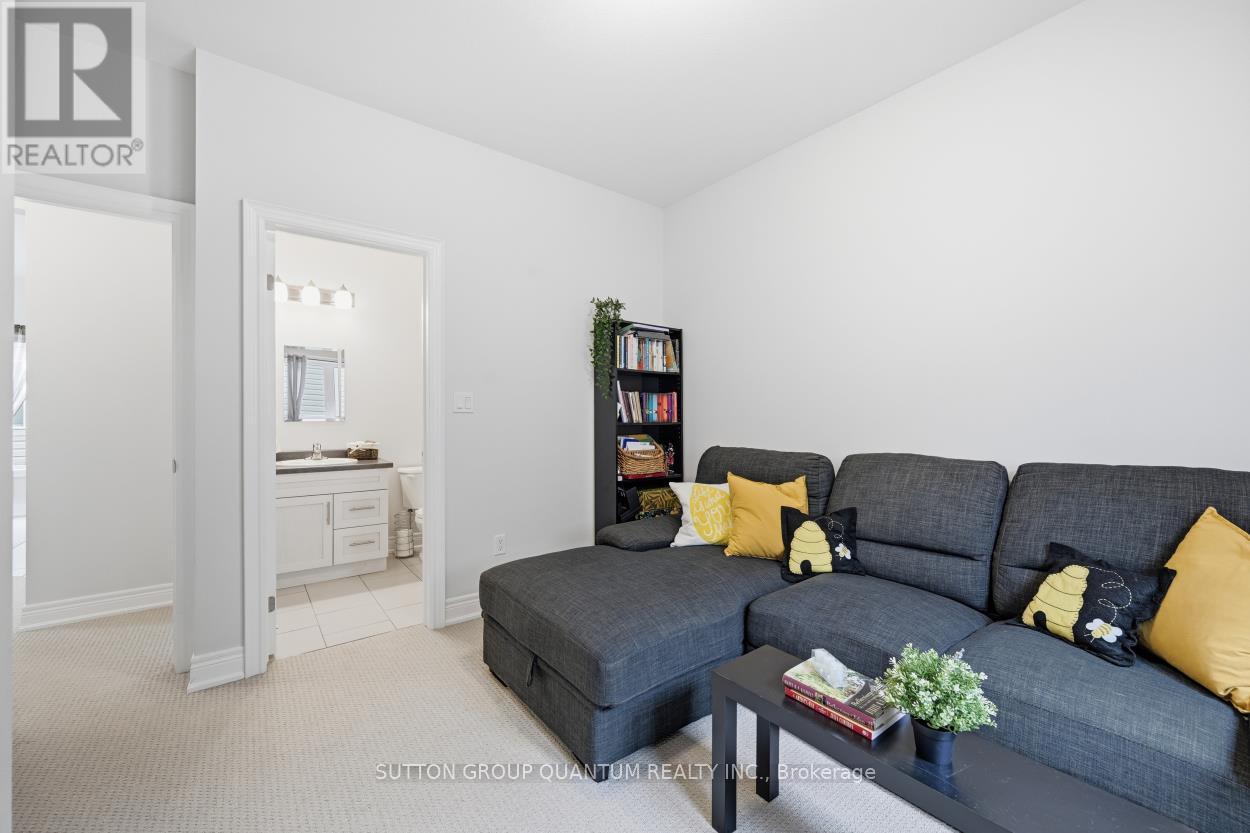
Bedroom
4 m
4.42 m
4 m x 4.42 m
Main Level
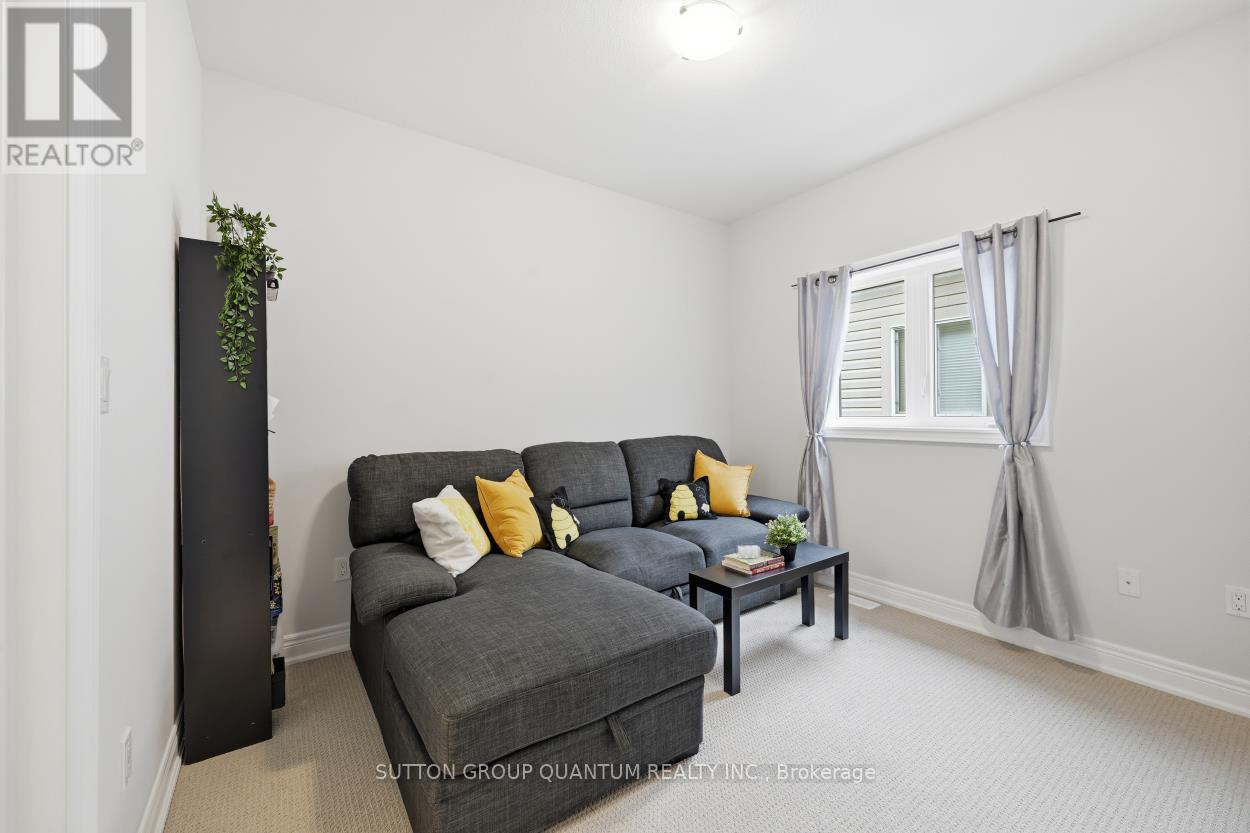
Bedroom 2
2.9 m
3.5 m
2.9 m x 3.5 m
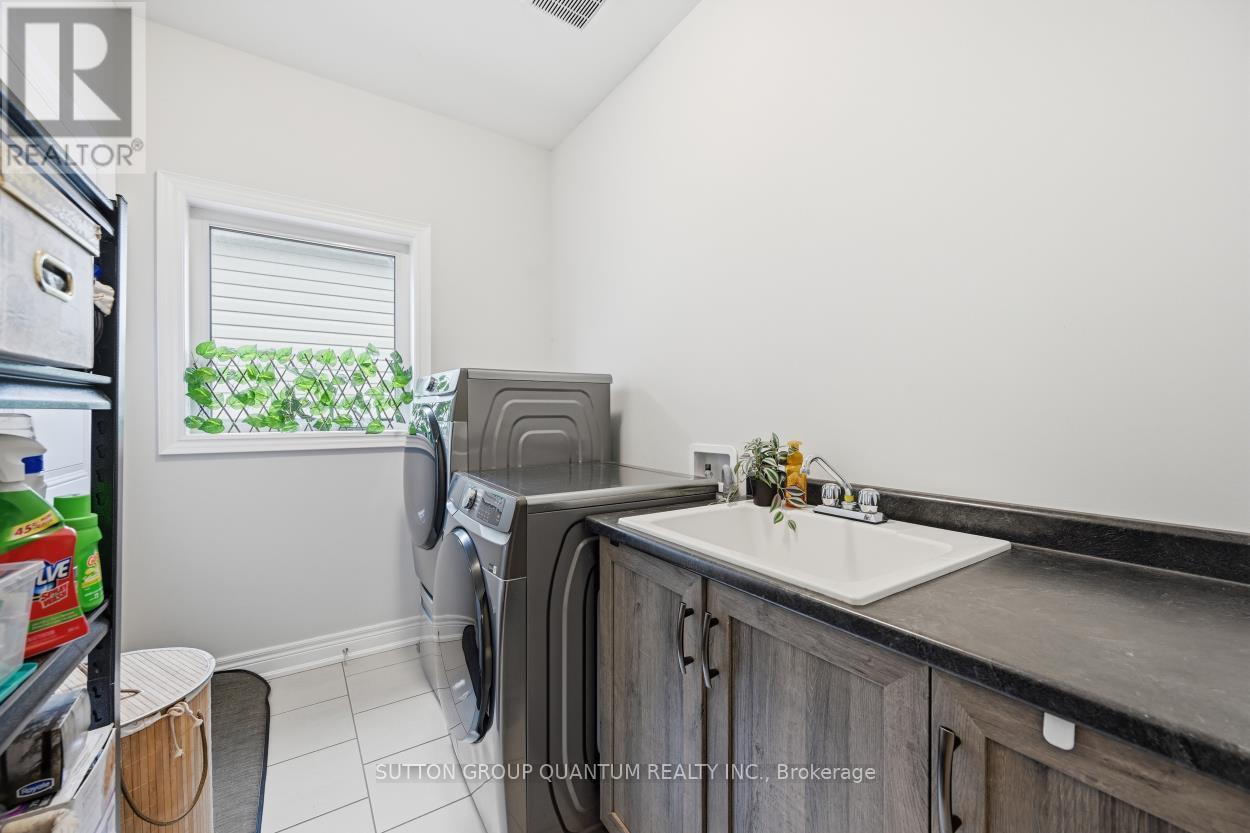
Main Level
Laundry Room
3.52 m
1.9 m
3.52 m x 1.9 m
Contact Us
Contact us for more information

The trademarks REALTOR®, REALTORS®, and the REALTOR® logo are controlled by The Canadian Real Estate Association (CREA) and identify real estate professionals who are members of CREA. The trademarks MLS®, Multiple Listing Service® and the associated logos are owned by The Canadian Real Estate Association (CREA) and identify the quality of services provided by real estate professionals who are members of CREA. The trademark DDF® is owned by The Canadian Real Estate Association (CREA) and identifies CREA's Data Distribution Facility (DDF®)
July 09 2026 09:07:35
Toronto Regional Real Estate Board
Sutton Group Quantum Realty Inc.