
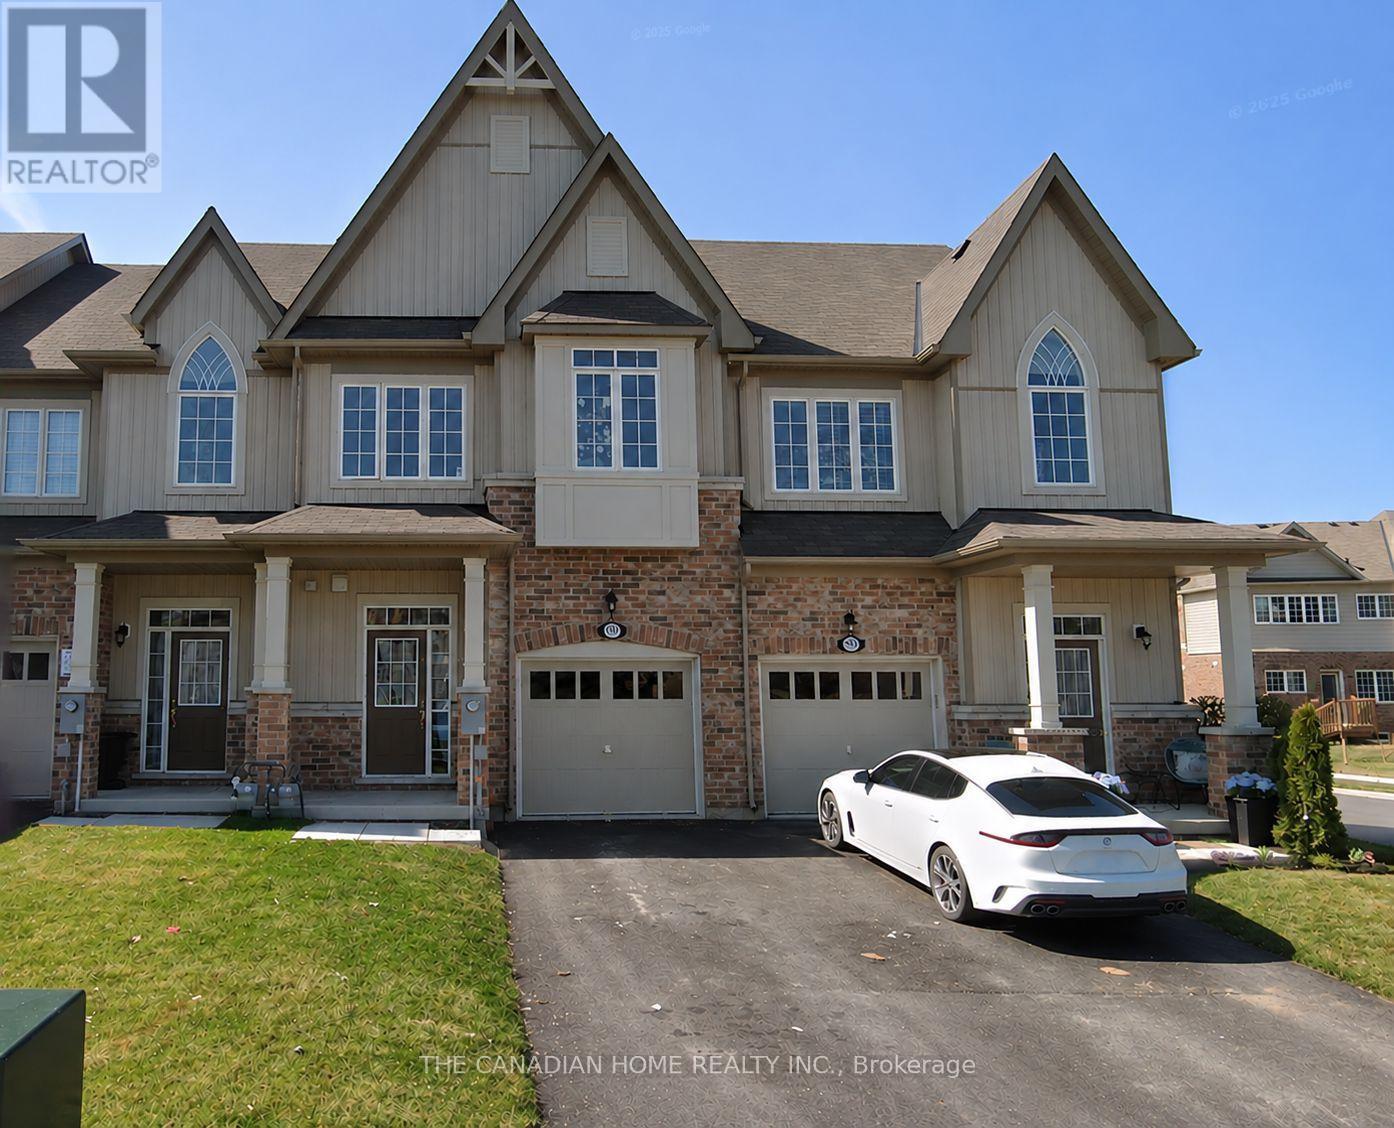
4204 Cherry Heights Boulevard S Lincoln, Ontario L0R 1B1

$649,000
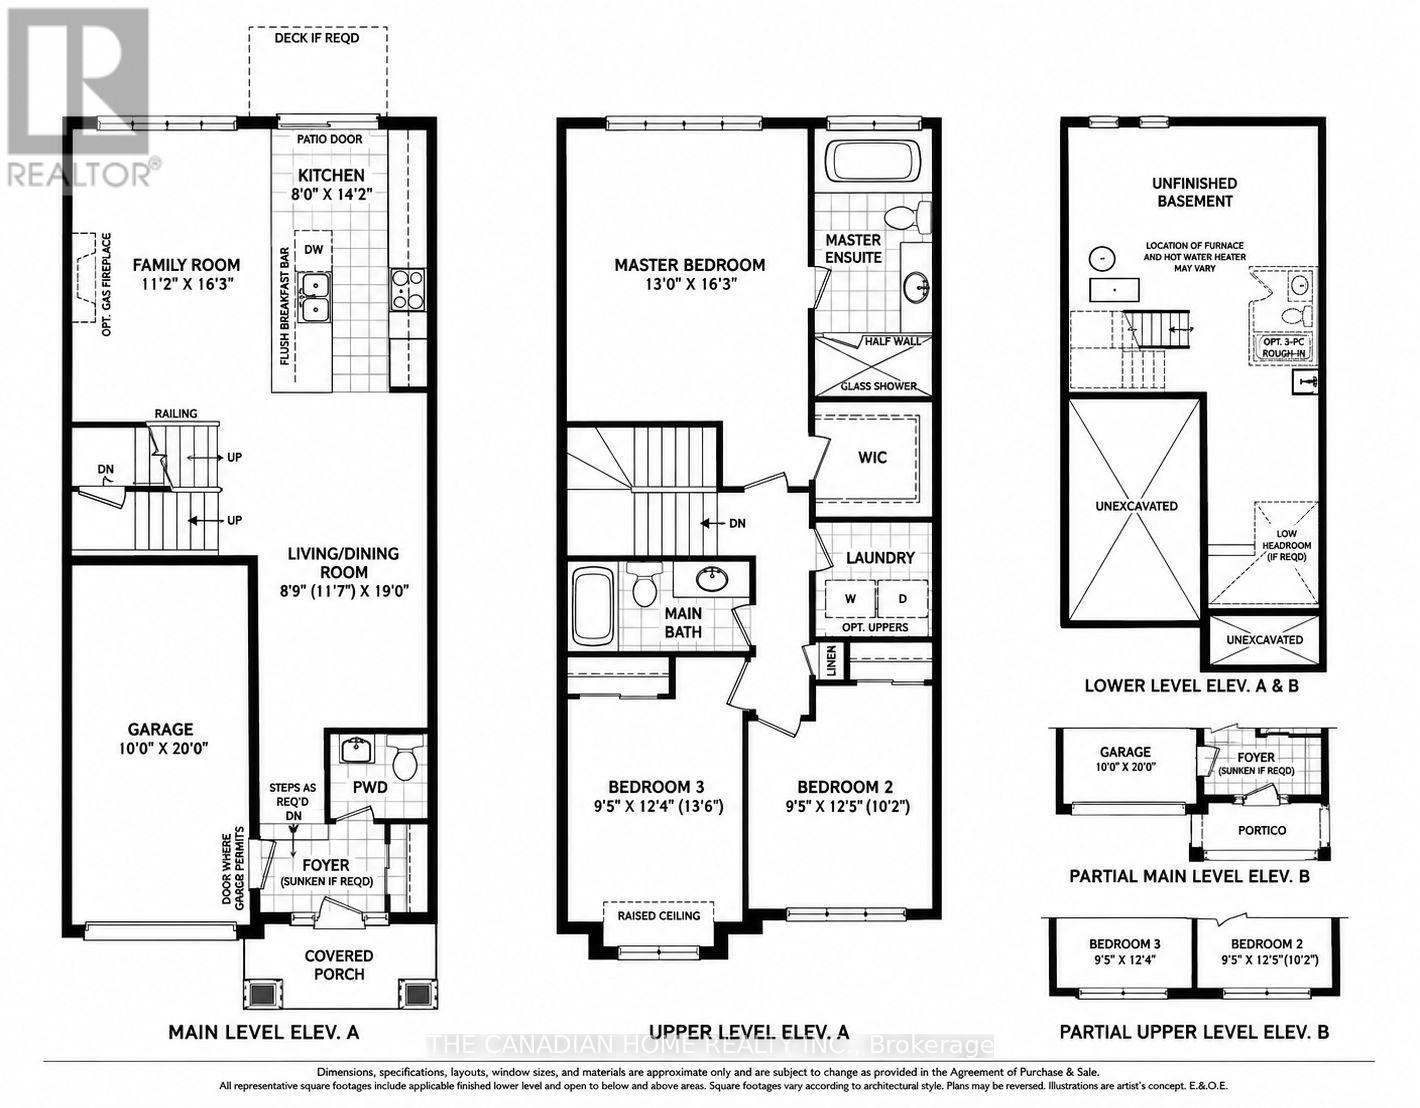
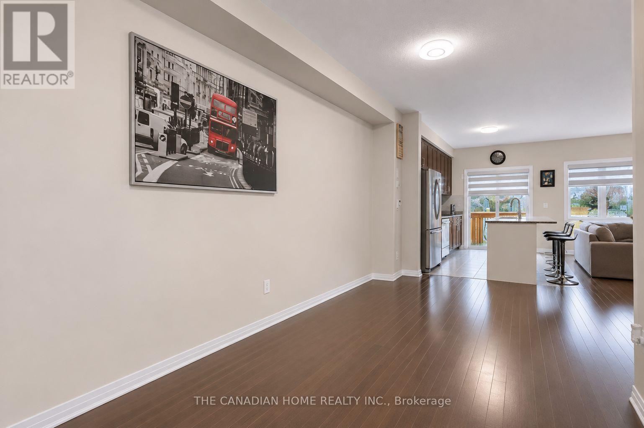
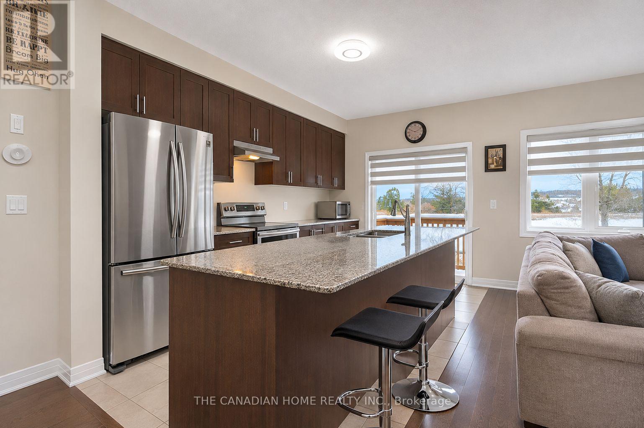
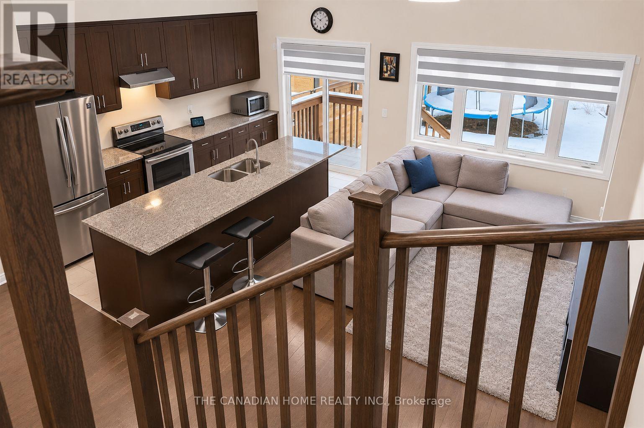
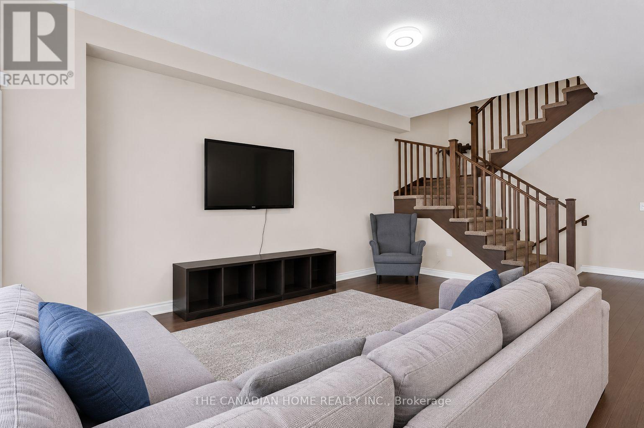
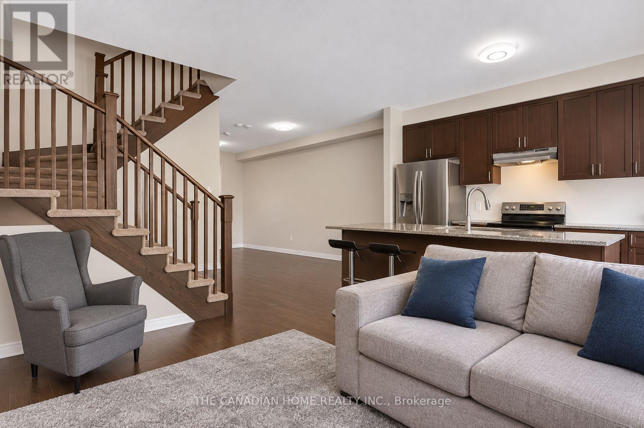
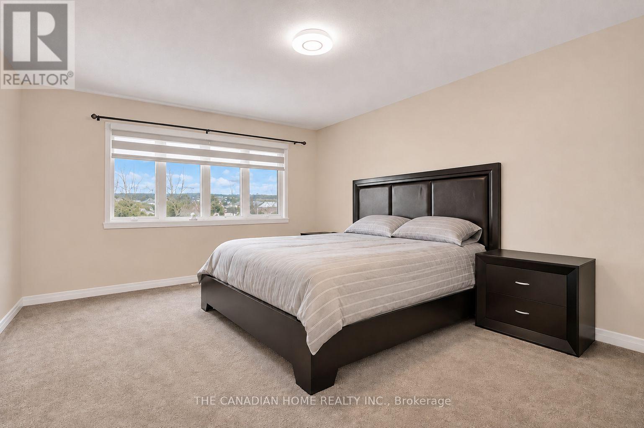
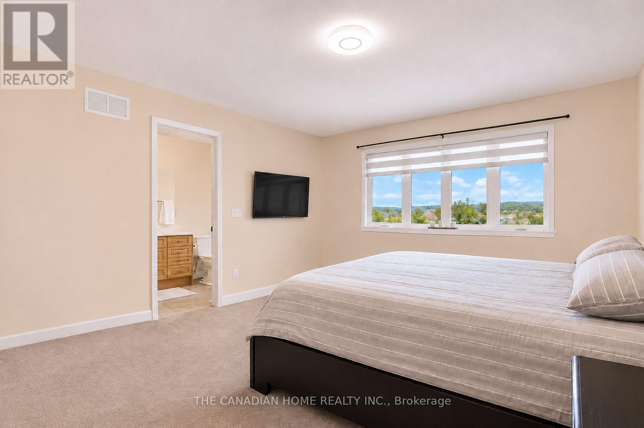
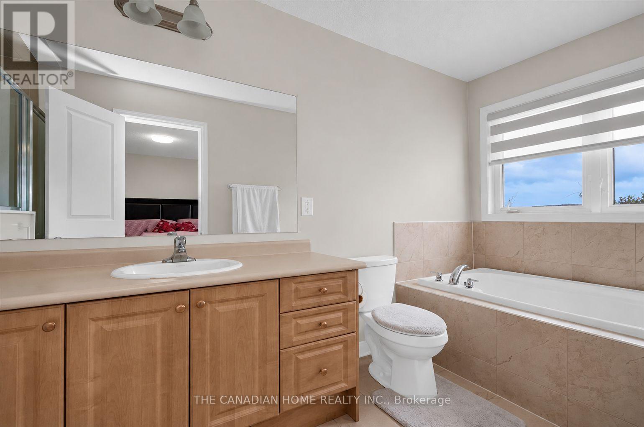
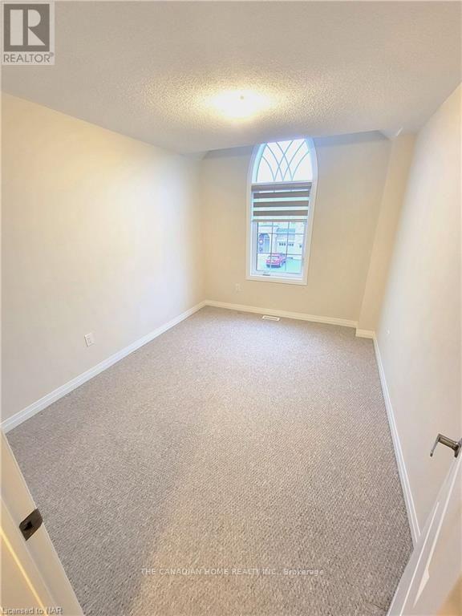
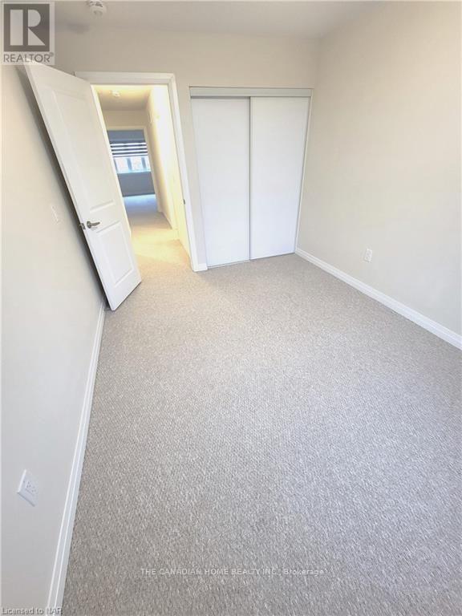
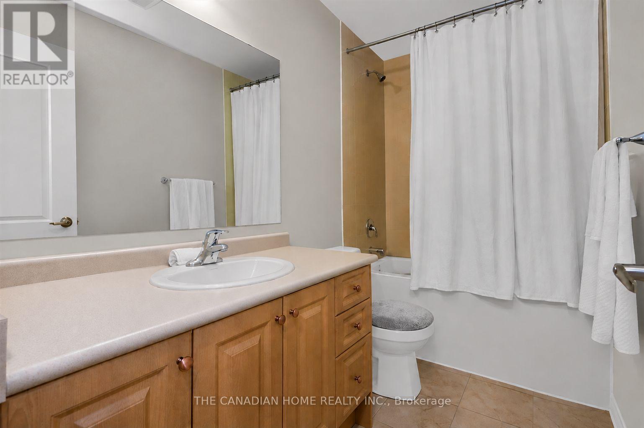
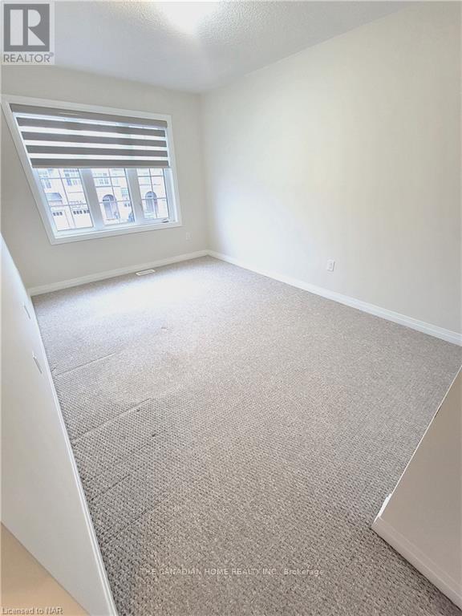
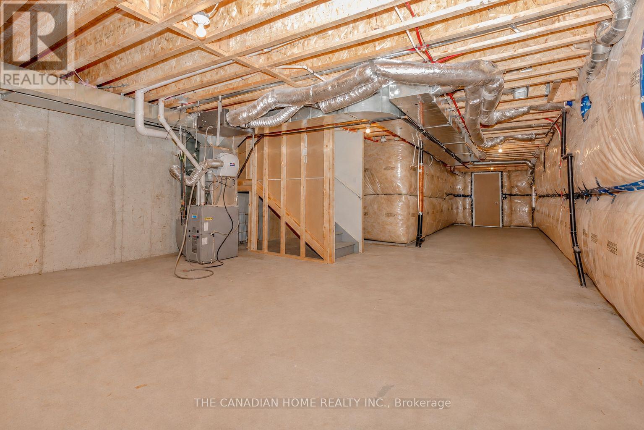
Gorgeous Beamsville Townhouse Located In The Newer Cherry Heights Community. This 3 Bedroom, 3 Bathroom Offers A Spacious Open Concept Living Space Granite Countertops, Stainless Steel Appliances And Hardwood Flooring. Generous Sized Bedrooms, Upper Floor Laundry Room And An Unfinished Basement Awaiting Your Personal Touch. Abundance Of Natural Lighting, Fully Fenced Back Yard. Close To All The Amenities - QEW, Lake, Schools, Shopping, Parks, Wineries. Close To Niagara Fall. (id:49269)
Property Details
| MLS® Number | X14150116 |
| Property Type | Single Family |
| Community Name | 982 - Beamsville |
| Equipment Type | Water Heater |
| Parking Space Total | 3 |
| Rental Equipment Type | Water Heater |
Building
| Bathroom Total | 3 |
| Bedrooms Above Ground | 3 |
| Bedrooms Total | 3 |
| Age | 6 To 15 Years |
| Amenities | Fireplace(s) |
| Appliances | Water Heater |
| Basement Development | Unfinished |
| Basement Type | N/a (unfinished) |
| Construction Style Attachment | Attached |
| Cooling Type | Central Air Conditioning |
| Exterior Finish | Brick Facing, Vinyl Siding |
| Foundation Type | Poured Concrete |
| Half Bath Total | 1 |
| Heating Fuel | Natural Gas |
| Heating Type | Forced Air |
| Stories Total | 2 |
| Size Interior | 1,500 - 2,000 Sqft |
| Type | Row / Townhouse |
| Utility Water | Municipal Water |
Parking
| Garage |
Land
| Acreage | No |
| Sewer | Sanitary Sewer |
| Size Depth | 96 Ft ,9 In |
| Size Frontage | 20 Ft |
| Size Irregular | 20 X 96.8 Ft |
| Size Total Text | 20 X 96.8 Ft |
| Zoning Description | Residential |
Rooms
| Level | Type | Length | Width | Dimensions |
|---|---|---|---|---|
| Upper Level | Bedroom | 3.96 m | 4.95 m | 3.96 m x 4.95 m |
| Upper Level | Bedroom 2 | 2.87 m | 3.76 m | 2.87 m x 3.76 m |
| Upper Level | Bedroom 3 | 2.87 m | 3.79 m | 2.87 m x 3.79 m |
| Upper Level | Laundry Room | 1.83 m | 2.44 m | 1.83 m x 2.44 m |
| Ground Level | Family Room | 3.53 m | 4.95 m | 3.53 m x 4.95 m |
| Ground Level | Living Room | 3.53 m | 5.79 m | 3.53 m x 5.79 m |
| Ground Level | Kitchen | 2.44 m | 4.32 m | 2.44 m x 4.32 m |
Contact Us
Contact us for more information

The trademarks REALTOR®, REALTORS®, and the REALTOR® logo are controlled by The Canadian Real Estate Association (CREA) and identify real estate professionals who are members of CREA. The trademarks MLS®, Multiple Listing Service® and the associated logos are owned by The Canadian Real Estate Association (CREA) and identify the quality of services provided by real estate professionals who are members of CREA. The trademark DDF® is owned by The Canadian Real Estate Association (CREA) and identifies CREA's Data Distribution Facility (DDF®)
November 05 2026 01:02:33
Toronto Regional Real Estate Board
The Canadian Home Realty Inc.