
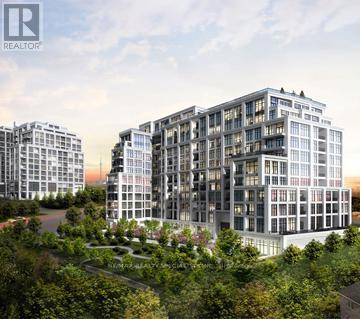
421 - 2 Old Mill Drive Toronto, Ontario M6S 0A2

$2,500 Monthly
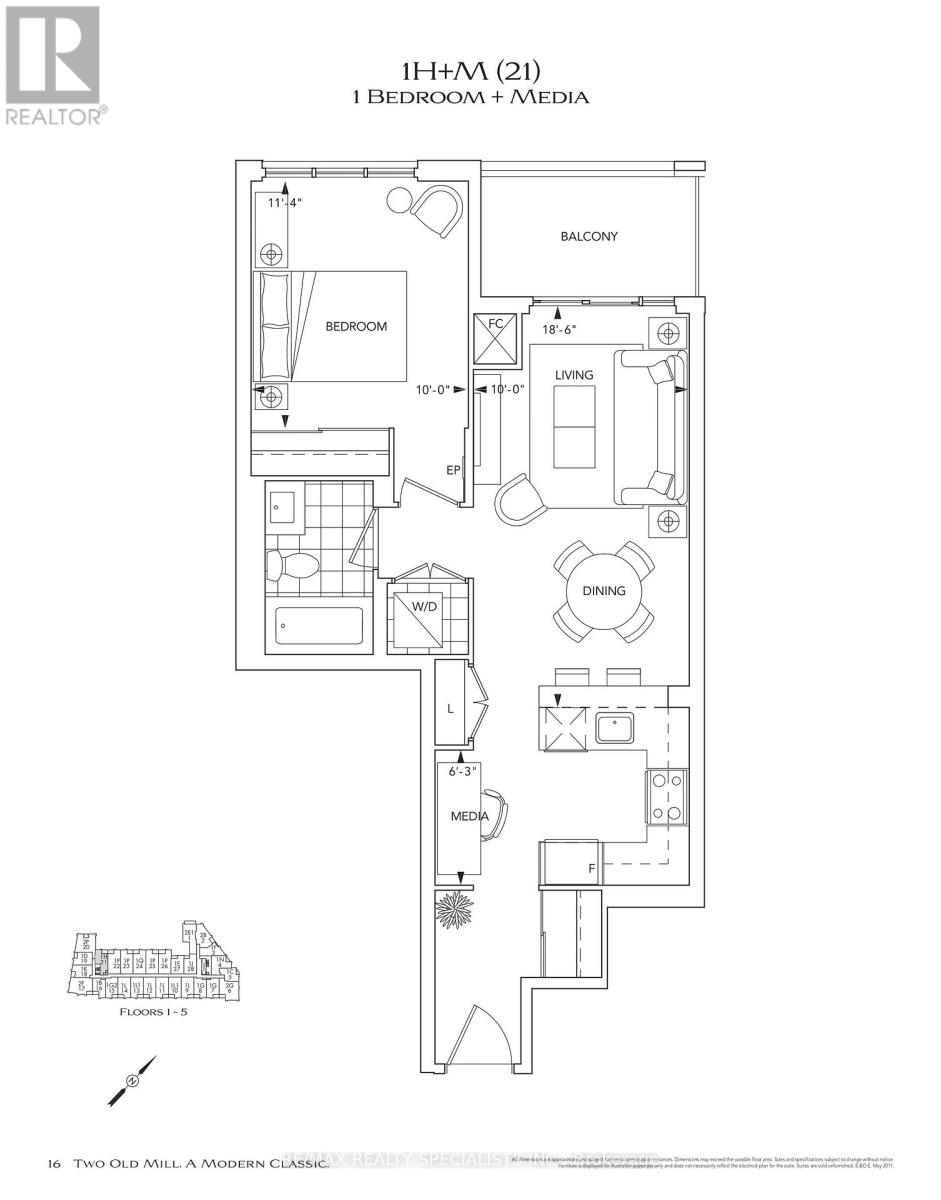
This bright and well-designed 636 sq. ft. one-bedroom + media suite features a functional open-concept layout, large windows, and modern finishes throughout. The contemporary kitchen offers granite countertops, stainless steel appliances, and a breakfast bar overlooking the living area. Ideally located steps to the Humber River trails, Bloor West Village, Jane Subway Station, and an array of shops, cafés, and restaurants. Experience luxury living in the heart of the sought-after Old Mill neighbourhood. (id:49269)
Property Details
| MLS® Number | W13529218 |
| Property Type | Single Family |
| Community Name | High Park-Swansea |
| Community Features | Pets Allowed With Restrictions |
| Features | Balcony |
Building
| Bathroom Total | 1 |
| Bedrooms Above Ground | 1 |
| Bedrooms Total | 1 |
| Amenities | Storage - Locker |
| Appliances | Dishwasher, Dryer, Microwave, Oven, Stove, Washer, Window Coverings, Refrigerator |
| Basement Type | None |
| Cooling Type | Central Air Conditioning |
| Exterior Finish | Concrete |
| Heating Fuel | Natural Gas |
| Heating Type | Forced Air |
| Size Interior | 600 - 699 Sqft |
| Type | Apartment |
Parking
| Garage |
Land
| Acreage | No |
Rooms
| Level | Type | Length | Width | Dimensions |
|---|---|---|---|---|
| Main Level | Living Room | 5.6388 m | 3.048 m | 5.6388 m x 3.048 m |
| Main Level | Dining Room | 5.6388 m | 3.048 m | 5.6388 m x 3.048 m |
| Main Level | Kitchen | 2.5146 m | 3.048 m | 2.5146 m x 3.048 m |
| Main Level | Primary Bedroom | 3.4544 m | 3.048 m | 3.4544 m x 3.048 m |
| Main Level | Media | 1.905 m | 3.048 m | 1.905 m x 3.048 m |
Contact Us
Contact us for more information

The trademarks REALTOR®, REALTORS®, and the REALTOR® logo are controlled by The Canadian Real Estate Association (CREA) and identify real estate professionals who are members of CREA. The trademarks MLS®, Multiple Listing Service® and the associated logos are owned by The Canadian Real Estate Association (CREA) and identify the quality of services provided by real estate professionals who are members of CREA. The trademark DDF® is owned by The Canadian Real Estate Association (CREA) and identifies CREA's Data Distribution Facility (DDF®)
July 06 2026 09:08:09
Toronto Regional Real Estate Board
RE/MAX Realty Specialists Inc.