
42153 Combermere Road Madawaska Valley, Ontario K0J 1B0

$989,900
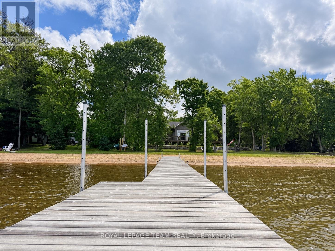
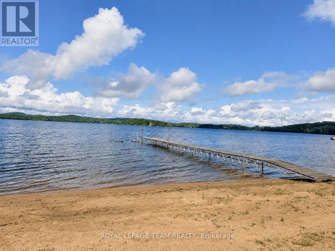
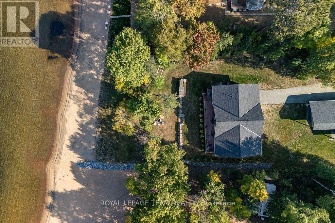
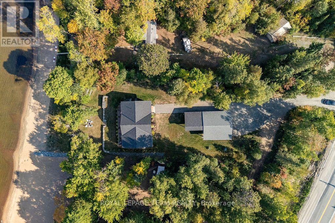
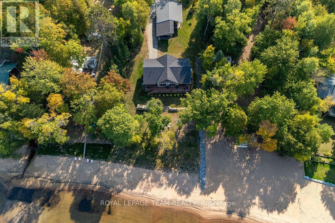
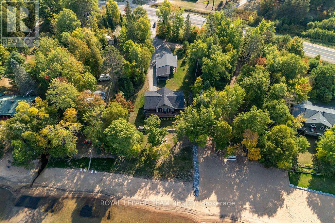
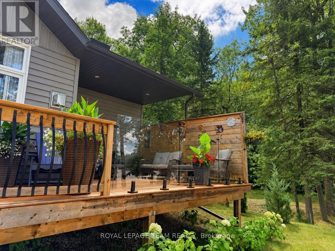
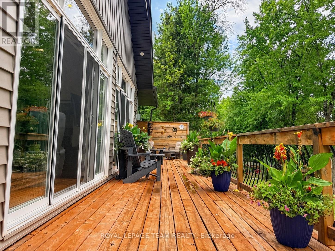
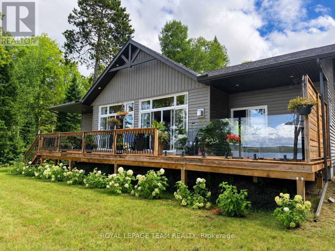
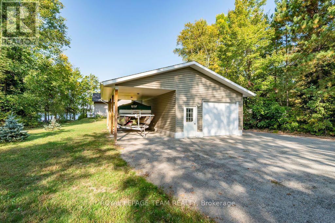
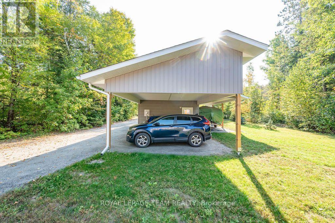
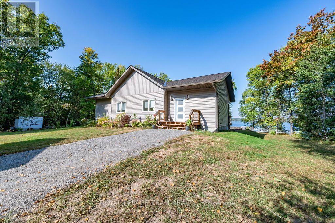
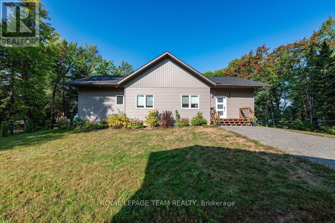
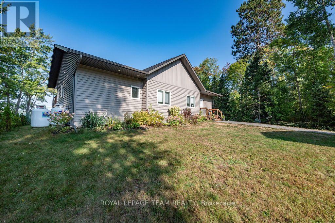
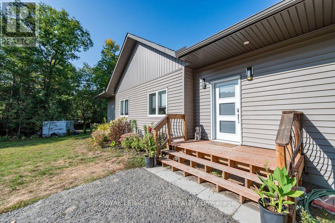
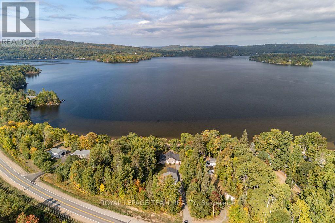
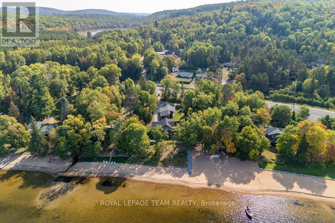
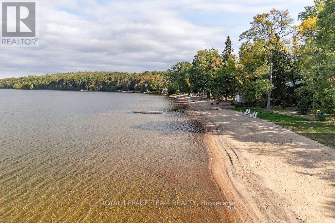
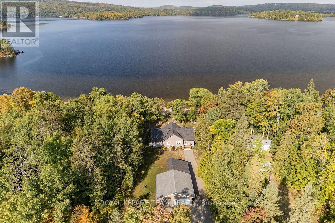
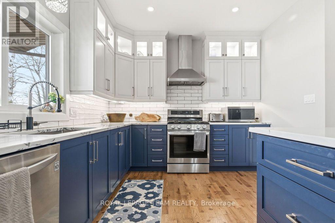
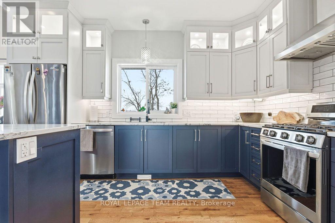
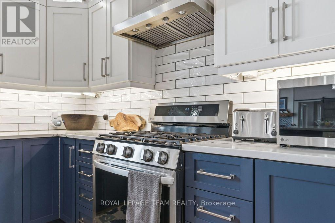
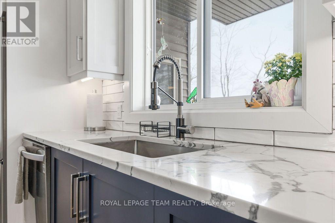
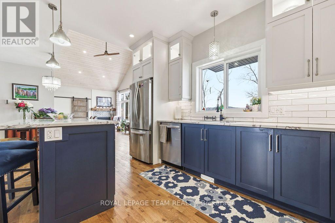
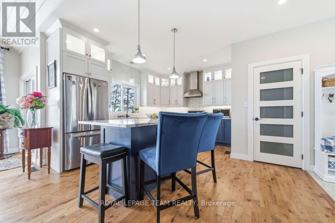
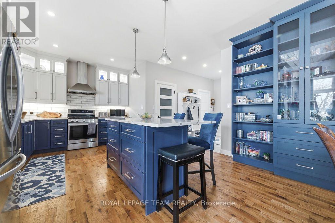
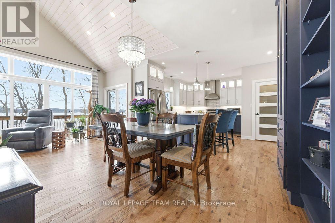
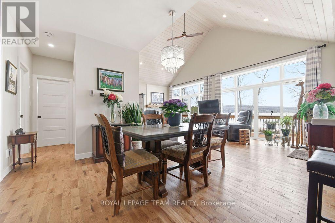
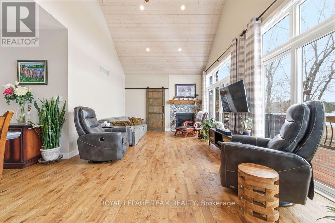
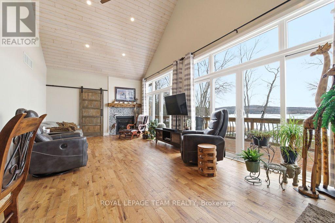
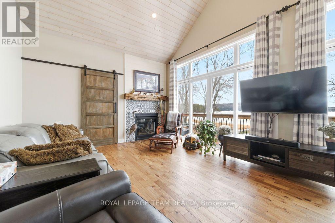
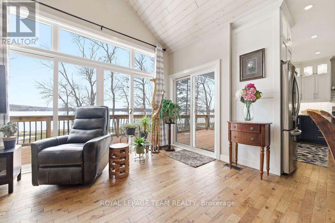
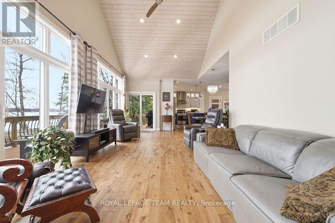
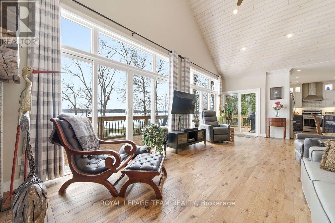
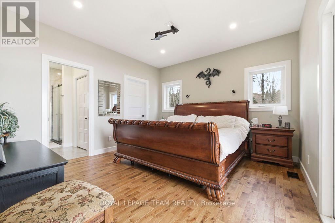
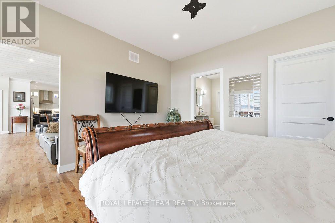
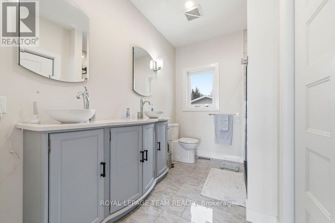
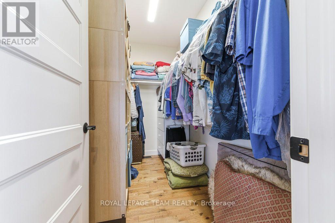
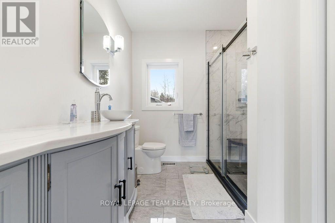
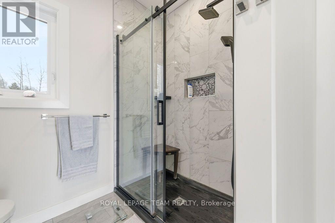
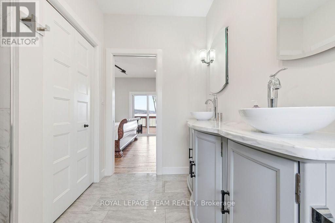
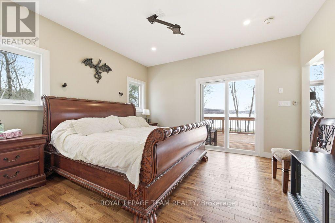
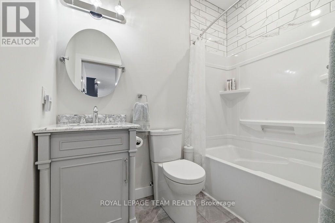
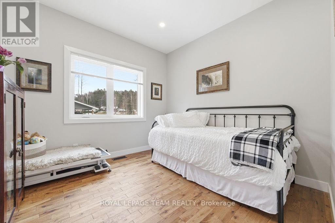
THIS is the Kamaniskeg Lake waterfront everyone is looking for: a newly built, year-round home with a rare soft sugar-sand beach, southwest exposure and spectacular sunsets-just minutes south of Barry's Bay. Set on one of the Ottawa Valley's most sought-after lakes, this luxury custom build combines premium waterfront with easy year-round access and modern, one-level living, and stairs-free access to the water. The showstopper is the sugar sand beach. Soft sand and a gradual, family-friendly entry create exceptional swimming frontage-the kind of Kamaniskeg shoreline that is incredibly hard to find. Southwest exposure means sunshine on the water and unforgettable sunsets from your own backyard. Inside, lake views take center stage. The custom kitchen features a gas range, gleaming white stone countertops and refined custom cabinetry, opening into bright, inviting living space with cathedral ceilings, designed for life at the lake. Three bedrooms and two bathrooms include a beautiful primary suite with walk-in closet, private ensuite and direct access to the lakeside deck. Custom glass panels ensure your view of the water is uninterruped. Propane forced-air heat and an energy-efficient heat pump provide year-round heating and cooling. A 52-foot lakeside deck spans the home, while the detached garage and carport provide covered parking for two vehicles outside, the boat outside and plenty of parking in the garage, plus space for guests and recreational toys. From your shoreline, explore 90+ km of boating on the Madawaska/Kamaniskeg waterway-fish, swim, discover hidden coves or boat out for lunch before cruising home for sunset.Sugar-sand beach. Southwest exposure. Year-round access. Newer construction. Kamaniskeg Lake. Some waterfront properties make you compromise. This one is the reason you waited. 5 Minutes to the Hospital and Amenities. 2.5 hr to Ottawa, 3.5 hr to Toronto. (id:49269)
Property Details
| MLS® Number | X13757900 |
| Property Type | Single Family |
| Community Name | 570 - Madawaska Valley |
| Communication Type | High Speed Internet |
| Easement | Unknown |
| Parking Space Total | 5 |
| Structure | Porch, Deck |
| View Type | Direct Water View |
| Water Front Name | Kamaniskeg Lake |
| Water Front Type | Waterfront On Lake |
Building
| Bathroom Total | 2 |
| Bedrooms Above Ground | 3 |
| Bedrooms Total | 3 |
| Age | 0 To 5 Years |
| Amenities | Fireplace(s) |
| Appliances | Water Heater, Central Vacuum, Dishwasher, Dryer, Stove, Washer, Refrigerator |
| Architectural Style | Bungalow |
| Basement Features | Separate Entrance |
| Basement Type | Partial |
| Construction Style Attachment | Detached |
| Cooling Type | Central Air Conditioning |
| Exterior Finish | Vinyl Siding |
| Fireplace Present | Yes |
| Fireplace Total | 1 |
| Flooring Type | Tile |
| Foundation Type | Block |
| Heating Fuel | Propane |
| Heating Type | Forced Air, Heat Pump |
| Stories Total | 1 |
| Size Interior | 1,500 - 2,000 Sqft |
| Type | House |
| Utility Power | Generator |
Parking
| Detached Garage | |
| Garage |
Land
| Access Type | Private Docking |
| Acreage | No |
| Sewer | Septic System |
| Size Depth | 307 Ft ,6 In |
| Size Frontage | 100 Ft |
| Size Irregular | 100 X 307.5 Ft |
| Size Total Text | 100 X 307.5 Ft |
Rooms
| Level | Type | Length | Width | Dimensions |
|---|---|---|---|---|
| Main Level | Living Room | 7.21 m | 5.28 m | 7.21 m x 5.28 m |
| Main Level | Kitchen | 4.27 m | 3.96 m | 4.27 m x 3.96 m |
| Main Level | Primary Bedroom | 3.91 m | 3.89 m | 3.91 m x 3.89 m |
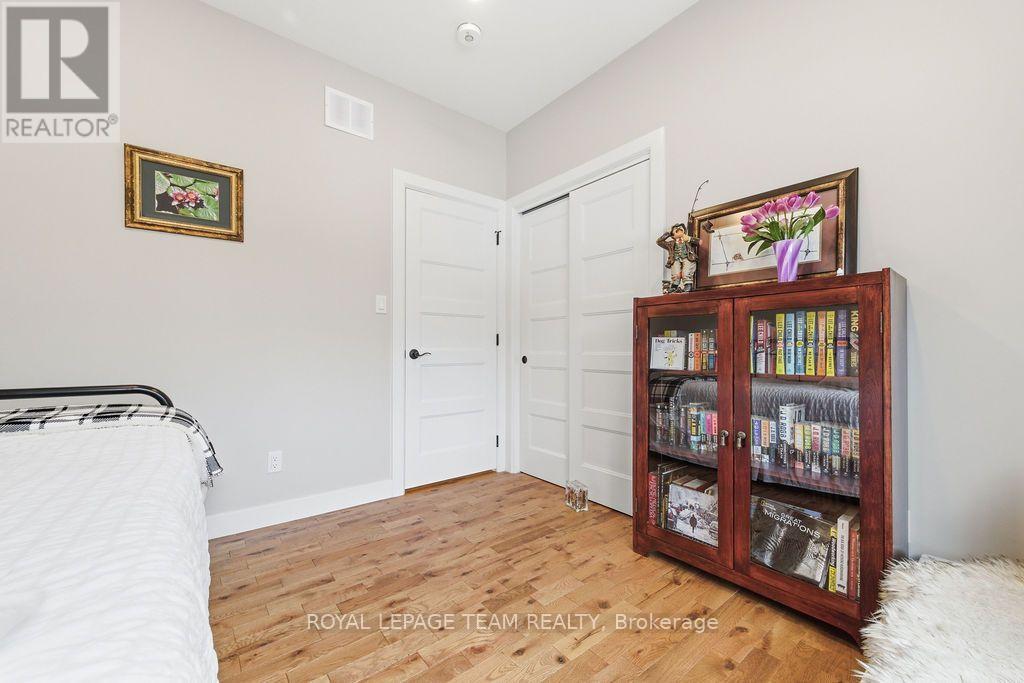
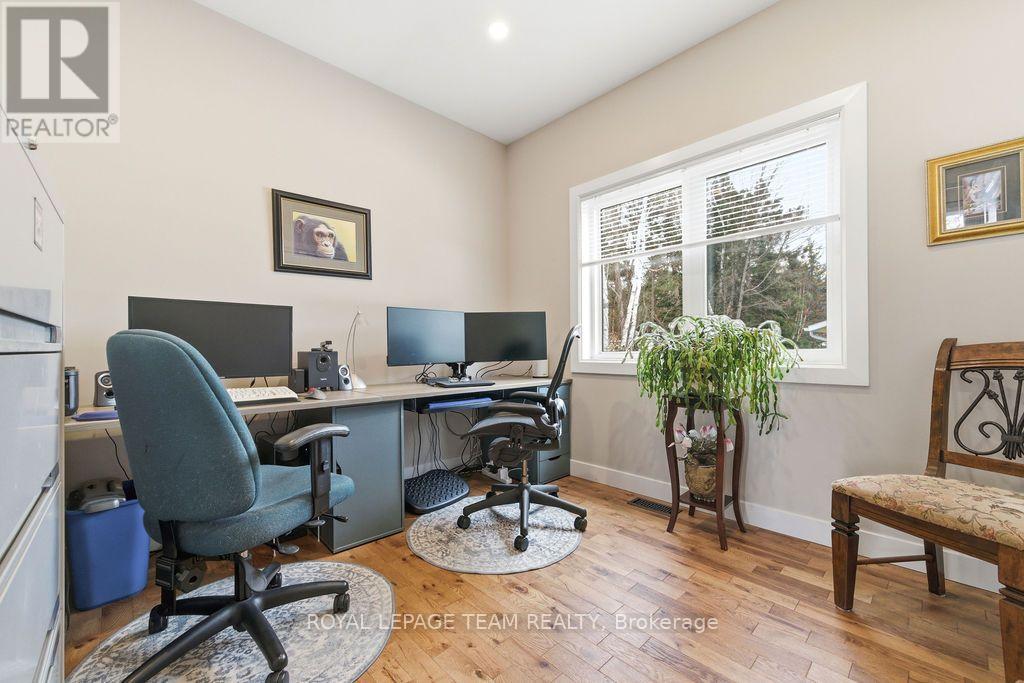
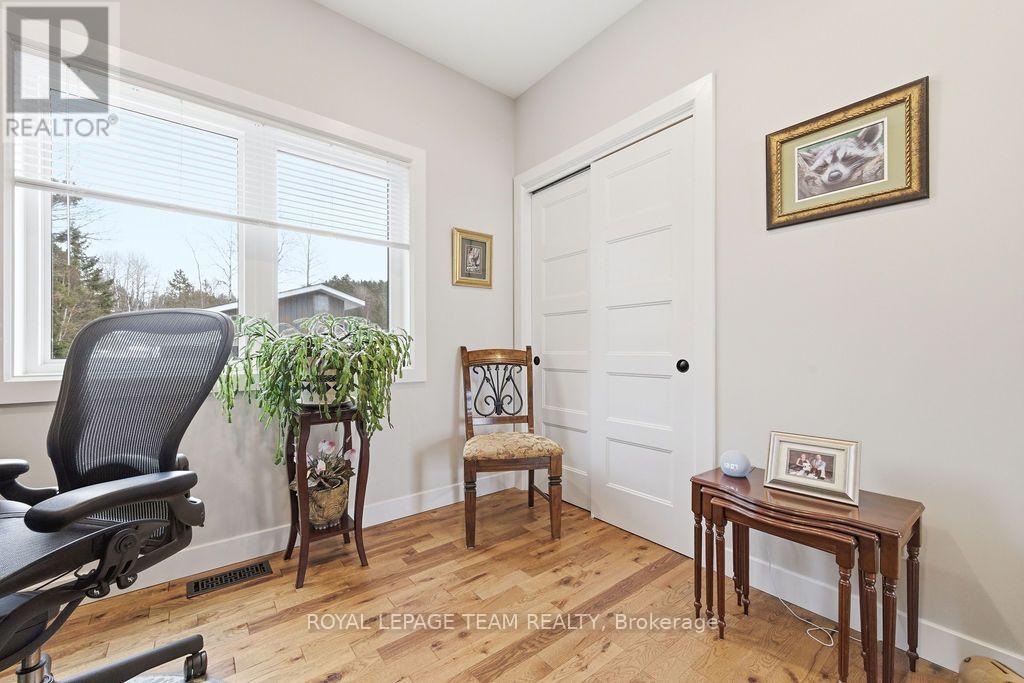
| Main Level | Bedroom | 3.56 m | 4.19 m | 3.56 m x 4.19 m |
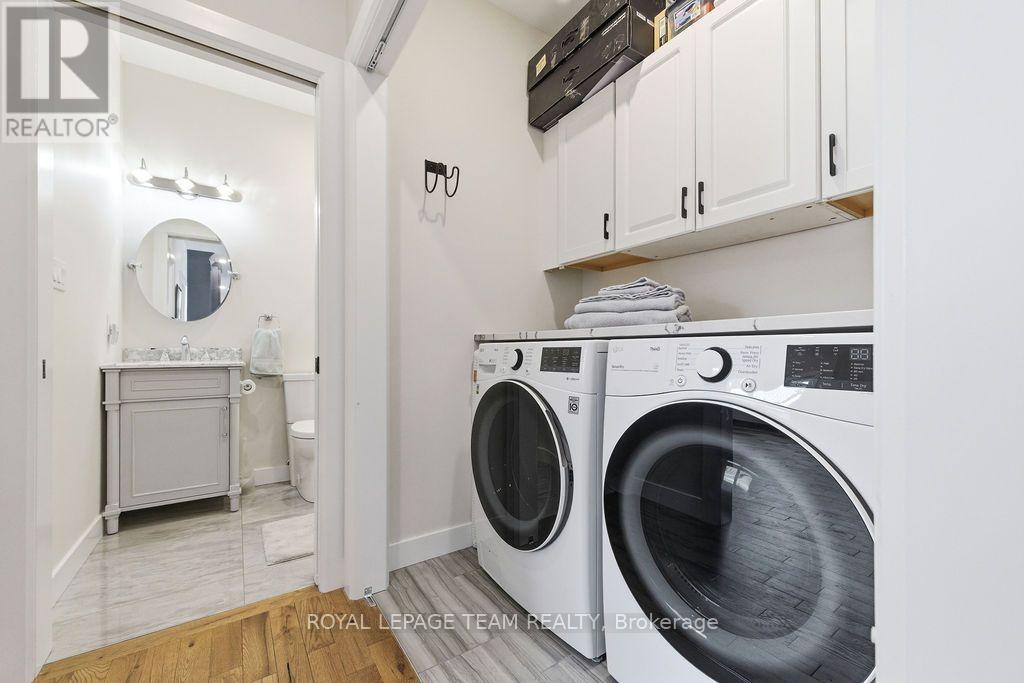
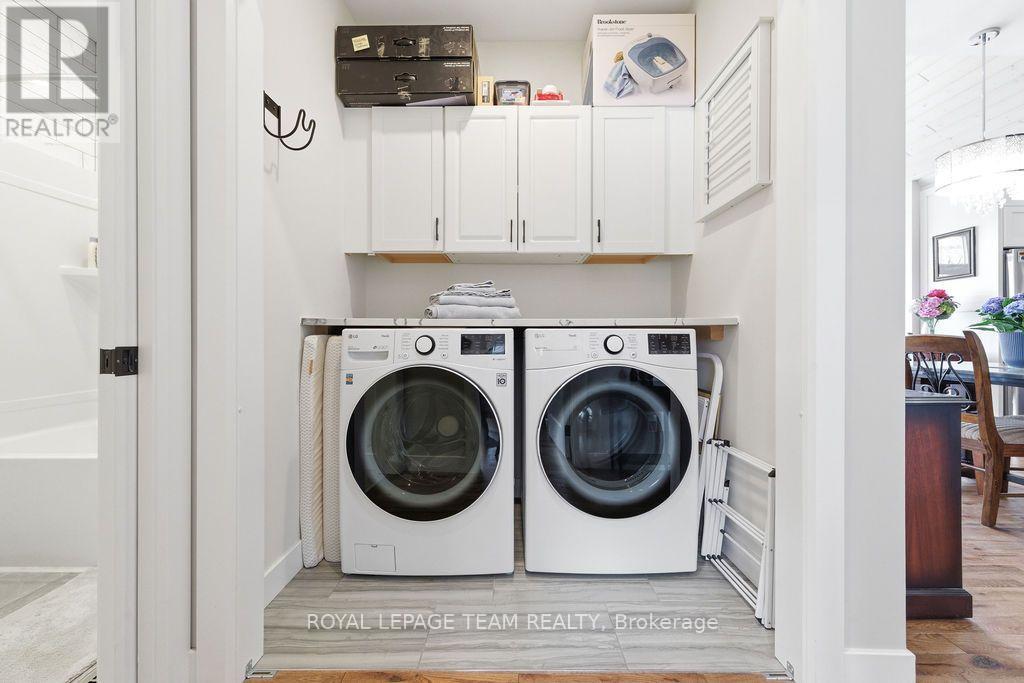
| Main Level | Laundry Room | 2.03 m | 1.68 m | 2.03 m x 1.68 m |
| Main Level | Other | 1.52 m | 1.68 m | 1.52 m x 1.68 m |
| Main Level | Bathroom | 1.67 m | 1.6 m | 1.67 m x 1.6 m |
Utilities
| Telephone | Nearby |
Contact Us
Contact us for more information

The trademarks REALTOR®, REALTORS®, and the REALTOR® logo are controlled by The Canadian Real Estate Association (CREA) and identify real estate professionals who are members of CREA. The trademarks MLS®, Multiple Listing Service® and the associated logos are owned by The Canadian Real Estate Association (CREA) and identify the quality of services provided by real estate professionals who are members of CREA. The trademark DDF® is owned by The Canadian Real Estate Association (CREA) and identifies CREA's Data Distribution Facility (DDF®)
September 09 2026 03:31:14
Renfrew County Real Estate Board
Royal LePage Team Realty