
422 - 383 Main Street E Milton, Ontario L9T 8K8

$2,700 Monthly
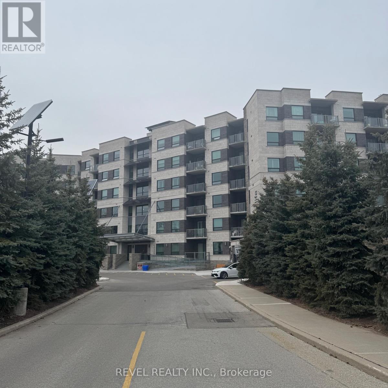
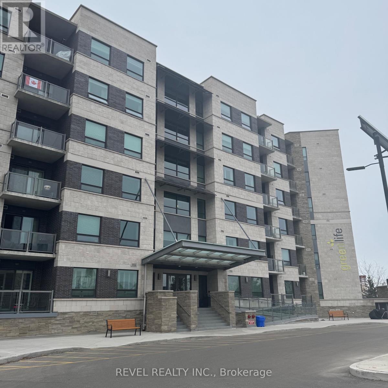
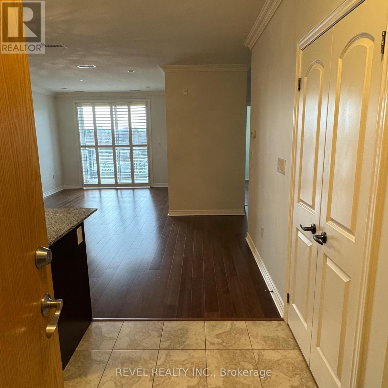
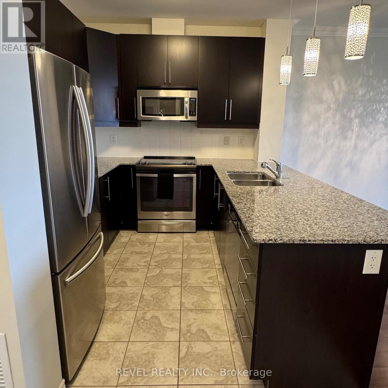
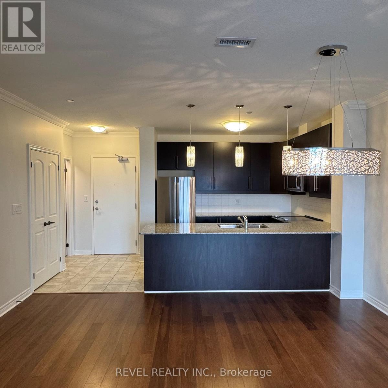
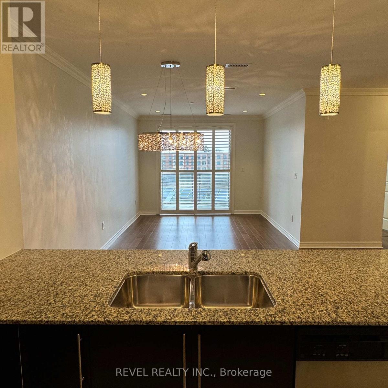
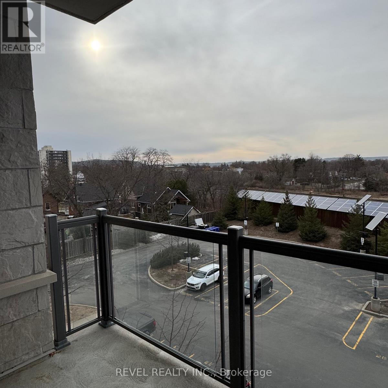
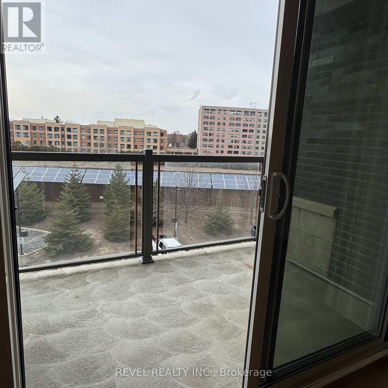
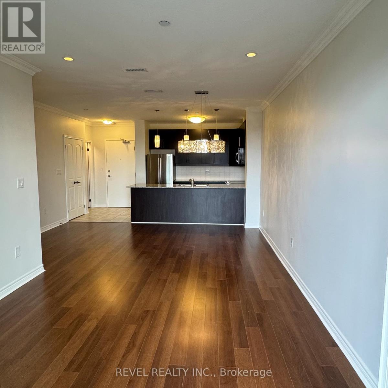
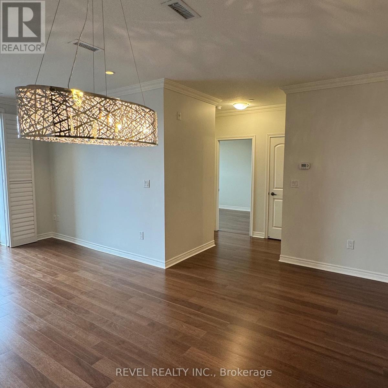
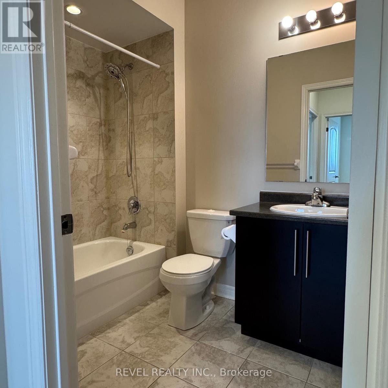
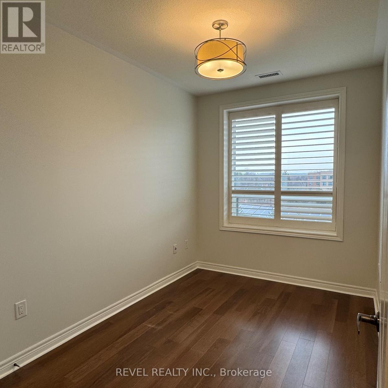
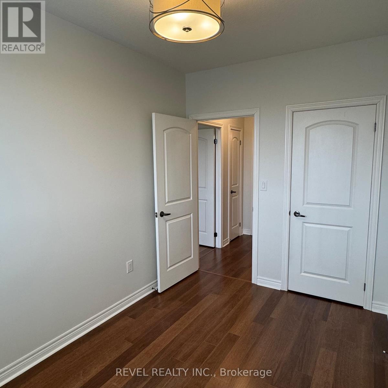
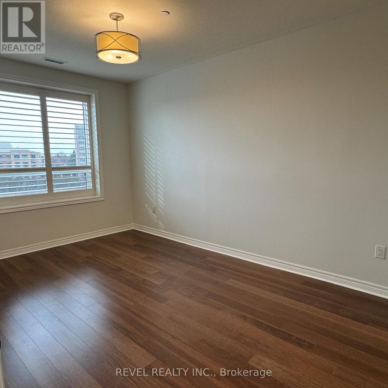
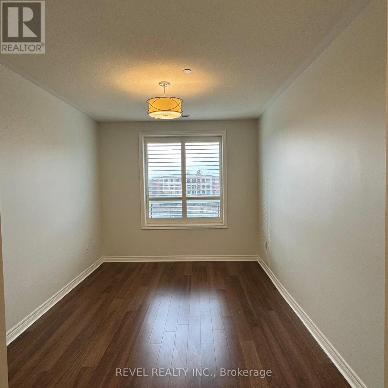
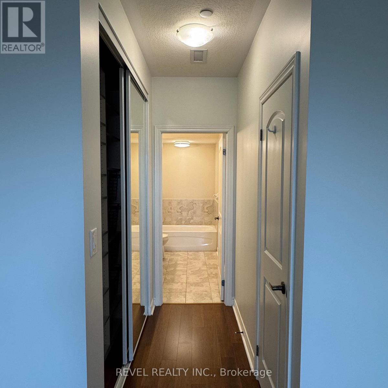
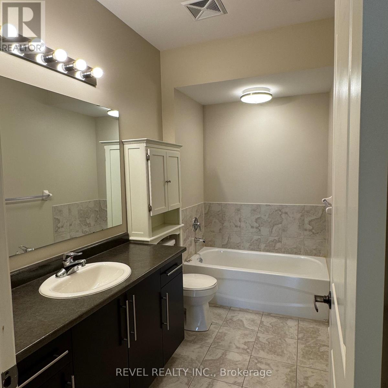
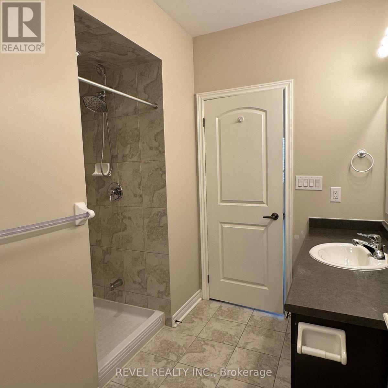
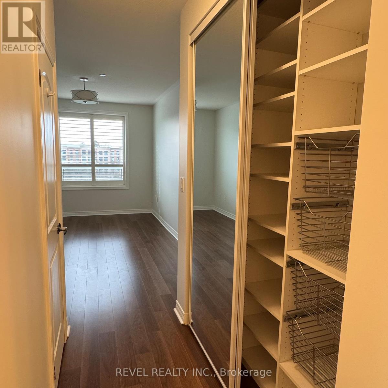
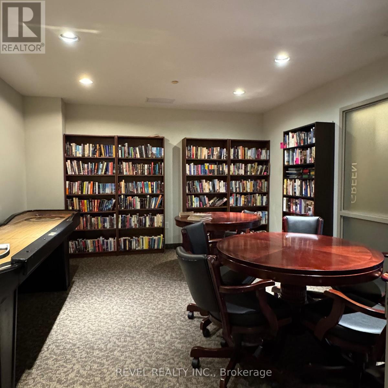
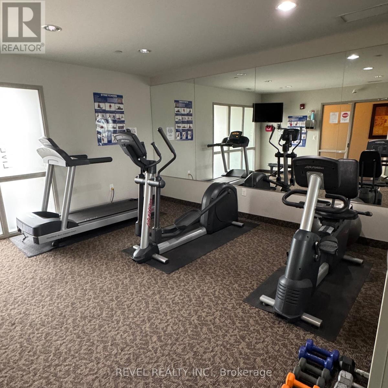
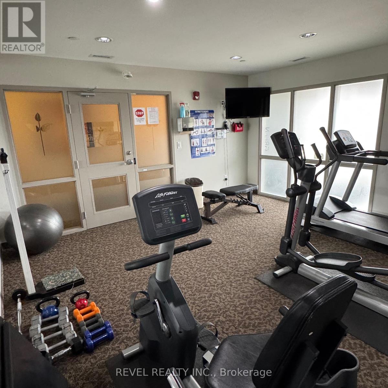
Welcome to Suite 422 at 383 Main Street East in the highly sought-after GreenLife Building, where comfort meets sustainability in the heart of downtown Milton. This beautifully upgraded 2-bedroom, 2-bathroom condo offers 1,005 sq. ft. of thoughtfully designed living space with a desirable northwestern exposure and beautiful views of the Niagara Escarpment from the spacious private balcony. Inside, you'll find 9-foot ceilings, engineered hardwood floors, crown moulding, California shutters, pot lights, upgraded light fixtures, and neutral painted walls. The modern kitchen features quartz countertops, a breakfast bar, and upgraded full-size stainless steel appliances. The spacious primary suite includes custom closet organizers and an ensuite with a walk-in shower and separate tub. Enjoy the convenience of two parking spaces, a storage locker, ample visitor parking, water included in the rent, a fitness room, games room, and party room. Located just steps from downtown Milton's shops, restaurants, parks, and trails, this exceptional condo offers stylish, low-maintenance living in one of Milton's most desirable buildings. (id:49269)
Property Details
| MLS® Number | W13645036 |
| Property Type | Single Family |
| Community Name | 1035 - OM Old Milton |
| Amenities Near By | Hospital, Place Of Worship, Public Transit |
| Community Features | Pets Allowed With Restrictions |
| Equipment Type | Water Heater |
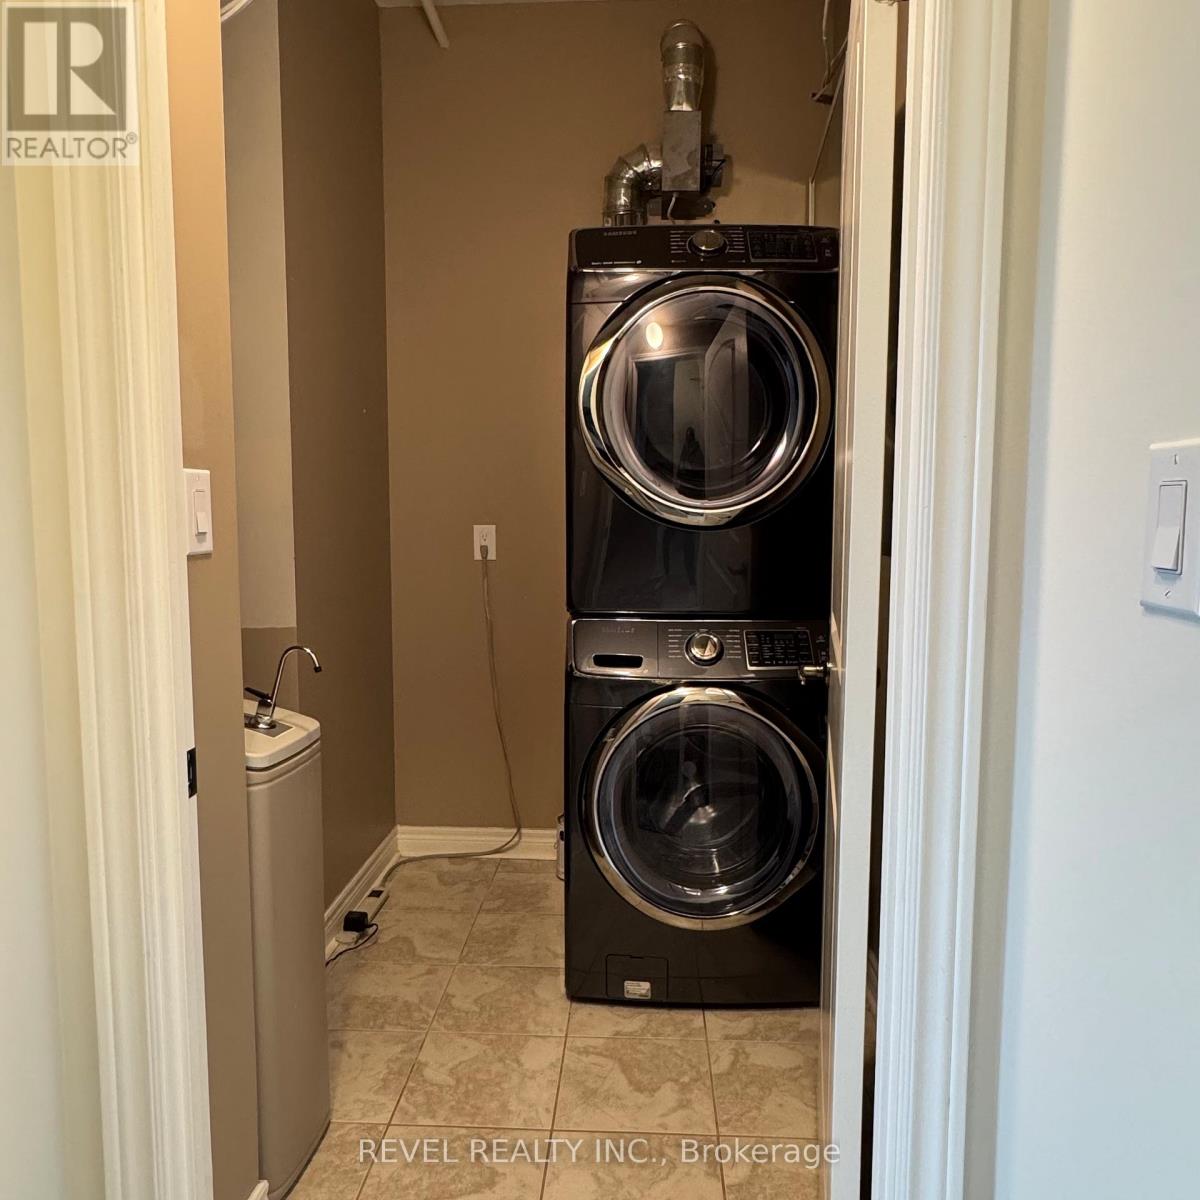
| Features | Carpet Free, In Suite Laundry |
| Parking Space Total | 2 |
| Rental Equipment Type | Water Heater |
Building
| Bathroom Total | 2 |
| Bedrooms Above Ground | 2 |
| Bedrooms Total | 2 |
| Age | 11 To 15 Years |
| Amenities | Exercise Centre, Recreation Centre, Party Room, Storage - Locker |
| Appliances | Dishwasher, Dryer, Microwave, Stove, Washer, Refrigerator |
| Basement Type | None |
| Cooling Type | Central Air Conditioning |
| Exterior Finish | Brick, Stone |
| Heating Fuel | Geo Thermal |
| Heating Type | Heat Pump |
| Size Interior | 1,000 - 1,199 Sqft |
| Type | Apartment |
Parking
| Underground | |
| Garage |
Land
| Acreage | No |
| Land Amenities | Hospital, Place Of Worship, Public Transit |
Rooms
| Level | Type | Length | Width | Dimensions |
|---|---|---|---|---|
| Main Level | Kitchen | 3.04 m | 2.71 m | 3.04 m x 2.71 m |
| Main Level | Laundry Room | 2.1 m | 1.49 m | 2.1 m x 1.49 m |
| Main Level | Dining Room | 5.94 m | 3.32 m | 5.94 m x 3.32 m |
| Main Level | Living Room | 5.94 m | 3.32 m | 5.94 m x 3.32 m |
| Main Level | Bedroom | 3.5 m | 2.43 m | 3.5 m x 2.43 m |
| Main Level | Primary Bedroom | 4.64 m | 2.99 m | 4.64 m x 2.99 m |
| Main Level | Bathroom | Measurements not available | ||
| Main Level | Bathroom | Measurements not available |
Contact Us
Contact us for more information

The trademarks REALTOR®, REALTORS®, and the REALTOR® logo are controlled by The Canadian Real Estate Association (CREA) and identify real estate professionals who are members of CREA. The trademarks MLS®, Multiple Listing Service® and the associated logos are owned by The Canadian Real Estate Association (CREA) and identify the quality of services provided by real estate professionals who are members of CREA. The trademark DDF® is owned by The Canadian Real Estate Association (CREA) and identifies CREA's Data Distribution Facility (DDF®)
August 06 2026 04:37:53
Toronto Regional Real Estate Board
Revel Realty Inc.