
423 Marks Street S Thunder Bay, Ontario P7E 1M4

$350,000
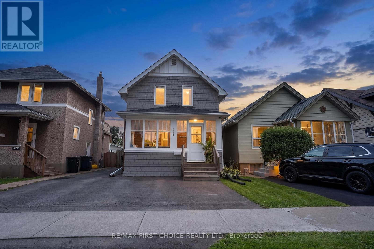
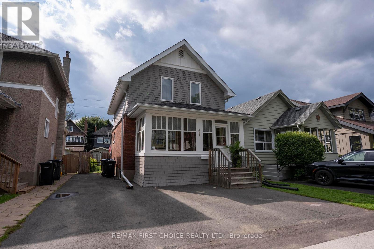
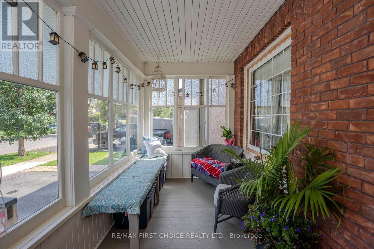
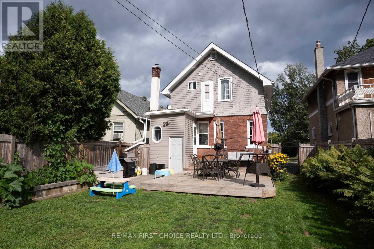
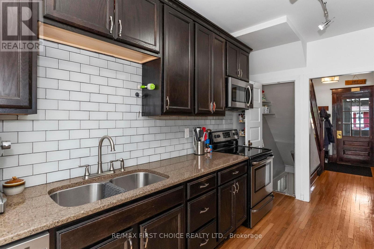
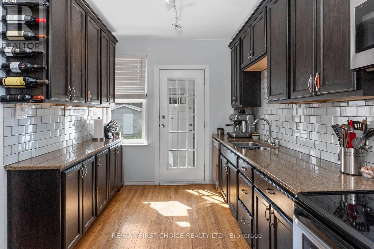
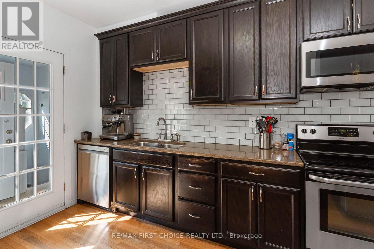
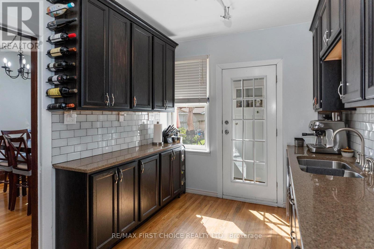
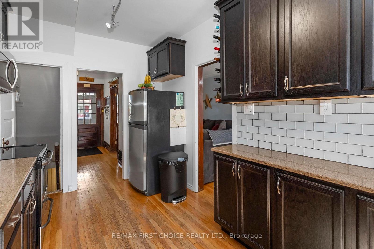
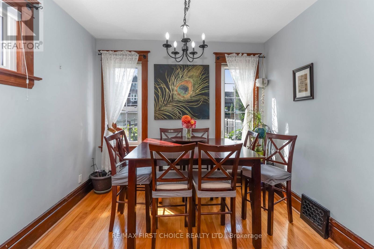
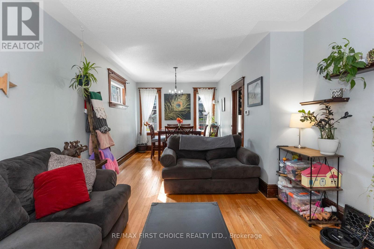
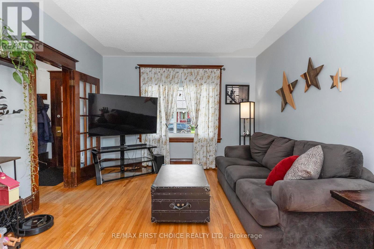
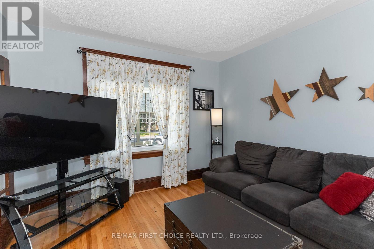
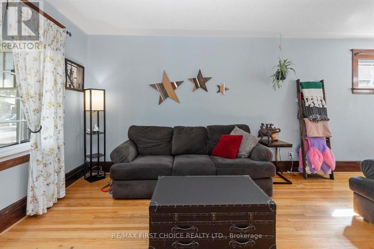
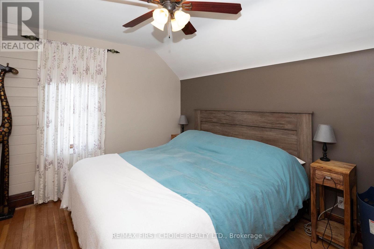
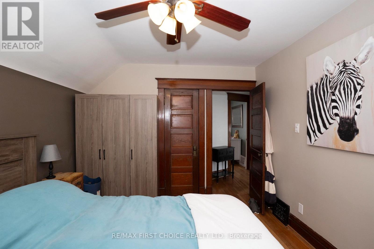
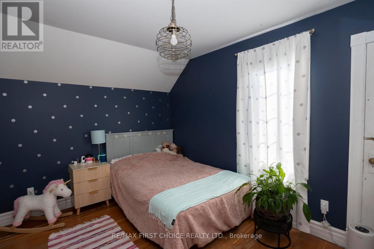
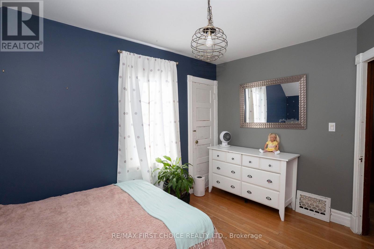
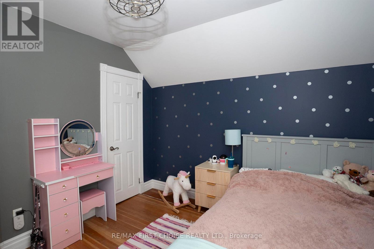
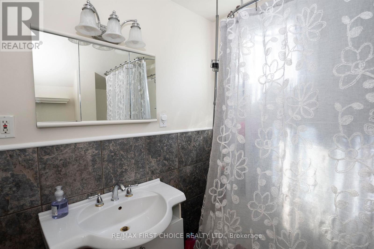
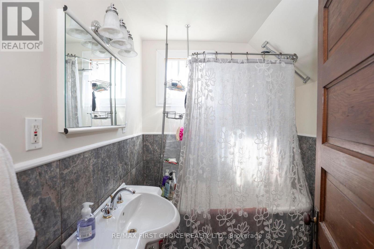
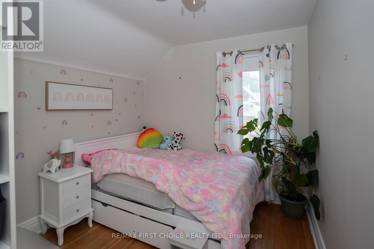
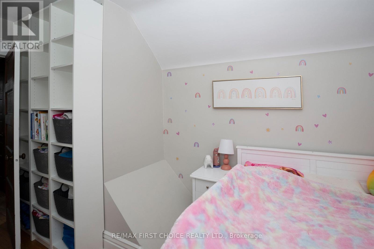
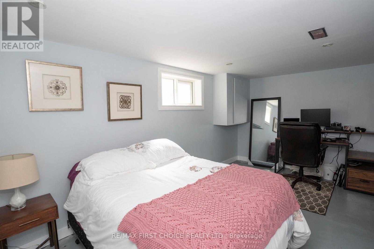
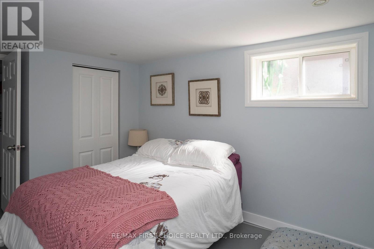
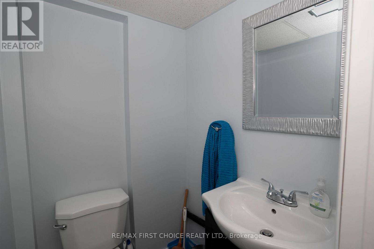
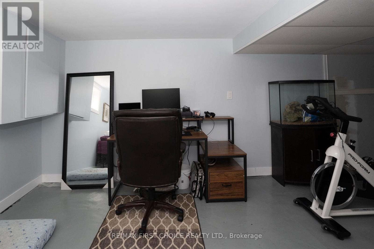
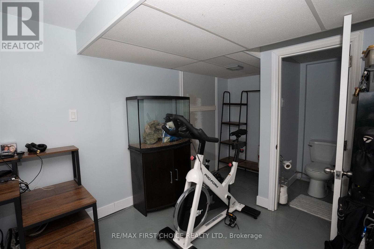
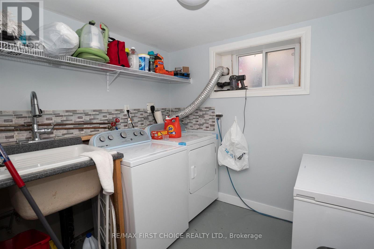
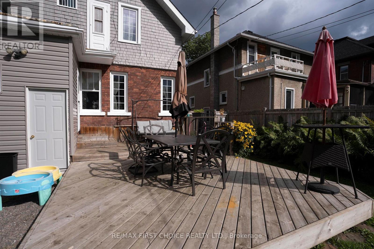
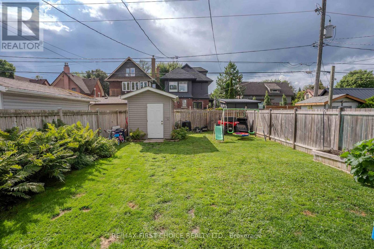
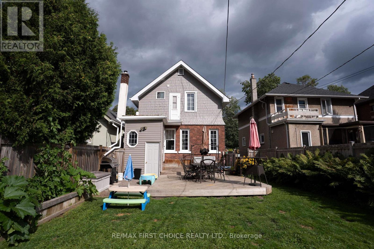
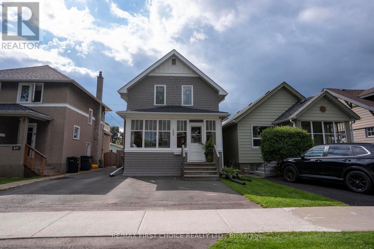
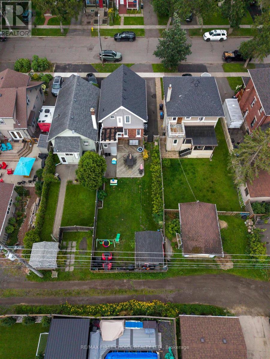
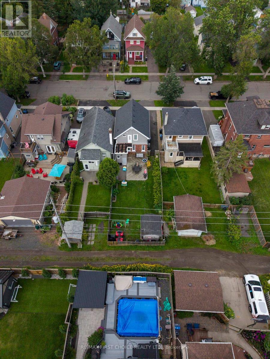
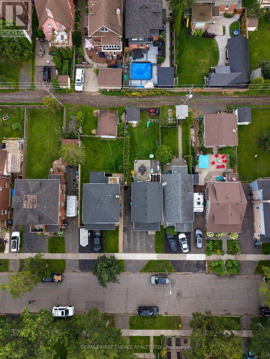
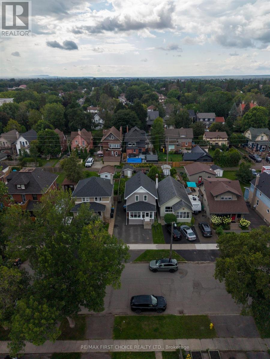
New Listing. Welcome to 423 Marks Street South, a charming character home in one of those neighbourhoods people keep coming back to. Mature trees, beautiful older homes and a welcoming sense of community give this area its timeless appeal. Offering approximately 1,200 sq ft of living space, this home blends original character with thoughtful updates throughout. The renovated kitchen provides a bright, functional space for everyday living, while newer windows, central air conditioning and a brand-new washer and dryer add modern comfort. Downstairs, epoxy flooring and a convenient 2-piece bathroom offer additional usable space. Outside, the 32 x 124 ft lot features a beautiful backyard with an extended deck, storage shed and back lane access, plus a newer paved driveway. Major improvements over the years include updated electrical, roof, soffit, fascia and eavestroughs, furnace and exterior paint. Full of warmth, charm and updates in a neighbourhood you’ll love coming home to, 423 Marks Street South is ready for its next chapter. (id:49269)
Property Details
| MLS® Number | X13728100 |
| Property Type | Single Family |
| Community Name | Hyde Park |
| Communication Type | High Speed Internet |
| Equipment Type | Water Heater |
| Parking Space Total | 2 |
| Rental Equipment Type | Water Heater |
| Structure | Deck |
Building
| Bathroom Total | 2 |
| Bedrooms Above Ground | 3 |
| Bedrooms Below Ground | 1 |
| Bedrooms Total | 4 |
| Appliances | Dryer, Stove, Washer, Refrigerator |
| Basement Development | Partially Finished |
| Basement Type | Full (partially Finished) |
| Construction Style Attachment | Detached |
| Exterior Finish | Brick |
| Flooring Type | Hardwood, Concrete |
| Foundation Type | Poured Concrete |
| Half Bath Total | 1 |
| Heating Fuel | Natural Gas |
| Heating Type | Forced Air |
| Stories Total | 2 |
| Type | House |
| Utility Water | Municipal Water |
Parking
| No Garage |
Land
| Access Type | Public Road |
| Acreage | No |
| Fence Type | Fenced Yard |
| Sewer | Sanitary Sewer |
| Size Depth | 124 Ft |
| Size Frontage | 32 Ft |
| Size Irregular | 32 X 124 Ft |
| Size Total Text | 32 X 124 Ft|under 1/2 Acre |
| Zoning Description | Urban Low Rise Zone |
Rooms
| Level | Type | Length | Width | Dimensions |
|---|---|---|---|---|
| Second Level | Bedroom 3 | 2.74 m | 2.59 m | 2.74 m x 2.59 m |
| Second Level | Bathroom | Measurements not available | ||
| Second Level | Primary Bedroom | 3.07 m | 3.68 m | 3.07 m x 3.68 m |
| Second Level | Bedroom 2 | 2.74 m | 3.68 m | 2.74 m x 3.68 m |
| Basement | Bedroom 4 | 3.65 m | 3.04 m | 3.65 m x 3.04 m |
| Basement | Other | Measurements not available | ||
| Main Level | Living Room | 3.71 m | 5.88 m | 3.71 m x 5.88 m |
| Main Level | Kitchen | 2.68 m | 4.32 m | 2.68 m x 4.32 m |
| Main Level | Dining Room | 3.16 m | 2.16 m | 3.16 m x 2.16 m |
Utilities
| Cable | Available |
| Telephone | Nearby |
https://www.realtor.ca/real-estate/30219693/423-marks-street-s-thunder-bay-hyde-park-hyde-park
Contact Us
Contact us for more information

The trademarks REALTOR®, REALTORS®, and the REALTOR® logo are controlled by The Canadian Real Estate Association (CREA) and identify real estate professionals who are members of CREA. The trademarks MLS®, Multiple Listing Service® and the associated logos are owned by The Canadian Real Estate Association (CREA) and identify the quality of services provided by real estate professionals who are members of CREA. The trademark DDF® is owned by The Canadian Real Estate Association (CREA) and identifies CREA's Data Distribution Facility (DDF®)
September 01 2026 04:25:52
Thunder Bay Real Estate Board
RE/MAX First Choice Realty Ltd.