
424 & 428 Government Street Dryden, Ontario P8N 2P5

$249,000
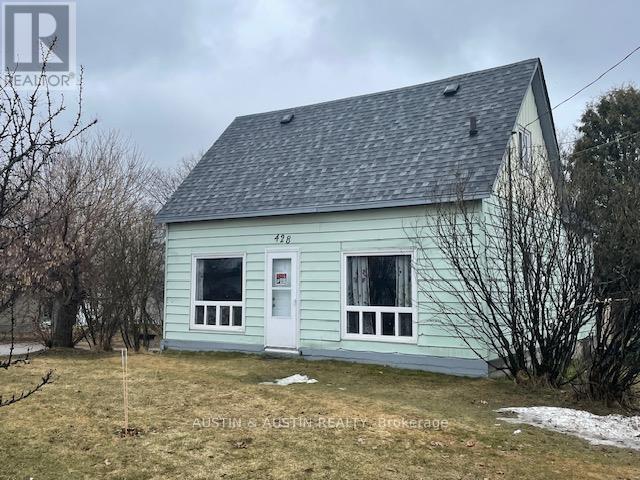
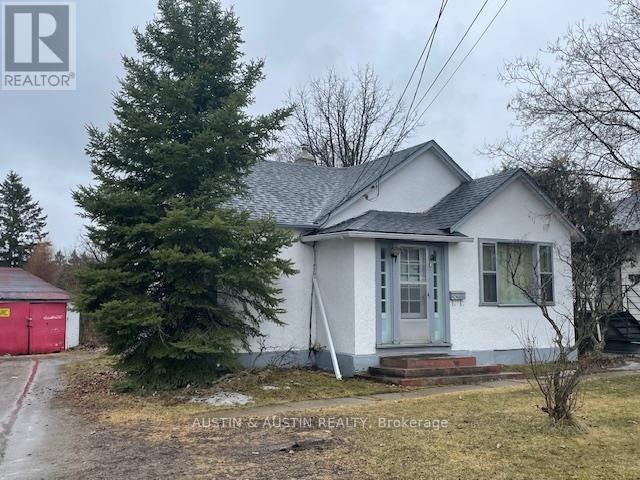
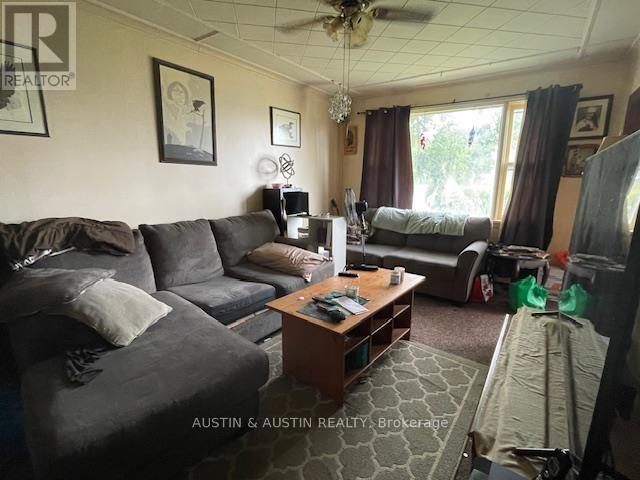
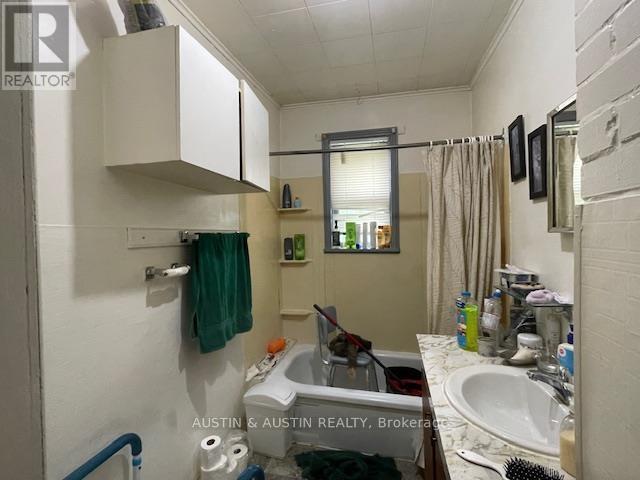
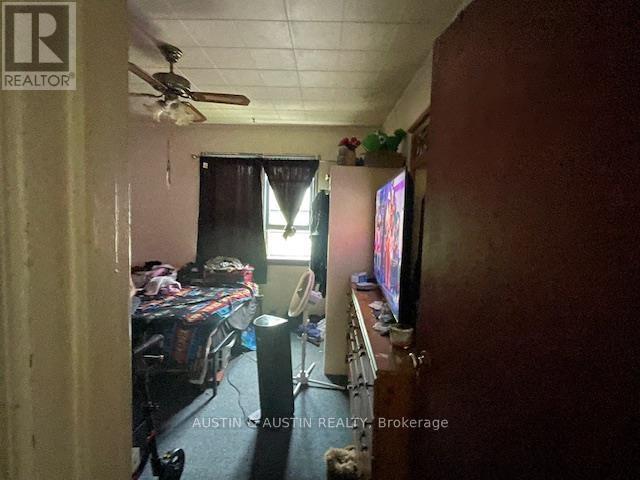
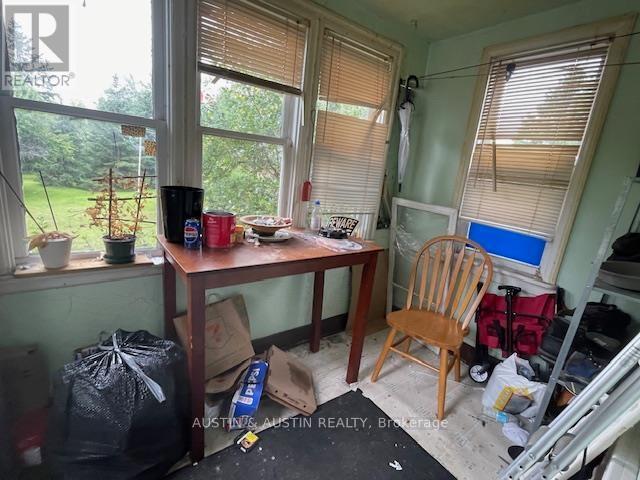
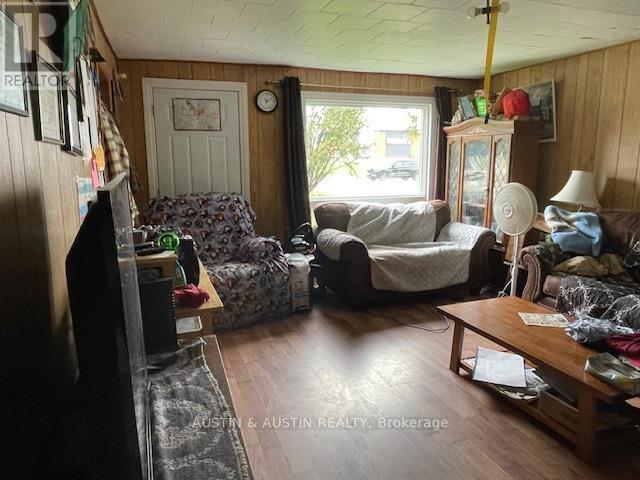
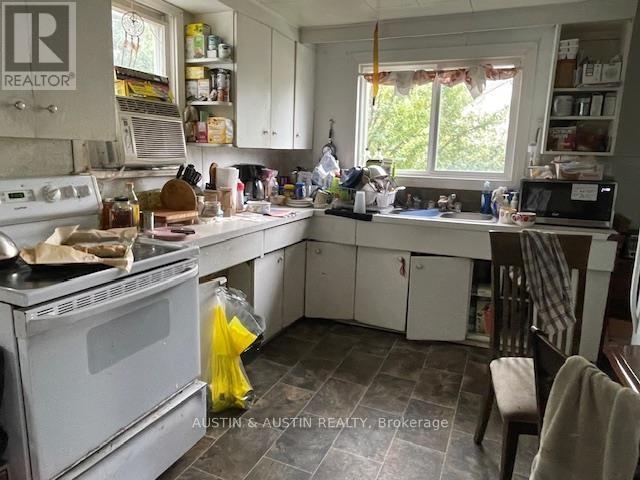
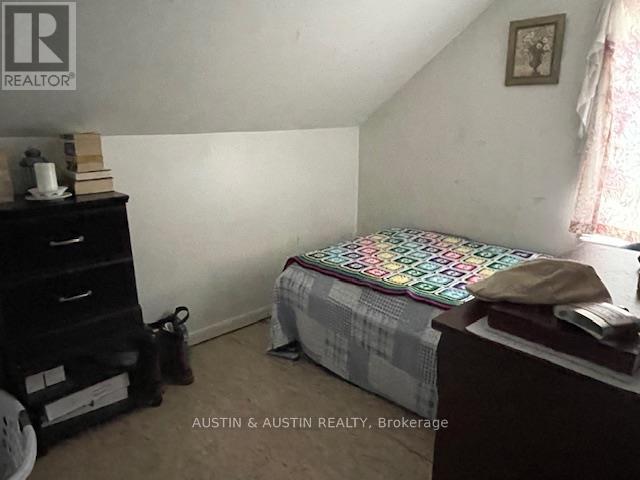
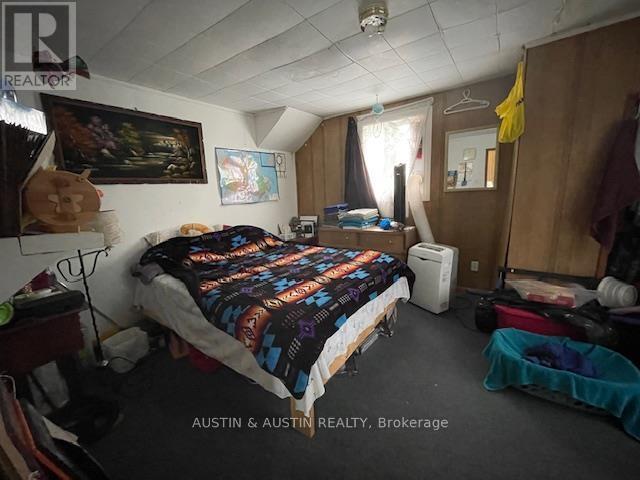
Highway commercial opportunity on Dryden's Golden Mile. 163 feet of highway frontage. Situated directly across from Canadian Tire, Mark's. 1 1/2 Storey, 5 bedroom, this listing includes a second home situated on the neighbouring property: 424 Government Street offering an 800 sq.ft.+/-, 2 bedroom bungalow. Taxes include both properties. A great opportunity awaits. (id:49269)
Property Details
| MLS® Number | X13253196 |
| Property Type | Single Family |
| Community Name | Government Road |
Building
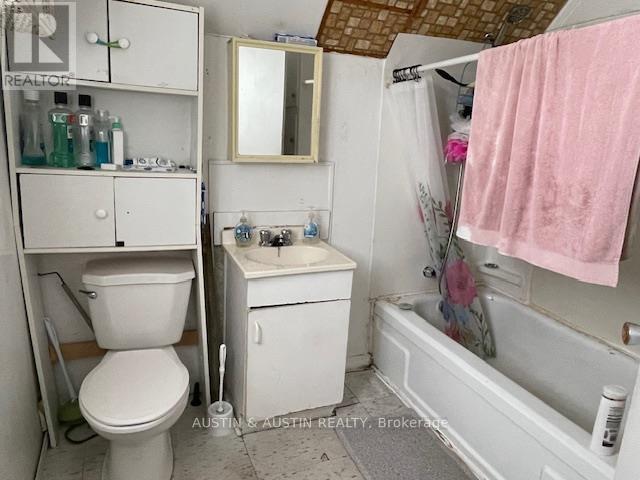
| Bathroom Total | 1 |
| Bedrooms Above Ground | 5 |
| Bedrooms Total | 5 |
| Appliances | Stove, Refrigerator |
| Basement Development | Unfinished |
| Basement Type | Full (unfinished) |
| Construction Style Attachment | Detached |
| Exterior Finish | Vinyl Siding |
| Foundation Type | Poured Concrete |
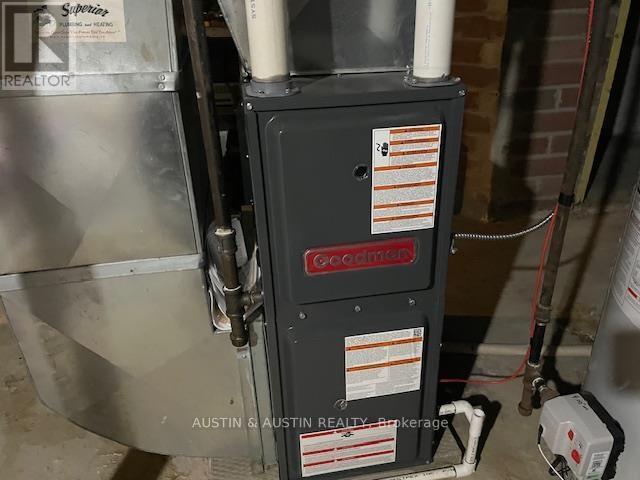
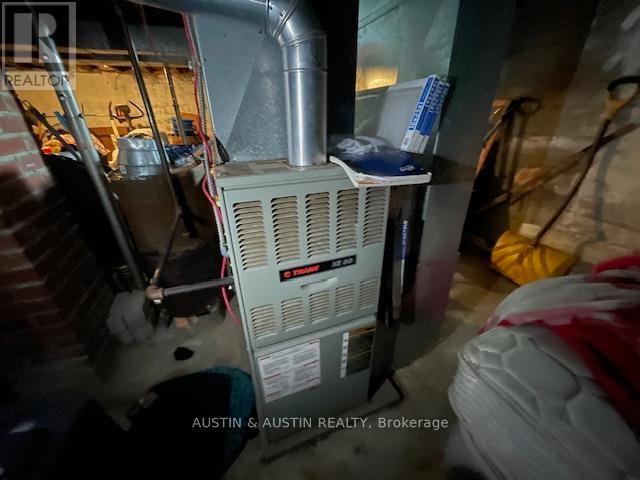
| Heating Fuel | Natural Gas |
| Heating Type | Forced Air |
| Stories Total | 2 |
| Type | House |
| Utility Water | Municipal Water |
Land
| Acreage | No |
| Sewer | Sanitary Sewer |
| Size Depth | 226 Ft |
| Size Frontage | 163 Ft |
| Size Irregular | 163 X 226 Ft |
| Size Total Text | 163 X 226 Ft|under 1/2 Acre |
Rooms
| Level | Type | Length | Width | Dimensions |
|---|---|---|---|---|
| Second Level | Bedroom 4 | 3.6 m | 3.17 m | 3.6 m x 3.17 m |
| Second Level | Bedroom 3 | 2.74 m | 2.36 m | 2.74 m x 2.36 m |
| Second Level | Bathroom | Measurements not available | ||
| Second Level | Bedroom 2 | 2.71 m | 2.28 m | 2.71 m x 2.28 m |
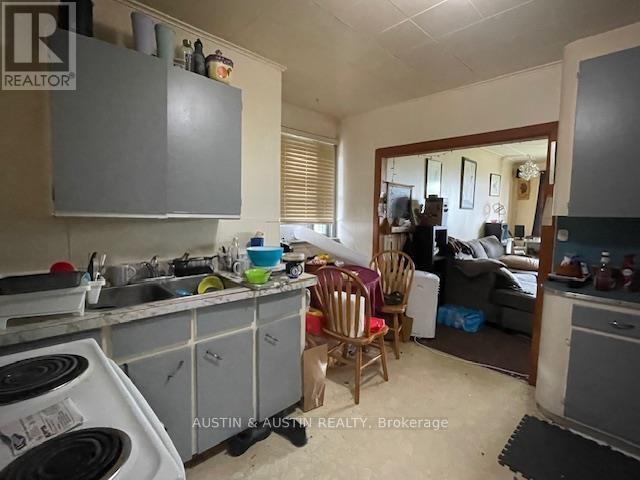
| Main Level | Kitchen | 4.26 m | 2.89 m | 4.26 m x 2.89 m |
| Main Level | Living Room | 5.25 m | 4.06 m | 5.25 m x 4.06 m |
| Main Level | Primary Bedroom | 3.4 m | 2.79 m | 3.4 m x 2.79 m |
| Main Level | Bedroom | 3.47 m | 2.84 m | 3.47 m x 2.84 m |
Contact Us
Contact us for more information

The trademarks REALTOR®, REALTORS®, and the REALTOR® logo are controlled by The Canadian Real Estate Association (CREA) and identify real estate professionals who are members of CREA. The trademarks MLS®, Multiple Listing Service® and the associated logos are owned by The Canadian Real Estate Association (CREA) and identify the quality of services provided by real estate professionals who are members of CREA. The trademark DDF® is owned by The Canadian Real Estate Association (CREA) and identifies CREA's Data Distribution Facility (DDF®)
September 01 2026 04:24:33
Thunder Bay Real Estate Board
Austin & Austin Realty