
425 N Franklin Street N Unit# Lower Kitchener, Ontario N2A 1Z2

$1,600 MonthlyHeat, Electricity, Landscaping, Water
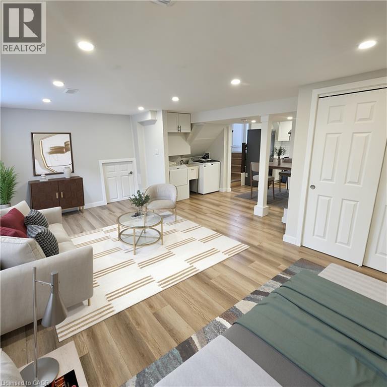
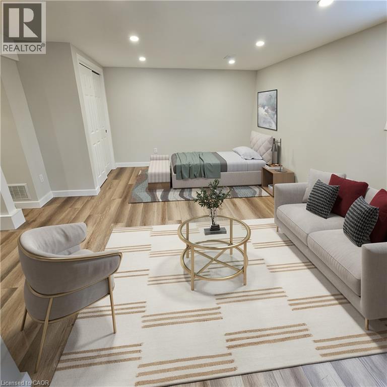
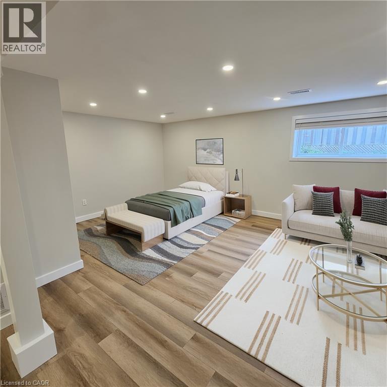
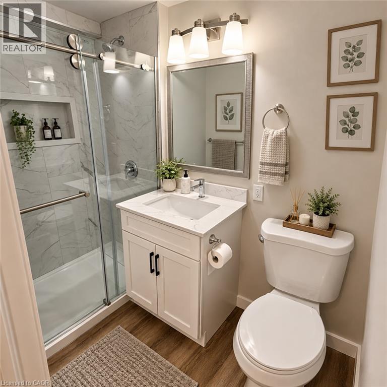
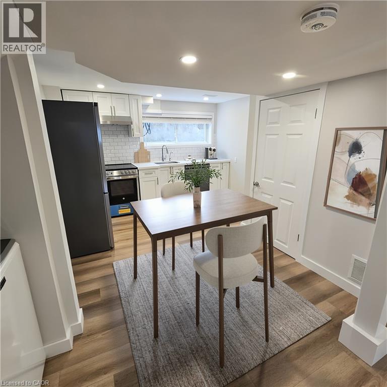
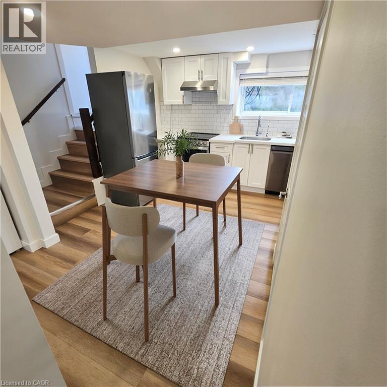
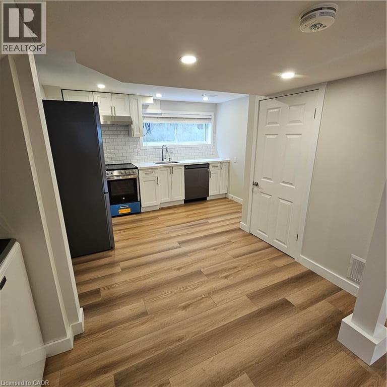
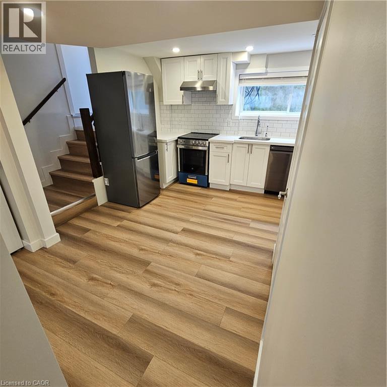
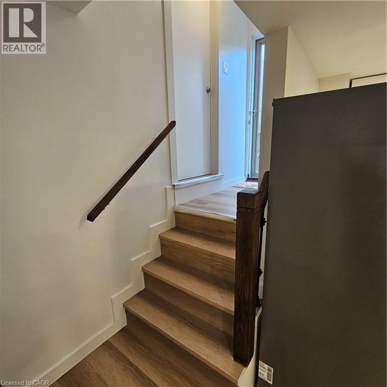
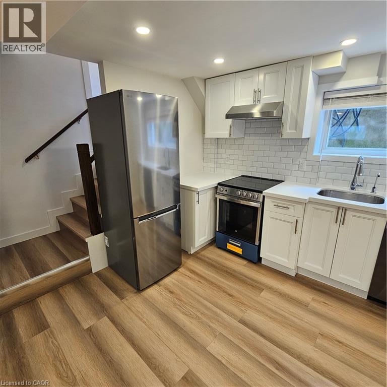
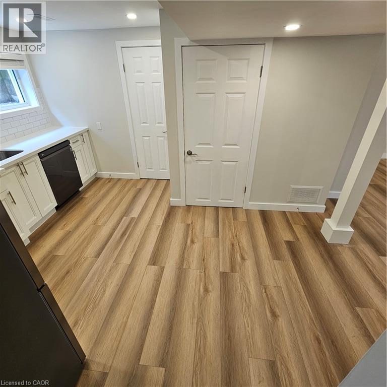
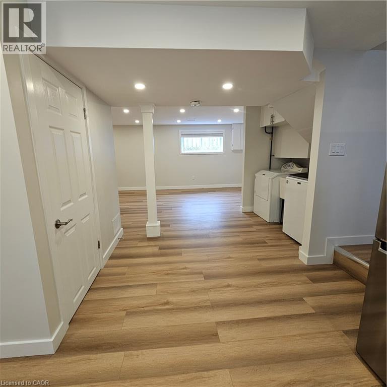
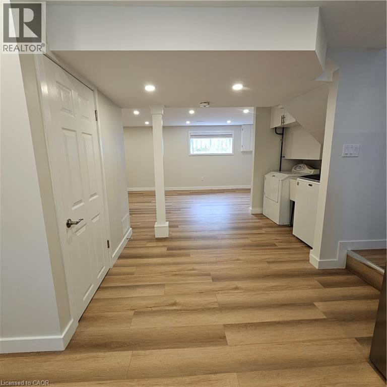
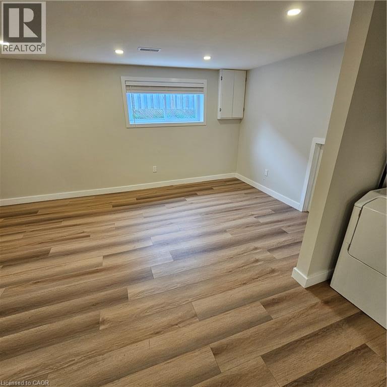
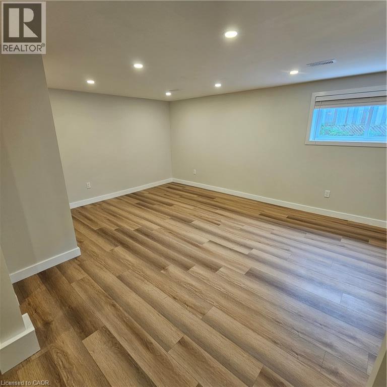
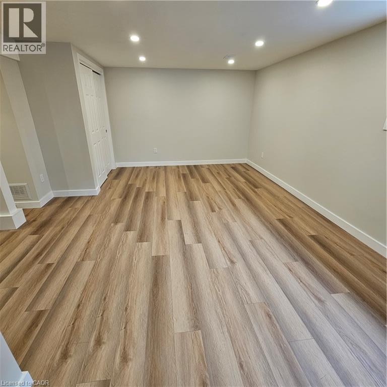
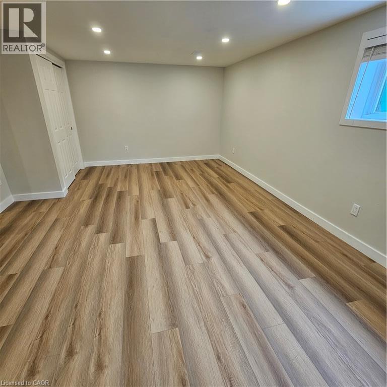
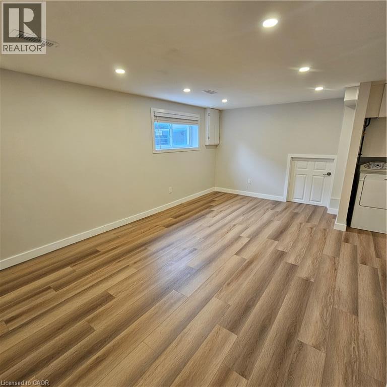
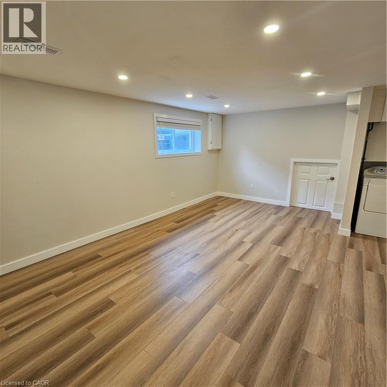
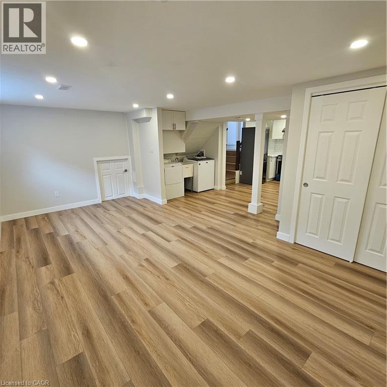
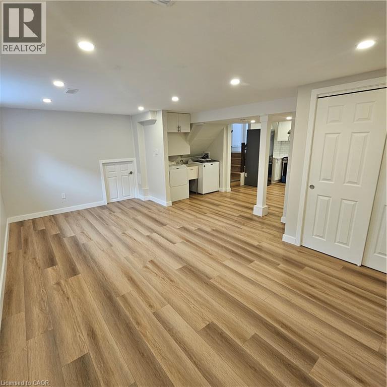
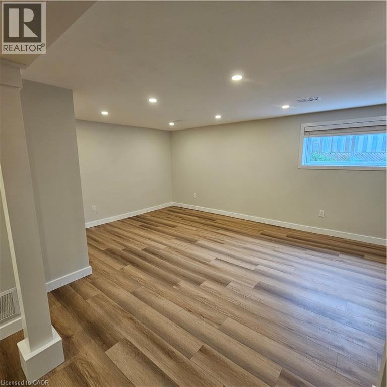
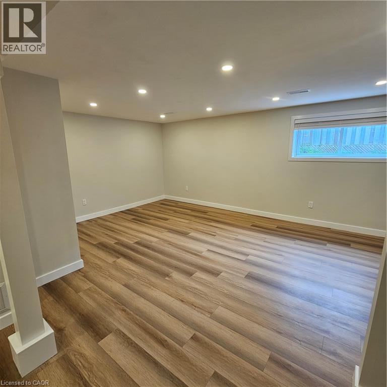
FULLY RENOVATED & ALL-INCLUSIVE! Welcome to this bright and thoughtfully designed studio offering a comfortable open-concept layout with dedicated sleeping, living and dining areas. Enjoy the convenience of your own private kitchen, bathroom and laundry — no sharing required. One parking space is included, ample storage space, and all utilities are included in the rental price, making this an easy and convenient place to call home. Ideally located with excellent public transportation and easy access to major highways, popular parks, scenic trails, the auditorium and nearby conservation areas. A fantastic opportunity for a single individual looking for a modern, private and move-in-ready space in a highly convenient location. Don't miss this one! *The unit comes unfurnished, and the unit was virtually staged for mere illustration purposes*. (id:49269)
Property Details
| MLS® Number | 40862972 |
| Property Type | Single Family |
| Amenities Near By | Park, Public Transit, Schools, Shopping |
| Community Features | School Bus |
| Parking Space Total | 1 |
Building
| Bathroom Total | 1 |
| Appliances | Dishwasher, Dryer, Oven - Built-in, Refrigerator, Stove, Washer, Microwave Built-in |
| Architectural Style | Other |
| Basement Development | Finished |
| Basement Type | Full (finished) |
| Construction Material | Wood Frame |
| Construction Style Attachment | Detached |
| Cooling Type | Central Air Conditioning |
| Exterior Finish | Brick, Wood |
| Heating Fuel | Natural Gas |
| Heating Type | Forced Air |
| Stories Total | 1 |
| Size Interior | 1,536 Sqft |
| Type | House |
| Utility Water | Municipal Water |
Parking
| Open |
Land
| Access Type | Highway Access |
| Acreage | No |
| Land Amenities | Park, Public Transit, Schools, Shopping |
| Sewer | Municipal Sewage System |
| Size Depth | 110 Ft |
| Size Frontage | 51 Ft |
| Size Total Text | Unknown |
| Zoning Description | R2a |
Rooms
| Level | Type | Length | Width | Dimensions |
|---|---|---|---|---|
| Basement | Studio | 19'2'' x 13'7'' | ||
| Basement | Dinette | 11'4'' x 6'5'' | ||
| Basement | Kitchen | 11'4'' x 7'0'' | ||
| Basement | 3pc Bathroom | 4'6'' x 7'0'' |
https://www.realtor.ca/real-estate/30272675/425-n-franklin-street-n-unit-lower-kitchener
Contact Us
Contact us for more information

The trademarks REALTOR®, REALTORS®, and the REALTOR® logo are controlled by The Canadian Real Estate Association (CREA) and identify real estate professionals who are members of CREA. The trademarks MLS®, Multiple Listing Service® and the associated logos are owned by The Canadian Real Estate Association (CREA) and identify the quality of services provided by real estate professionals who are members of CREA. The trademark DDF® is owned by The Canadian Real Estate Association (CREA) and identifies CREA's Data Distribution Facility (DDF®)
September 14 2026 05:28:48
REALTORS® Association of Hamilton-Burlington
RE/MAX Real Estate Centre Inc.