
427a Dayna Crescent Waterloo, Ontario N2K 3K7

$599,999
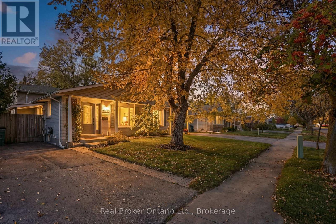
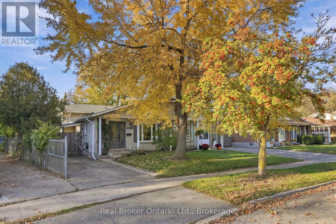
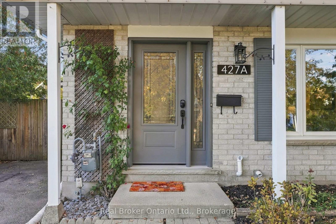
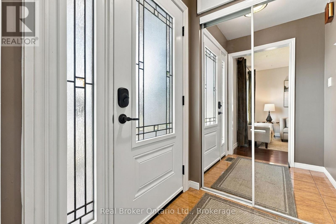
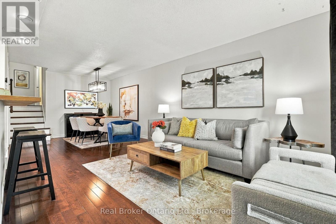
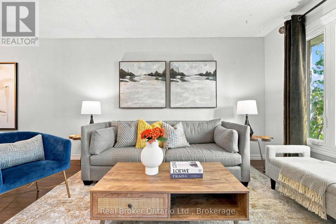
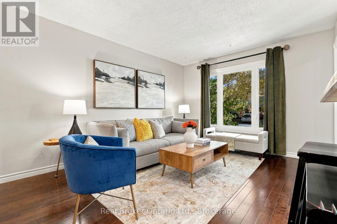
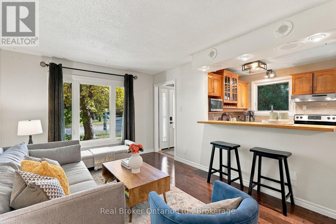
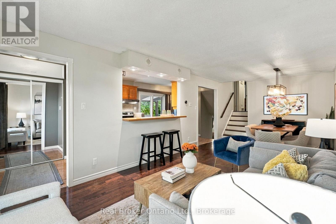
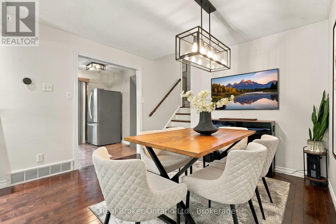
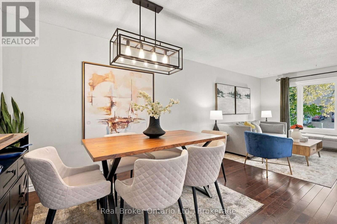
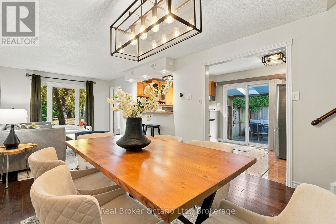
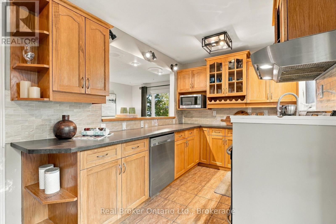
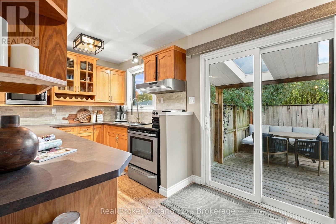
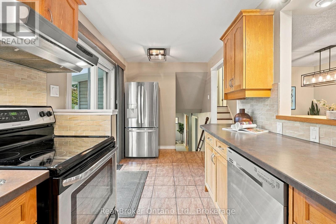
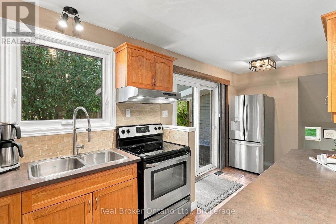
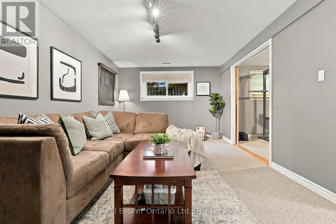
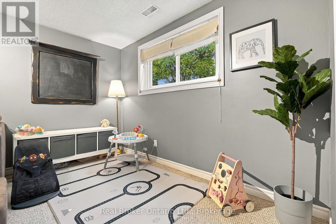
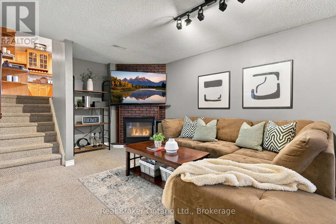
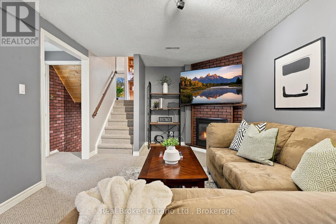
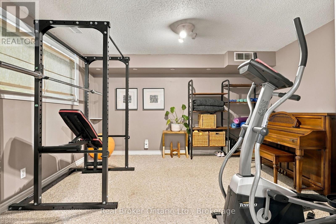
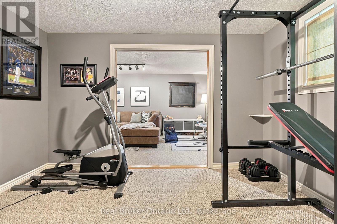
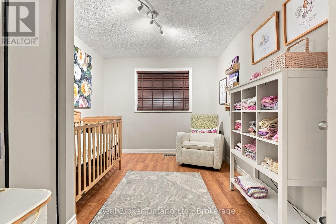
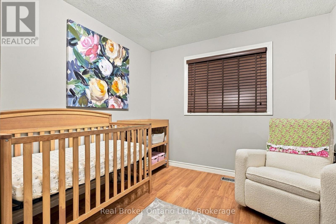
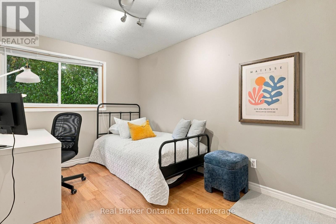
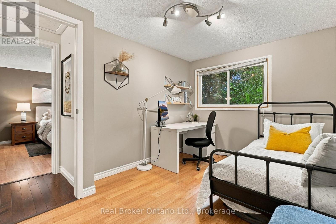
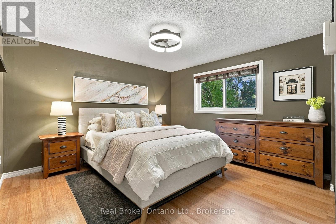
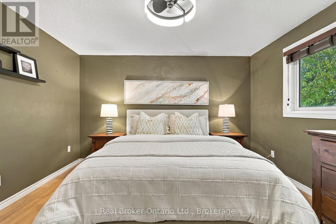
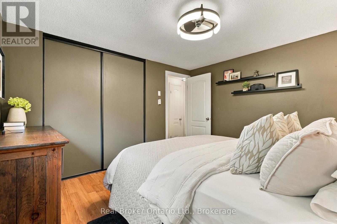
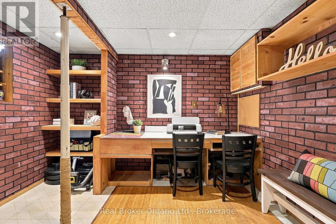
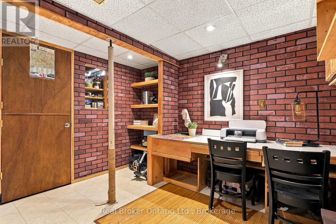
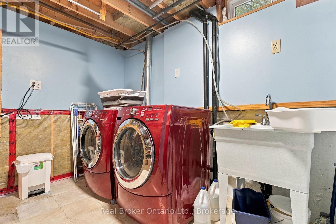
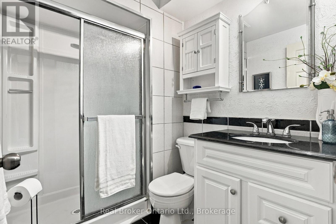
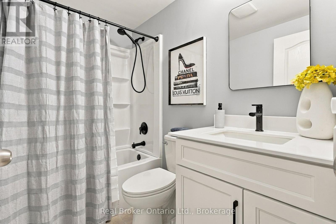
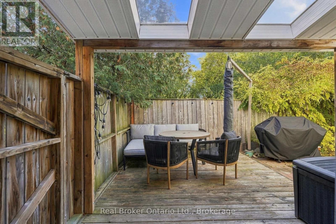
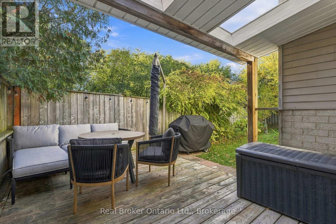
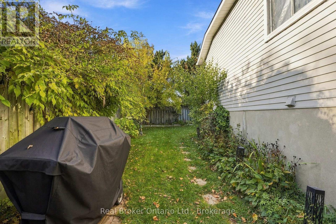
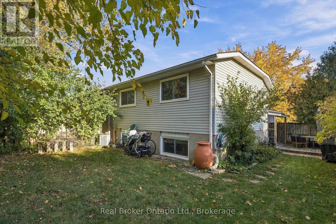
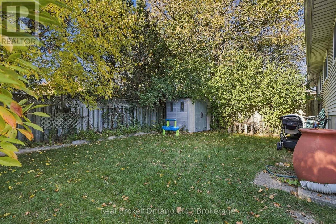
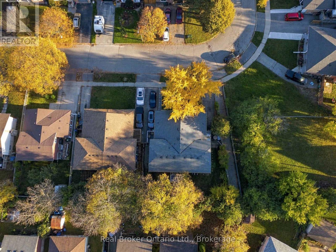
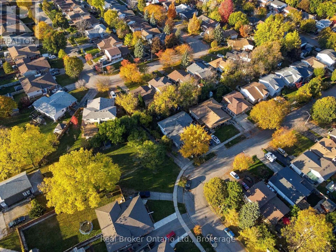
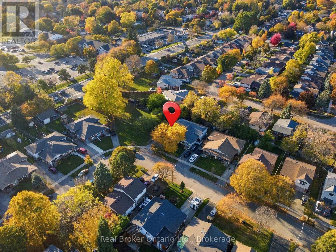
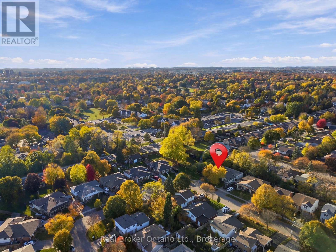
The holiday season is all about gathering with family and friends, and what better place to make lasting memories than a home of your own? Welcome to this freehold, move-in ready gem in East Waterloo's sought-after Lexington/Lincoln Village neighbourhood. Offering 3 bedrooms, 2 full bathrooms, and a versatile flex space currently used as a gym that could easily serve as a 4th bedroom, this home offers plenty of room to suit your needs. Hardwood floors, abundant natural light, and an open-concept layout create a warm and welcoming main floor. The backsplit design extends the living space, with large basement windows and a natural gas fireplace creating a bright, cozy retreat. The fully fenced backyard and deck are perfect for summer BBQs, entertaining, or relaxing outdoors. Numerous updates add peace of mind, including a new front door (2025), windows (2015), roof (2019), furnace and A/C (2018), an owned tankless hot water heater (2024), and kitchen appliances. Set on a mature, tree-lined street, Dayna Crescent offers a quiet residential setting with convenient access to great schools, shopping, and major highways for an easy commute throughout Waterloo Region. With its inviting spaces, thoughtful updates, and fantastic location, this home is ready for you to settle and make it your own! (id:49269)
Property Details
| MLS® Number | X14115164 |
| Property Type | Single Family |
| Amenities Near By | Hospital, Public Transit, Place Of Worship, Schools |
| Equipment Type | None |
| Features | Flat Site, Dry |
| Parking Space Total | 2 |
| Rental Equipment Type | None |
| Structure | Shed |
Building
| Bathroom Total | 2 |
| Bedrooms Above Ground | 3 |
| Bedrooms Total | 3 |
| Amenities | Fireplace(s) |
| Appliances | Water Heater - Tankless, Water Heater, Water Softener, Water Meter, Dishwasher, Dryer, Hood Fan, Stove, Washer, Window Coverings, Refrigerator |
| Basement Development | Finished |
| Basement Type | Full (finished) |
| Construction Style Attachment | Semi-detached |
| Construction Style Split Level | Backsplit |
| Cooling Type | Central Air Conditioning |
| Exterior Finish | Aluminum Siding, Brick |
| Fireplace Present | Yes |
| Fireplace Total | 1 |
| Foundation Type | Concrete, Poured Concrete |
| Heating Fuel | Natural Gas |
| Heating Type | Forced Air |
| Size Interior | 700 - 1,100 Sqft |
| Type | House |
| Utility Water | Municipal Water |
Parking
| No Garage |
Land
| Acreage | No |
| Fence Type | Fully Fenced, Fenced Yard |
| Land Amenities | Hospital, Public Transit, Place Of Worship, Schools |
| Sewer | Sanitary Sewer |
| Size Depth | 98 Ft |
| Size Frontage | 28 Ft |
| Size Irregular | 28 X 98 Ft |
| Size Total Text | 28 X 98 Ft |
| Zoning Description | Sd |
Rooms
| Level | Type | Length | Width | Dimensions |
|---|---|---|---|---|
| Second Level | Primary Bedroom | 3.51 m | 3.68 m | 3.51 m x 3.68 m |
| Second Level | Bedroom 2 | 3.51 m | 2.71 m | 3.51 m x 2.71 m |
| Second Level | Bedroom 3 | 2.61 m | 3.72 m | 2.61 m x 3.72 m |
| Second Level | Bathroom | 2.3 m | 1.51 m | 2.3 m x 1.51 m |
| Basement | Recreational, Games Room | 3.32 m | 7.07 m | 3.32 m x 7.07 m |
| Basement | Utility Room | 5.61 m | 6.97 m | 5.61 m x 6.97 m |
| Basement | Bathroom | 2.27 m | 1.77 m | 2.27 m x 1.77 m |
| Basement | Office | 3.51 m | 3.73 m | 3.51 m x 3.73 m |
| Basement | Exercise Room | 3.25 m | 4.03 m | 3.25 m x 4.03 m |
| Main Level | Kitchen | 2.27 m | 5.12 m | 2.27 m x 5.12 m |
| Main Level | Dining Room | 3.31 m | 2.27 m | 3.31 m x 2.27 m |
| Main Level | Living Room | 3.32 m | 4.39 m | 3.32 m x 4.39 m |
https://www.realtor.ca/real-estate/30442087/427a-dayna-crescent-waterloo
Contact Us
Contact us for more information

The trademarks REALTOR®, REALTORS®, and the REALTOR® logo are controlled by The Canadian Real Estate Association (CREA) and identify real estate professionals who are members of CREA. The trademarks MLS®, Multiple Listing Service® and the associated logos are owned by The Canadian Real Estate Association (CREA) and identify the quality of services provided by real estate professionals who are members of CREA. The trademark DDF® is owned by The Canadian Real Estate Association (CREA) and identifies CREA's Data Distribution Facility (DDF®)
October 25 2026 04:29:22
The Lakelands Association of REALTORS®
Real Broker Ontario Ltd.