
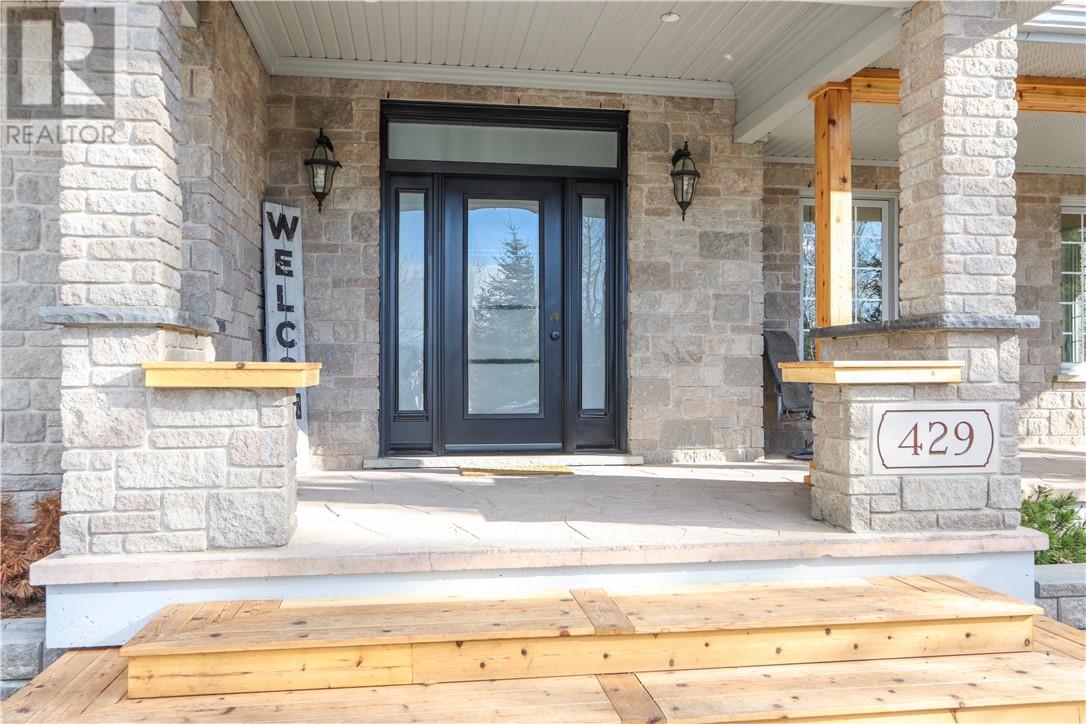
429 Goodwill Drive Garson, Ontario P3L 1E8

$1,250,000
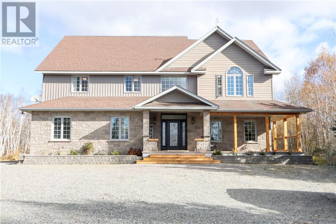
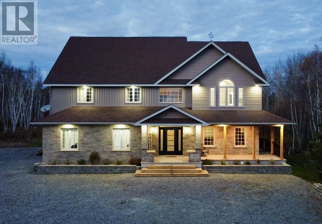
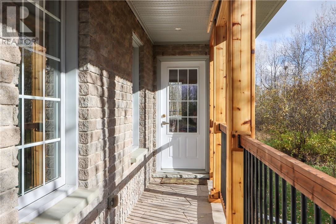
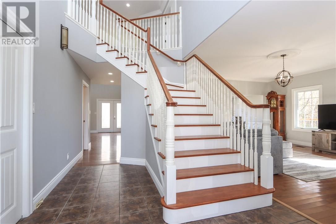
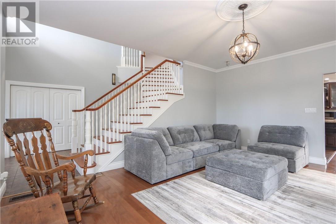
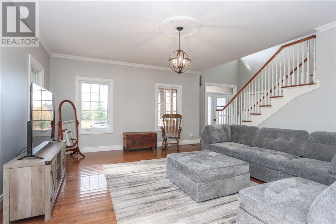
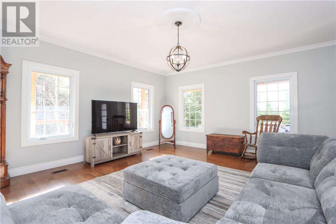
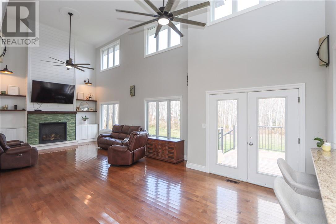
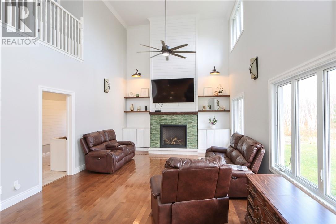
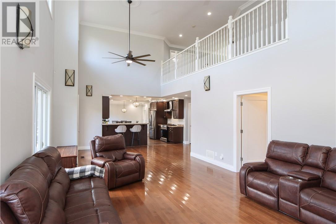
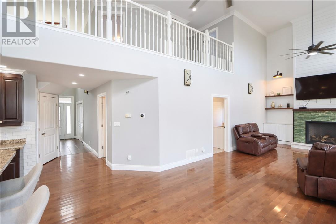
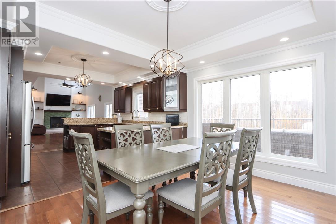
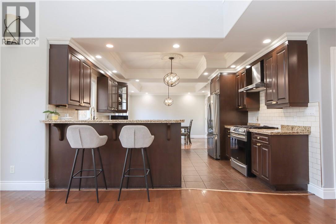
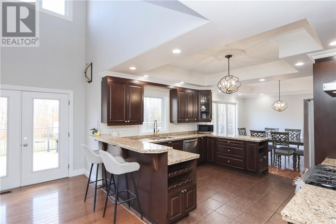
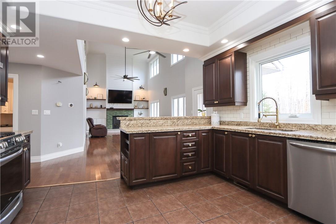
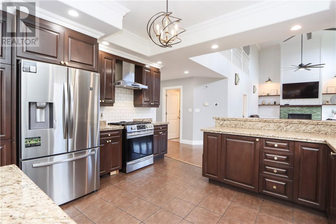
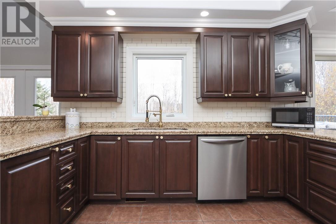
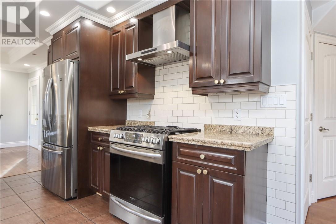
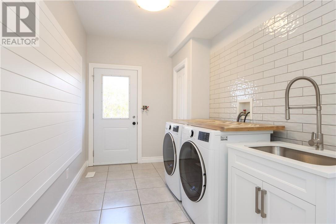
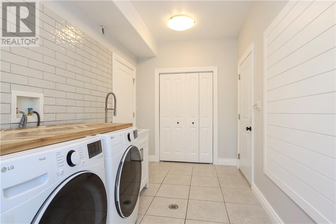
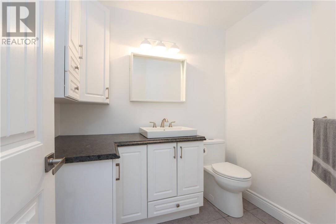
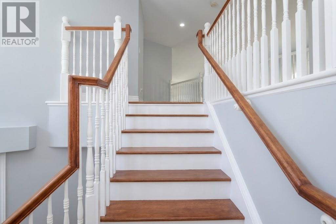
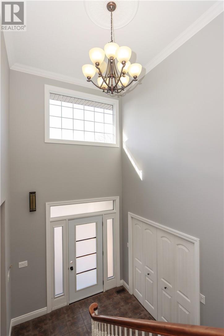
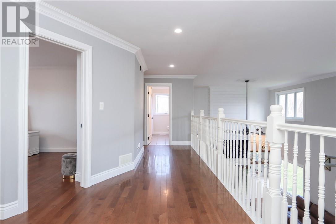
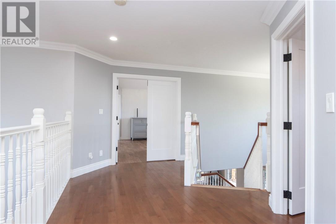
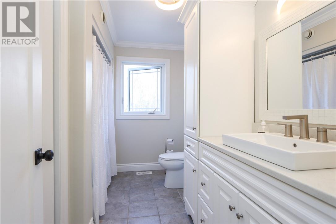
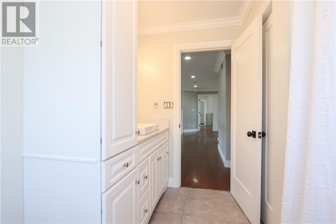
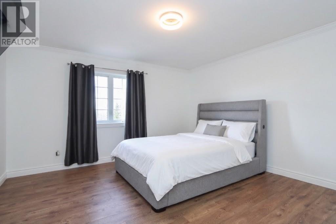
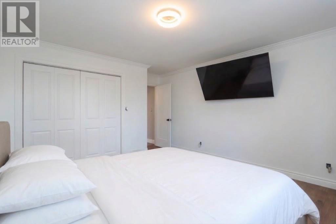
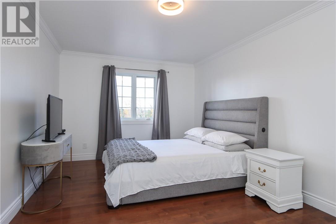
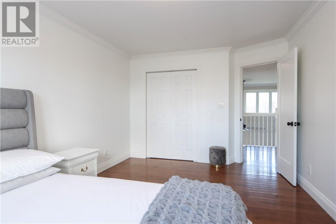
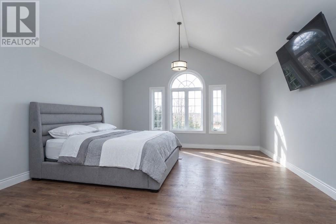
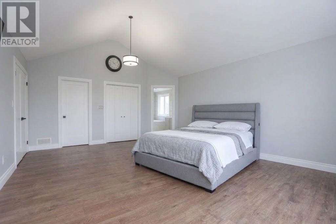
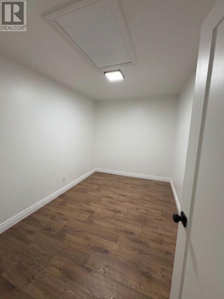
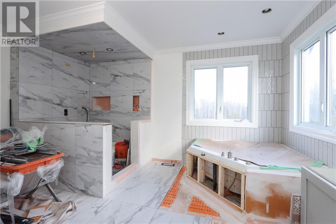
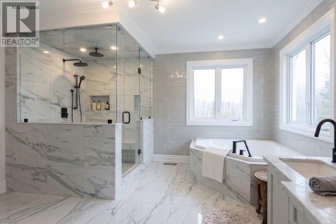
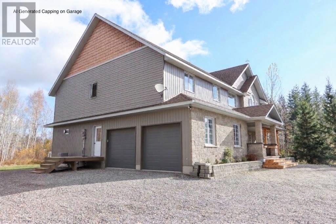
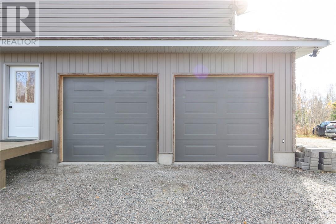
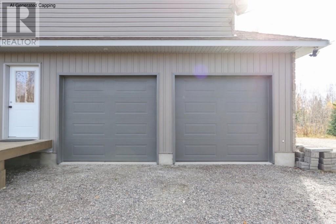
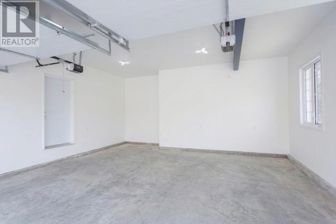
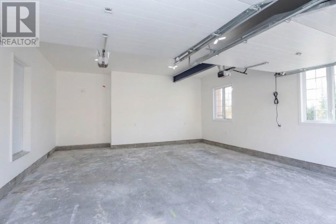
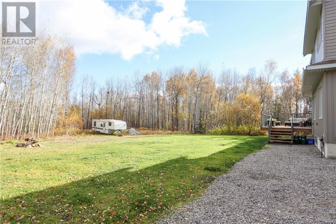
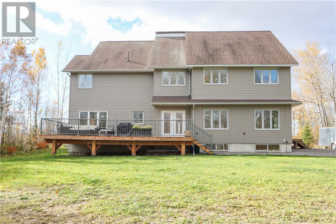
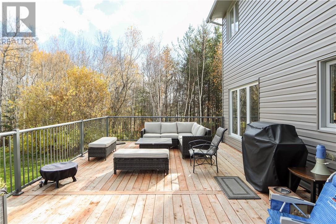
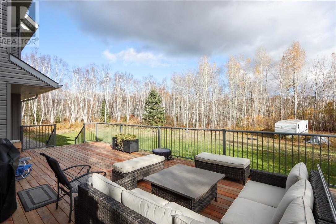
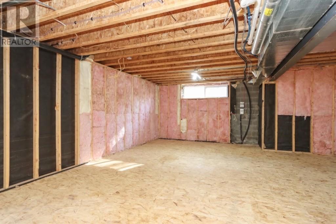
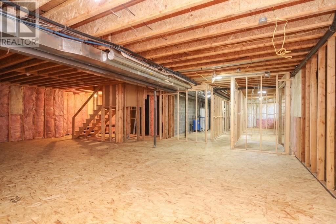
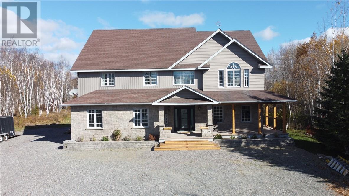
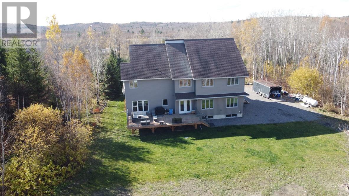
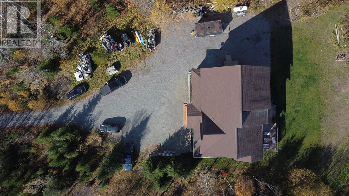
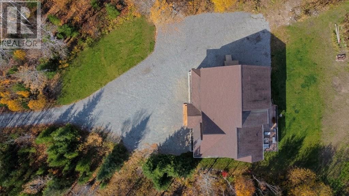
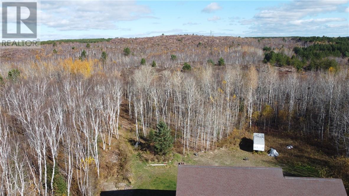
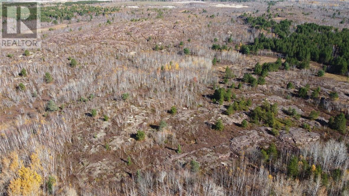
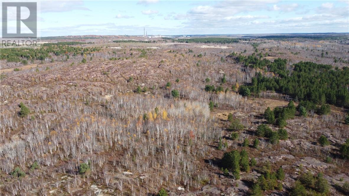
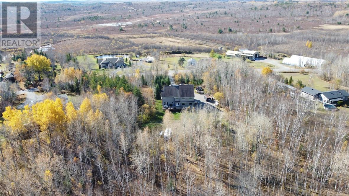
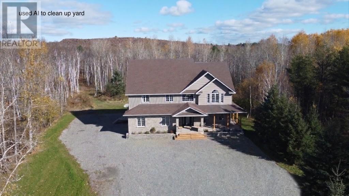
Discover the perfect blend of country tranquility and everyday convenience with this impressive 3,000+ sq. ft. home set on 10 acres of peaceful property just outside the city! Built in 2011, this spacious 3 bedroom, 2.5 bathroom home offers room to grow, room to entertain, and the privacy you've been looking for. The stunning great room, featuring soaring 18 foot ceilings, creates a grand first impression and an inviting space to gather with family and friends. An attached double car garage offers plenty of room for your vehicles, toys, or extra storage. The full basement is already framed with two additional bedrooms framed, a rough-in for a third bathroom, and provisions for a wet bar providing incredible potential to create the ultimate family space, entertainment area, or future in-law suite. Enjoy added peace of mind with the furnace and central air conditioning updated in 2023. Escape the hustle and bustle and enjoy the freedom of 10 acres, all while remaining approximately 15 minutes from Costco, Home Depot, shopping, and everyday amenities. If you've been dreaming of more space, more privacy, and a little breathing room without giving up city convenience, this property deserves a spot at the top of your list! (id:49269)
Property Details
| MLS® Number | 2131094 |
| Property Type | Single Family |
| Amenities Near By | Airport, Golf Course |
| Equipment Type | Water Heater - Electric |
| Rental Equipment Type | Water Heater - Electric |
Building
| Bathroom Total | 3 |
| Bedrooms Total | 3 |
| Basement Type | Full |
| Cooling Type | Central Air Conditioning |
| Exterior Finish | Brick, Vinyl Siding |
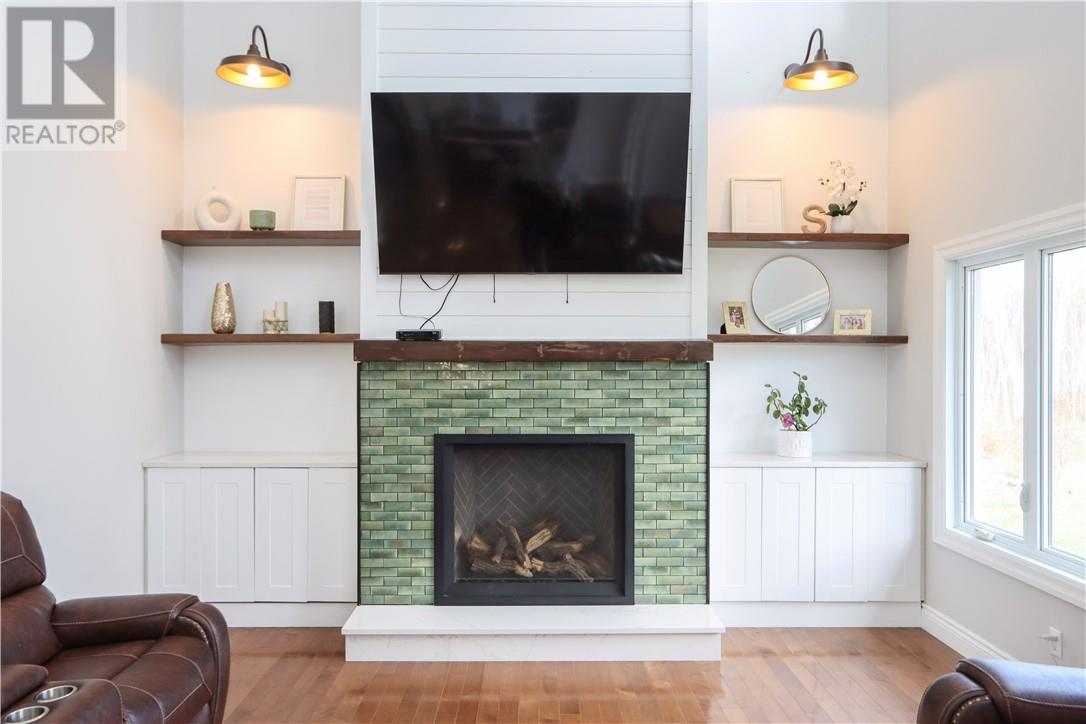
| Fireplace Fuel | Propane |
| Fireplace Present | Yes |
| Fireplace Total | 1 |
| Fireplace Type | Insert |
| Flooring Type | Hardwood, Laminate, Tile |
| Half Bath Total | 1 |
| Heating Type | Forced Air |
| Roof Material | Asphalt Shingle |
| Roof Style | Unknown |
| Size Interior | 3,000 - 3,500 Sqft |
| Type | House |
| Utility Water | Drilled Well |
Parking
| Garage | |
| Gravel |
Land
| Acreage | Yes |
| Land Amenities | Airport, Golf Course |
| Sewer | Septic System |
| Size Frontage | 300 Ft |
| Size Total Text | 3 - 10 Acres |
| Zoning Description | Ru |
Rooms
| Level | Type | Length | Width | Dimensions |
|---|---|---|---|---|
| Second Level | Bedroom | 13'10"" x 13'10"" | ||
| Second Level | Bedroom | 16'6 x 10'9"" | ||
| Second Level | Primary Bedroom | 15'8"" x 23'1"" | ||
| Main Level | Living Room | 32'1"" x 14'8"" | ||
| Main Level | Family Room | 17'11"" x 15'8"" | ||
| Main Level | Kitchen | 11'11"" x 13'6"" | ||
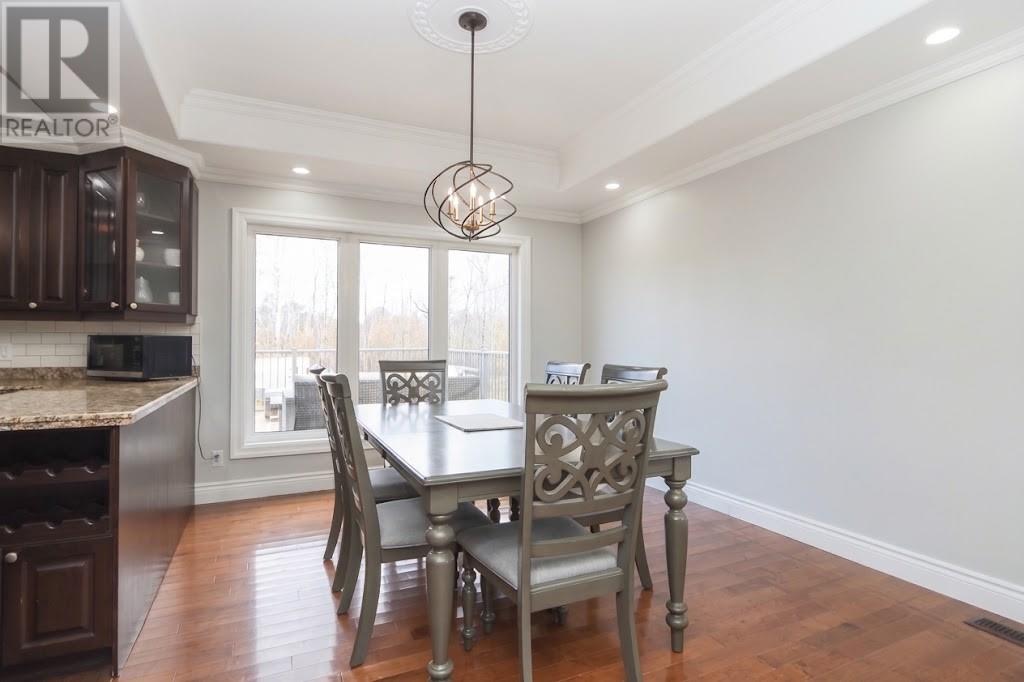
| Main Level | Dining Room | 11'2"" x 13'6"" |
https://www.realtor.ca/real-estate/30453079/429-goodwill-drive-garson
Contact Us
Contact us for more information

The trademarks REALTOR®, REALTORS®, and the REALTOR® logo are controlled by The Canadian Real Estate Association (CREA) and identify real estate professionals who are members of CREA. The trademarks MLS®, Multiple Listing Service® and the associated logos are owned by The Canadian Real Estate Association (CREA) and identify the quality of services provided by real estate professionals who are members of CREA. The trademark DDF® is owned by The Canadian Real Estate Association (CREA) and identifies CREA's Data Distribution Facility (DDF®)
October 28 2026 05:15:29
Sudbury Real Estate Board
RE/MAX Sudbury Inc., Brokerage